
509 - 75 South Town Centre Boulevard Markham, Ontario L6G 0B3

$2,200 Monthly
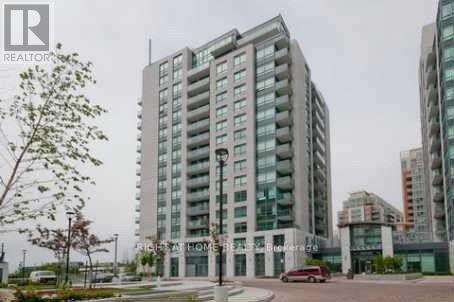
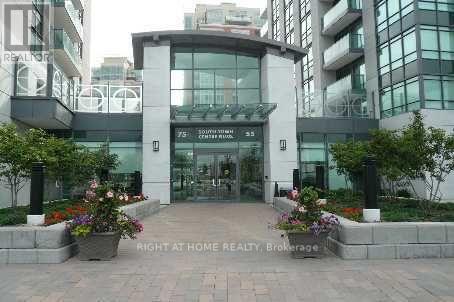
Bright & Functional Layout, Spacious Large One Bedroom + Den Unit, Approx. 688 Sq Ft With Open Balcony Of Approx. 70Sq Ft. This Unit Faces Inside North East Corner, Bank, Clinics & Restaurants, Markham Civic Centre & Unionville High School & Markham Theater in walking distance. Viva Bus Runs Frequently To Doorstep & Go Bus/Train stations just a few minutes away by car. Close Proximity To Highway 404 & 407, Big Corporations & Downtown Markham area. (id:49269)
Property Details
| MLS® Number | N13886260 |
| Property Type | Single Family |
| Community Name | Unionville |
| Community Features | Pets Not Allowed |
| Equipment Type | Air Conditioner |
| Features | Balcony, Carpet Free |
| Parking Space Total | 1 |
| Pool Type | Indoor Pool |
| Rental Equipment Type | Air Conditioner |
Building
| Bathroom Total | 1 |
| Bedrooms Above Ground | 1 |
| Bedrooms Below Ground | 1 |
| Bedrooms Total | 2 |
| Age | 16 To 30 Years |
| Amenities | Security/concierge, Sauna, Party Room, Visitor Parking, Exercise Centre, Storage - Locker |
| Appliances | Garage Door Opener Remote(s), Blinds, Dishwasher, Dryer, Hood Fan, Stove, Washer, Refrigerator |
| Basement Type | None |
| Cooling Type | Central Air Conditioning |
| Exterior Finish | Concrete |
| Flooring Type | Laminate, Ceramic |
| Heating Fuel | Natural Gas |
| Heating Type | Forced Air |
| Size Interior | 600 - 699 Sqft |
| Type | Apartment |
Parking
| Underground | |
| No Garage |
Land
| Acreage | No |
Rooms
| Level | Type | Length | Width | Dimensions |
|---|---|---|---|---|
| Flat | Living Room | 11.29 m | 18.27 m | 11.29 m x 18.27 m |
| Flat | Dining Room | 11.29 m | 18.27 m | 11.29 m x 18.27 m |
| Flat | Kitchen | 7.09 m | 8.69 m | 7.09 m x 8.69 m |
| Flat | Den | 8.27 m | 8.79 m | 8.27 m x 8.79 m |
Contact Us
Contact us for more information

The trademarks REALTOR®, REALTORS®, and the REALTOR® logo are controlled by The Canadian Real Estate Association (CREA) and identify real estate professionals who are members of CREA. The trademarks MLS®, Multiple Listing Service® and the associated logos are owned by The Canadian Real Estate Association (CREA) and identify the quality of services provided by real estate professionals who are members of CREA. The trademark DDF® is owned by The Canadian Real Estate Association (CREA) and identifies CREA's Data Distribution Facility (DDF®)
October 12 2026 05:56:58
Toronto Regional Real Estate Board
Right At Home Realty