
51 - 2 Sir Lou Drive Brampton, Ontario L6Y 5A8

$2,700 Monthly
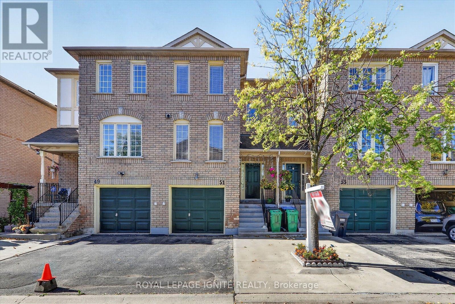
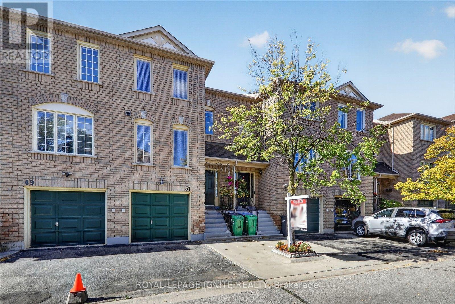
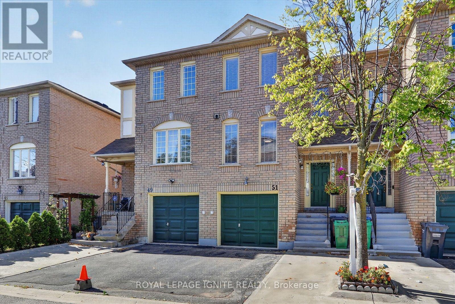
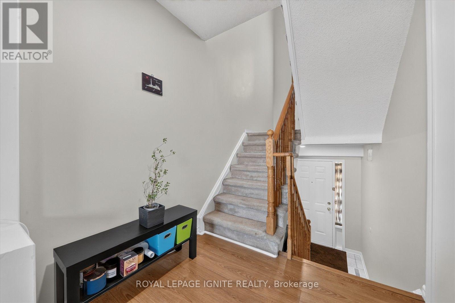
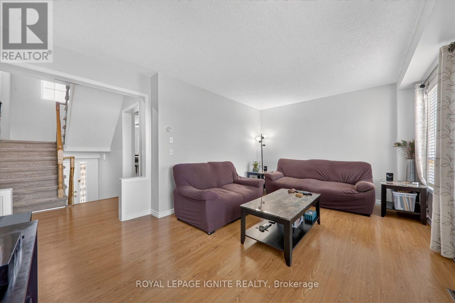
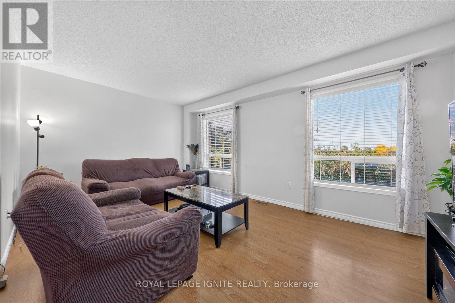
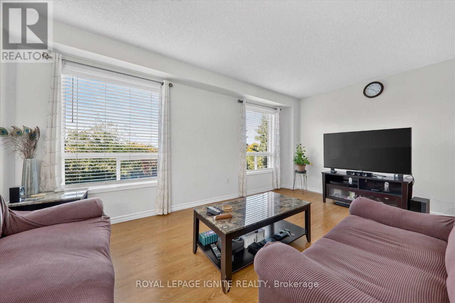
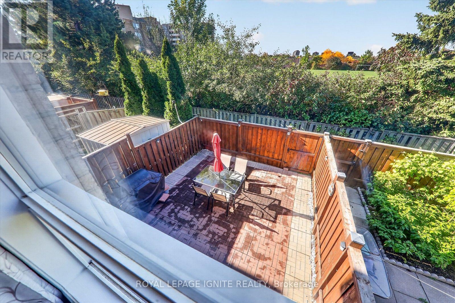
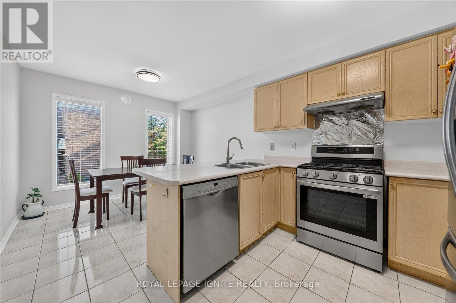
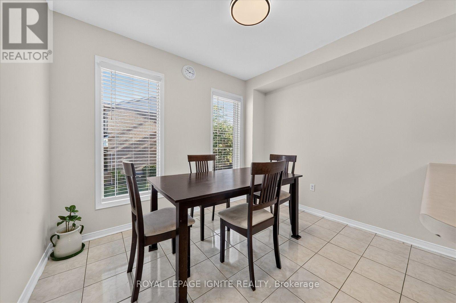
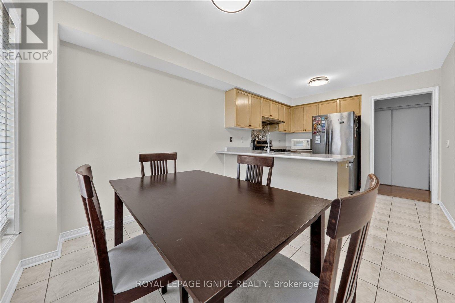
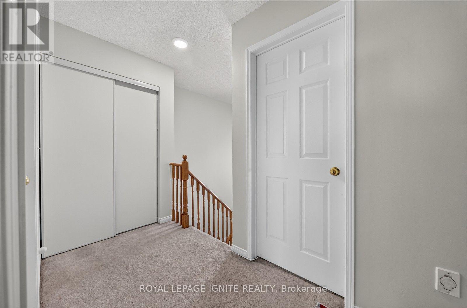
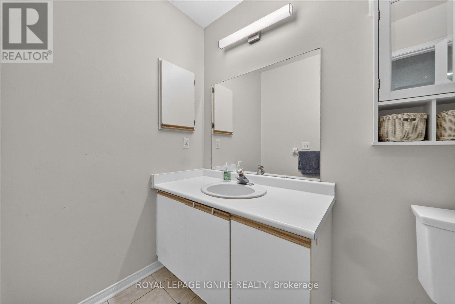
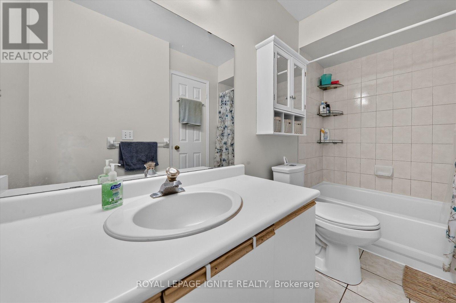
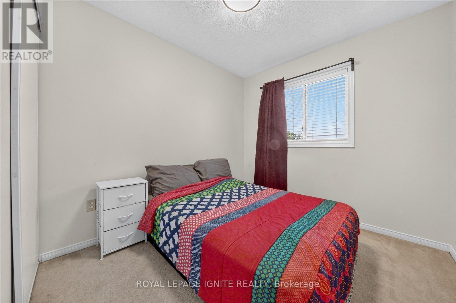
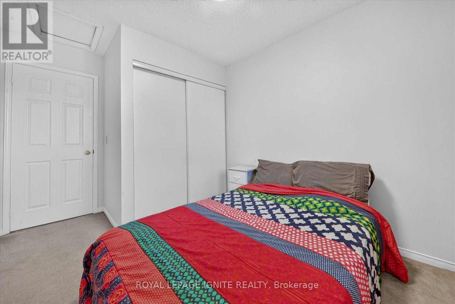
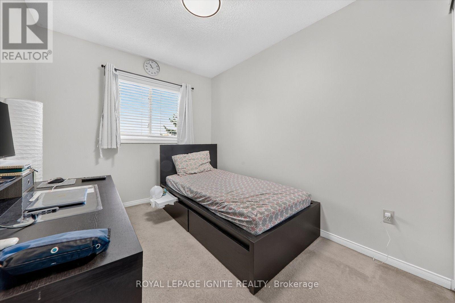
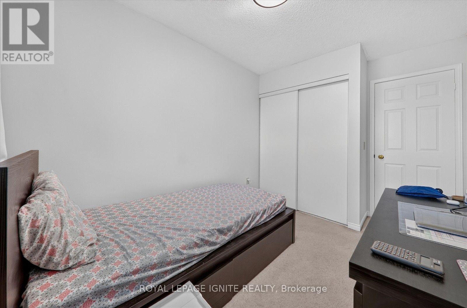
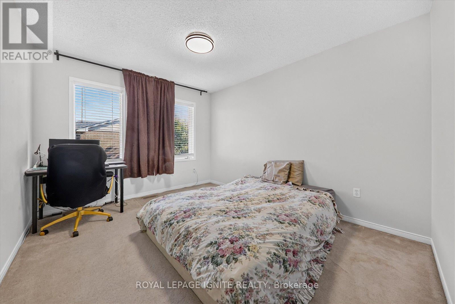
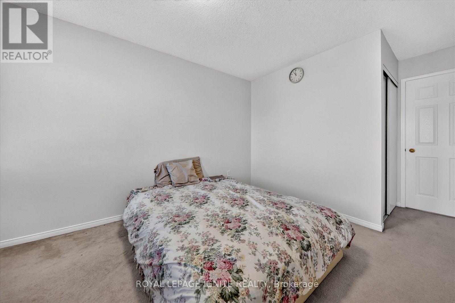
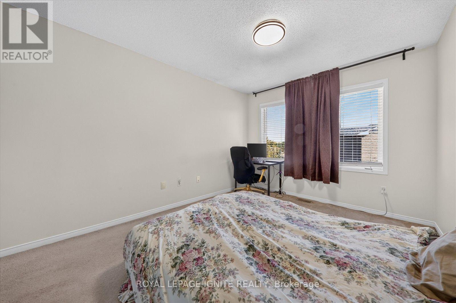
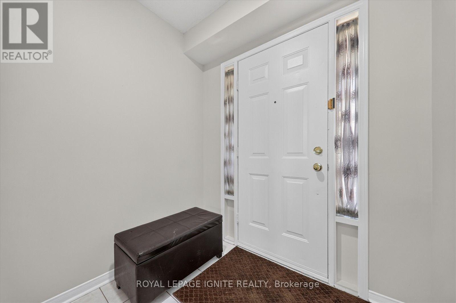
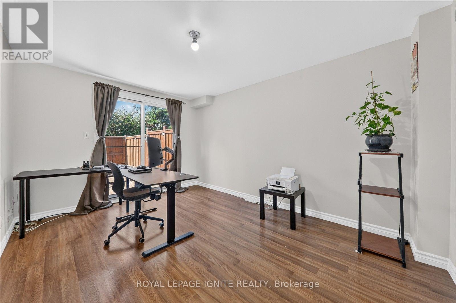
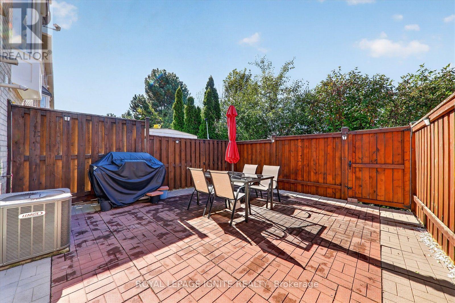
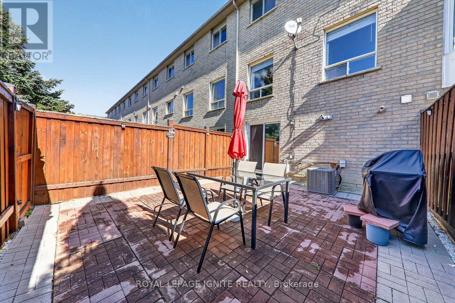
Welcome to 2 Sir Lou Dr a well-situated townhouse offering convenient, family-friendly living in one of Brampton's most accessible neighborhoods * Freshly painted & ready to move In. *Within Walking Distance to Grocery Stores, Shoppers World, And Multiple Plazas Offering Countless Services. For Those Looking To Get Around Quickly, This Home Is Conveniently Located On The Border Of Mississauga And Brampton, And Has Highway Access Within A Few Minutes. No House At The Back * Top-rated schools like Cherrytree PS and Turner Fenton SS, this home is ideal for growing families. Nestled in park heaven, you're within a 10-minute walk to multiple parks and trails including Bob Reid Park and Turtle Creek. Recreation facilities like tennis courts, playgrounds, and ball diamonds are close by. * Everything you need is right at your doorstep! (id:49269)
Property Details
| MLS® Number | W13878696 |
| Property Type | Single Family |
| Community Name | Fletcher's Creek South |
| Community Features | Pets Allowed With Restrictions |
| Parking Space Total | 2 |
Building
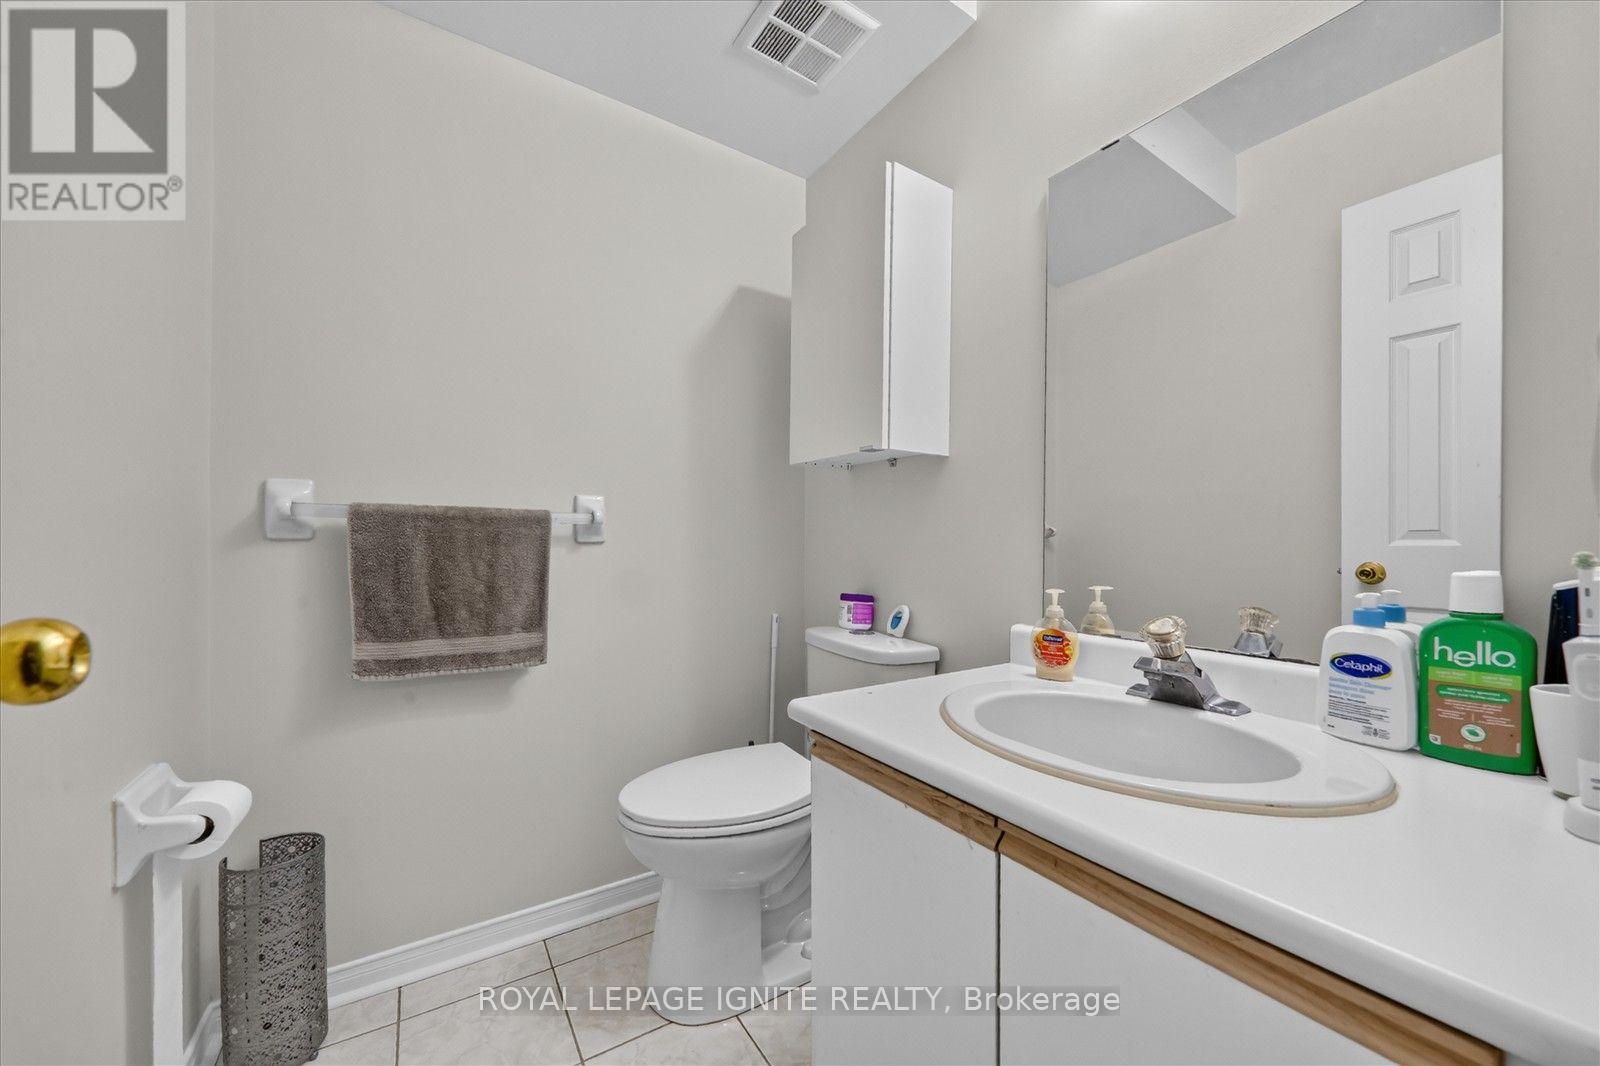
| Bathroom Total | 2 |
| Bedrooms Above Ground | 3 |
| Bedrooms Total | 3 |
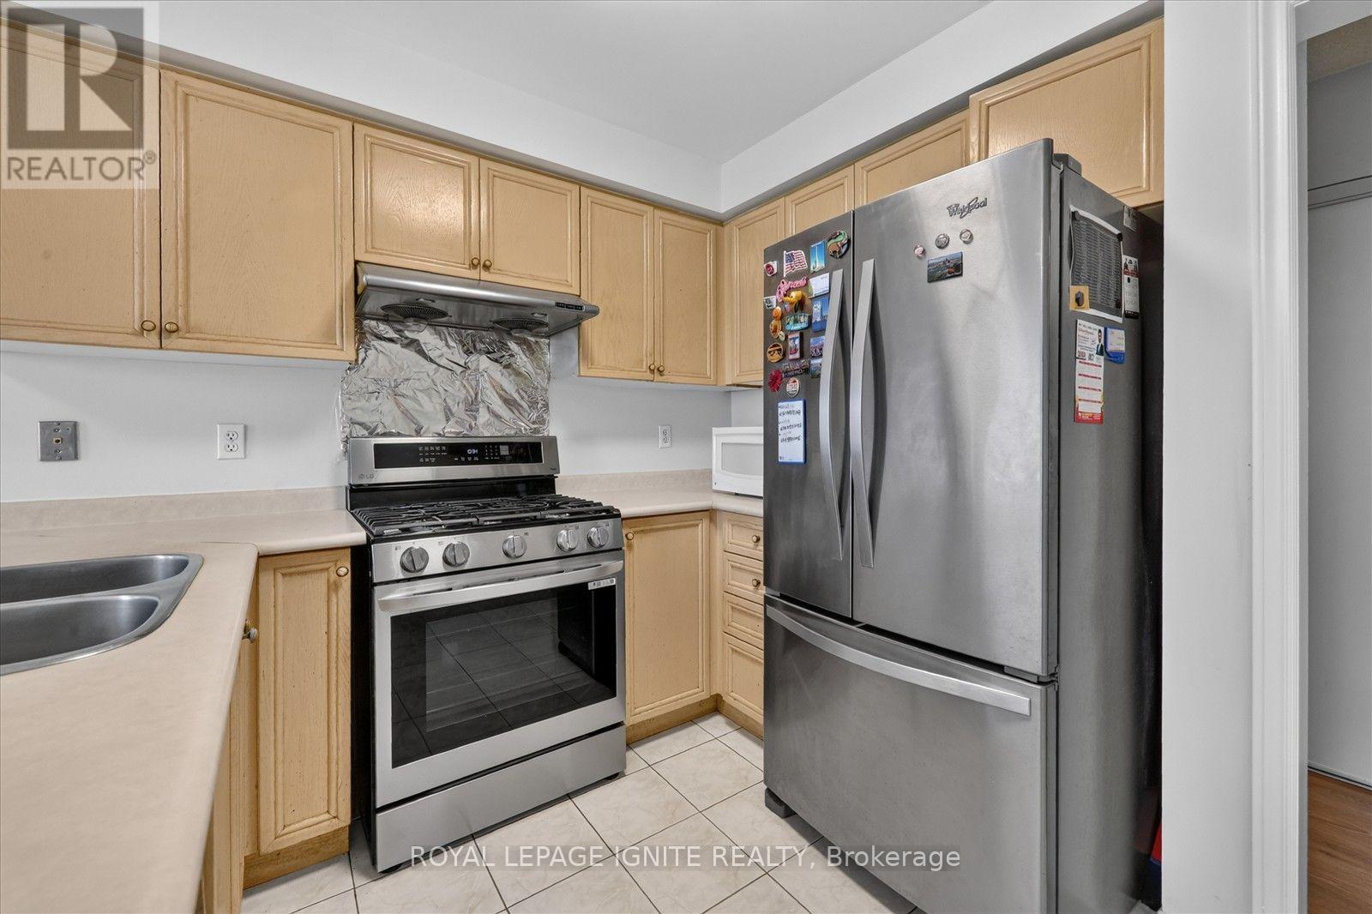
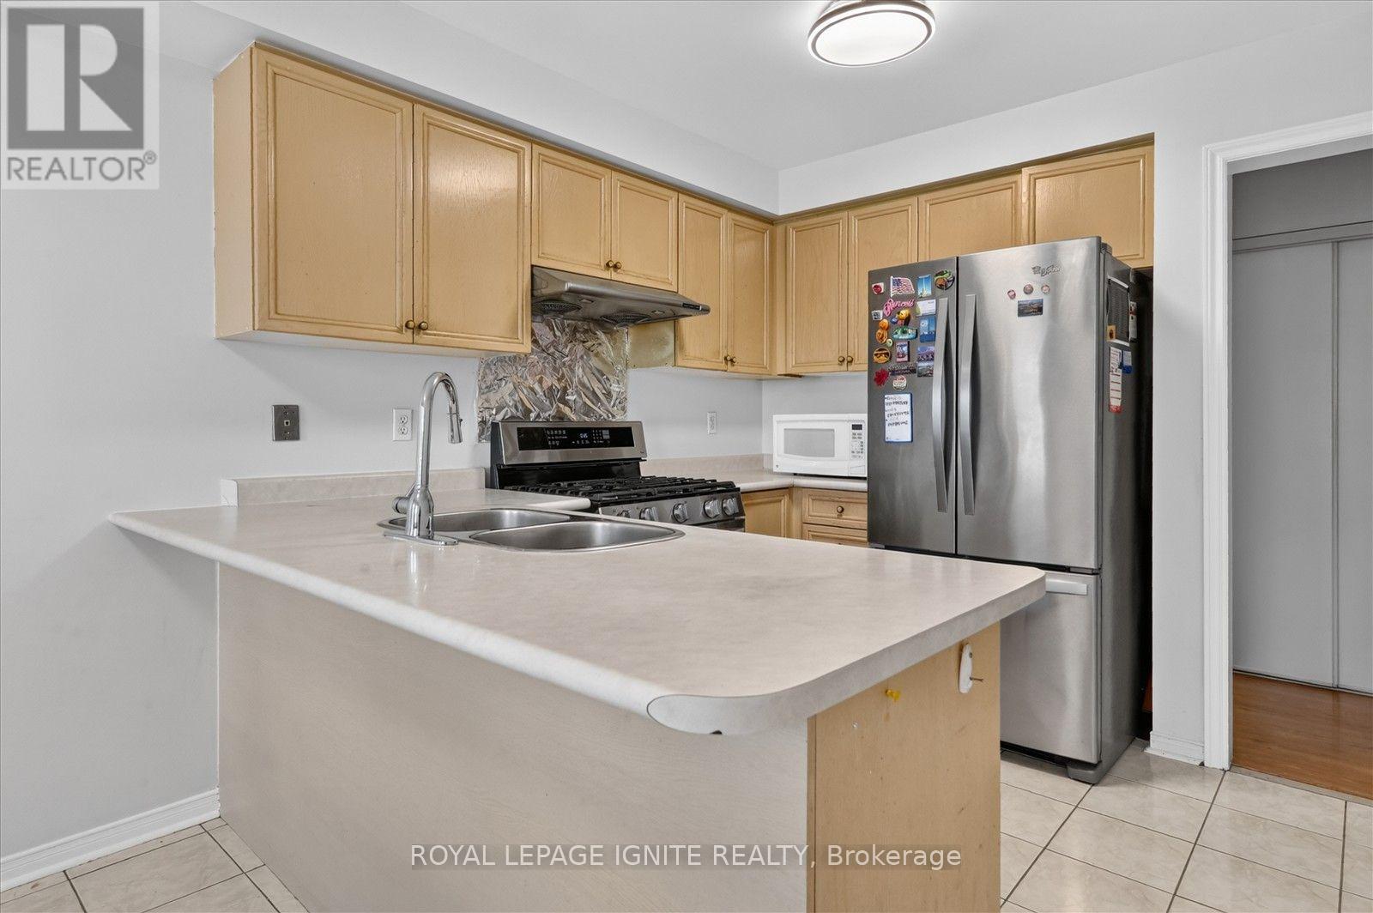
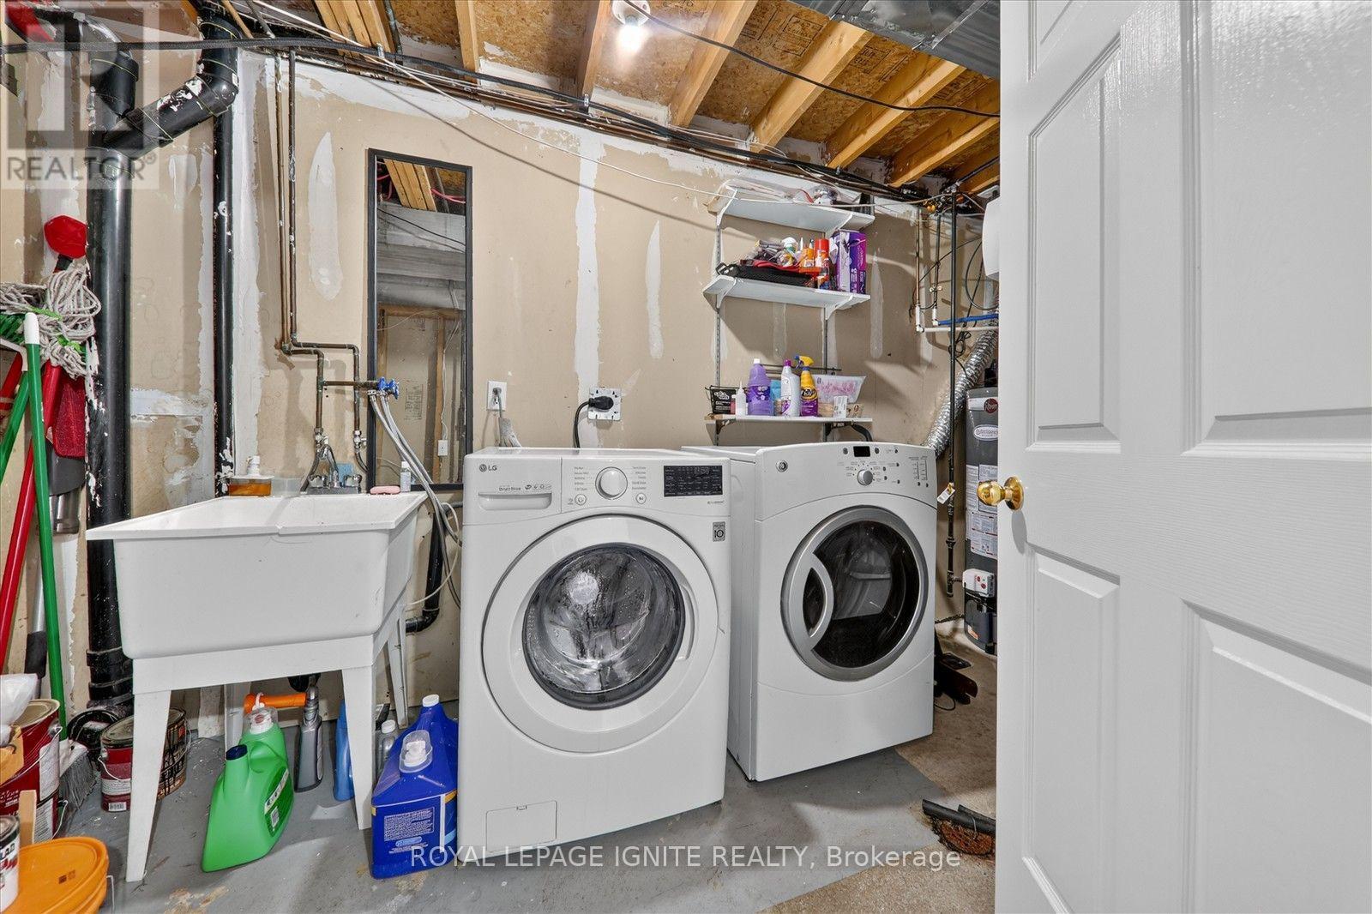
| Appliances | Dishwasher, Dryer, Stove, Washer, Window Coverings, Refrigerator |
| Basement Development | Finished |
| Basement Features | Walk Out |
| Basement Type | N/a (finished) |
| Cooling Type | Central Air Conditioning |
| Exterior Finish | Brick |
| Flooring Type | Ceramic, Laminate, Carpeted |
| Half Bath Total | 1 |
| Heating Fuel | Natural Gas |
| Heating Type | Forced Air |
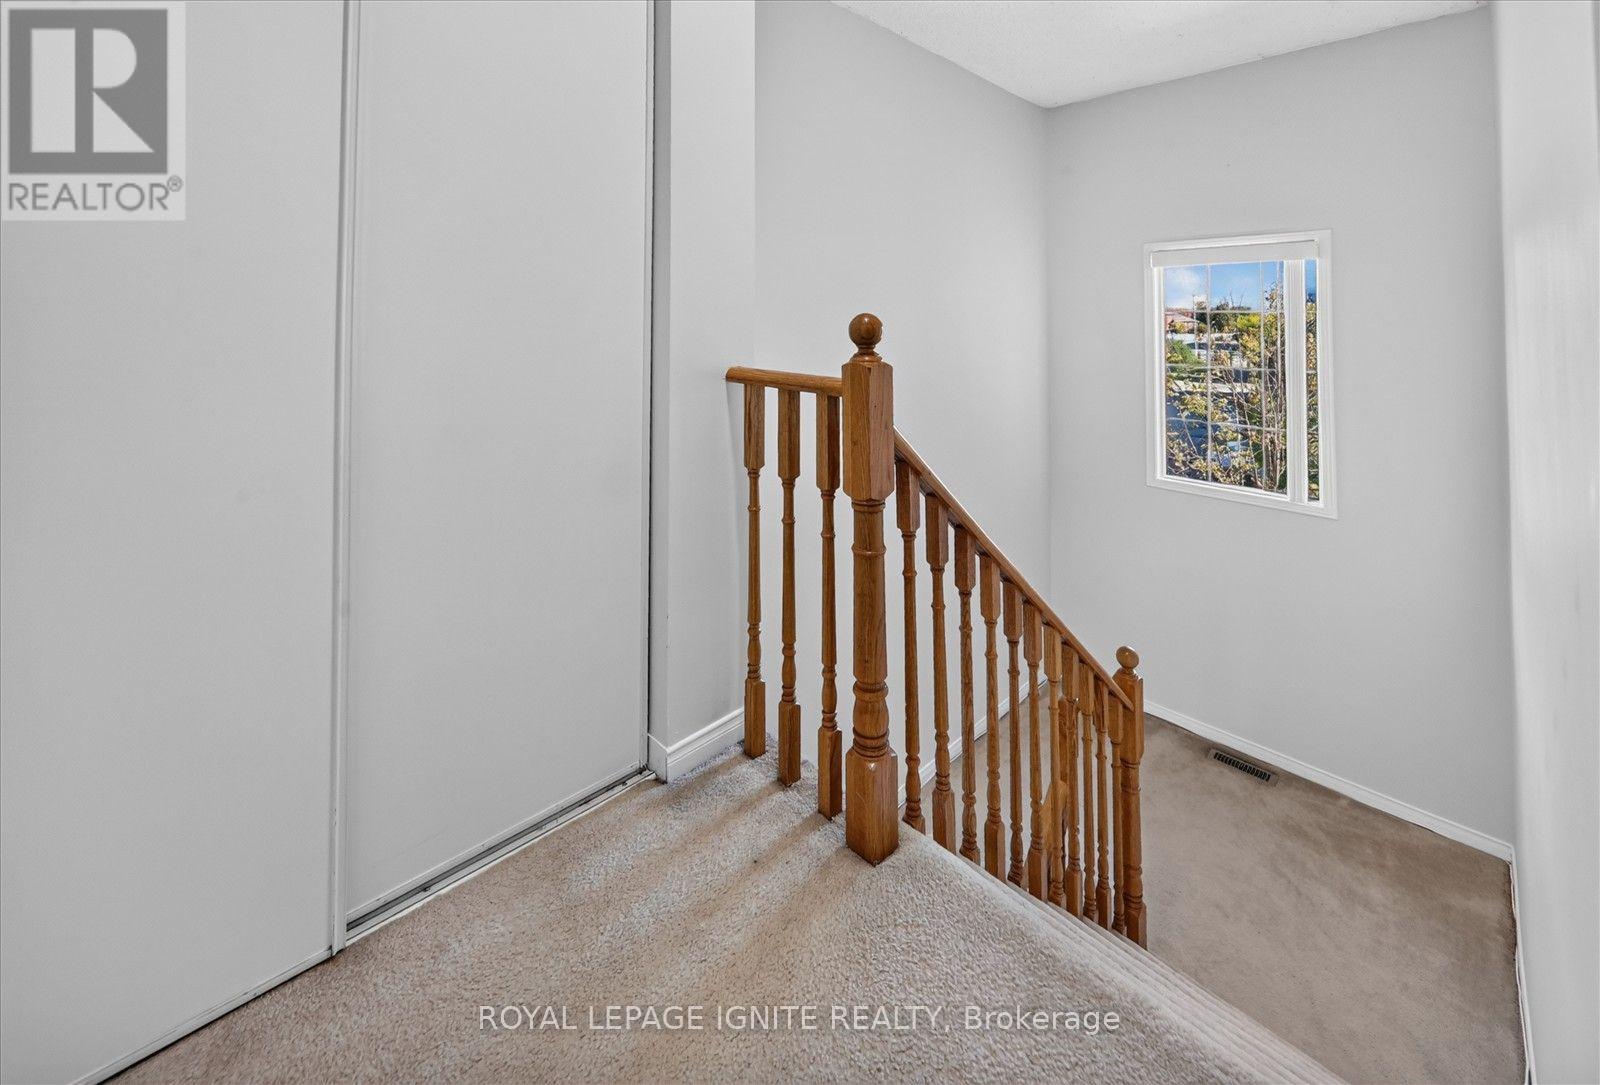
| Stories Total | 2 |
| Size Interior | 1,200 - 1,399 Sqft |
| Type | Row / Townhouse |
Parking
| Garage |
Land
| Acreage | No |
Rooms
| Level | Type | Length | Width | Dimensions |
|---|---|---|---|---|
| Second Level | Primary Bedroom | 3.2 m | 3.85 m | 3.2 m x 3.85 m |
| Second Level | Bedroom 2 | 2.5 m | 3.15 m | 2.5 m x 3.15 m |
| Second Level | Bedroom 3 | 2.65 m | 2.7 m | 2.65 m x 2.7 m |
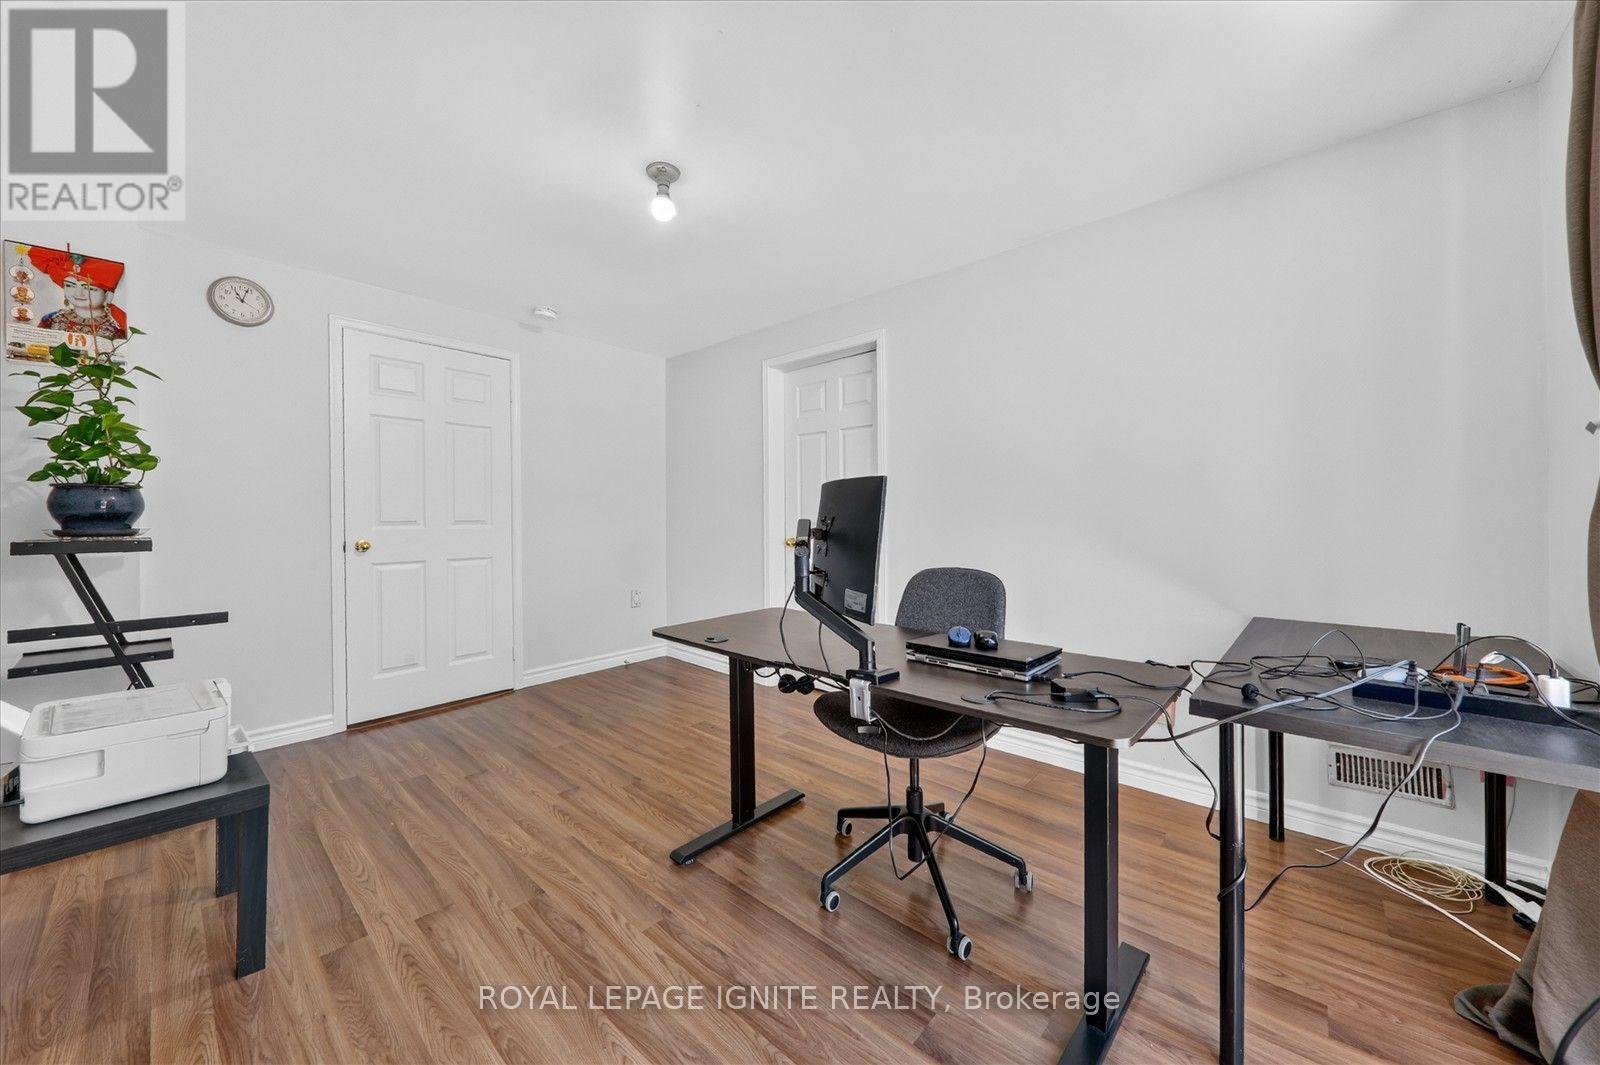
| Basement | Recreational, Games Room | 3 m | 3.35 m | 3 m x 3.35 m |
| Main Level | Kitchen | 5.4 m | 3.28 m | 5.4 m x 3.28 m |
| Main Level | Living Room | 5.3 m | 3.35 m | 5.3 m x 3.35 m |
| Main Level | Dining Room | 5.3 m | 3.35 m | 5.3 m x 3.35 m |
Contact Us
Contact us for more information

The trademarks REALTOR®, REALTORS®, and the REALTOR® logo are controlled by The Canadian Real Estate Association (CREA) and identify real estate professionals who are members of CREA. The trademarks MLS®, Multiple Listing Service® and the associated logos are owned by The Canadian Real Estate Association (CREA) and identify the quality of services provided by real estate professionals who are members of CREA. The trademark DDF® is owned by The Canadian Real Estate Association (CREA) and identifies CREA's Data Distribution Facility (DDF®)
October 08 2026 10:35:41
Toronto Regional Real Estate Board
Royal LePage Ignite Realty