
51 - 374 Front Street Central Elgin, Ontario N5L 1G1

$2,550 Monthly
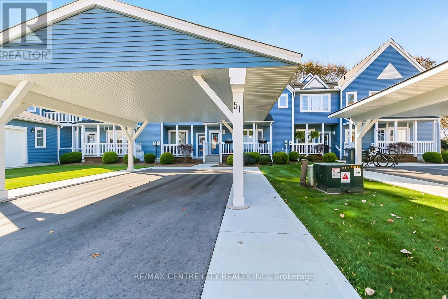
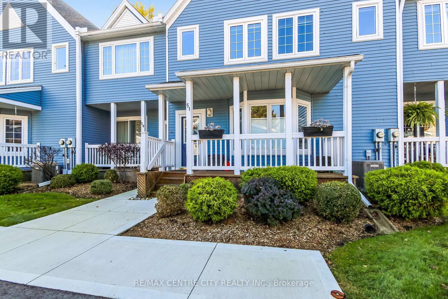
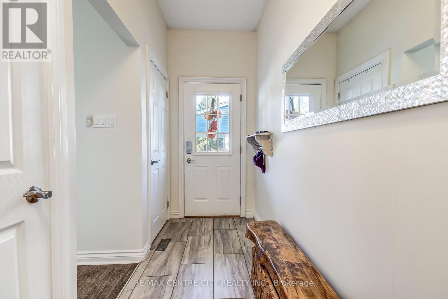
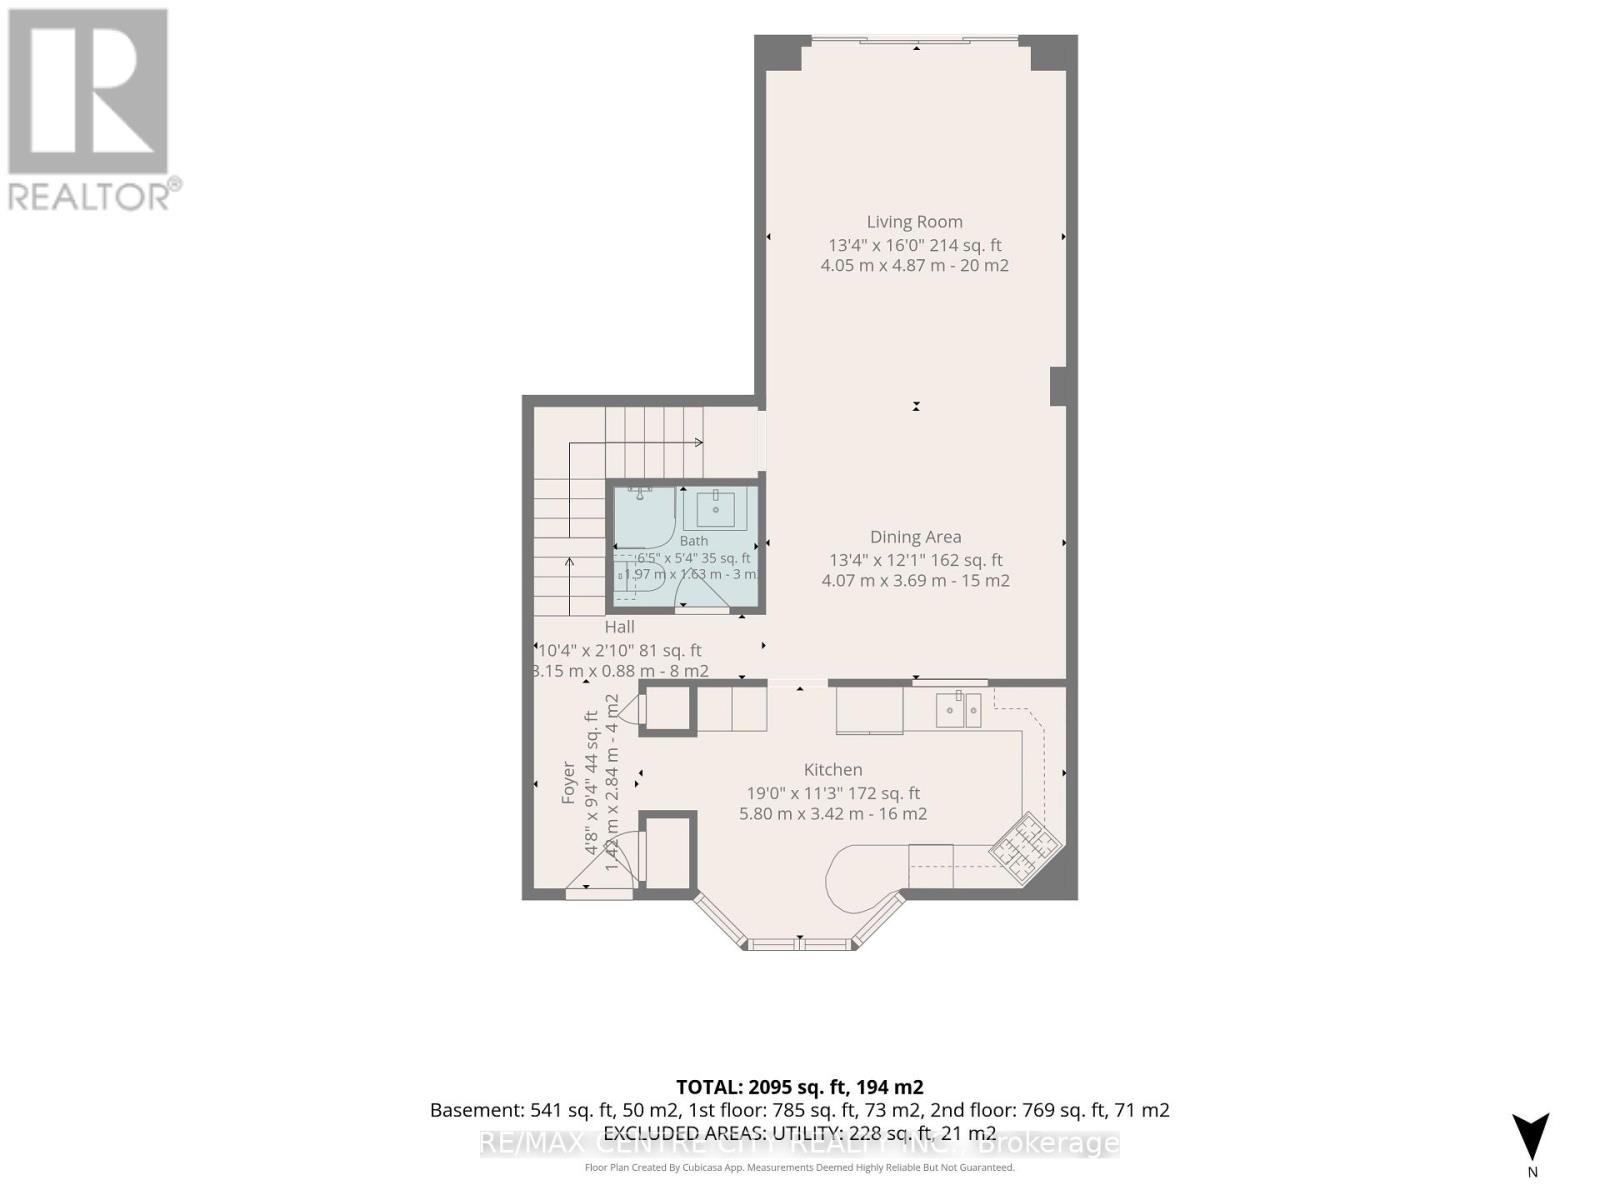
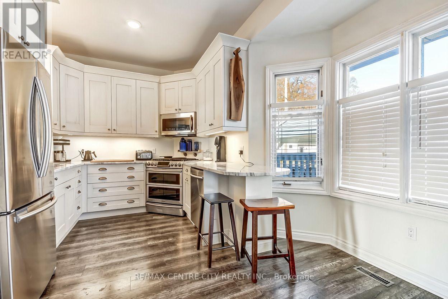
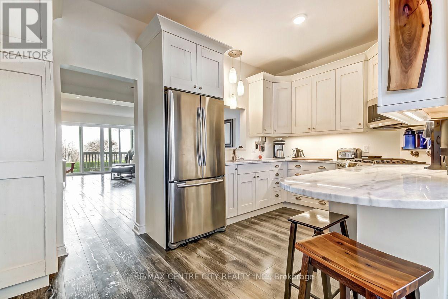
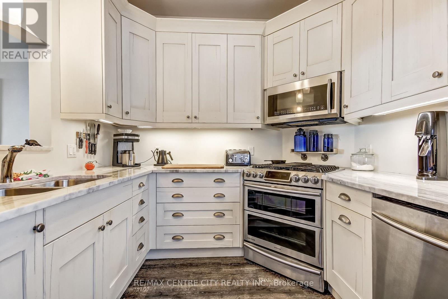
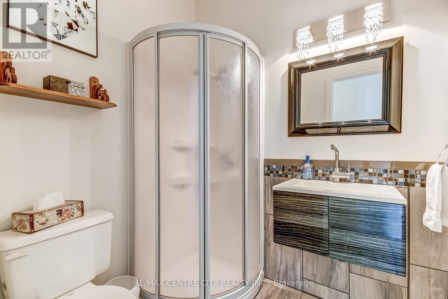
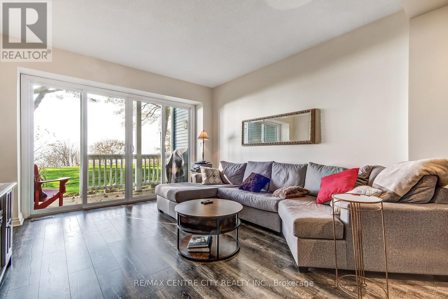
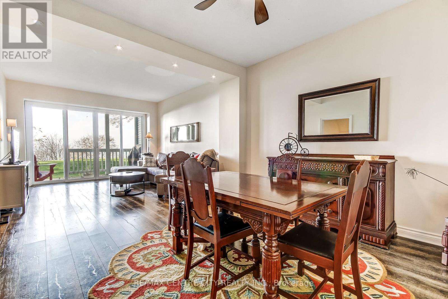
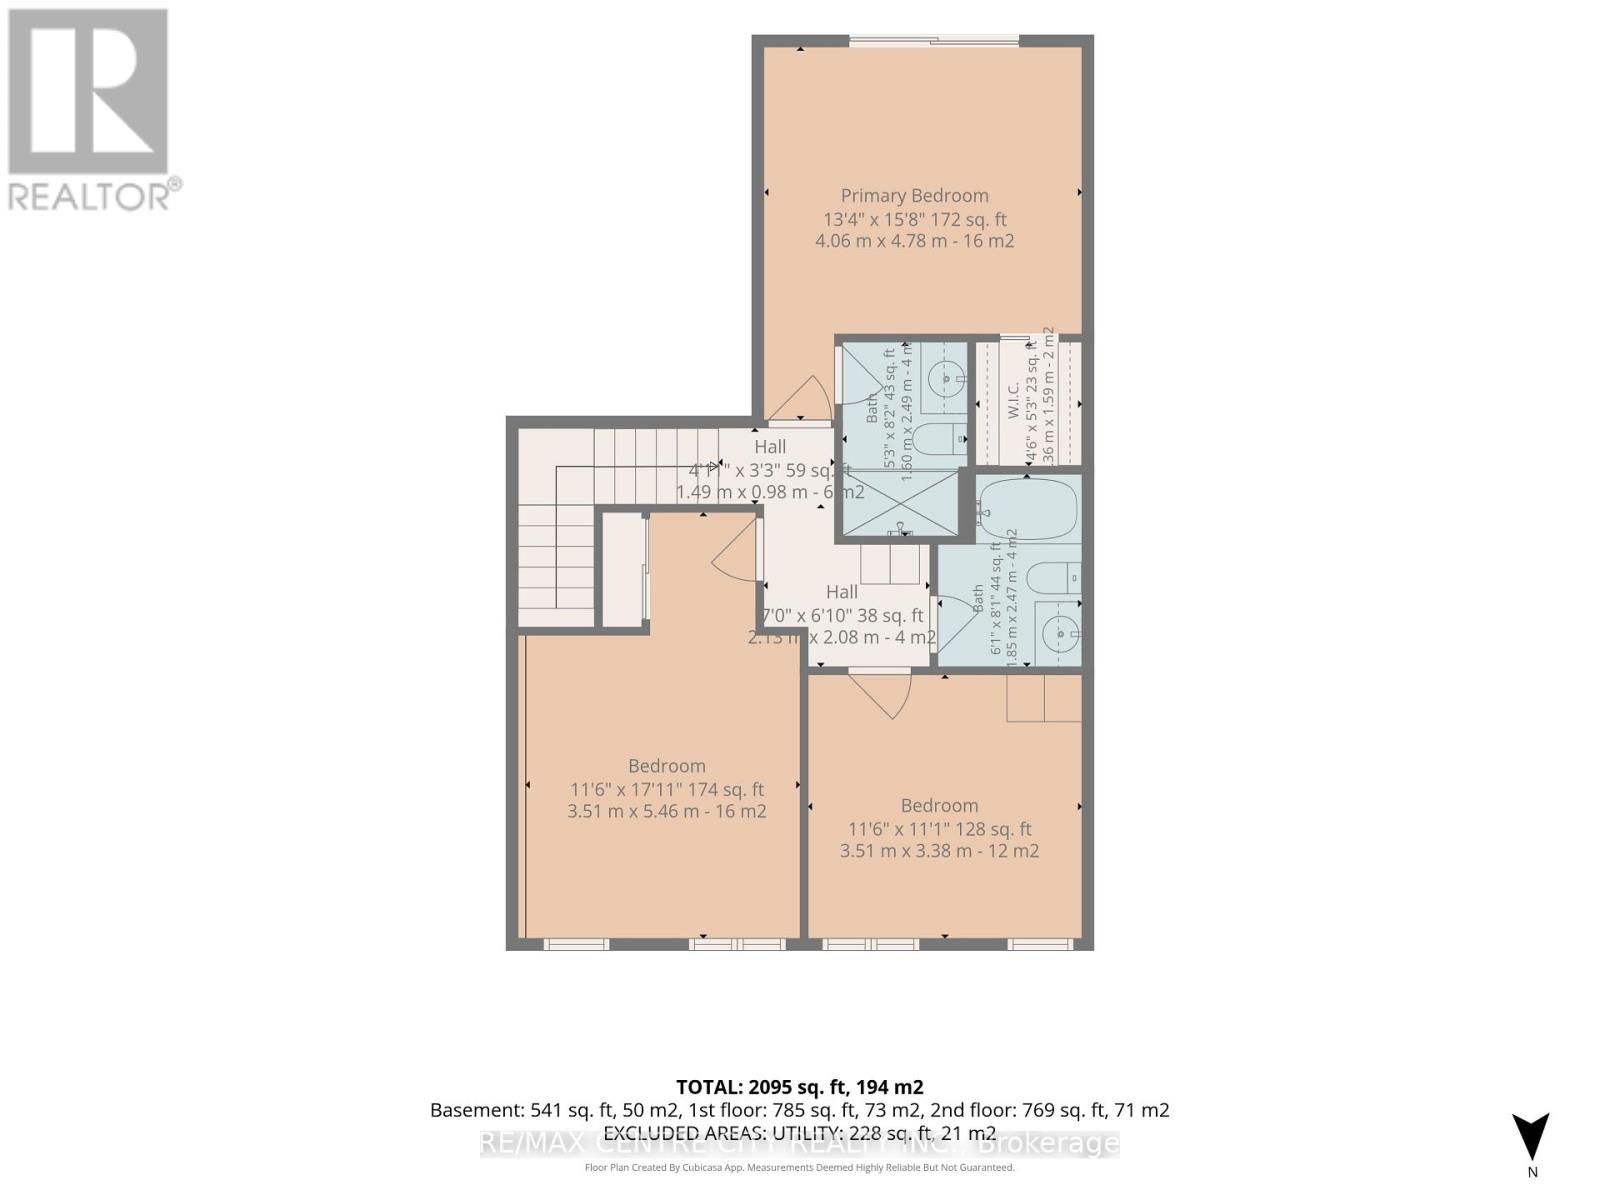
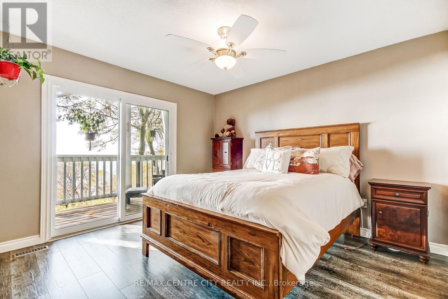
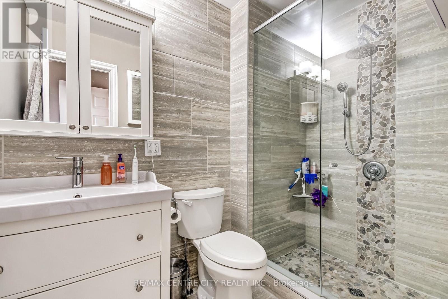
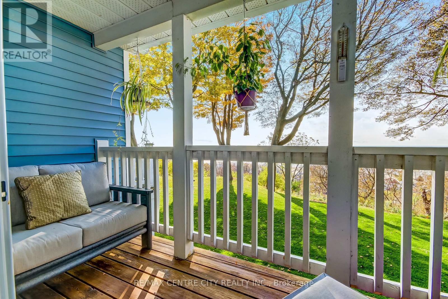
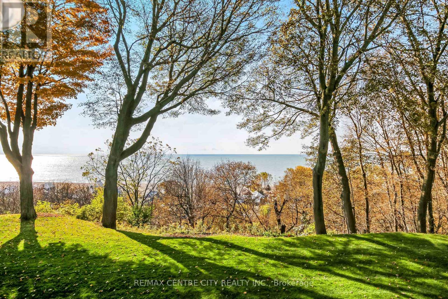
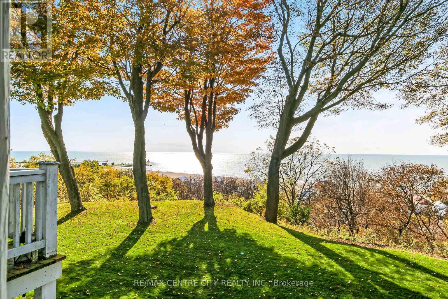
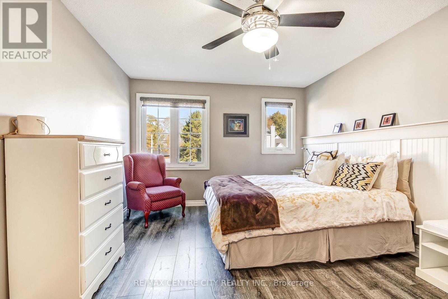
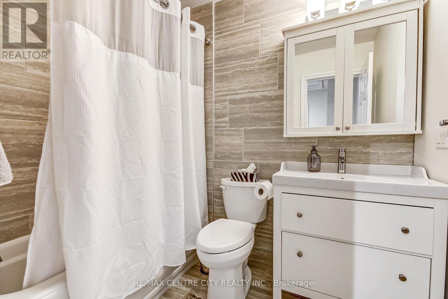
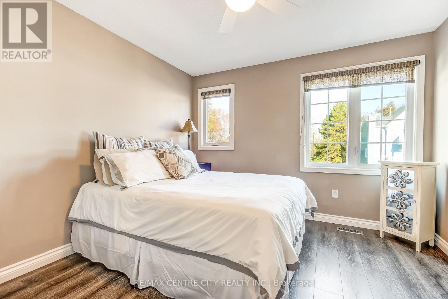
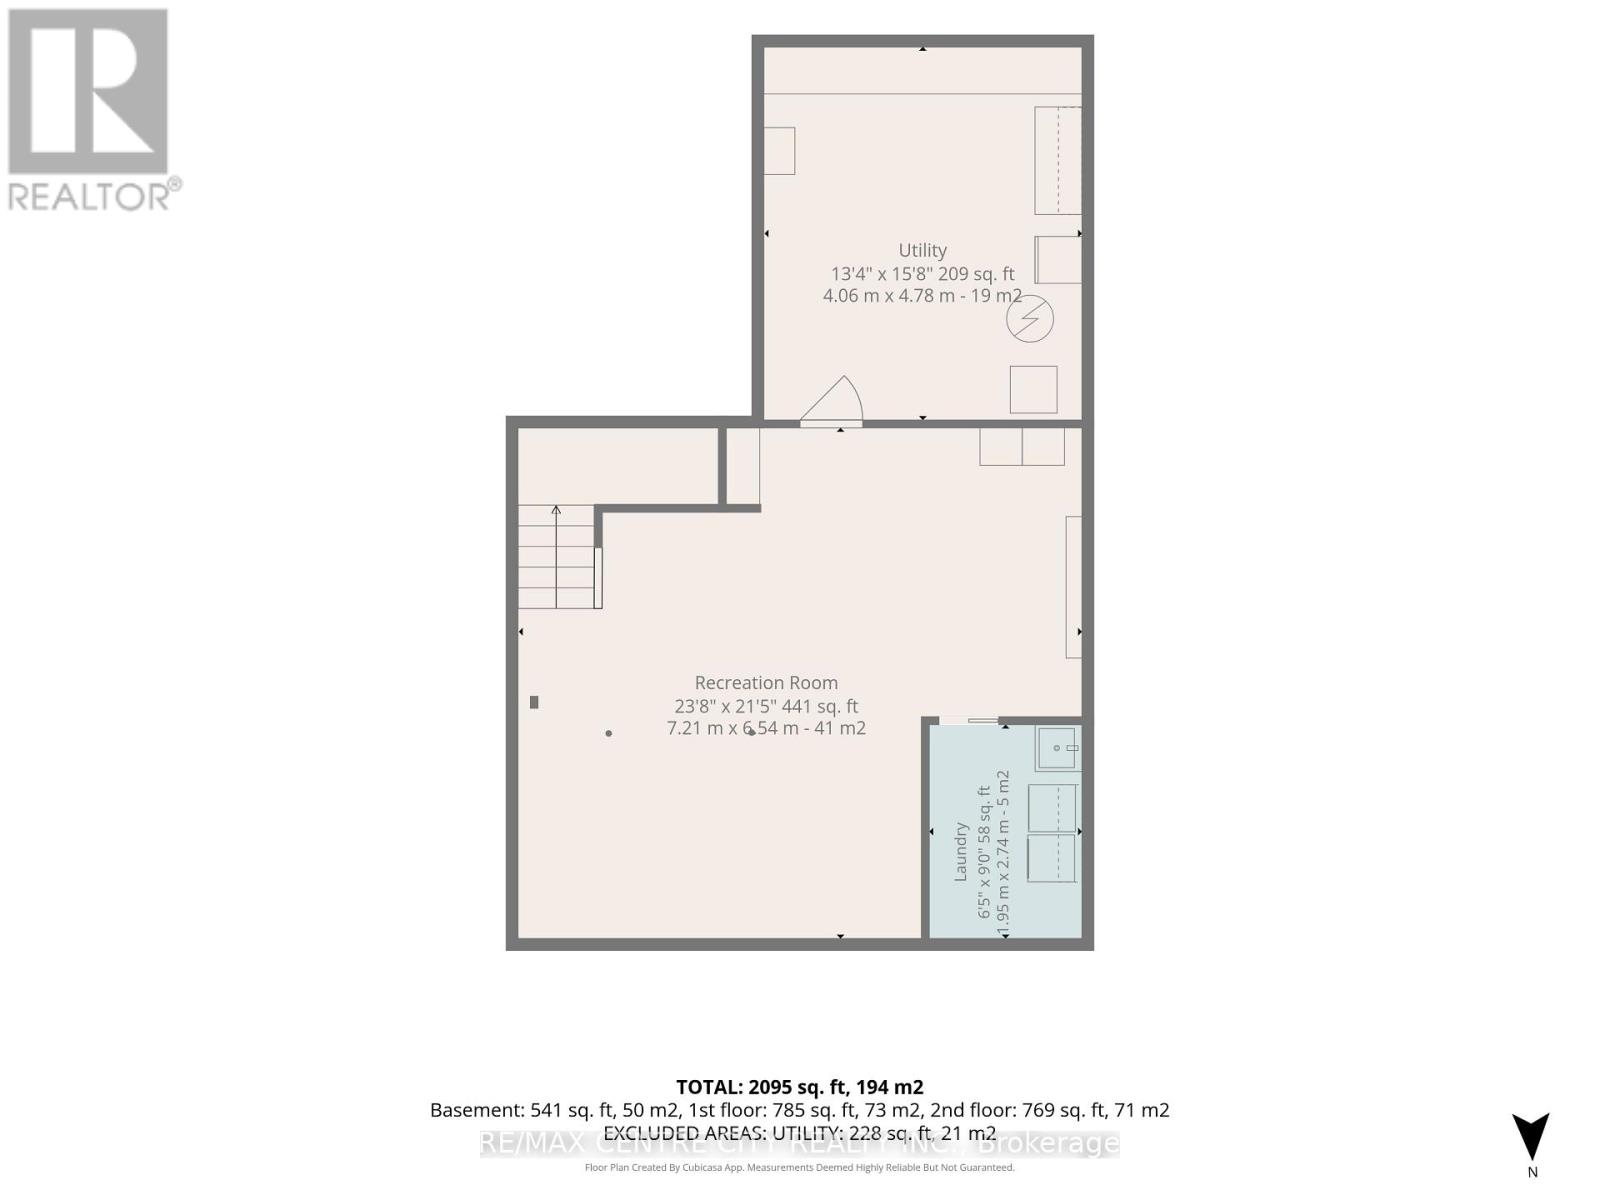
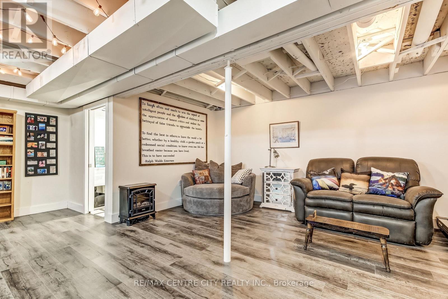
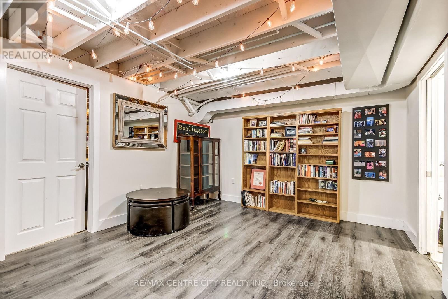
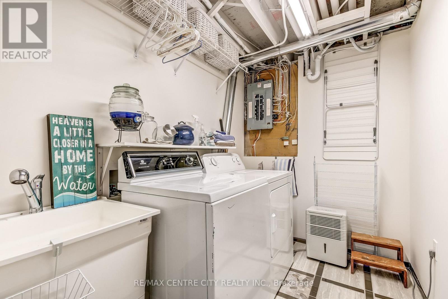
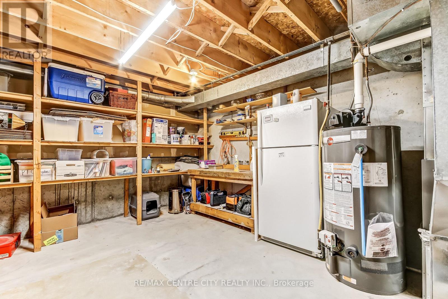
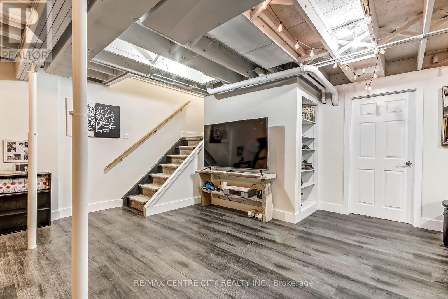
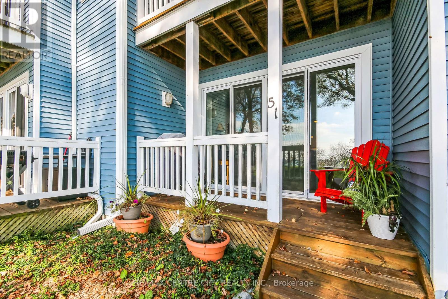
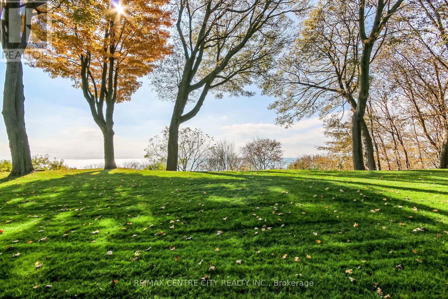
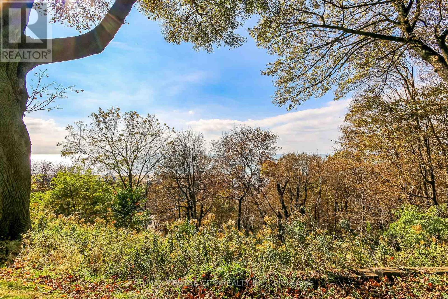
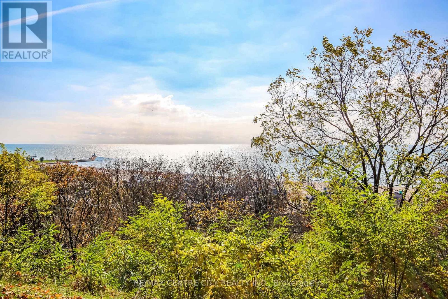
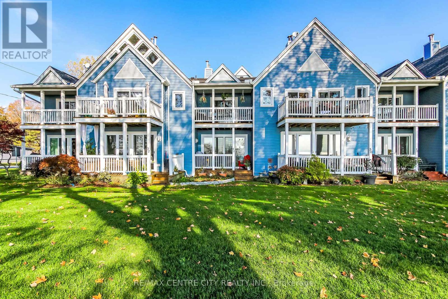
Welcome to Unit 51 at Mariners Bluff, 374 Front Street in Port Stanley, where lakeside living meets everyday comfort! This beautiful, bright condo offers stunning lake views from multiple levels and is close to all the shops, restaurants, beaches, and charm Port Stanley is known for. Parking for two vehicles is included in the lease, with a covered carport for one and an additional spot in your driveway, and the complex also features visitor parking and a sparkling outdoor pool. Step into the welcoming front foyer and find a beautifully updated eat-in kitchen with a peek-through to the formal dining room, open to the inviting living area with expansive sliding doors onto your back deck overlooking Lake Erie, perfect for morning coffee or evening sunsets. The main floor also includes a convenient 3-piece bath. Upstairs, the primary suite is a true retreat, featuring a walk-in closet, a 3-piece ensuite, and your own private balcony with more breathtaking water views. Two more good-sized bedrooms and a 4-piece bath complete the upper level. The lower level offers a nicely finished rec room, ideal for a games room, movie nights, and more, plus a laundry room and a utility room with loads of storage. Lease is plus utilities. Pets allowed with restrictions. Move-in ready and waiting for you to call it home! (id:49269)
Property Details
| MLS® Number | X14116462 |
| Property Type | Single Family |
| Community Name | Port Stanley |
| Amenities Near By | Beach, Marina, Park, Schools |
| Community Features | Pets Allowed With Restrictions |
| Features | Hillside, Irregular Lot Size, Flat Site, Balcony, Hilly, In Suite Laundry |
| Parking Space Total | 2 |
| Pool Type | Outdoor Pool |
| Structure | Deck, Patio(s), Porch |
| View Type | Lake View, View Of Water |
Building
| Bathroom Total | 3 |
| Bedrooms Above Ground | 3 |
| Bedrooms Total | 3 |
| Age | 31 To 50 Years |
| Amenities | Visitor Parking |
| Basement Development | Finished |
| Basement Type | Full (finished) |
| Cooling Type | Central Air Conditioning |
| Exterior Finish | Vinyl Siding |
| Fire Protection | Smoke Detectors |
| Foundation Type | Poured Concrete |
| Heating Fuel | Natural Gas |
| Heating Type | Forced Air |
| Stories Total | 2 |
| Size Interior | 1,400 - 1,599 Sqft |
| Type | Row / Townhouse |
Parking
| Carport | |
| Garage |
Land
| Acreage | No |
| Land Amenities | Beach, Marina, Park, Schools |
| Surface Water | Lake/pond |
Rooms
| Level | Type | Length | Width | Dimensions |
|---|---|---|---|---|
| Second Level | Bedroom | 3.51 m | 5.46 m | 3.51 m x 5.46 m |
| Second Level | Bedroom 2 | 3.51 m | 3.38 m | 3.51 m x 3.38 m |
| Second Level | Primary Bedroom | 4.06 m | 4.78 m | 4.06 m x 4.78 m |
| Second Level | Bathroom | 1.5 m | 2.49 m | 1.5 m x 2.49 m |
| Second Level | Bathroom | 0.7186 m | 2.47 m | 0.7186 m x 2.47 m |
| Basement | Recreational, Games Room | 7.21 m | 6.54 m | 7.21 m x 6.54 m |
| Basement | Laundry Room | 1.95 m | 2.74 m | 1.95 m x 2.74 m |
| Basement | Utility Room | 4.06 m | 4.78 m | 4.06 m x 4.78 m |
| Main Level | Foyer | 1.42 m | 2.84 m | 1.42 m x 2.84 m |
| Main Level | Kitchen | 5.8 m | 3.42 m | 5.8 m x 3.42 m |
| Main Level | Dining Room | 4.07 m | 3.69 m | 4.07 m x 3.69 m |
| Main Level | Living Room | 4.05 m | 4.87 m | 4.05 m x 4.87 m |
| Main Level | Bathroom | 1.97 m | 1.53 m | 1.97 m x 1.53 m |
Contact Us
Contact us for more information

The trademarks REALTOR®, REALTORS®, and the REALTOR® logo are controlled by The Canadian Real Estate Association (CREA) and identify real estate professionals who are members of CREA. The trademarks MLS®, Multiple Listing Service® and the associated logos are owned by The Canadian Real Estate Association (CREA) and identify the quality of services provided by real estate professionals who are members of CREA. The trademark DDF® is owned by The Canadian Real Estate Association (CREA) and identifies CREA's Data Distribution Facility (DDF®)
October 26 2026 03:22:16
London and St. Thomas Association of REALTORS®
RE/MAX Centre City Realty Inc.