
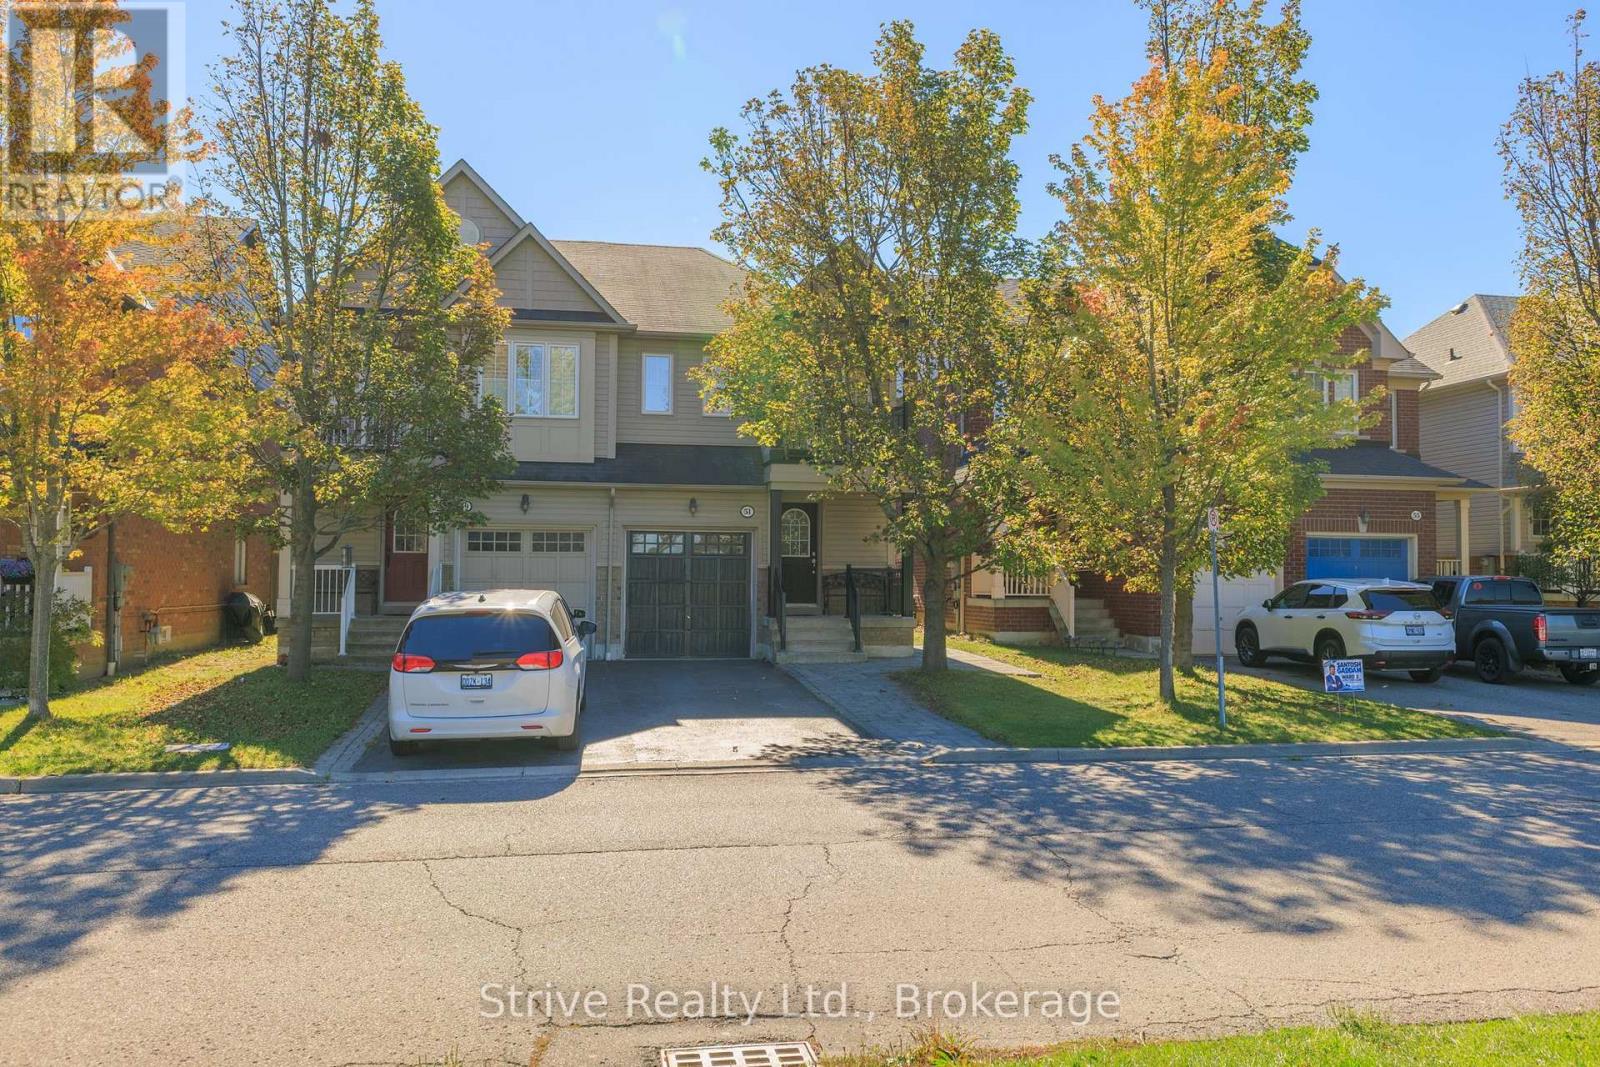
51 Aldonschool Court Ajax, Ontario L1S 0C5

$699,900
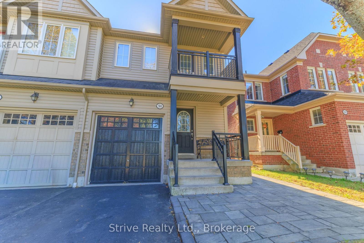
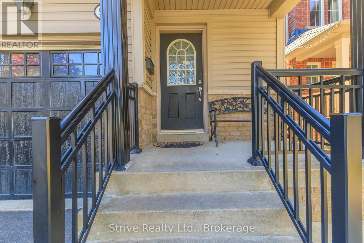
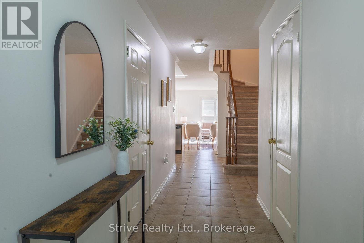
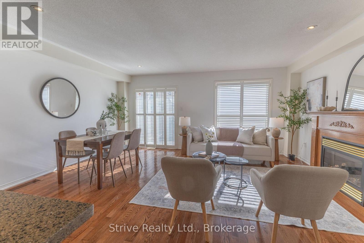
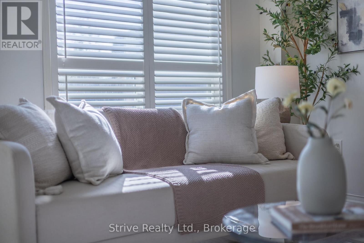
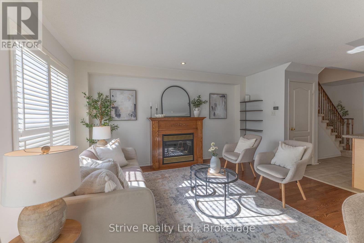
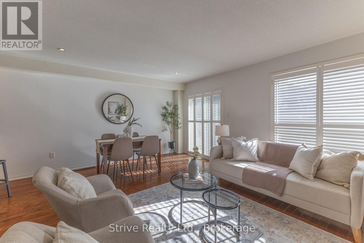
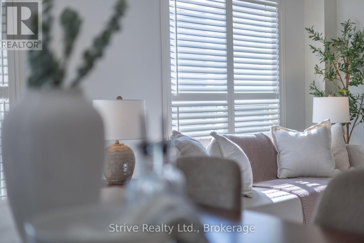
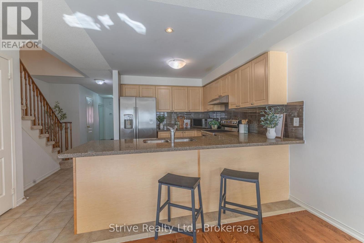
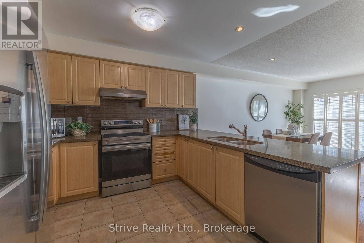
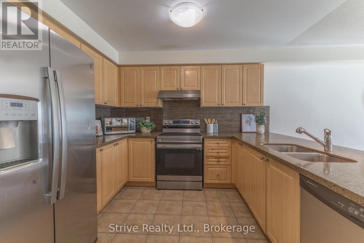
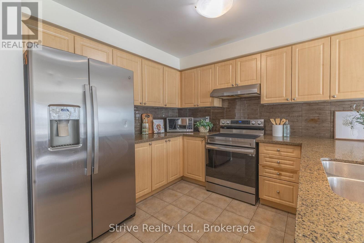
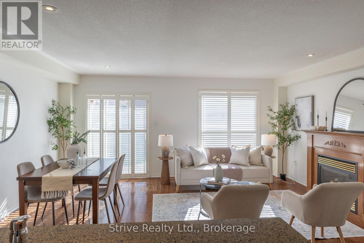
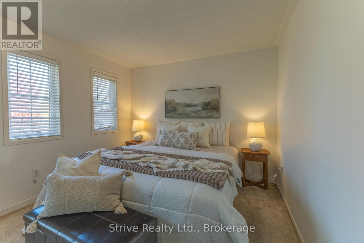
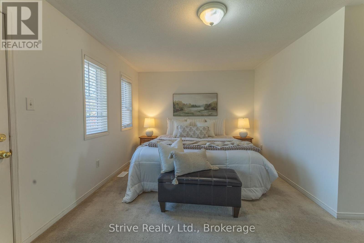
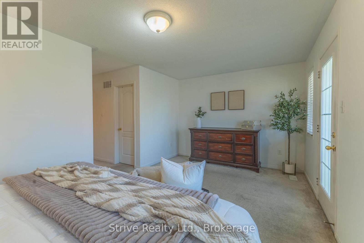
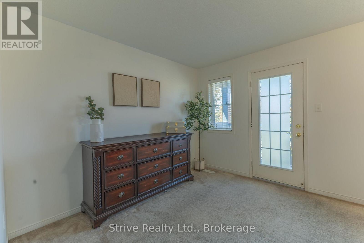
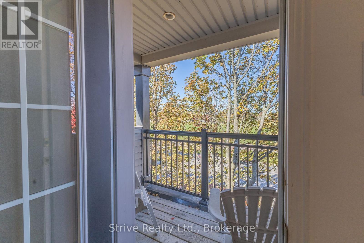
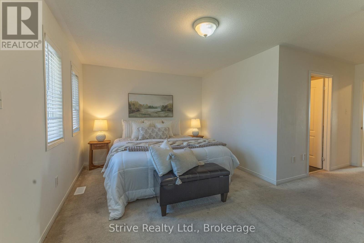
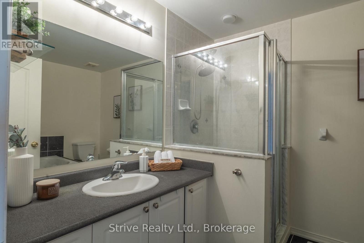
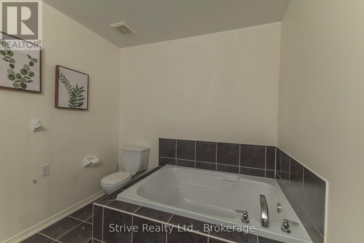
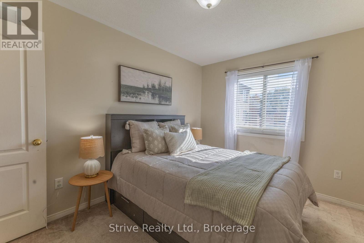
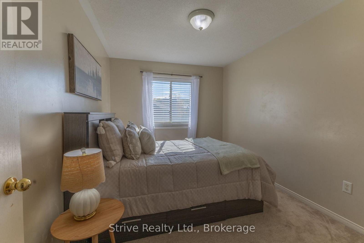
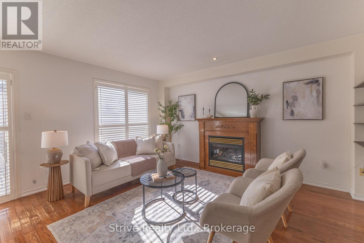
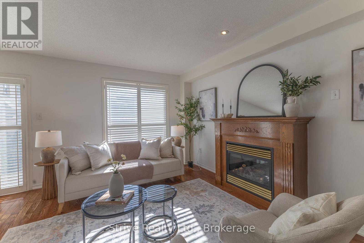
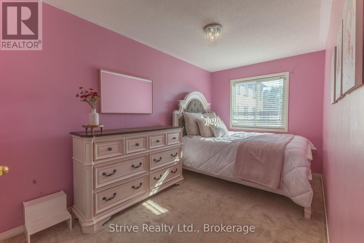
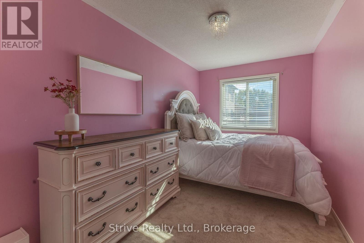
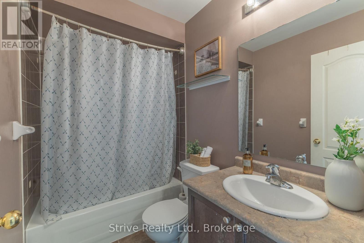
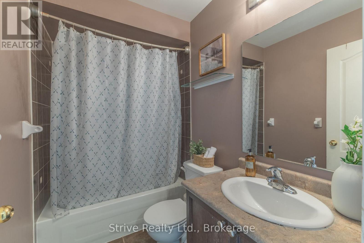
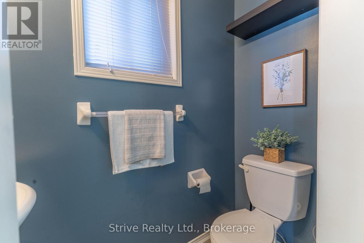
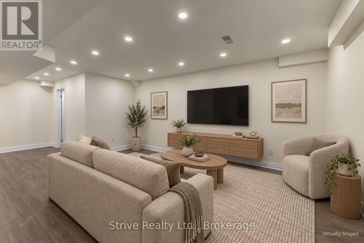
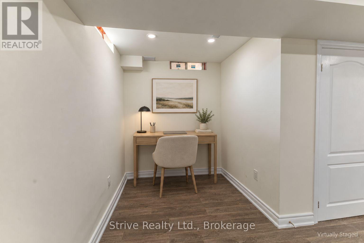
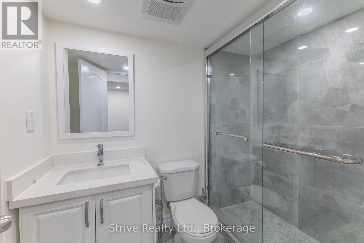
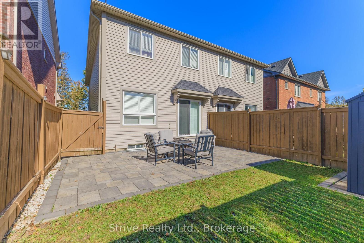
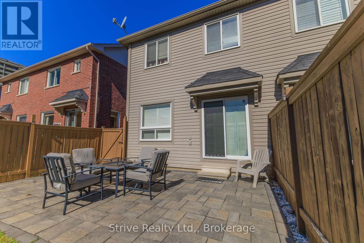
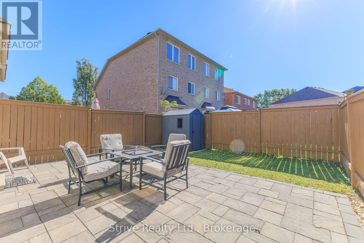
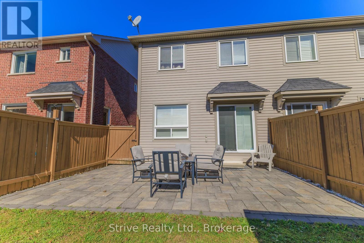
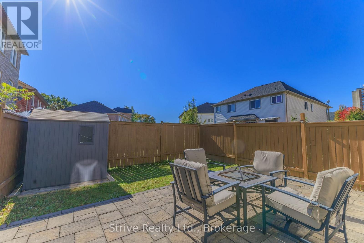
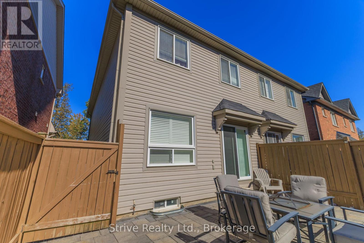
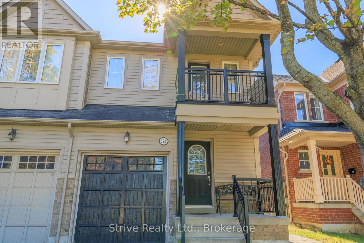
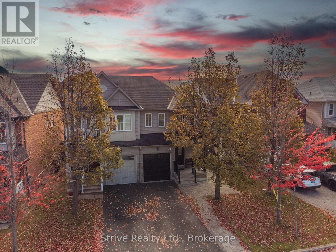
Welcome to 51 Aldonschool Court in Ajax. This spacious semi-detached home offers just under 1,500 sq. ft. of comfortable living space, featuring three bedrooms and four bathrooms. The functional layout provides plenty of room for everyday living, entertaining, and working from home. The finished basement adds valuable additional space that can be tailored to suit your lifestyle, whether used as a recreation room, home office, gym, media room, or guest area. With four bathrooms throughout the home, this property offers excellent convenience for both residents and visitors. Enjoy the outdoors with an upgraded patio, interlock walkway, and a natural gas hookup in the backyard, creating an ideal setting for summer dining, outdoor cooking, relaxing, and entertaining. The home is ideally located near several parks and recreational areas, including Lord Durham Park, Cedar Park, and Millers Creek Park, offering opportunities for walking, outdoor activities, and family enjoyment. The Ajax waterfront and its surrounding parks and trails are also within easy reach. Situated in a family-friendly neighbourhood close to schools, shopping, dining, public transit, and everyday amenities, this home offers both comfort and convenience. Commuters will appreciate access to Ajax GO Station, Durham Region Transit, and major routes connecting to Toronto and surrounding communities. Offering generous living space, a finished basement, four bathrooms, attractive outdoor upgrades, and excellent commuter access, 51 Aldonschool Court is a wonderful opportunity to enjoy the best of Ajax living while remaining conveniently connected to the city. (id:49269)
Property Details
| MLS® Number | E14123138 |
| Property Type | Single Family |
| Community Name | South East |
| Equipment Type | Water Heater, Furnace |
| Parking Space Total | 3 |
| Rental Equipment Type | Water Heater, Furnace |
Building
| Bathroom Total | 4 |
| Bedrooms Above Ground | 3 |
| Bedrooms Total | 3 |
| Appliances | Dishwasher, Dryer, Stove, Washer, Refrigerator |
| Basement Development | Finished |
| Basement Type | N/a (finished) |
| Construction Style Attachment | Semi-detached |
| Cooling Type | Central Air Conditioning |
| Exterior Finish | Aluminum Siding |
| Fireplace Present | Yes |
| Flooring Type | Tile |
| Foundation Type | Concrete |
| Half Bath Total | 1 |
| Heating Fuel | Natural Gas |
| Heating Type | Forced Air |
| Stories Total | 2 |
| Size Interior | 1,100 - 1,500 Sqft |
| Type | House |
| Utility Water | Municipal Water |
Parking
| Garage |
Land
| Acreage | No |
| Sewer | Sanitary Sewer |
| Size Depth | 90 Ft ,2 In |
| Size Frontage | 22 Ft ,7 In |
| Size Irregular | 22.6 X 90.2 Ft |
| Size Total Text | 22.6 X 90.2 Ft |
Rooms
| Level | Type | Length | Width | Dimensions |
|---|---|---|---|---|
| Second Level | Bedroom | 3.7 m | 2.79 m | 3.7 m x 2.79 m |
| Second Level | Bedroom 2 | 2.43 m | 4.08 m | 2.43 m x 4.08 m |
| Second Level | Primary Bedroom | 3.28 m | 5.35 m | 3.28 m x 5.35 m |
| Basement | Recreational, Games Room | 4.84 m | 3.44 m | 4.84 m x 3.44 m |
| Basement | Other | 1.92 m | 1.71 m | 1.92 m x 1.71 m |
| Main Level | Living Room | 4.56 m | 5.34 m | 4.56 m x 5.34 m |
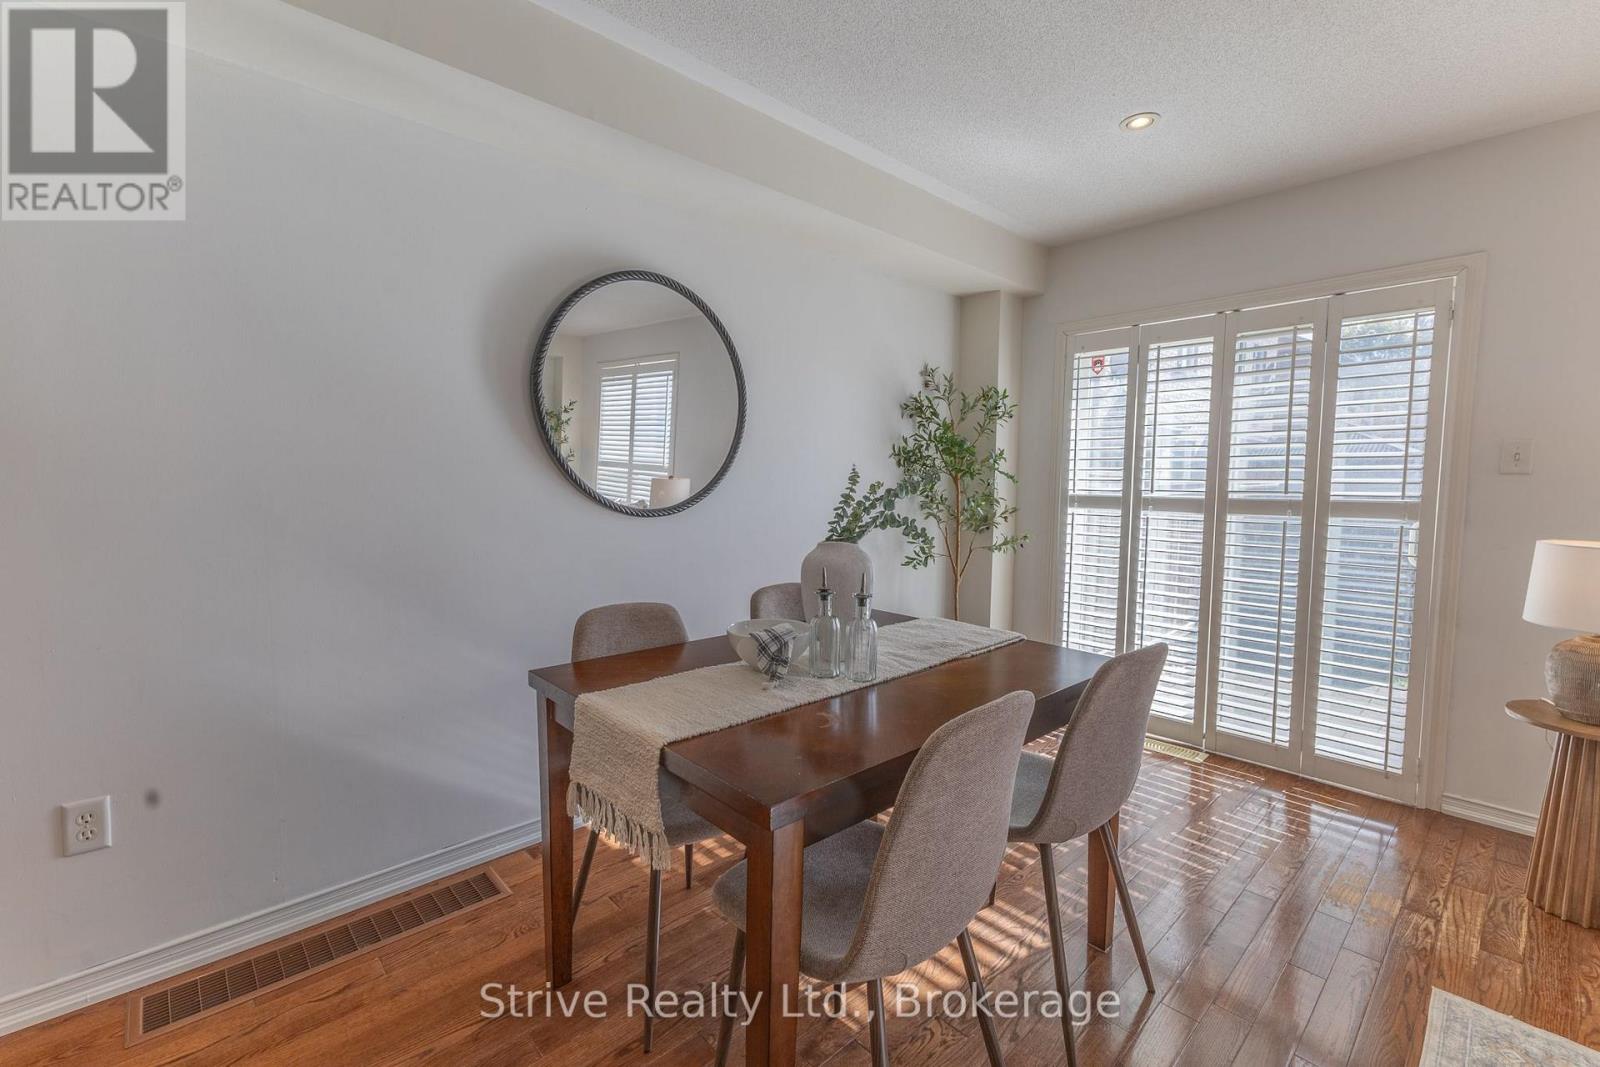
| Main Level | Dining Room | 4.3 m | 5.36 m | 4.3 m x 5.36 m |
| Main Level | Kitchen | 3.89 m | 3.48 m | 3.89 m x 3.48 m |
https://www.realtor.ca/real-estate/30451219/51-aldonschool-court-ajax-south-east-south-east
Contact Us
Contact us for more information

The trademarks REALTOR®, REALTORS®, and the REALTOR® logo are controlled by The Canadian Real Estate Association (CREA) and identify real estate professionals who are members of CREA. The trademarks MLS®, Multiple Listing Service® and the associated logos are owned by The Canadian Real Estate Association (CREA) and identify the quality of services provided by real estate professionals who are members of CREA. The trademark DDF® is owned by The Canadian Real Estate Association (CREA) and identifies CREA's Data Distribution Facility (DDF®)
October 28 2026 05:18:55
Central Lakes Association of REALTORS®
Strive Realty Ltd.