
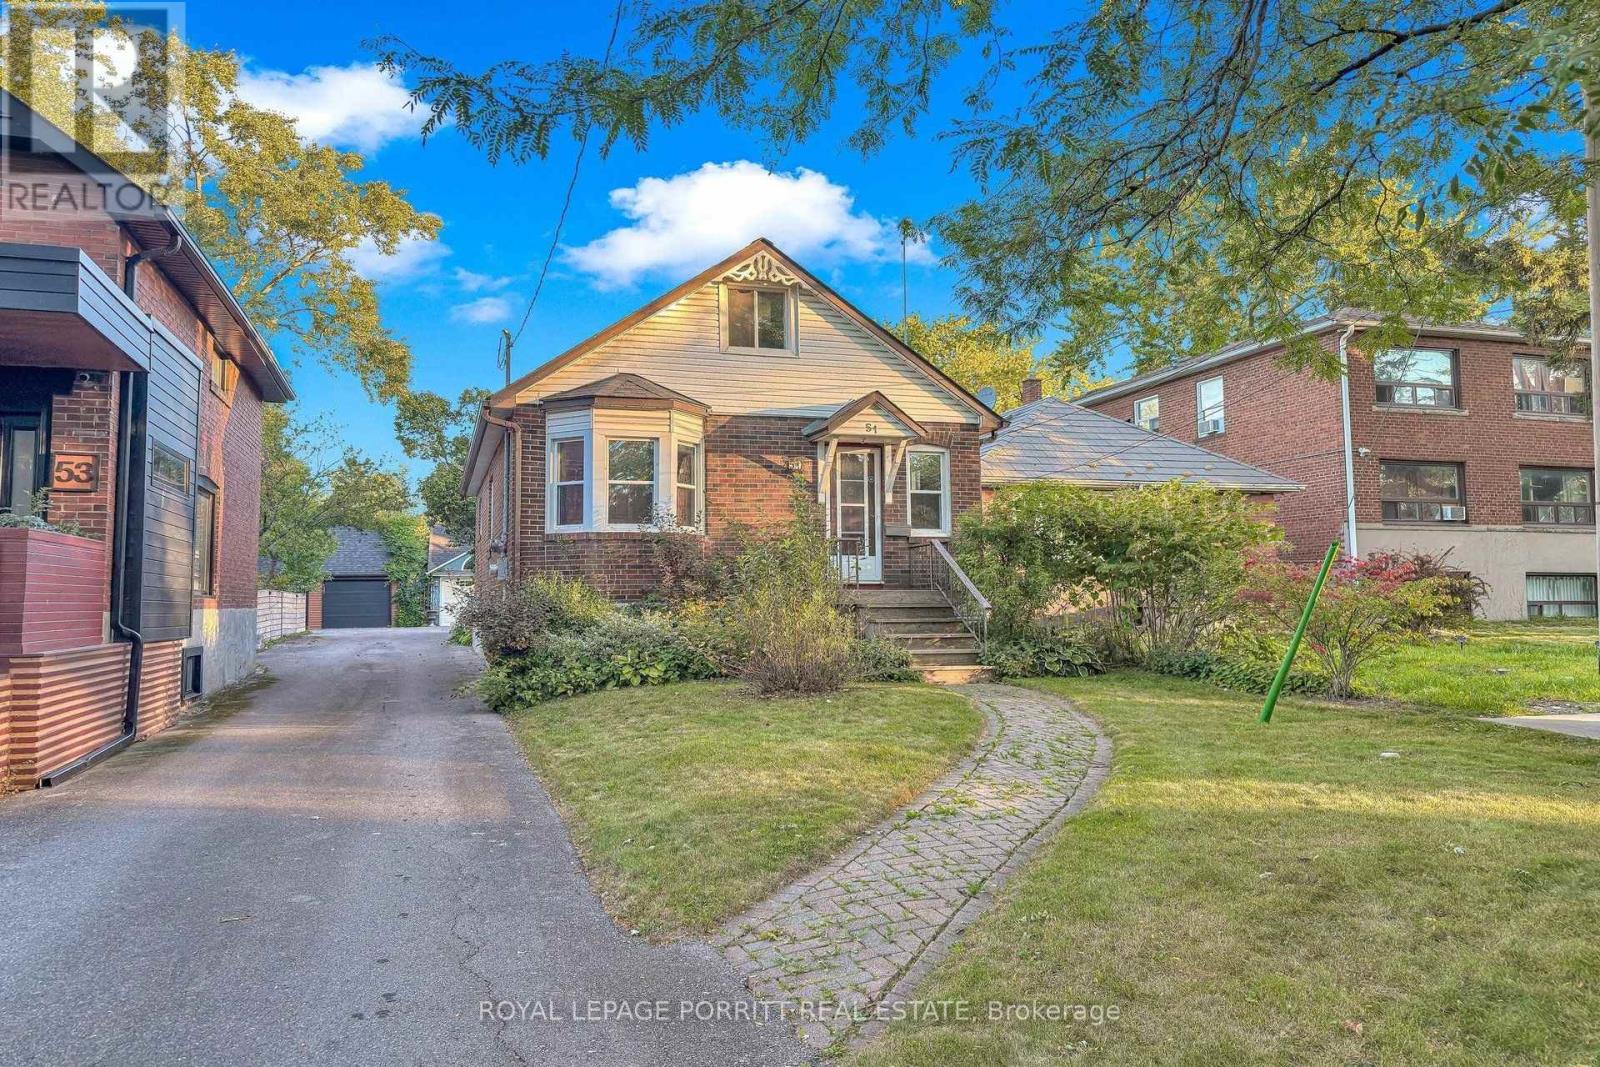
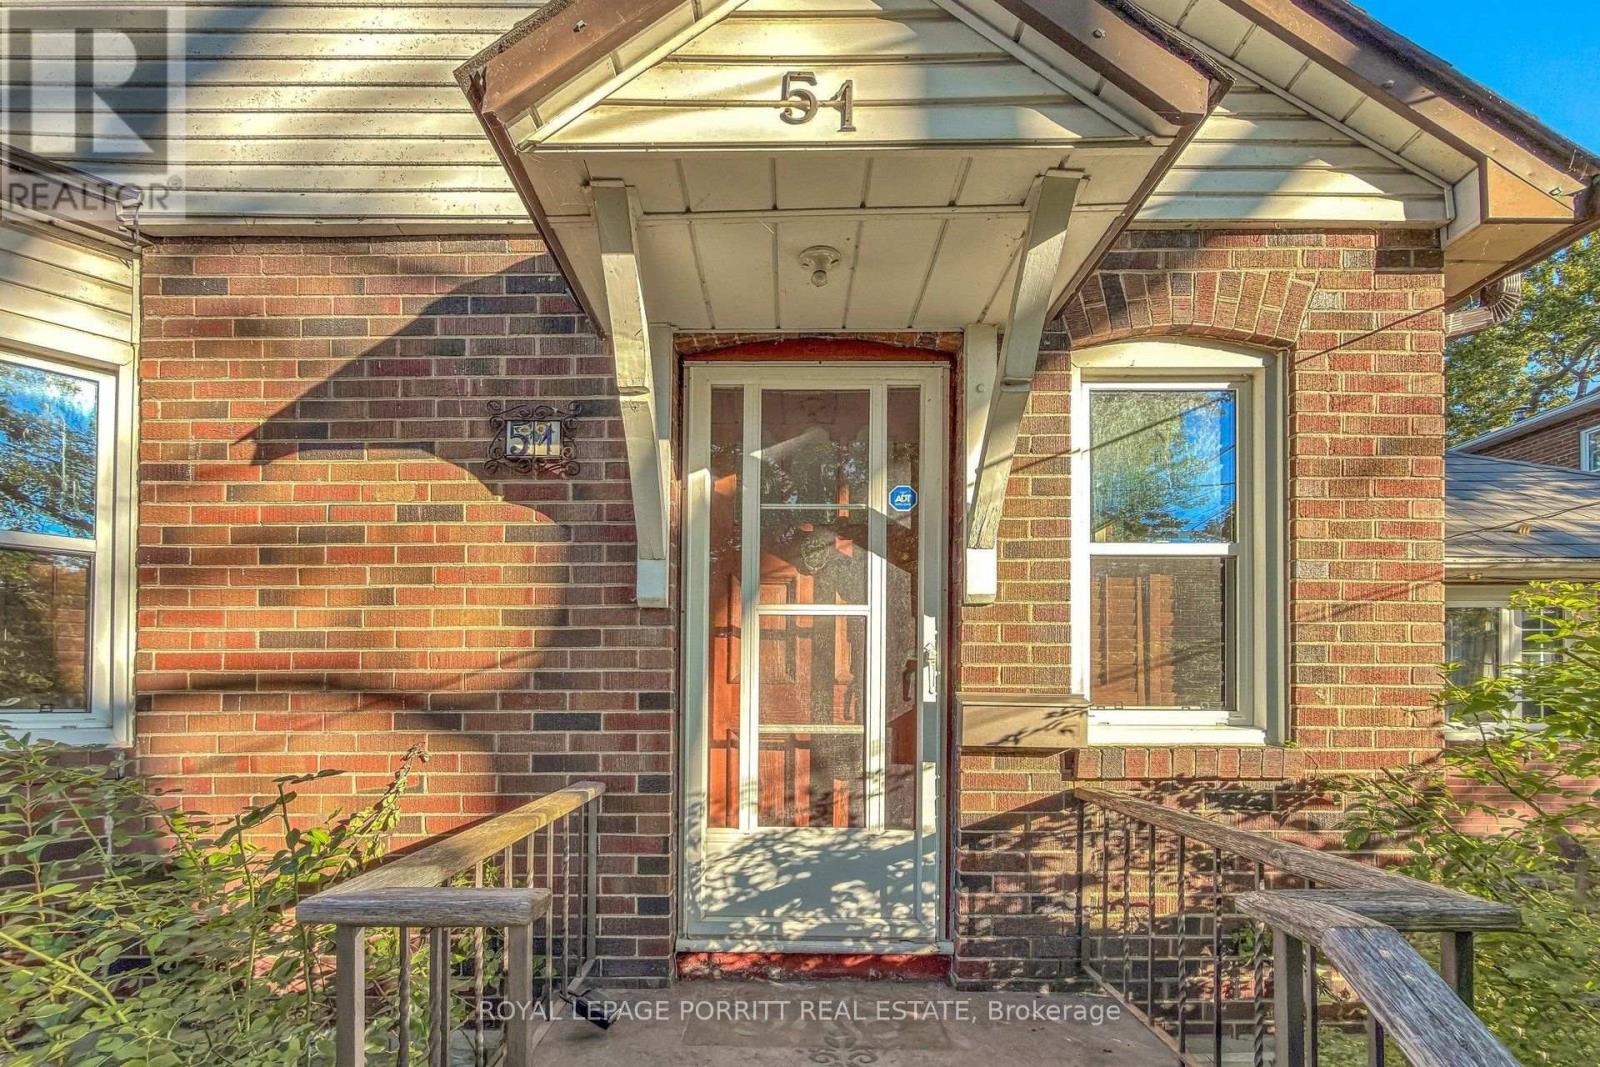
51 Arcadian Circle Toronto, Ontario M8W 2Z4

$839,000
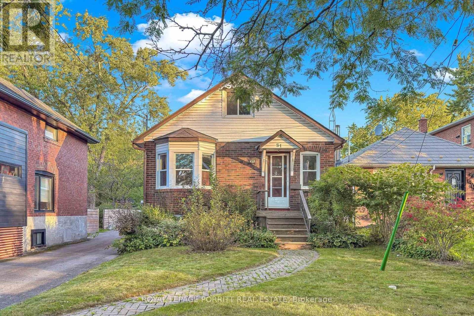
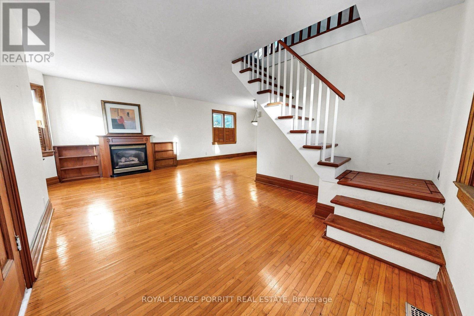
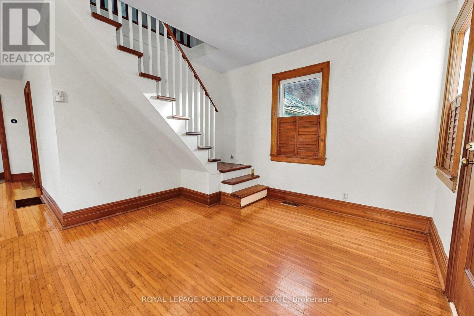
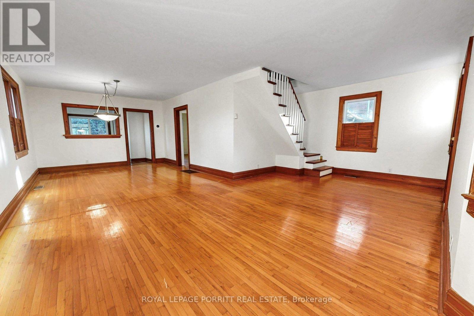
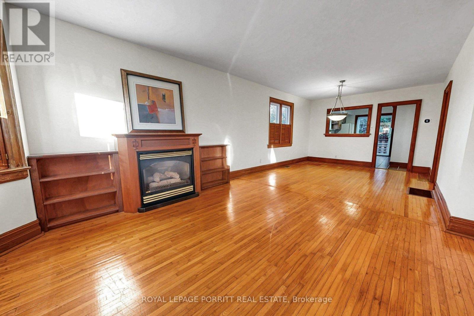
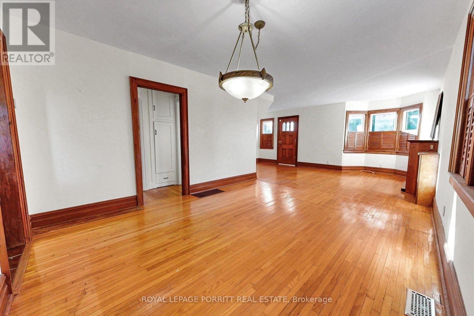
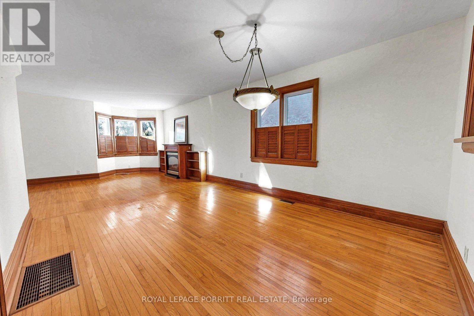
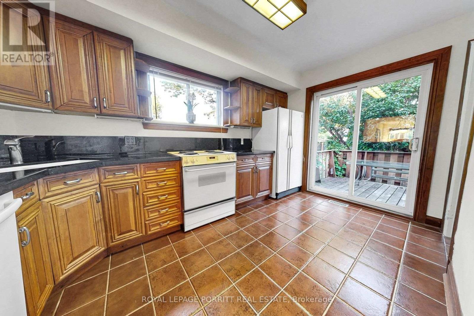
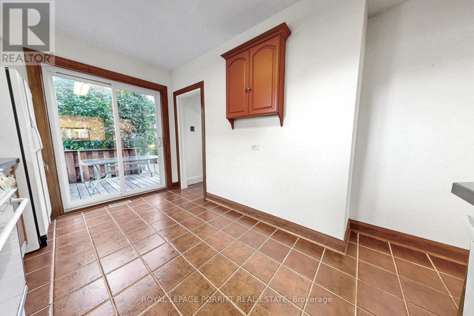
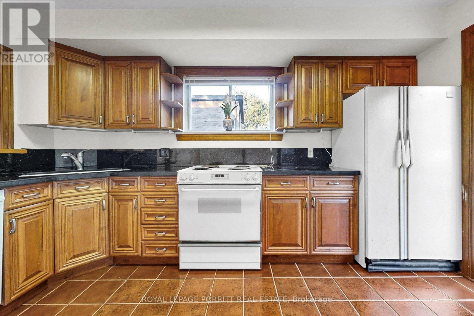
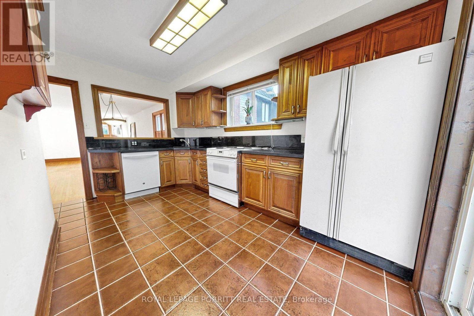
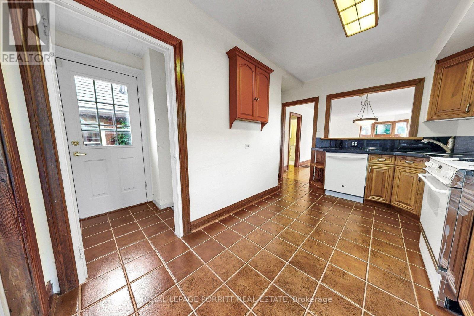
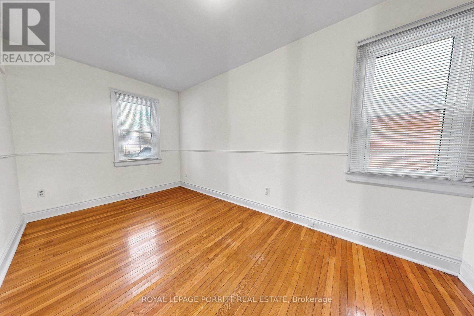
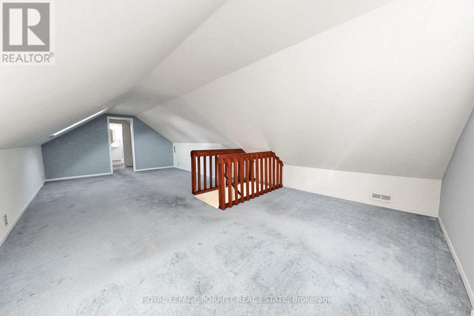
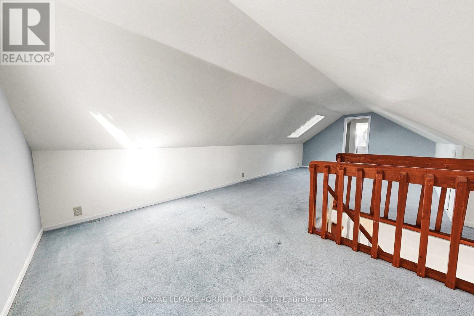
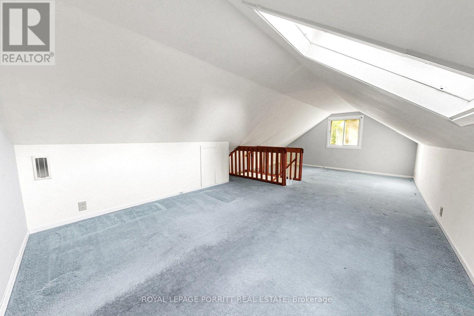
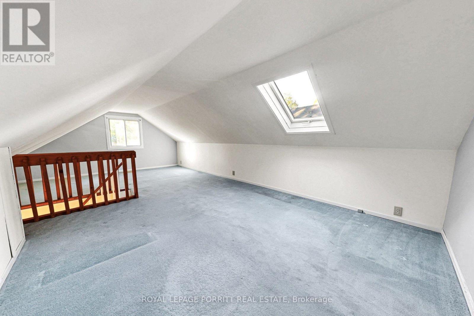
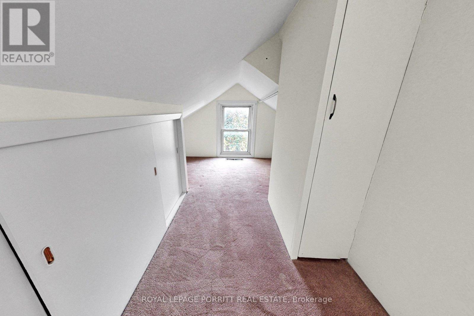
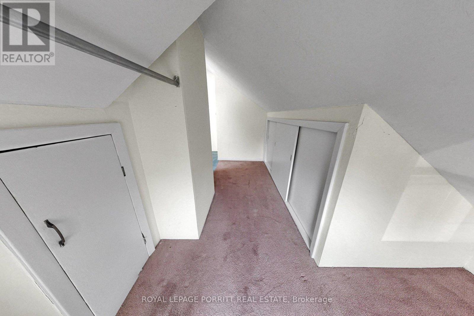
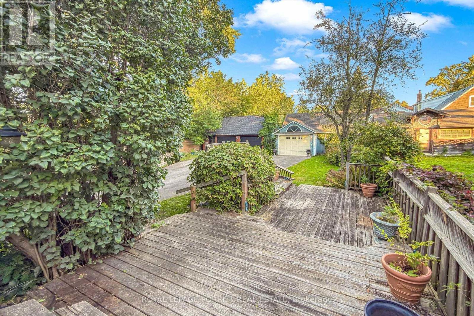
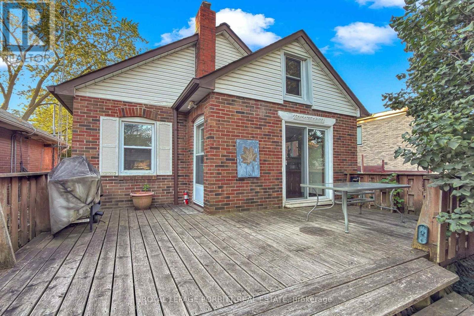
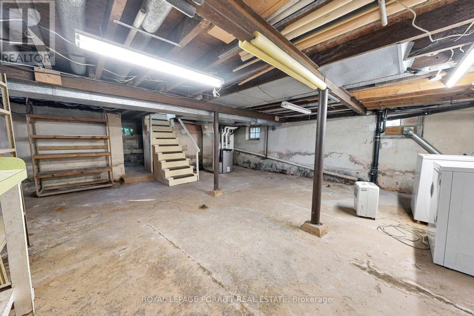
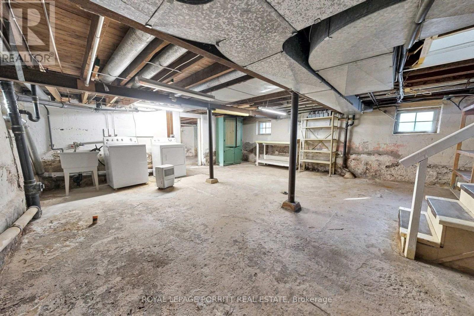
Welcome to this charming home in the heart of Long Branch, just south of Lakeshore. Hardwood floors flow throughout the main floor, complemented by a natural gas fireplace-perfect for relaxing at the end of the day. Step outside to the rear deck, an inviting space for entertaining, dining, or enjoying the outdoors. The second-floor loft-style bedroom offers a private retreat with plenty of character. The basement is ready for your finishing touches and offers the opportunity to create additional living space to suit your needs. Enjoy an enviable location close to the lake, parks, trails, 24-hour TTC service, shopping, restaurants, and schools. A wonderful opportunity to create a home that reflects your lifestyle in one of Toronto's sought-after lakeside communities. (id:49269)
Property Details
| MLS® Number | W13839638 |
| Property Type | Single Family |
| Community Name | Long Branch |
| Equipment Type | Water Heater, Furnace, Water Heater - Tankless |
| Features | Irregular Lot Size |
| Parking Space Total | 2 |
| Rental Equipment Type | Water Heater, Furnace, Water Heater - Tankless |
Building
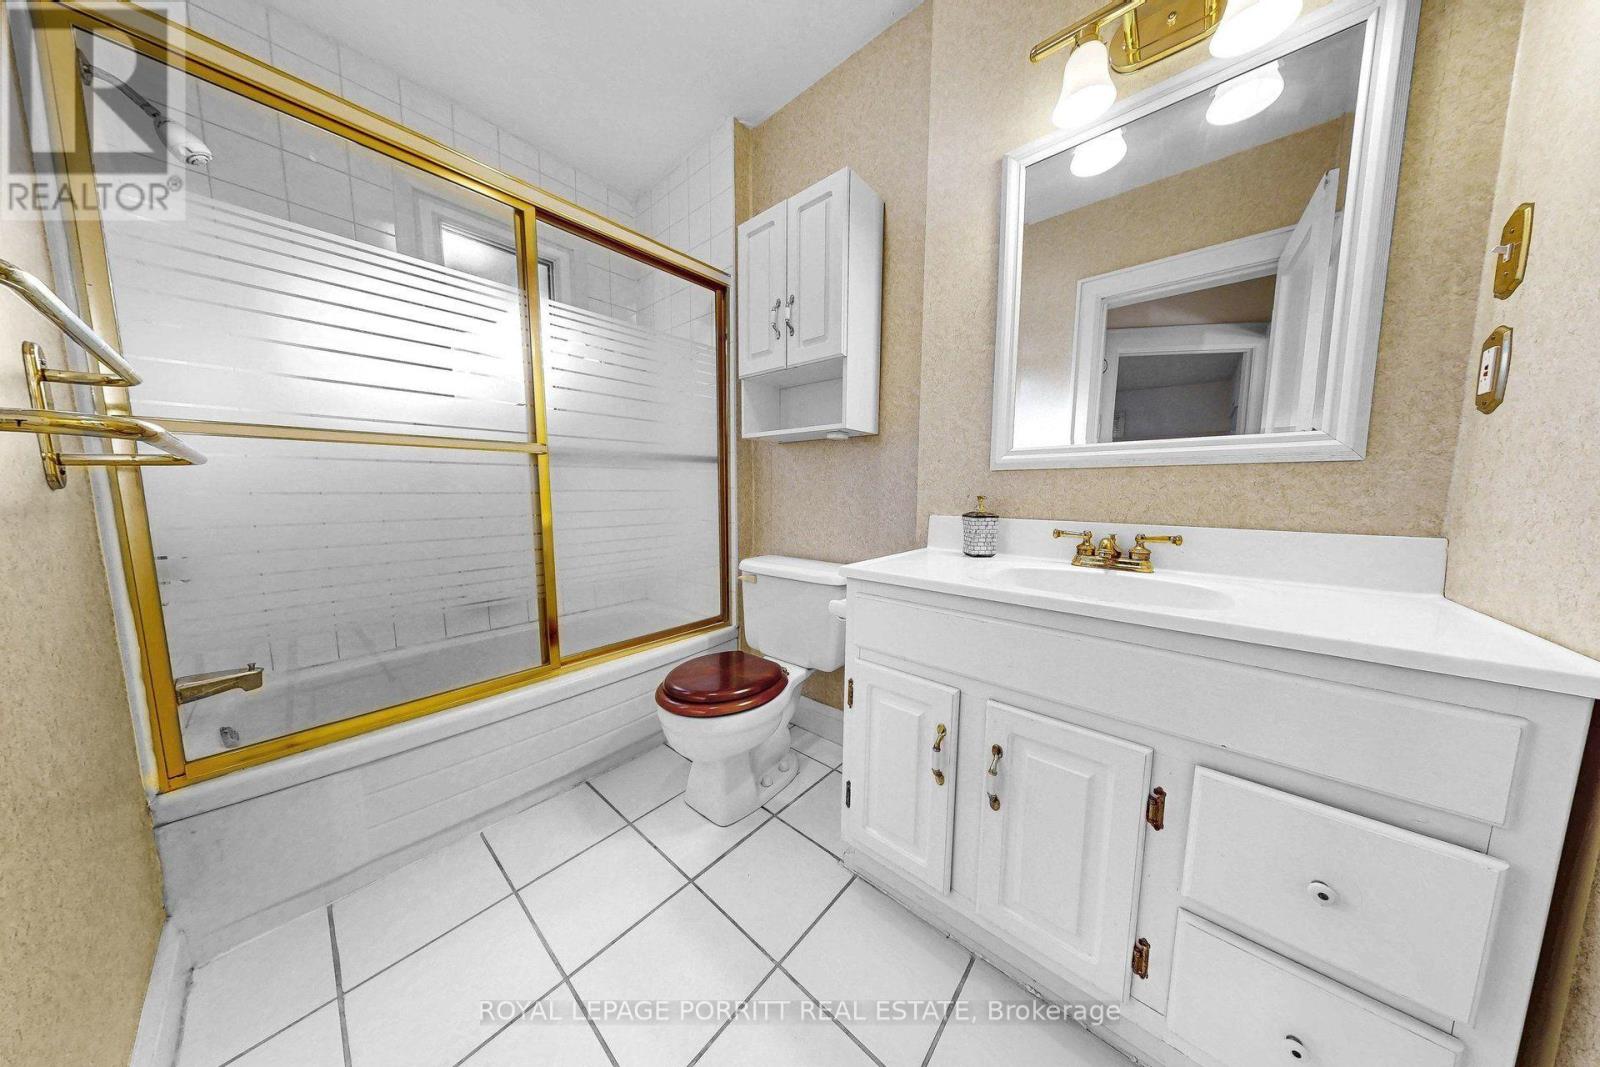
| Bathroom Total | 2 |
| Bedrooms Above Ground | 2 |
| Bedrooms Total | 2 |
| Amenities | Fireplace(s) |
| Appliances | Dishwasher, Dryer, Stove, Washer, Refrigerator |
| Architectural Style | Bungalow |
| Basement Development | Unfinished |
| Basement Type | Full (unfinished) |
| Construction Style Attachment | Detached |
| Cooling Type | None |
| Exterior Finish | Brick |
| Fireplace Present | Yes |
| Fireplace Total | 1 |
| Flooring Type | Carpeted |
| Foundation Type | Block |
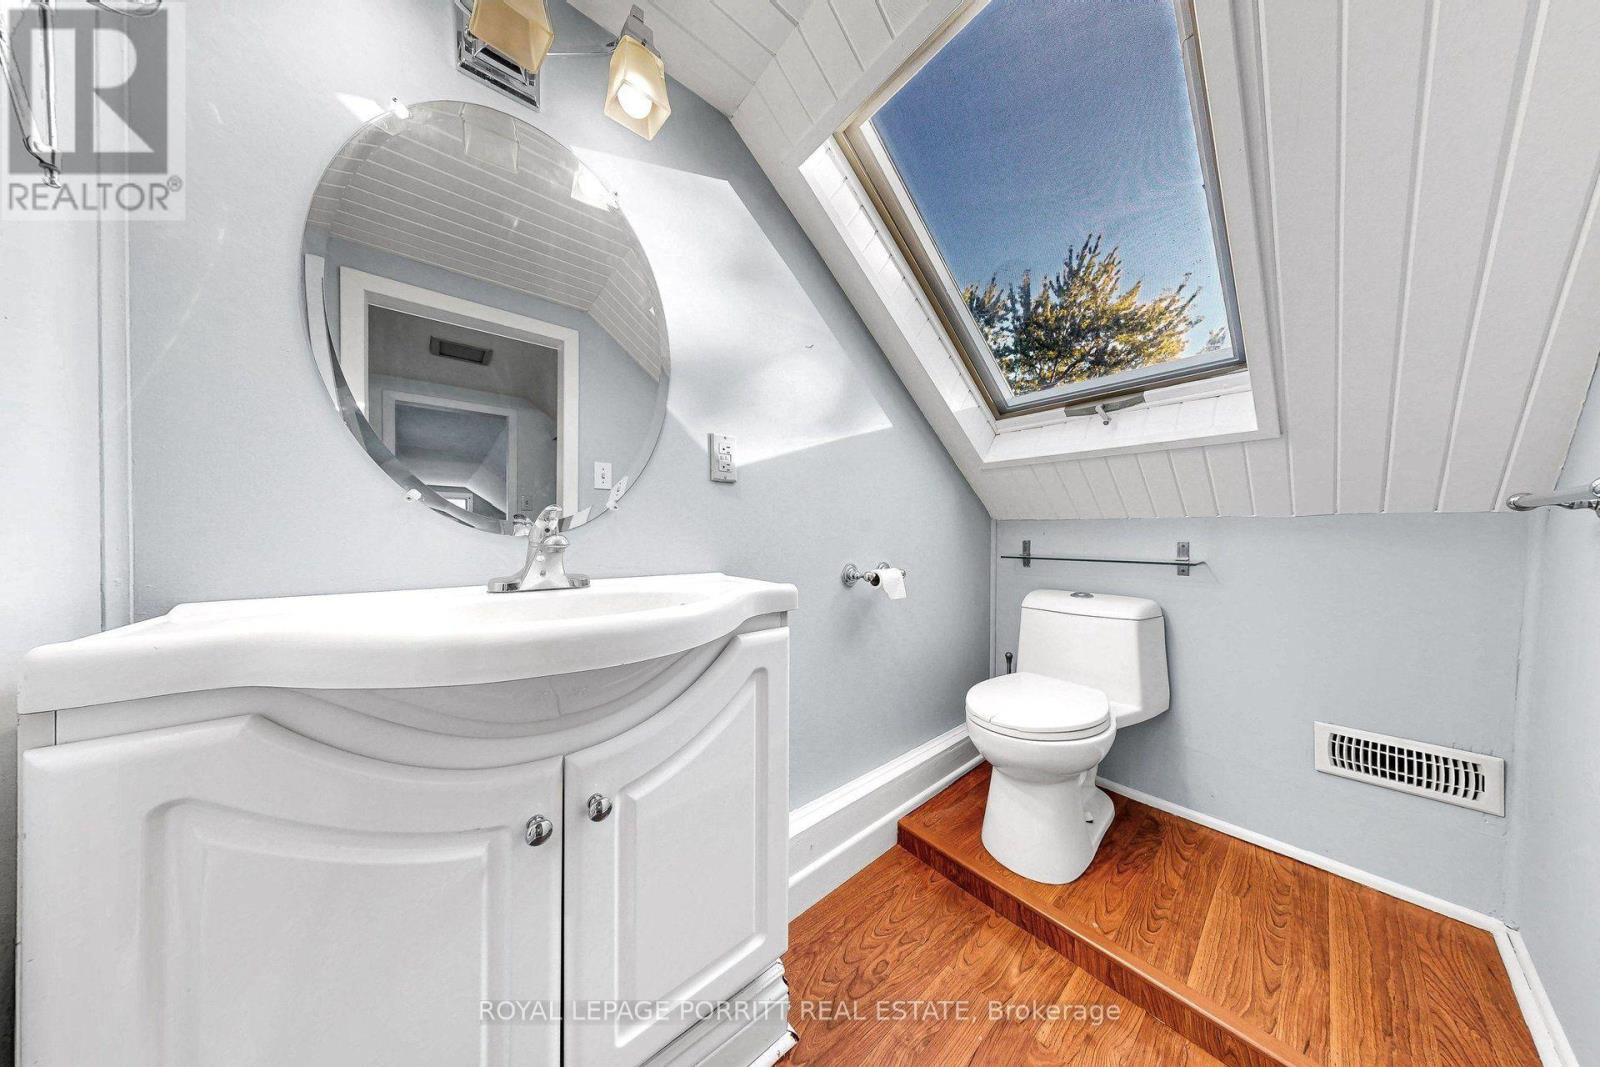
| Half Bath Total | 1 |
| Heating Fuel | Natural Gas |
| Heating Type | Forced Air |
| Stories Total | 1 |
| Size Interior | 1,100 - 1,500 Sqft |
| Type | House |
| Utility Water | Municipal Water |
Parking
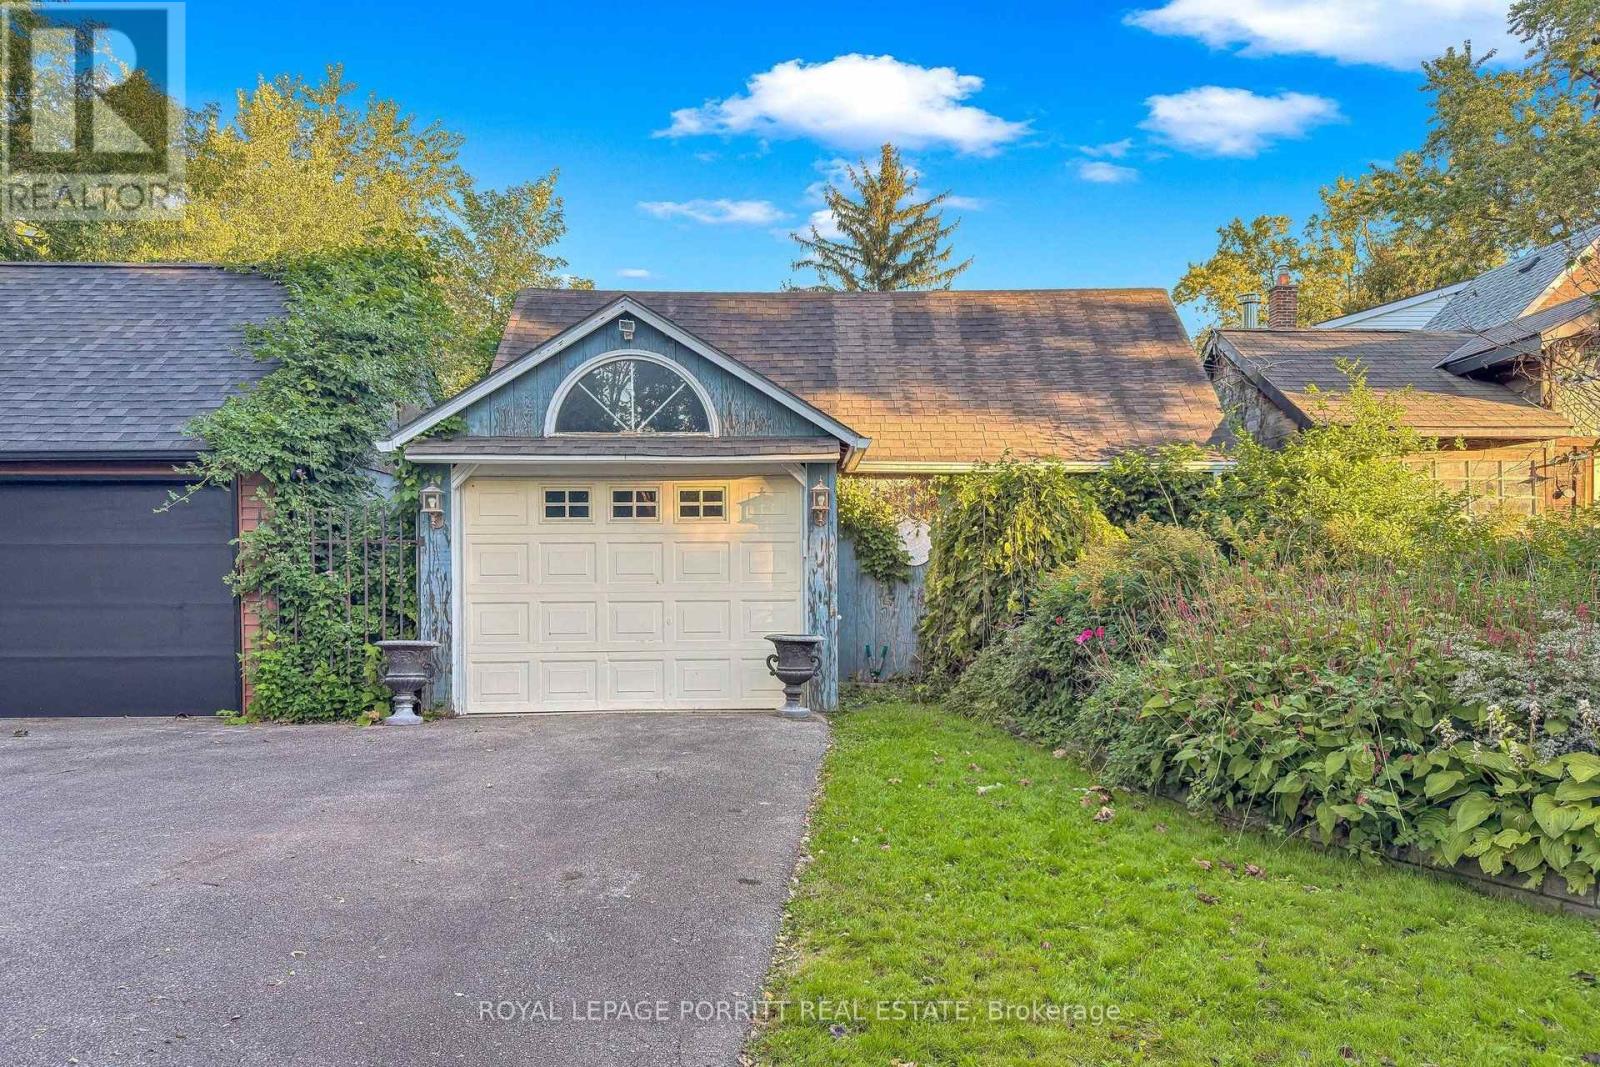
| Detached Garage | |
| Garage |
Land
| Acreage | No |
| Sewer | Sanitary Sewer |
| Size Depth | 171 Ft |
| Size Frontage | 30 Ft |
| Size Irregular | 30 X 171 Ft |
| Size Total Text | 30 X 171 Ft |
Rooms
| Level | Type | Length | Width | Dimensions |
|---|---|---|---|---|
| Second Level | Bedroom | 4.29 m | 7.14 m | 4.29 m x 7.14 m |
| Ground Level | Living Room | 6.06 m | 8.07 m | 6.06 m x 8.07 m |
| Ground Level | Dining Room | 6.06 m | 8.07 m | 6.06 m x 8.07 m |
| Ground Level | Kitchen | 3.11 m | 4.1 m | 3.11 m x 4.1 m |
| Ground Level | Bedroom | 2.85 m | 4.36 m | 2.85 m x 4.36 m |
https://www.realtor.ca/real-estate/30340163/51-arcadian-circle-toronto-long-branch-long-branch
Contact Us
Contact us for more information

The trademarks REALTOR®, REALTORS®, and the REALTOR® logo are controlled by The Canadian Real Estate Association (CREA) and identify real estate professionals who are members of CREA. The trademarks MLS®, Multiple Listing Service® and the associated logos are owned by The Canadian Real Estate Association (CREA) and identify the quality of services provided by real estate professionals who are members of CREA. The trademark DDF® is owned by The Canadian Real Estate Association (CREA) and identifies CREA's Data Distribution Facility (DDF®)
September 30 2026 10:06:21
Toronto Regional Real Estate Board
Royal LePage Porritt Real Estate