
51 Axmith Ave Elliot Lake, Ontario P5A 1B5

$369,900
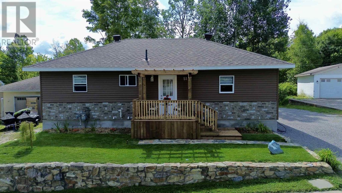
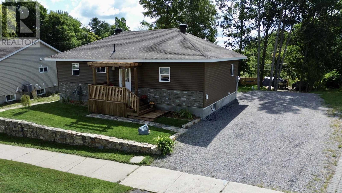
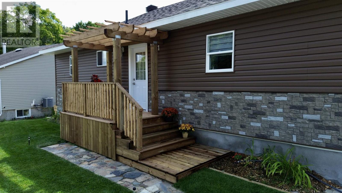
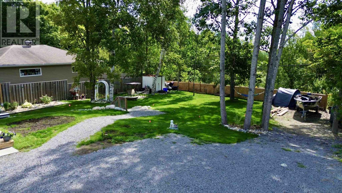
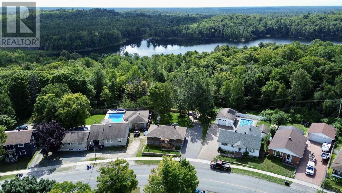
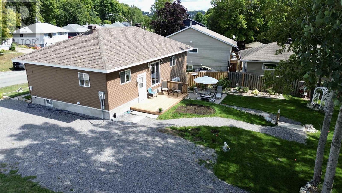
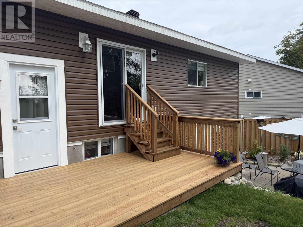
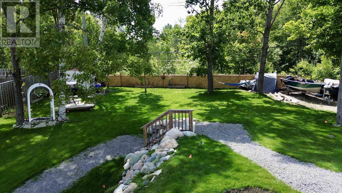
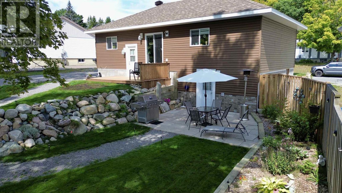
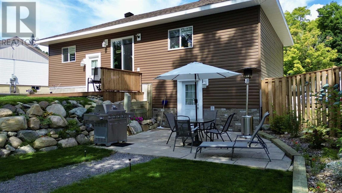
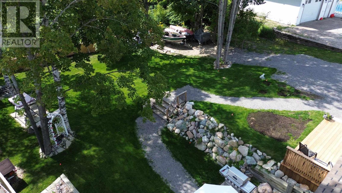
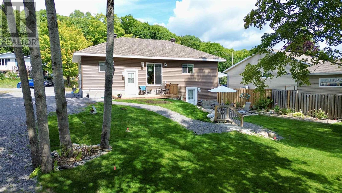
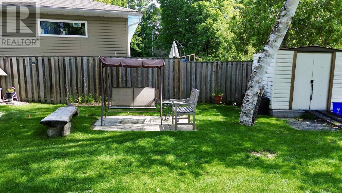
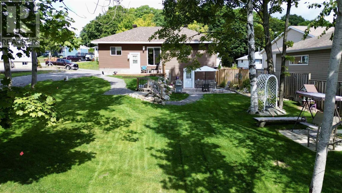
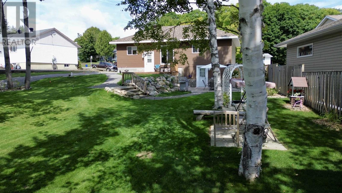
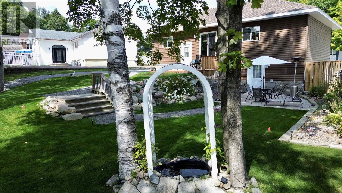
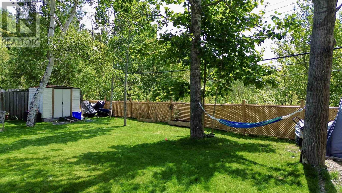
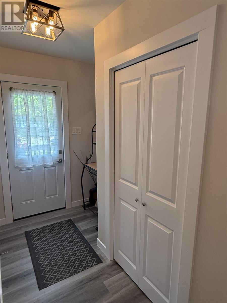
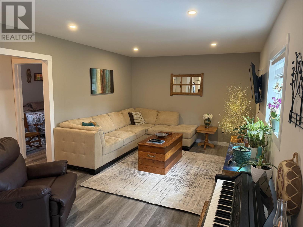
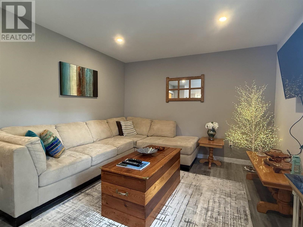
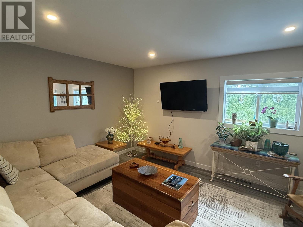
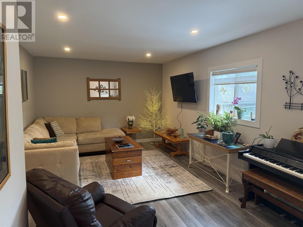
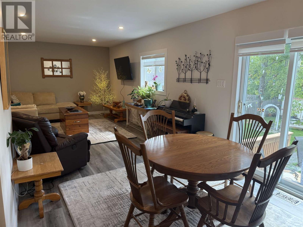
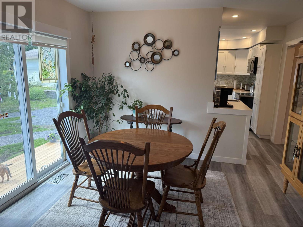
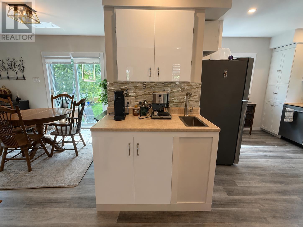
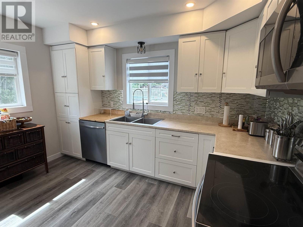
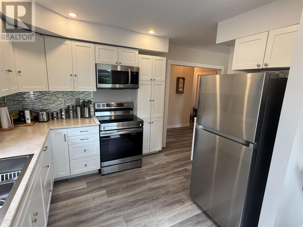
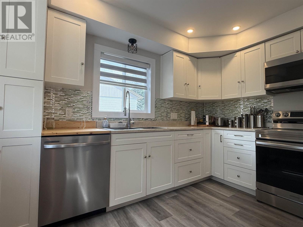
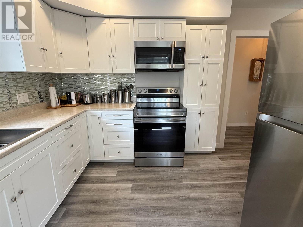
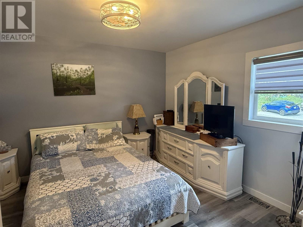
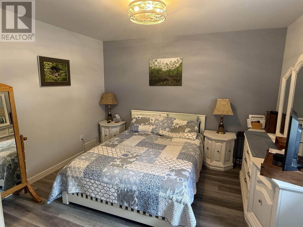
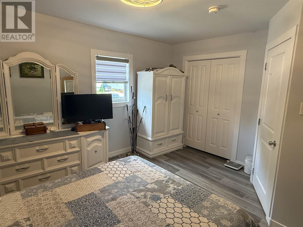
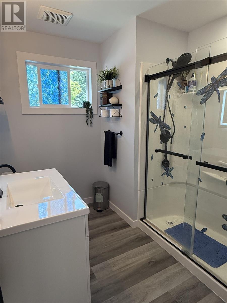
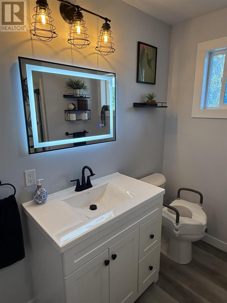
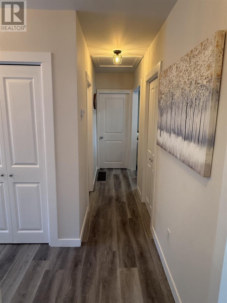
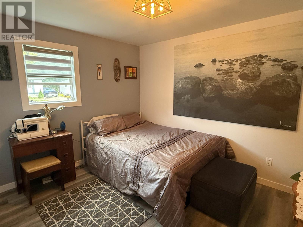
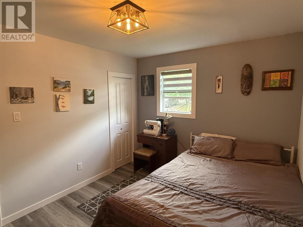
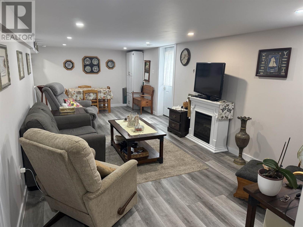
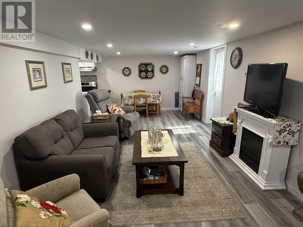
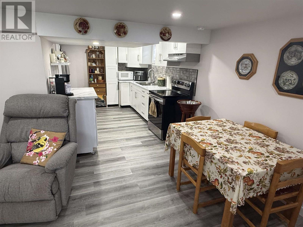
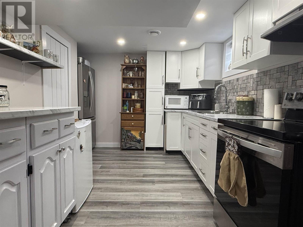
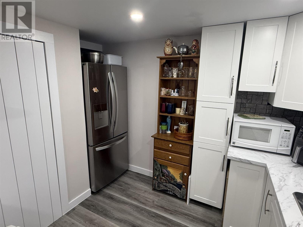
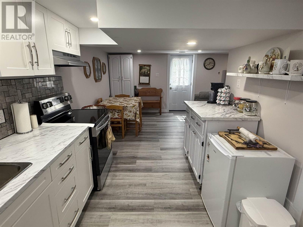
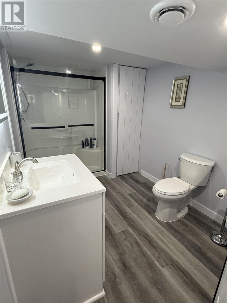
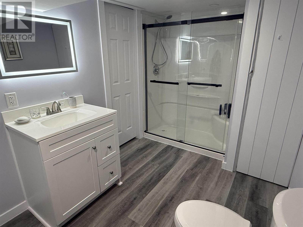
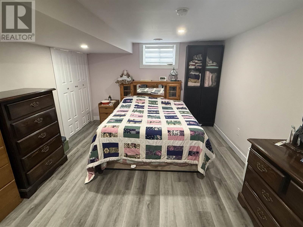
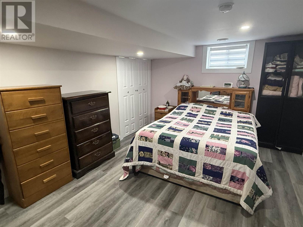
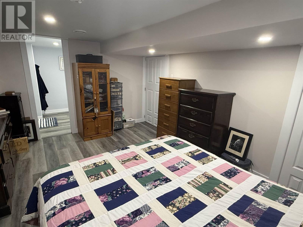
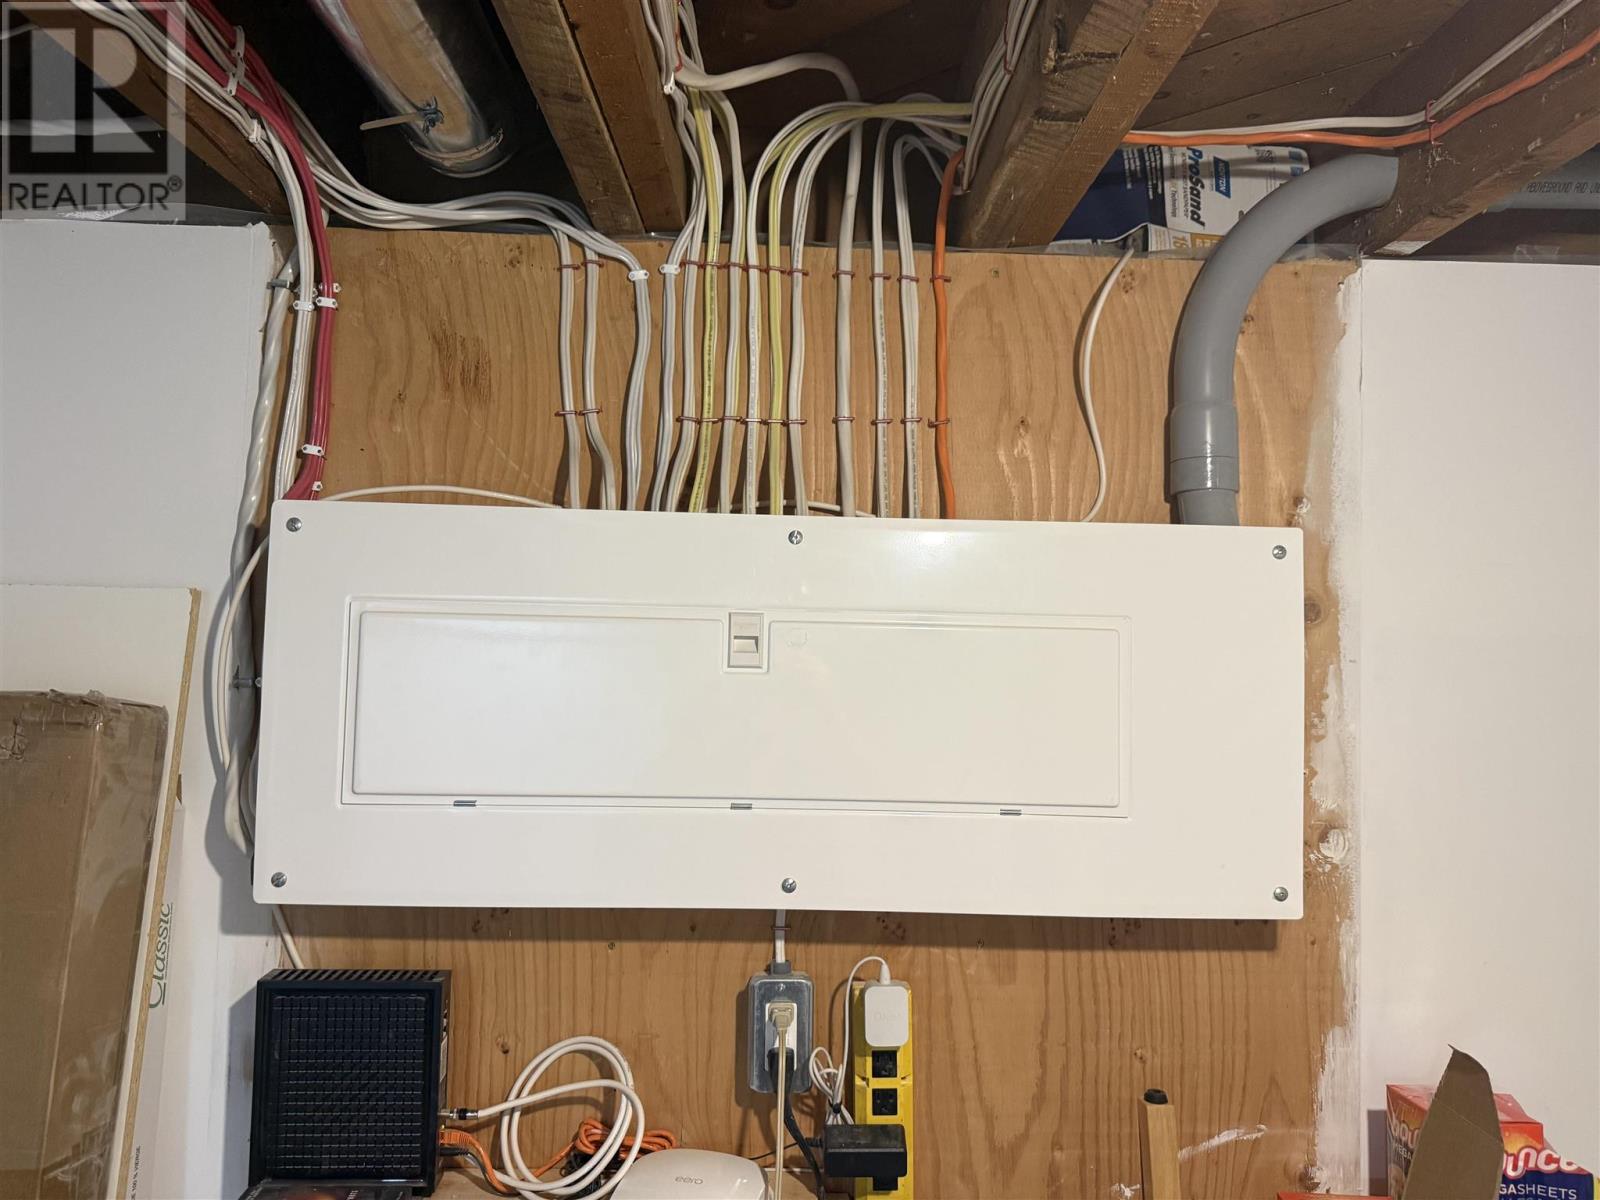
Welcome to 51 Axmith Avenue, an absolute showstopper that has been extensively renovated from top to bottom between 2024 and 2026! Practically everything has been updated, including shingles, exterior siding, windows, doors, landscaping, electrical, plumbing, flooring, kitchen, bathrooms and more—offering the comfort and convenience of a move-in-ready home. Outside, a large gravel driveway provides plenty of parking, while the beautifully landscaped backyard backs onto peaceful green space and offers an incredible setting for entertaining. Patio doors from the dining area lead to an elevated deck overlooking the yard, with a lower-level patio providing even more outdoor living space. The generous lot also offers plenty of room to potentially build your dream garage. Step inside to a welcoming foyer that opens into a bright, open-concept living and dining area. The beautifully renovated kitchen features modern finishes and comes complete with appliances. The main level offers a generous primary bedroom, an additional guest bedroom and a stunning modern three-piece bathroom. The fully finished lower level offers exceptional versatility and is ideal for extended family, a potential granny suite or dual-family living. This impressive space features a functional kitchen, living and dining area, a large bedroom with three-piece ensuite, and a convenient walkout leading directly to the backyard patio. A laundry room and utility room complete the lower level. If you’re looking for a beautifully finished home where the work has already been done, 51 Axmith Avenue is ready for you to move in, relax and enjoy. Located in a great Elliot Lake neighbourhood and backing onto green space, this one is a must-see. Call today to schedule your private viewing! (id:49269)
Property Details
| MLS® Number | SM262309 |
| Property Type | Single Family |
| Community Name | Elliot Lake |
| Amenities Near By | Golf Course, Park |
| Communication Type | High Speed Internet |
| Community Features | Bus Route |
| Easement | Easement |
| Features | Crushed Stone Driveway |
| Structure | Deck, Patio(s) |
| View Type | View |
Building
| Bathroom Total | 2 |
| Bedrooms Above Ground | 2 |
| Bedrooms Below Ground | 1 |
| Bedrooms Total | 3 |
| Appliances | Microwave Built-in, Dishwasher, Stove, Dryer, Microwave, Blinds, Refrigerator, Washer |
| Architectural Style | Bungalow |
| Basement Development | Finished |
| Basement Type | Full (finished) |
| Constructed Date | 1957 |
| Construction Style Attachment | Detached |
| Exterior Finish | Siding |
| Foundation Type | Poured Concrete |
| Heating Fuel | Natural Gas |
| Heating Type | Forced Air |
| Stories Total | 1 |
| Utility Water | Municipal Water |
Parking
| No Garage | |
| Gravel |
Land
| Access Type | Road Access |
| Acreage | No |
| Land Amenities | Golf Course, Park |
| Sewer | Sanitary Sewer |
| Size Frontage | 54.0000 |
| Size Irregular | 0.21 |
| Size Total | 0.21 Ac|under 1/2 Acre |
| Size Total Text | 0.21 Ac|under 1/2 Acre |
Rooms
| Level | Type | Length | Width | Dimensions |
|---|---|---|---|---|
| Basement | Kitchen | 8.6 x 11.5 | ||
| Basement | Recreation Room | 24.7 x 10.10 | ||
| Basement | Bedroom | 15.6 x 11.2 | ||
| Basement | Bathroom | 8.11 x 7.1 | ||
| Basement | Laundry Room | 9.7 x 7.10 | ||
| Main Level | Foyer | 7.8 x 3.4 | ||
| Main Level | Kitchen | 11.10 x 10.4 | ||
| Main Level | Living Room/dining Room | 25.10 x 9.4 | ||
| Main Level | Bathroom | 8.4 x 4.10 | ||
| Main Level | Primary Bedroom | 13.6 x 11.9 | ||
| Main Level | Bedroom | 11.9 x 9.10 |
Utilities
| Cable | Available |
| Electricity | Available |
| Natural Gas | Available |
| Telephone | Available |
https://www.realtor.ca/real-estate/30196014/51-axmith-ave-elliot-lake-elliot-lake
Contact Us
Contact us for more information

The trademarks REALTOR®, REALTORS®, and the REALTOR® logo are controlled by The Canadian Real Estate Association (CREA) and identify real estate professionals who are members of CREA. The trademarks MLS®, Multiple Listing Service® and the associated logos are owned by The Canadian Real Estate Association (CREA) and identify the quality of services provided by real estate professionals who are members of CREA. The trademark DDF® is owned by The Canadian Real Estate Association (CREA) and identifies CREA's Data Distribution Facility (DDF®)
September 10 2026 01:15:12
Sault Ste. Marie Real Estate Board
Oak Realty Ltd.