
51 Bay Street Quinte West, Ontario K8V 1H4

$399,900
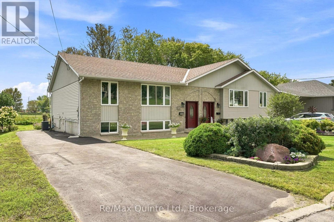
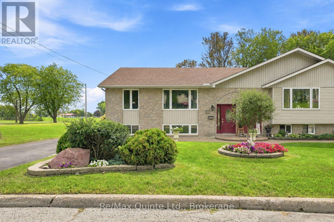
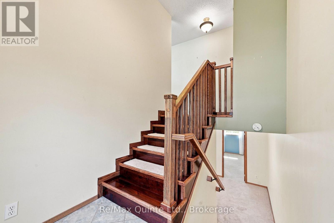
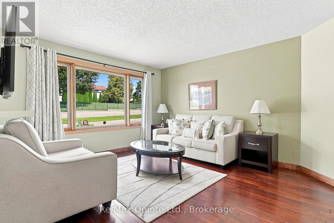
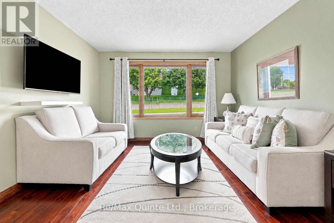
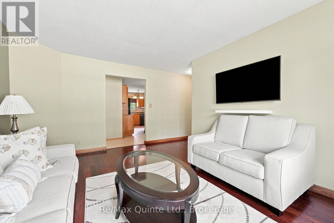
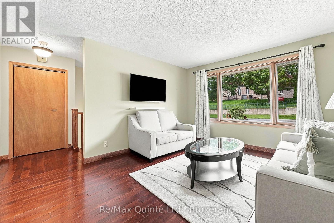
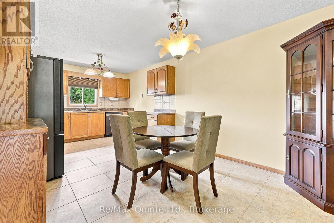
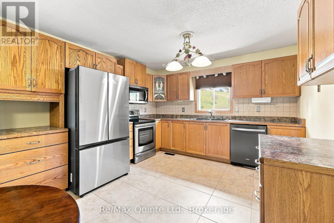
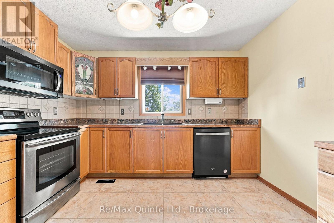
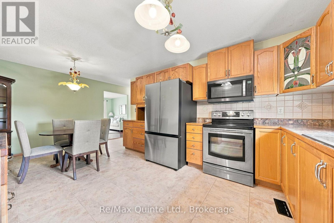
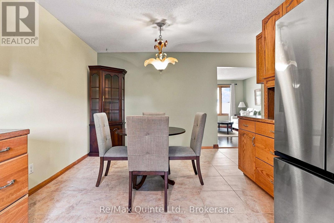
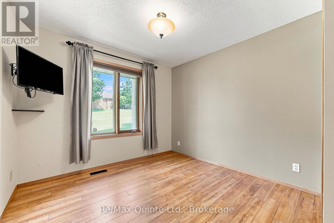
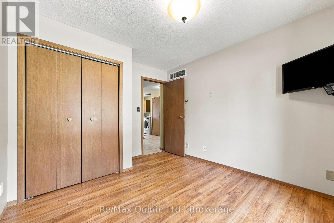
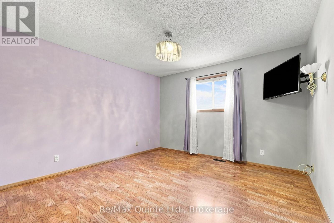
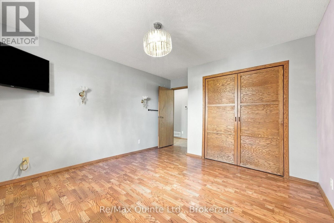
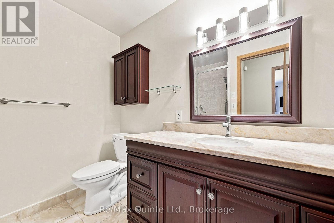
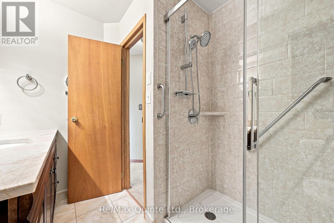
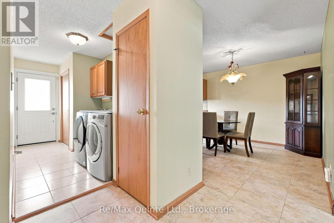
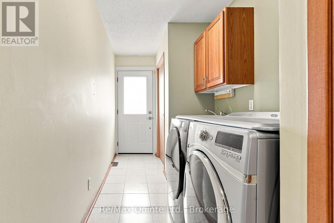
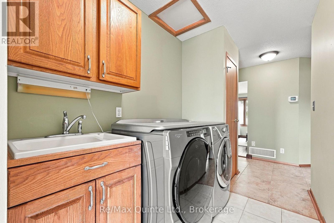
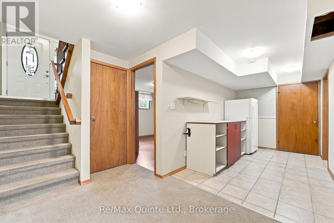
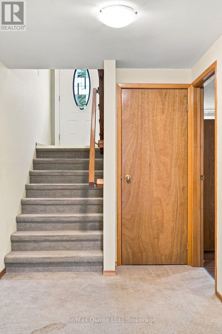
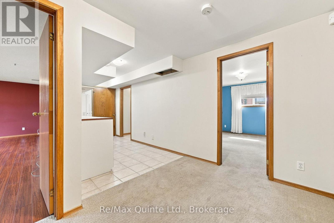
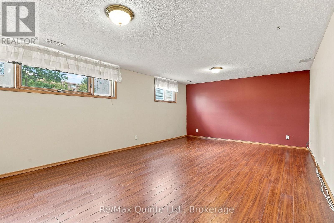
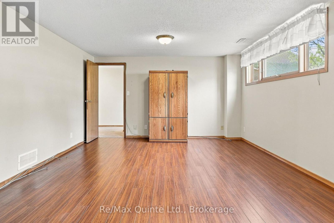
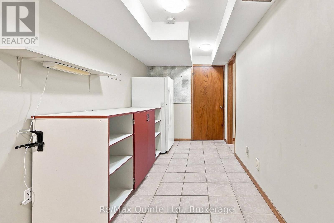
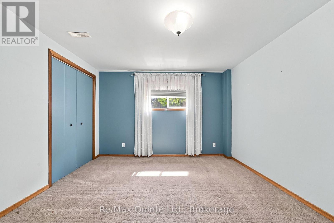
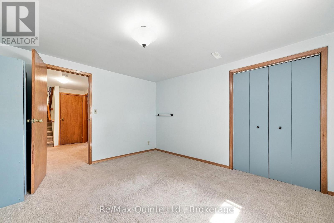
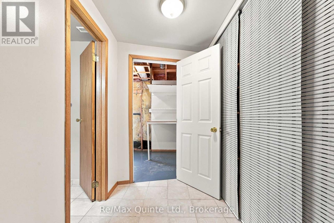
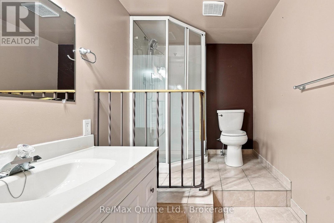
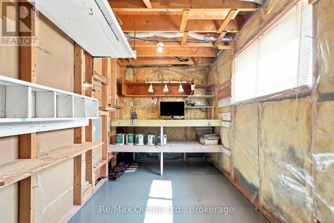
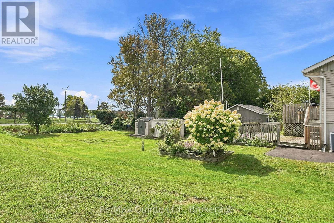
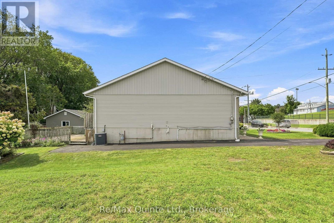
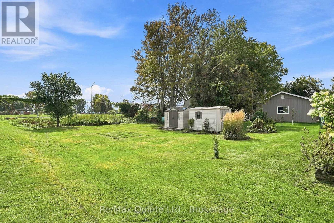
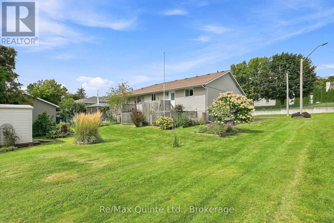
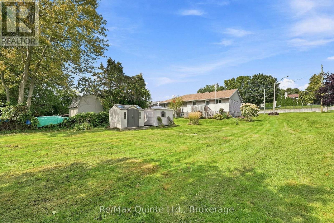
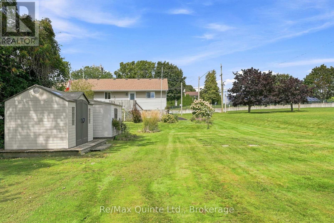
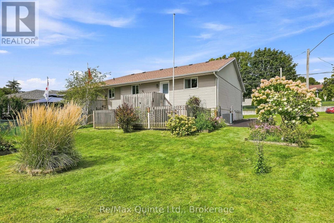
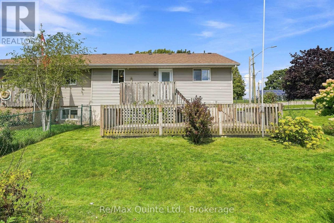
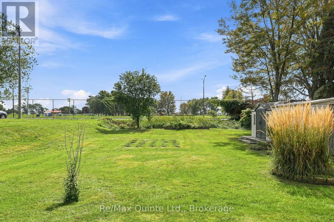
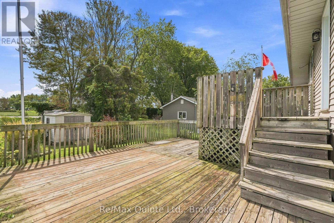
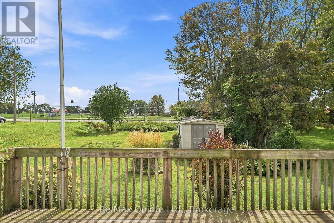
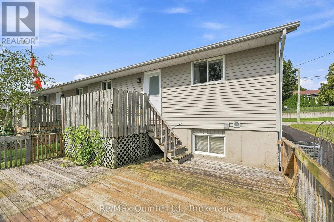
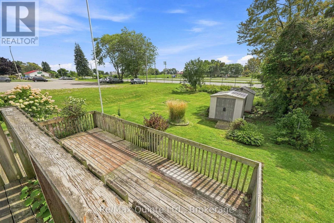
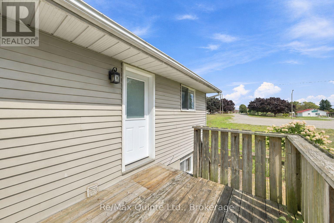
Welcome to 51 Bay Street! This 2+1 bedroom, 1+1 bathroom semi-detached home backs onto Centennial Park and offers comfortable living with plenty of room to make the space your own. The main floor features a functional layout with bright living areas and the added convenience of main floor laundry. Step outside to the backyard, where there is plenty of room for gardens and outdoor activities. The back deck overlooks the yard, and two sheds provide additional storage.The finished lower level adds even more room to the home, complete with a third bedroom and second bathroom. Located within easy walking distance to grocery stores, drug stores, restaurants, waterfront trails, and the Bay of Quinte, with CFB Trenton and Highway 401 just minutes away, this home offers a great mix of everyday convenience and recreation. Whether you're a first-time buyer, a family, or simply looking for a home with room to grow, outdoor potential, and extra storage, 51 Bay Street is worth a look! (id:49269)
Property Details
| MLS® Number | X13758912 |
| Property Type | Single Family |
| Community Name | Trenton Ward |
| Amenities Near By | Park |
| Equipment Type | Water Heater |
| Parking Space Total | 2 |
| Rental Equipment Type | Water Heater |
| Structure | Shed |
Building
| Bathroom Total | 2 |
| Bedrooms Above Ground | 2 |
| Bedrooms Below Ground | 1 |
| Bedrooms Total | 3 |
| Age | 31 To 50 Years |
| Appliances | Dryer, Stove, Washer, Refrigerator |
| Architectural Style | Raised Bungalow |
| Basement Development | Finished |
| Basement Type | Full (finished) |
| Construction Style Attachment | Semi-detached |
| Cooling Type | Central Air Conditioning |
| Exterior Finish | Brick |
| Foundation Type | Concrete |
| Heating Fuel | Natural Gas |
| Heating Type | Forced Air |
| Stories Total | 1 |
| Size Interior | 700 - 1,100 Sqft |
| Type | House |
| Utility Water | Municipal Water |
Parking
| No Garage |
Land
| Acreage | No |
| Land Amenities | Park |
| Sewer | Sanitary Sewer |
| Size Depth | 82 Ft ,6 In |
| Size Frontage | 41 Ft ,1 In |
| Size Irregular | 41.1 X 82.5 Ft |
| Size Total Text | 41.1 X 82.5 Ft |
| Zoning Description | R1 |
Rooms
| Level | Type | Length | Width | Dimensions |
|---|---|---|---|---|
| Basement | Recreational, Games Room | 4.07 m | 6.67 m | 4.07 m x 6.67 m |
| Basement | Utility Room | 2.08 m | 2.84 m | 2.08 m x 2.84 m |
| Basement | Other | 2.04 m | 4.47 m | 2.04 m x 4.47 m |
| Basement | Bedroom 3 | 3.91 m | 3.47 m | 3.91 m x 3.47 m |
| Basement | Bathroom | 1.75 m | 2.86 m | 1.75 m x 2.86 m |
| Main Level | Living Room | 4.4 m | 3.75 m | 4.4 m x 3.75 m |
| Main Level | Dining Room | 2.93 m | 3.45 m | 2.93 m x 3.45 m |
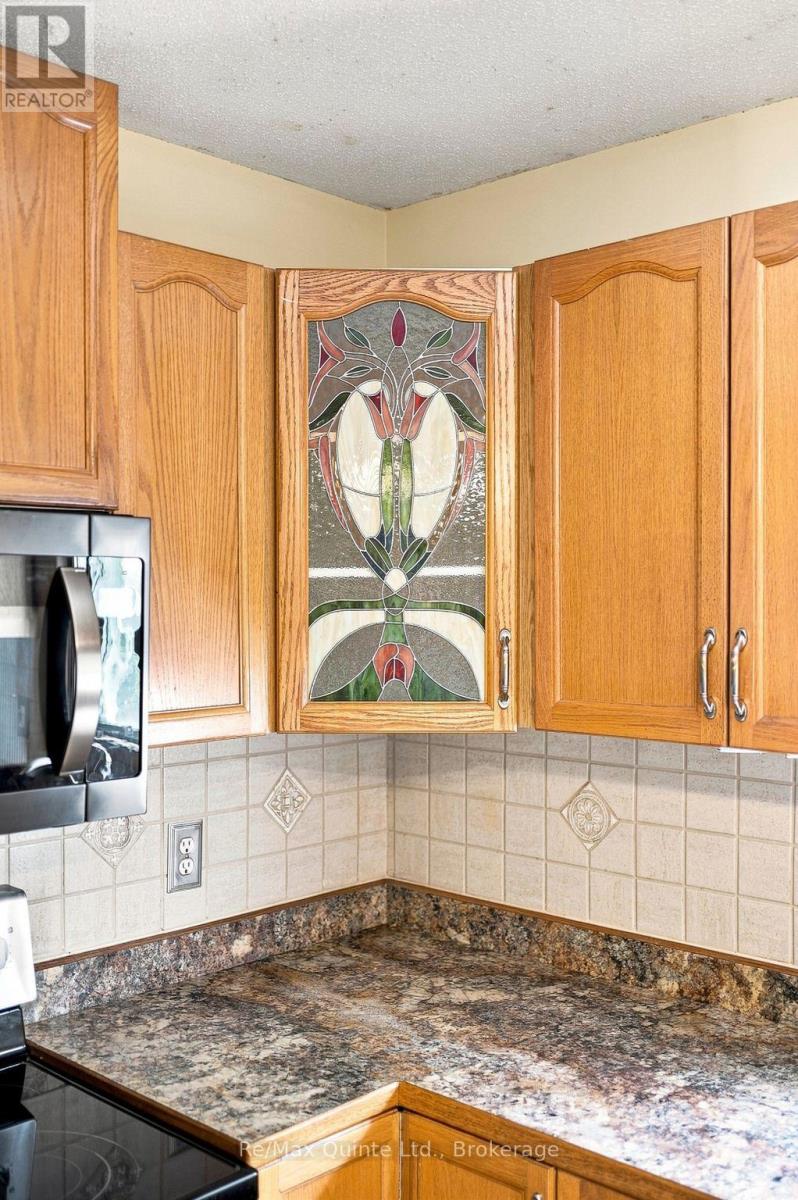
| Main Level | Kitchen | 2.99 m | 3.45 m | 2.99 m x 3.45 m |
| Main Level | Laundry Room | 3.08 m | 1.73 m | 3.08 m x 1.73 m |
| Main Level | Primary Bedroom | 4.45 m | 3.63 m | 4.45 m x 3.63 m |
| Main Level | Bathroom | 2.16 m | 2.57 m | 2.16 m x 2.57 m |
| Main Level | Bedroom 2 | 3.46 m | 3.08 m | 3.46 m x 3.08 m |
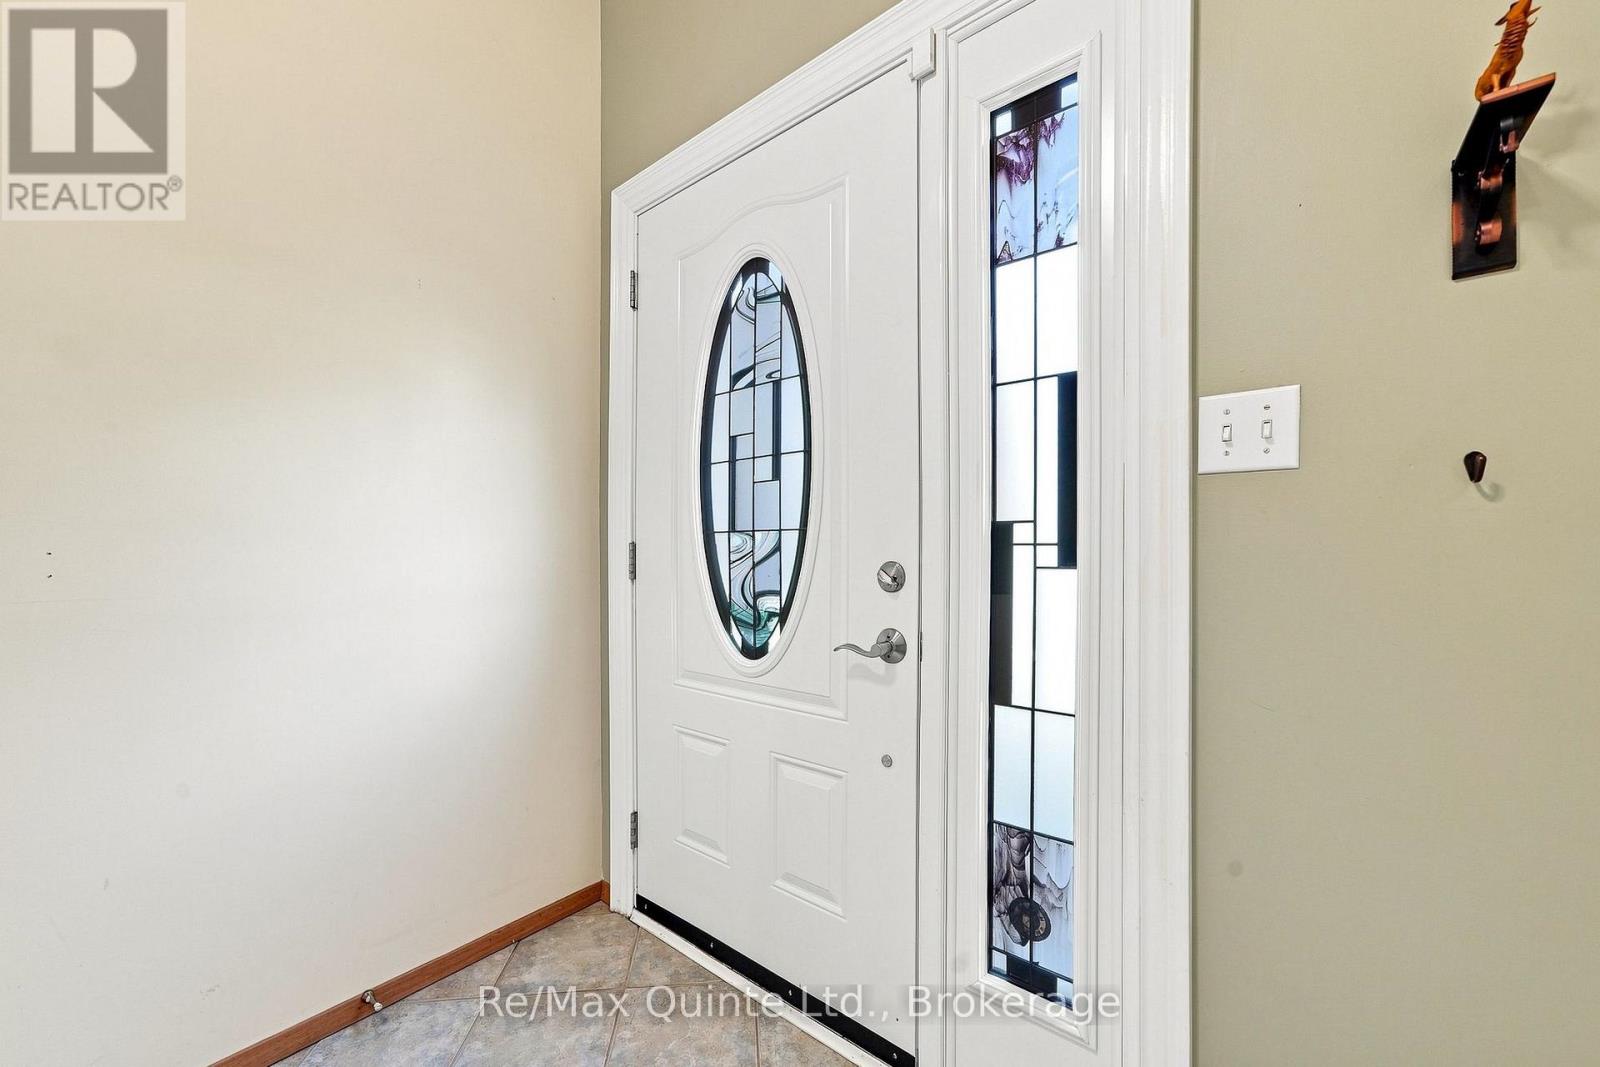
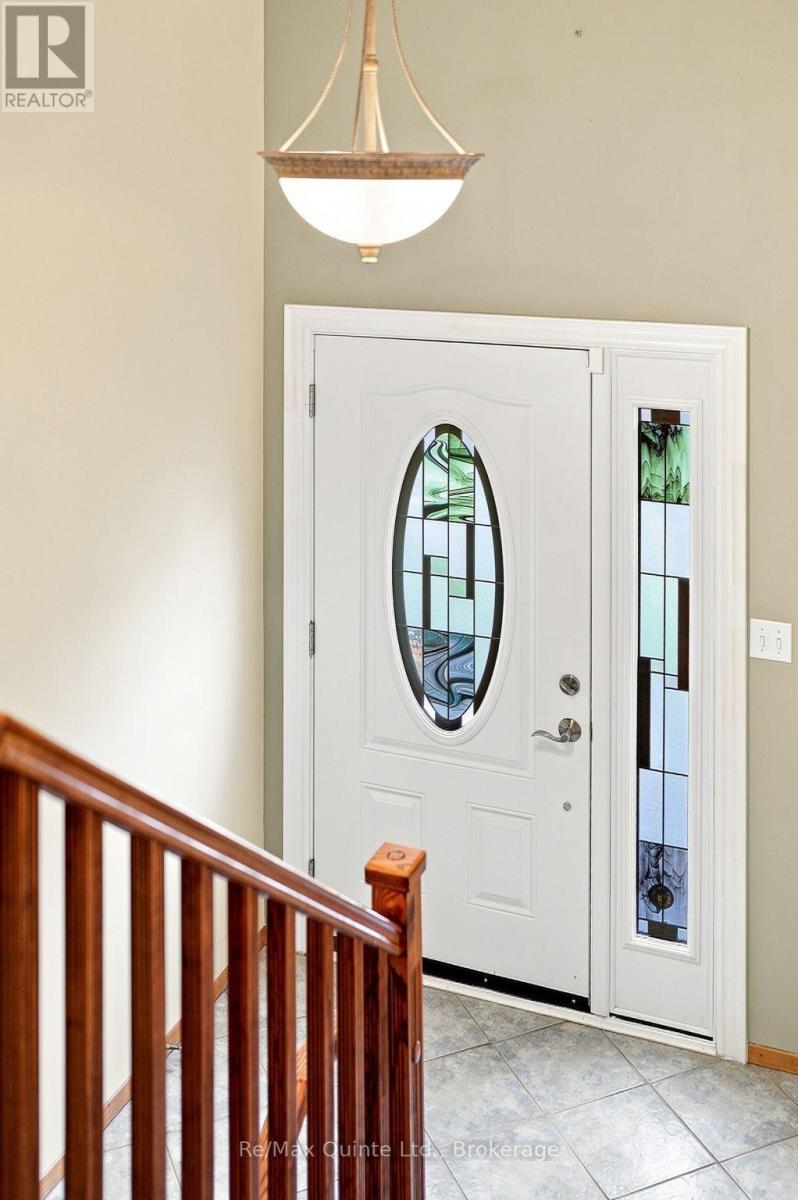
| Ground Level | Foyer | 1.56 m | 2.11 m | 1.56 m x 2.11 m |
Utilities
| Cable | Available |
| Electricity | Installed |
| Sewer | Installed |
https://www.realtor.ca/real-estate/30250788/51-bay-street-quinte-west-trenton-ward-trenton-ward
Contact Us
Contact us for more information

The trademarks REALTOR®, REALTORS®, and the REALTOR® logo are controlled by The Canadian Real Estate Association (CREA) and identify real estate professionals who are members of CREA. The trademarks MLS®, Multiple Listing Service® and the associated logos are owned by The Canadian Real Estate Association (CREA) and identify the quality of services provided by real estate professionals who are members of CREA. The trademark DDF® is owned by The Canadian Real Estate Association (CREA) and identifies CREA's Data Distribution Facility (DDF®)
September 09 2026 05:49:46
Central Lakes Association of REALTORS®
RE/MAX Quinte Ltd.