
51 County Road 4 Otonabee-South Monaghan, Ontario K9L 1B8

$595,000
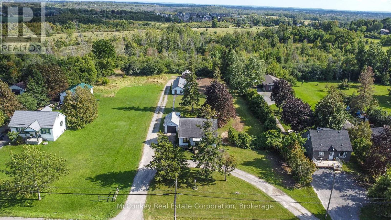
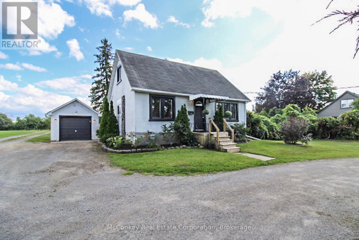
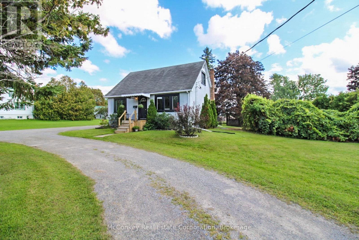
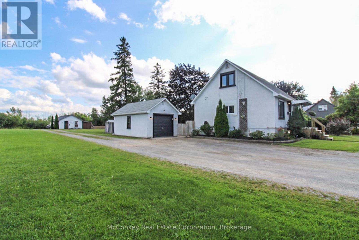
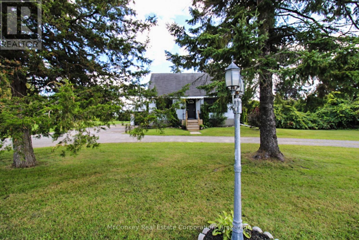
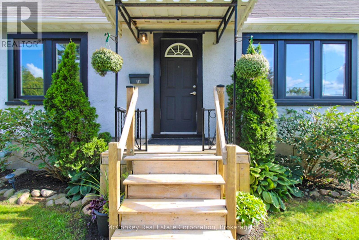
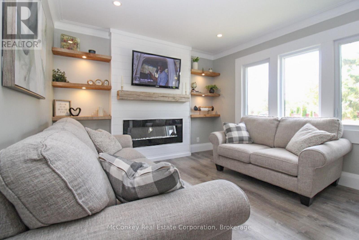
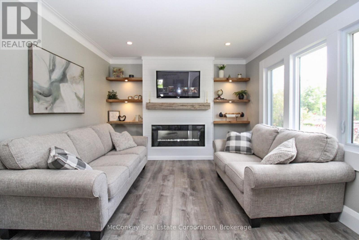
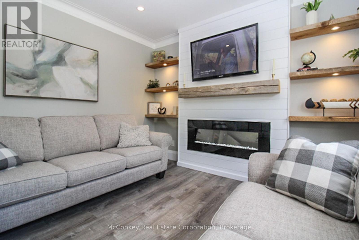
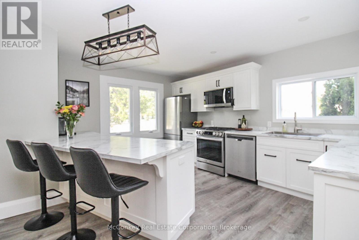
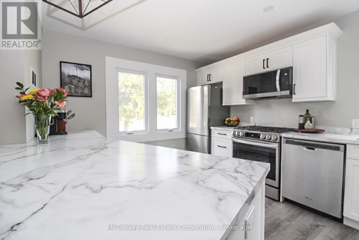
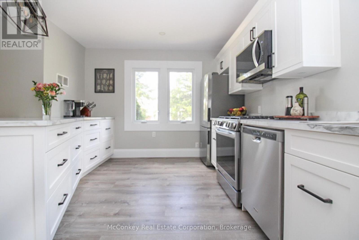
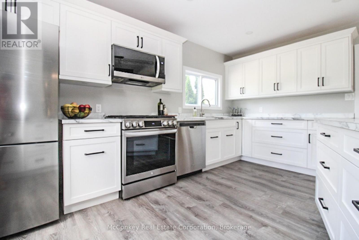
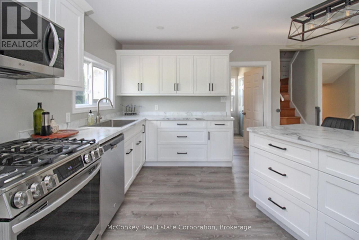
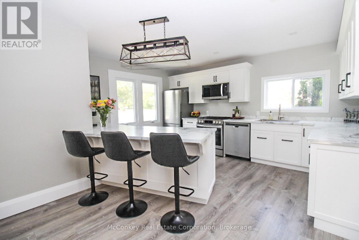
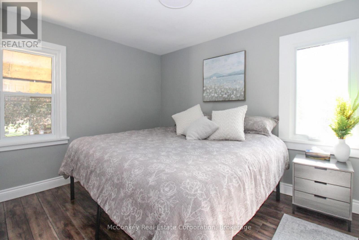

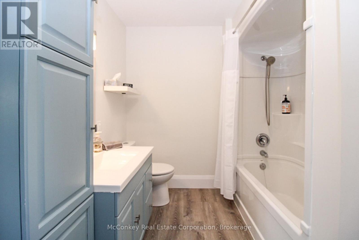
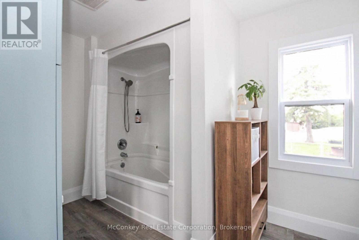
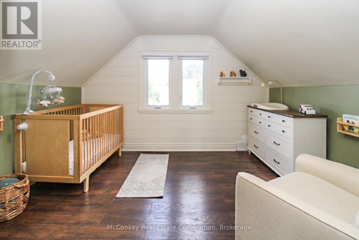
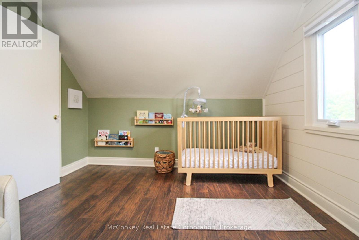
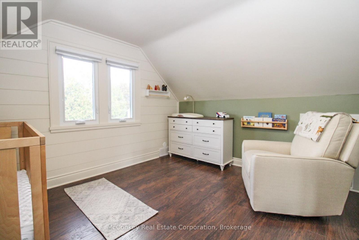
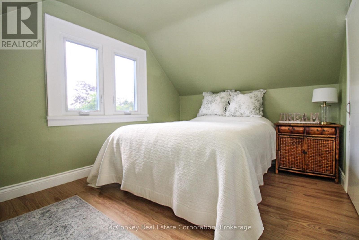
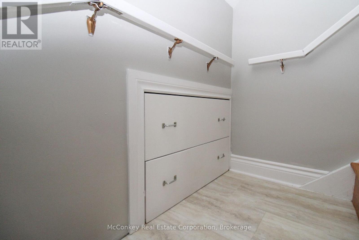
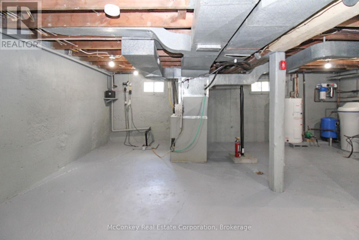
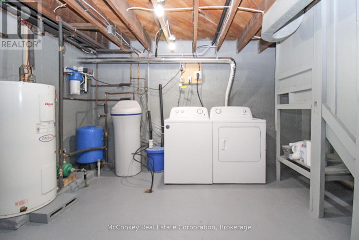
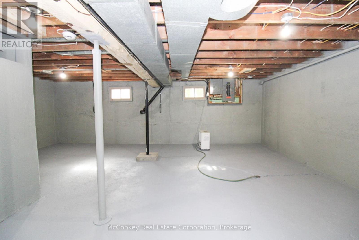
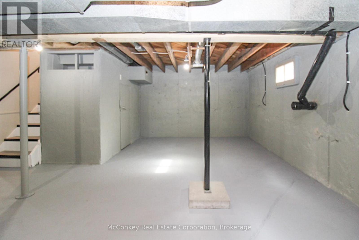
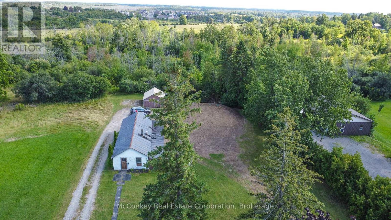
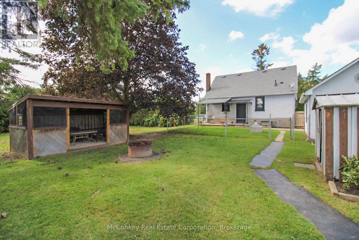
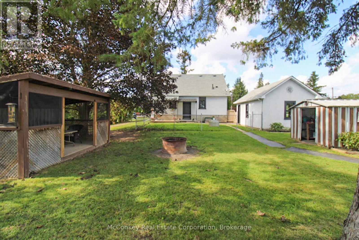
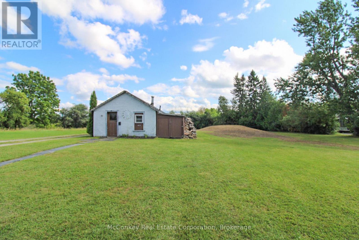
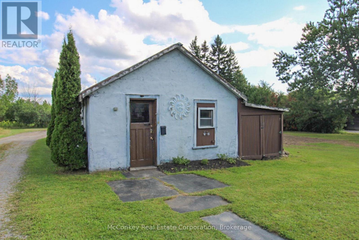
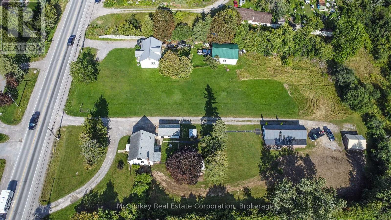
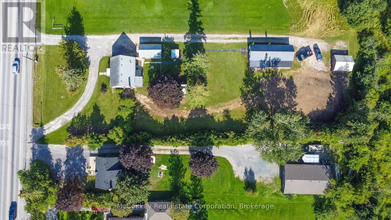
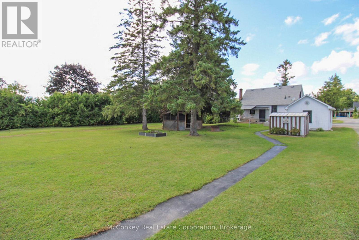
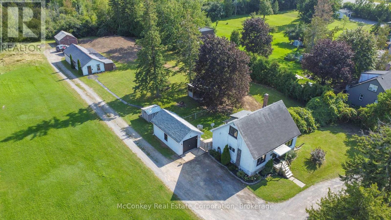
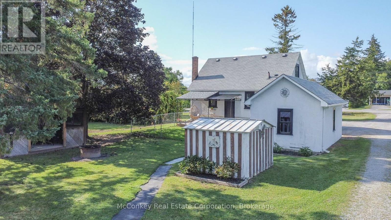
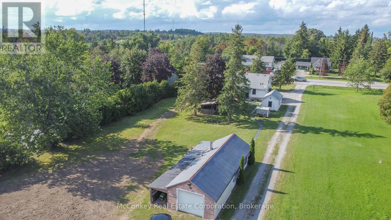
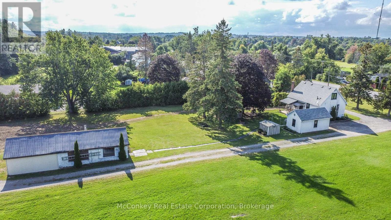
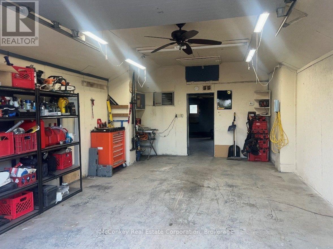
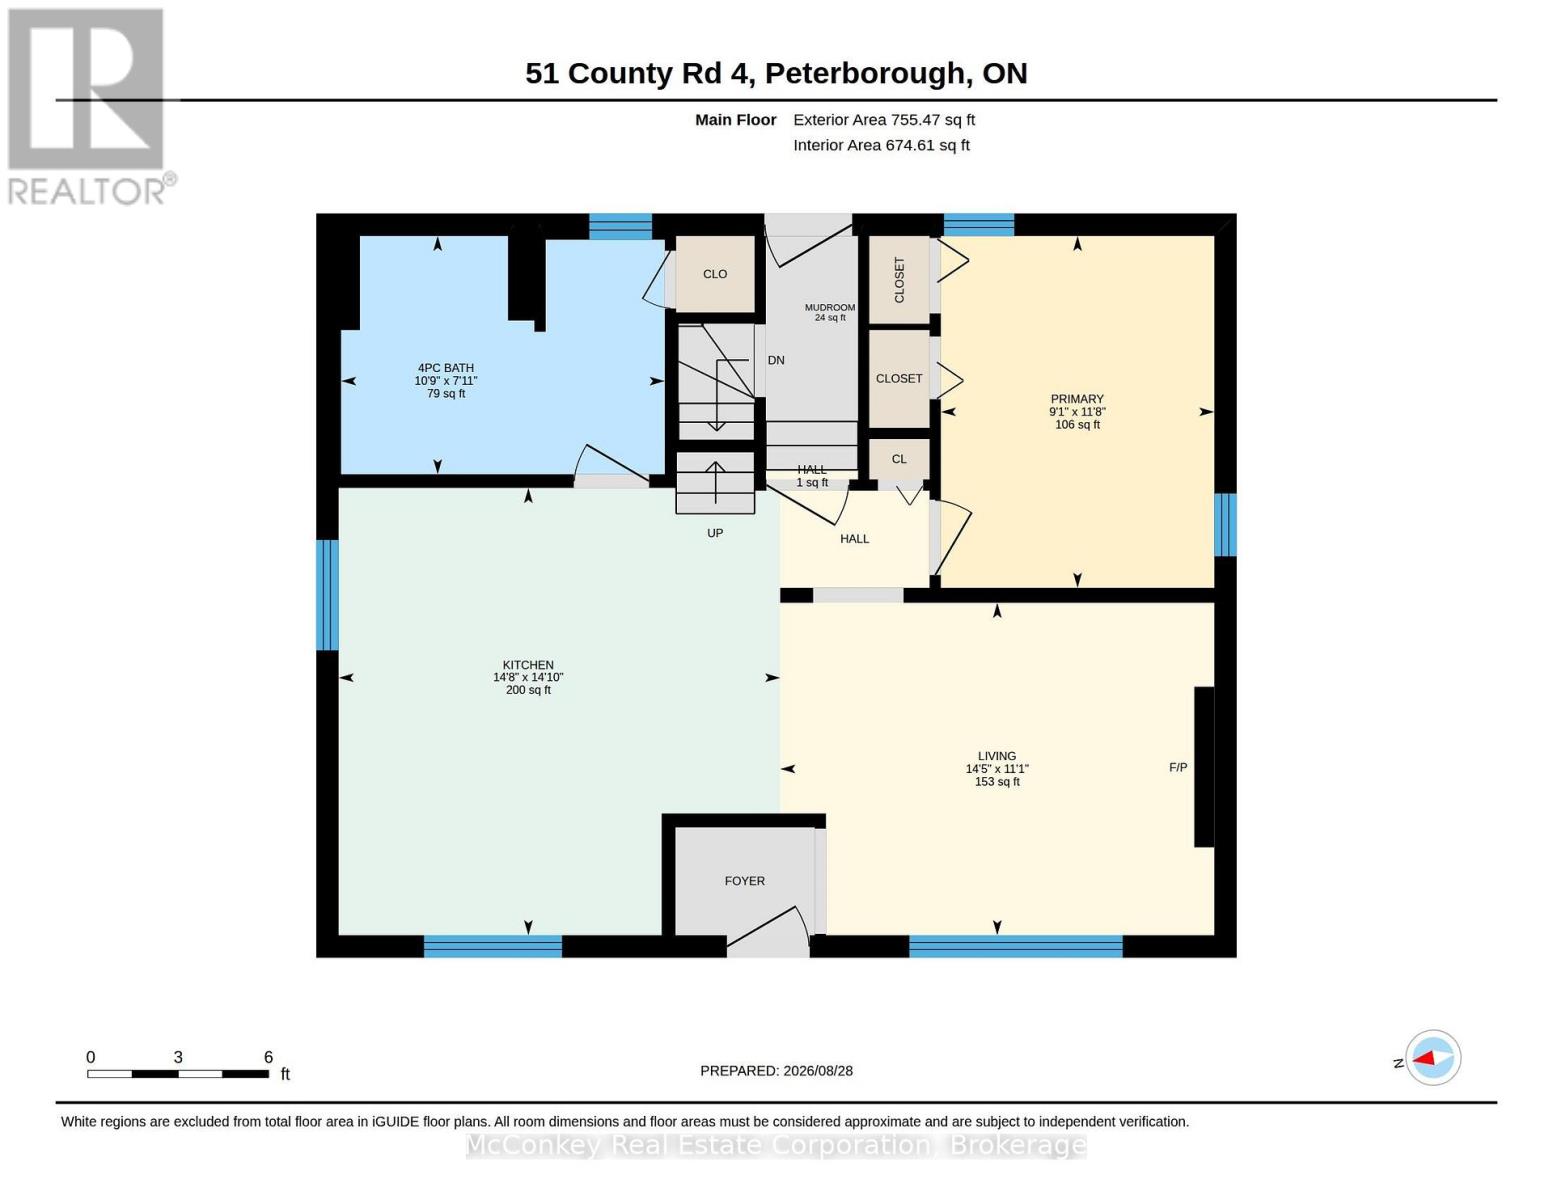
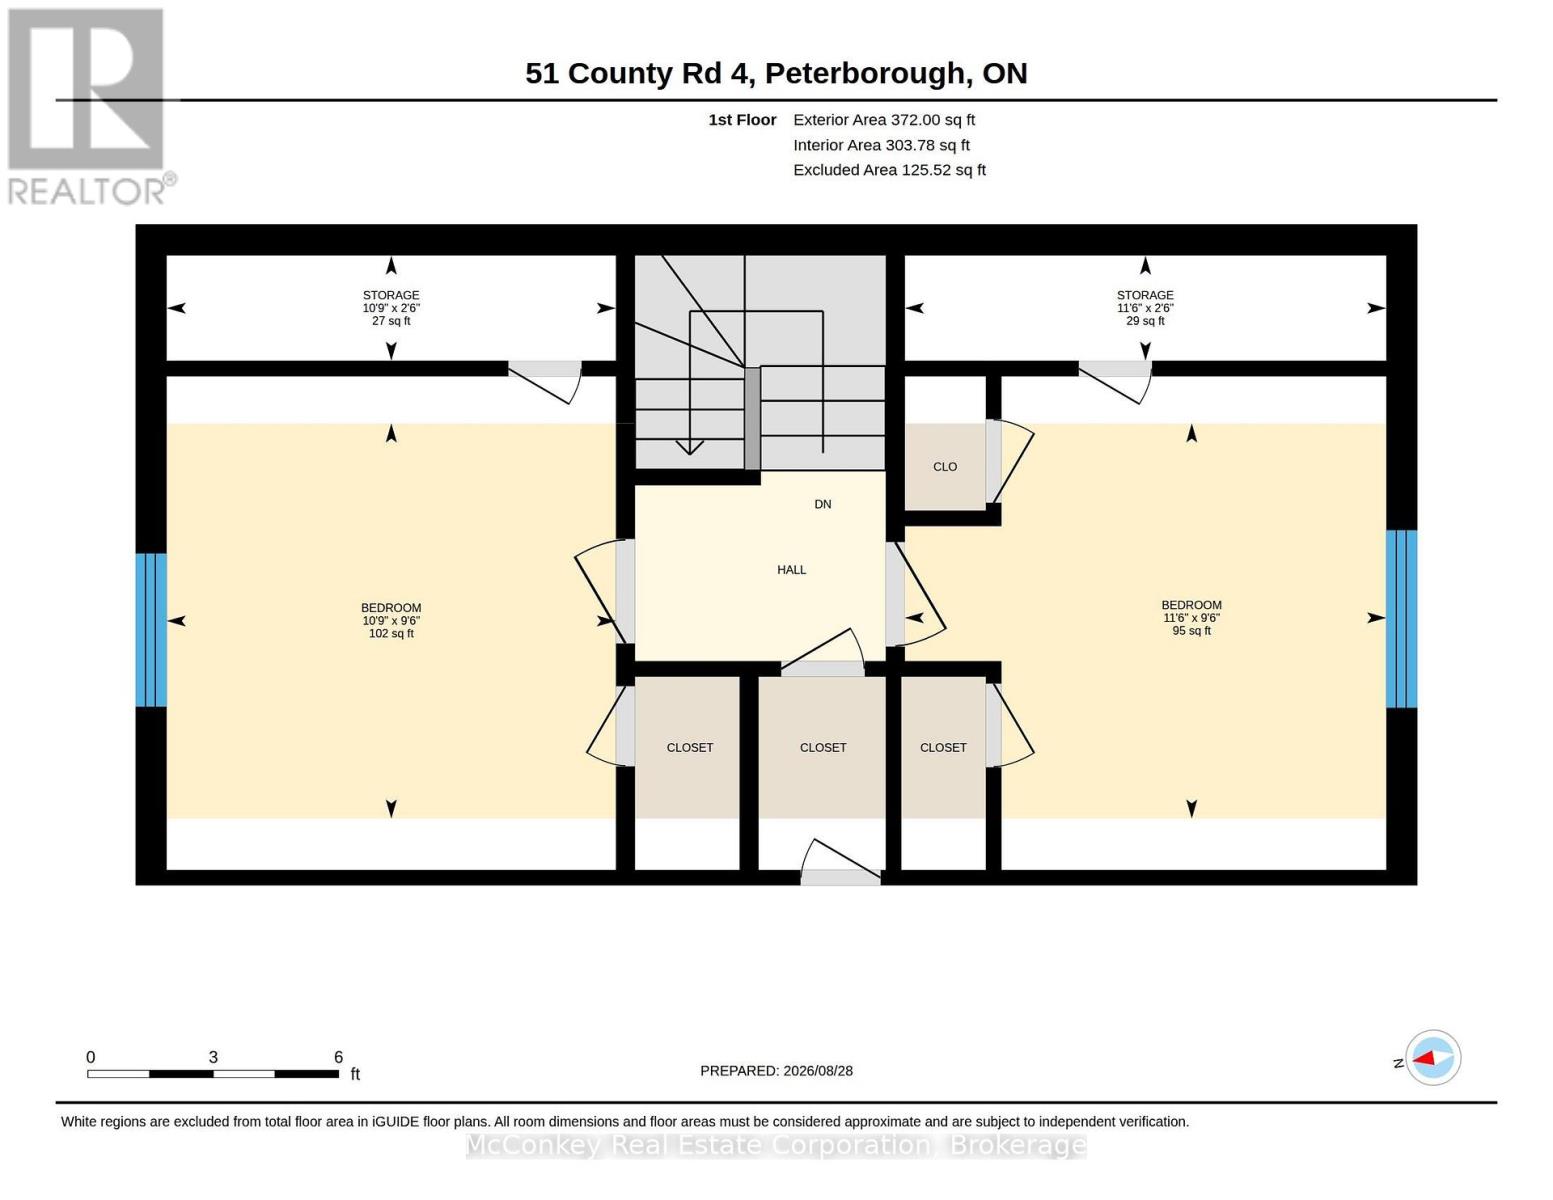
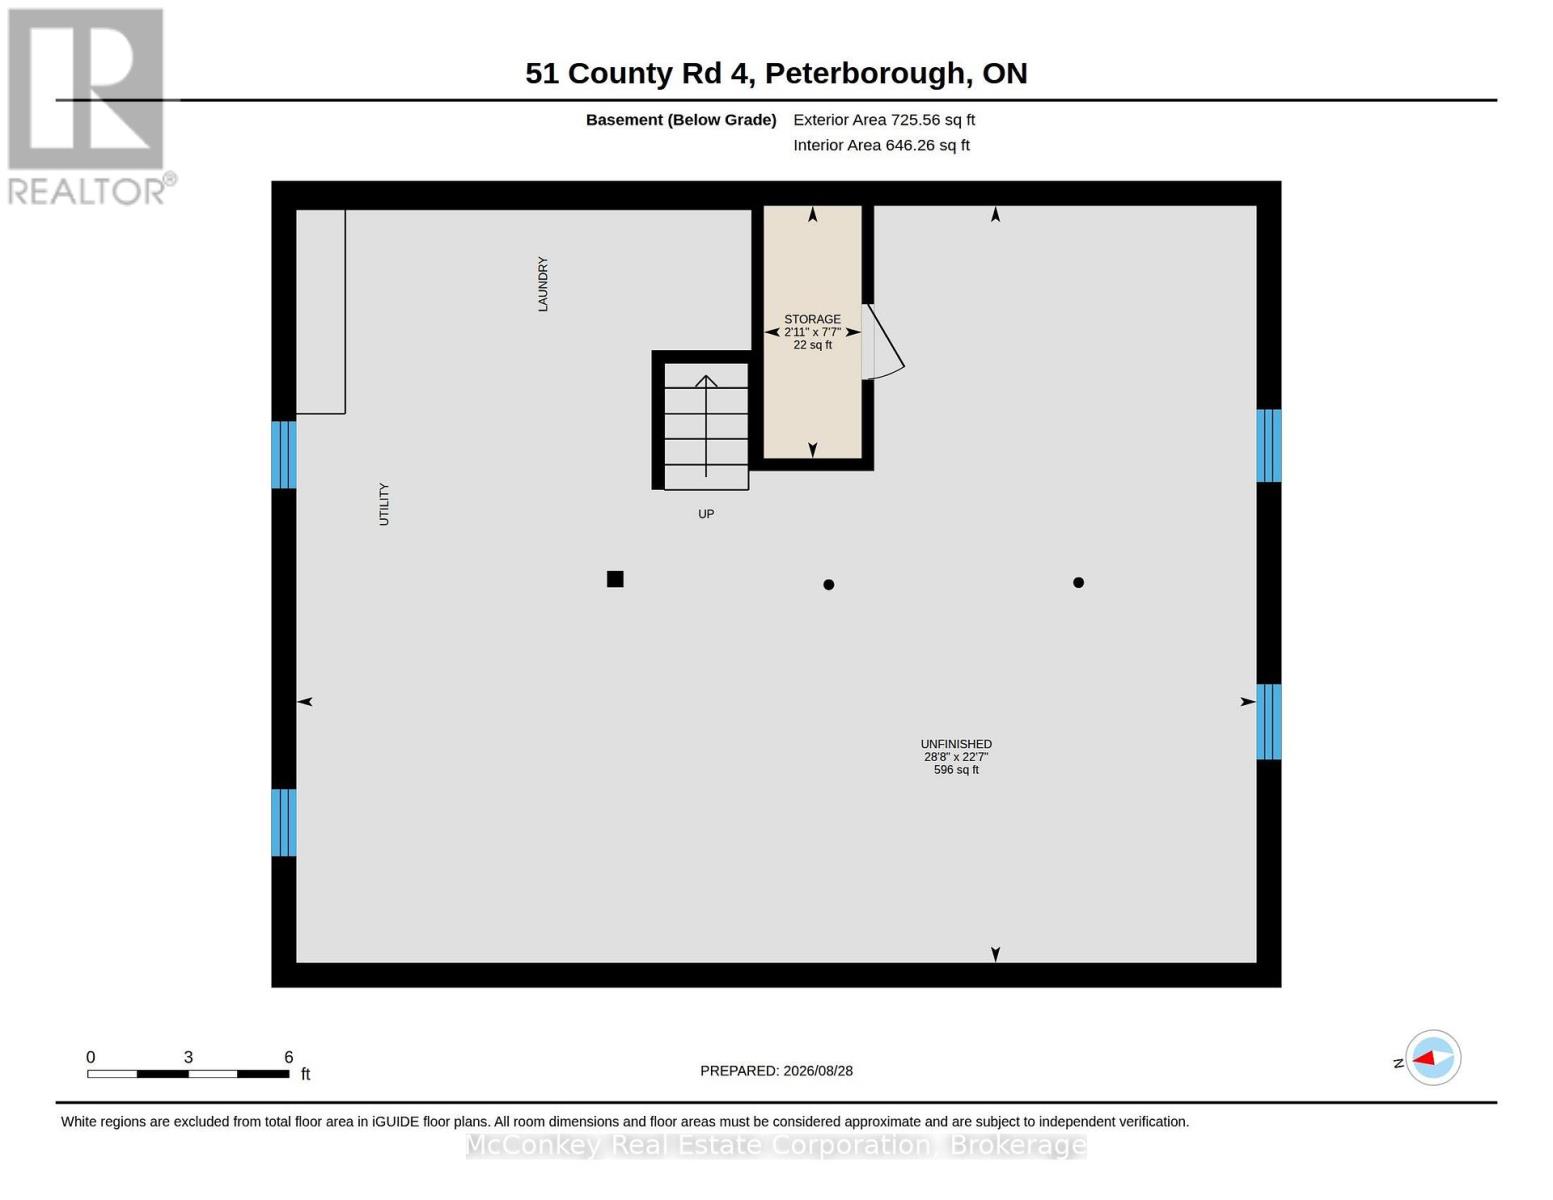
Welcome to 51 County Road 4, extension of Parkhill Road East! This 1 1/2-Storey home features a main floor primary bedroom, 4 piece bathroom, and 2 additional bedrooms upstairs. Renovated kitchen with new appliances (2025), electrical updated (2026) with new pot lights throughout the main floor and all new fixtures, and new flooring throughout. Gas heat and central air conditioning. New septic installed (2026). Detached single garage plus impressive 47' x 16'.5" workshop with 47'x7' oversized lean-to, and a separate 20' x 17' storage shed. Unfinished basement with laundry offers excellent storage and utility space. (id:49269)
Property Details
| MLS® Number | X13723716 |
| Property Type | Single Family |
| Community Name | Otonabee-South Monaghan |
| Equipment Type | Water Heater |
| Features | Backs On Greenbelt |
| Parking Space Total | 11 |
| Rental Equipment Type | Water Heater |
| Structure | Workshop |
Building
| Bathroom Total | 1 |
| Bedrooms Above Ground | 3 |
| Bedrooms Total | 3 |
| Amenities | Fireplace(s) |
| Appliances | Dishwasher, Dryer, Microwave, Stove, Washer, Window Coverings, Refrigerator |
| Basement Development | Unfinished |
| Basement Type | Full (unfinished) |
| Construction Style Attachment | Detached |
| Cooling Type | Central Air Conditioning |
| Exterior Finish | Stucco |
| Foundation Type | Poured Concrete |
| Heating Fuel | Natural Gas |
| Heating Type | Forced Air |
| Stories Total | 2 |
| Size Interior | 1,100 - 1,500 Sqft |
| Type | House |
Parking
| Detached Garage | |
| Garage |
Land
| Access Type | Year-round Access |
| Acreage | No |
| Fence Type | Fenced Yard |
| Landscape Features | Landscaped |
| Sewer | Septic System |
| Size Depth | 338 Ft ,3 In |
| Size Frontage | 112 Ft |
| Size Irregular | 112 X 338.3 Ft |
| Size Total Text | 112 X 338.3 Ft|1/2 - 1.99 Acres |
| Zoning Description | R1 |
Rooms
| Level | Type | Length | Width | Dimensions |
|---|---|---|---|---|
| Second Level | Bedroom | 3.28 m | 2.9 m | 3.28 m x 2.9 m |
| Second Level | Bedroom | 3.51 m | 2.9 m | 3.51 m x 2.9 m |
| Basement | Recreational, Games Room | 8.78 m | 6.92 m | 8.78 m x 6.92 m |
| Main Level | Living Room | 4.39 m | 3.38 m | 4.39 m x 3.38 m |
| Main Level | Kitchen | 4.52 m | 4.47 m | 4.52 m x 4.47 m |
| Main Level | Bathroom | 3.28 m | 2.41 m | 3.28 m x 2.41 m |
| Main Level | Primary Bedroom | 3.56 m | 2.77 m | 3.56 m x 2.77 m |
Utilities
| Electricity | Installed |
Contact Us
Contact us for more information

The trademarks REALTOR®, REALTORS®, and the REALTOR® logo are controlled by The Canadian Real Estate Association (CREA) and identify real estate professionals who are members of CREA. The trademarks MLS®, Multiple Listing Service® and the associated logos are owned by The Canadian Real Estate Association (CREA) and identify the quality of services provided by real estate professionals who are members of CREA. The trademark DDF® is owned by The Canadian Real Estate Association (CREA) and identifies CREA's Data Distribution Facility (DDF®)
August 28 2026 10:19:55
Central Lakes Association of REALTORS®
Mcconkey Real Estate Corporation