
51 Dunhill Crescent Guelph, Ontario N1H 7Z8

$750,000
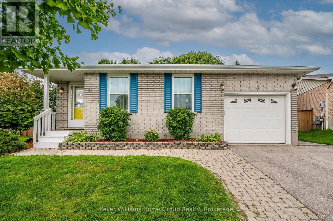
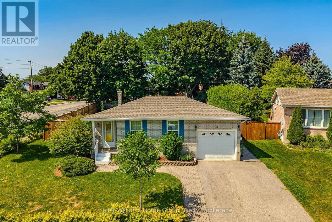
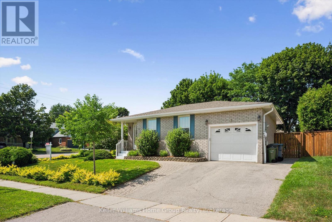
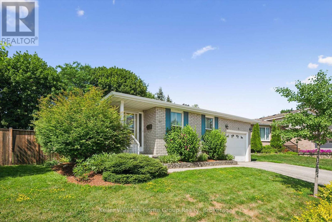
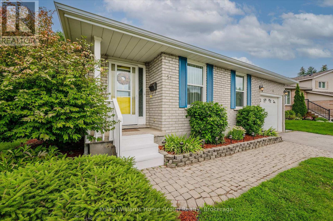
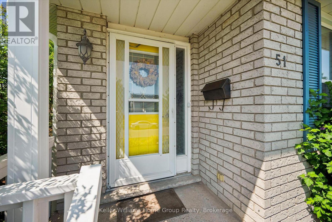
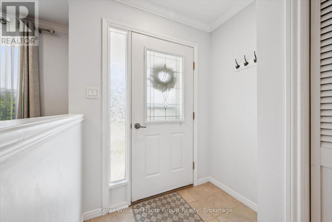
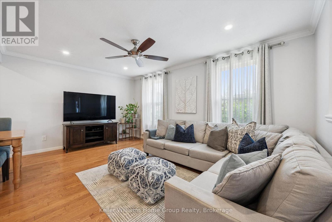
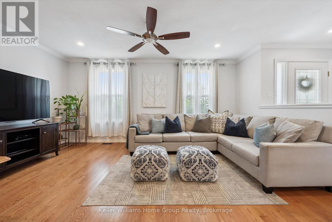
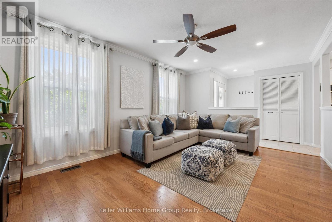
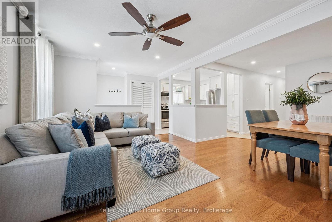
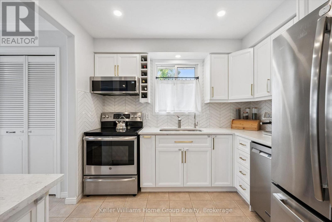
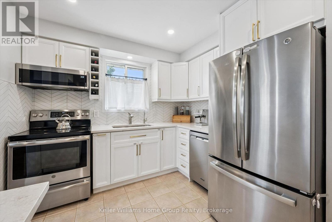
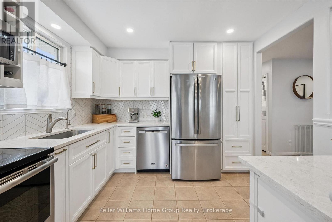
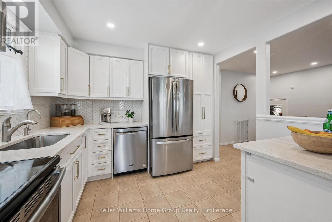
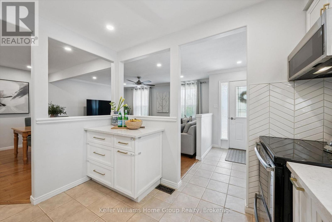
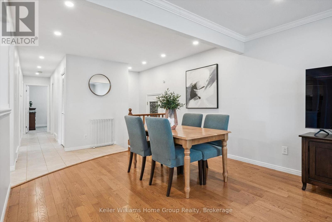
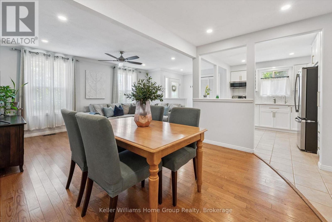
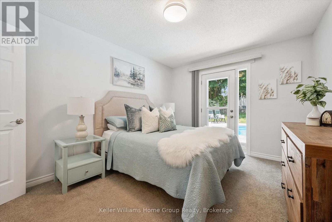
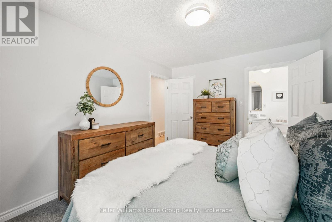
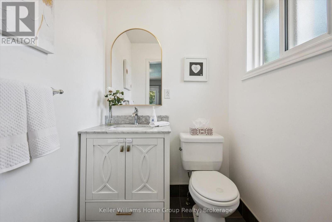
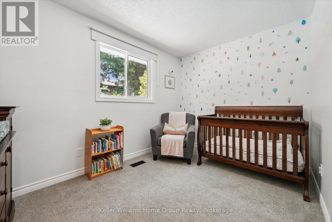
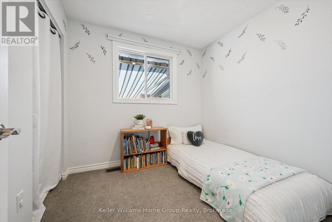
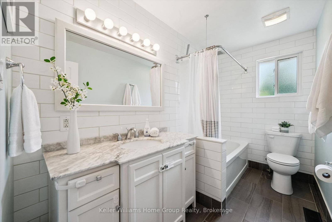
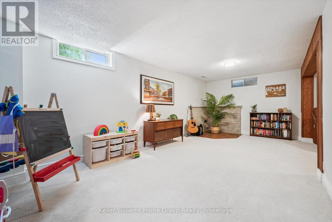
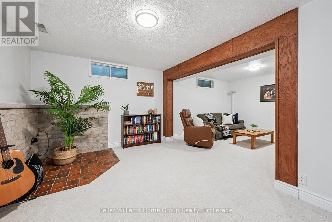
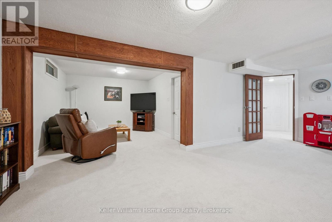
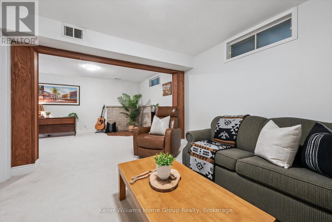
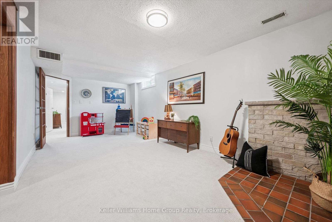
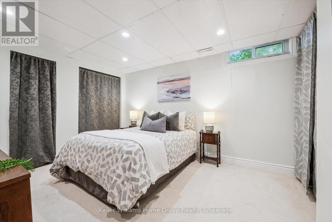
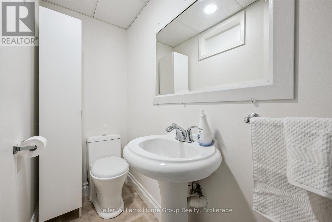
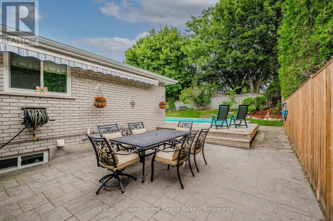
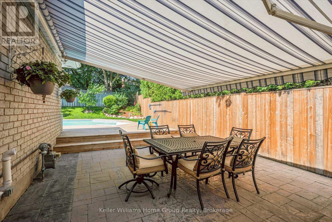
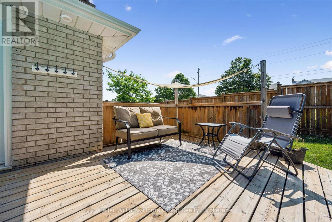
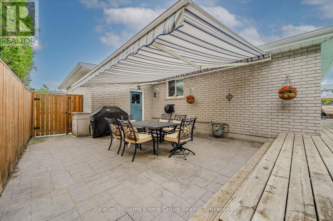
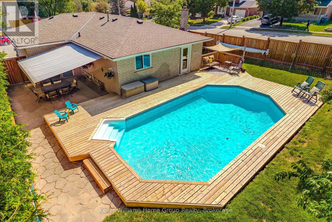
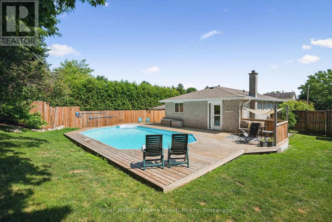
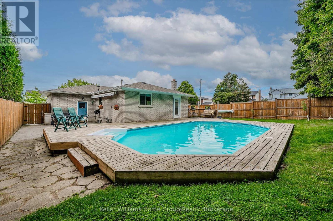
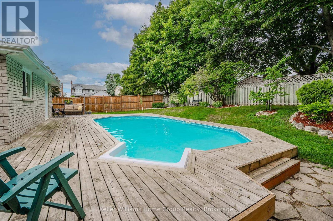
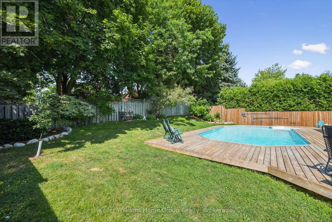
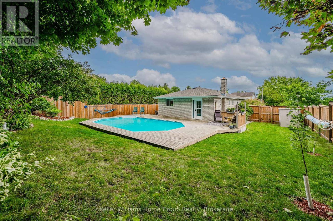
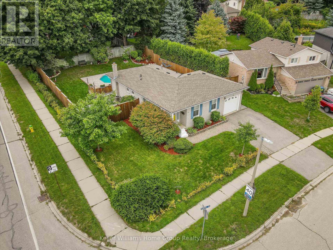
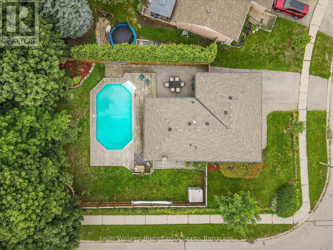
UPDATES GALORE IN THIS WEST END BUNGALOW W/ POOL: This well-maintained 3+1 bedroom bungalow sits on a mature west-end crescent close to schools, parks, shopping, the West End Recreation Centre and Costco. This is main level living at it's finest and you just need to move in- no work to be done here! Inside, you'll find a beautifully updated kitchen (2025), fresh paint and pot lights (2025), renovated bathrooms, newer flooring and carpets. The primary features an ensuite, as well as direct access to the pool deck. There are two additional bedrooms on the main level as well as a 3pc bath. The main level also features a separate entrance directly to the single car garage and backyard. Downstairs, you'll find a finished basement with plenty of flexible living space, including a large rec room area, a bedroom, a 3pc bath and ample storage in the utility room. The best part is still to come: the beautiful backyard oasis features an onground pool with a new pump and filter (2024), a fully fenced yard and spacious patio-perfect for summer entertaining. Other major updates including the roof, furnace, A/C, windows and attic insulation (all 2018) provide added peace of mind, making this a move-in ready home you'll enjoy for years to come. Ask your REALTOR for a full list of updates! (id:49269)
Property Details
| MLS® Number | X13605510 |
| Property Type | Single Family |
| Community Name | Willow West/Sugarbush/West Acres |
| Features | Irregular Lot Size |
| Parking Space Total | 3 |
| Pool Type | Inground Pool |
Building
| Bathroom Total | 3 |
| Bedrooms Above Ground | 3 |
| Bedrooms Below Ground | 1 |
| Bedrooms Total | 4 |
| Appliances | Water Softener, Blinds, Central Vacuum, Dishwasher, Dryer, Garage Door Opener, Stove, Water Heater, Washer, Window Coverings, Refrigerator |
| Architectural Style | Bungalow |
| Basement Development | Finished |
| Basement Type | Full (finished) |
| Construction Style Attachment | Detached |
| Cooling Type | Central Air Conditioning |
| Exterior Finish | Brick |
| Foundation Type | Poured Concrete |
| Half Bath Total | 1 |
| Heating Fuel | Natural Gas |
| Heating Type | Forced Air |
| Stories Total | 1 |
| Size Interior | 1,100 - 1,500 Sqft |
| Type | House |
| Utility Water | Municipal Water |
Parking
| Attached Garage | |
| Garage |
Land
| Acreage | No |
| Sewer | Sanitary Sewer |
| Size Depth | 104 Ft |
| Size Frontage | 38 Ft ,10 In |
| Size Irregular | 38.9 X 10⁴ Ft |
| Size Total Text | 38.9 X 10⁴ Ft |
Rooms
| Level | Type | Length | Width | Dimensions |
|---|---|---|---|---|
| Lower Level | Den | 3.39 m | 3.3 m | 3.39 m x 3.3 m |
| Lower Level | Recreational, Games Room | 3.25 m | 6.57 m | 3.25 m x 6.57 m |
| Lower Level | Utility Room | 3.46 m | 2.54 m | 3.46 m x 2.54 m |
| Lower Level | Bathroom | 2.36 m | 1.79 m | 2.36 m x 1.79 m |
| Lower Level | Bedroom 4 | 3.25 m | 3.96 m | 3.25 m x 3.96 m |
| Main Level | Bathroom | 1.49 m | 1.37 m | 1.49 m x 1.37 m |
| Main Level | Bathroom | 3.18 m | 1.65 m | 3.18 m x 1.65 m |
| Main Level | Bedroom 2 | 3.59 m | 2.58 m | 3.59 m x 2.58 m |
| Main Level | Bedroom 3 | 2.52 m | 2.64 m | 2.52 m x 2.64 m |
| Main Level | Dining Room | 3.59 m | 2.28 m | 3.59 m x 2.28 m |
| Main Level | Kitchen | 3.18 m | 2.88 m | 3.18 m x 2.88 m |
| Main Level | Living Room | 5.04 m | 3.52 m | 5.04 m x 3.52 m |
| Main Level | Primary Bedroom | 3.18 m | 4.06 m | 3.18 m x 4.06 m |
Contact Us
Contact us for more information

The trademarks REALTOR®, REALTORS®, and the REALTOR® logo are controlled by The Canadian Real Estate Association (CREA) and identify real estate professionals who are members of CREA. The trademarks MLS®, Multiple Listing Service® and the associated logos are owned by The Canadian Real Estate Association (CREA) and identify the quality of services provided by real estate professionals who are members of CREA. The trademark DDF® is owned by The Canadian Real Estate Association (CREA) and identifies CREA's Data Distribution Facility (DDF®)
July 25 2026 03:59:08
The Lakelands Association of REALTORS®
Keller Williams Home Group Realty