
51 Highridge Avenue Unit# 1 Hamilton, Ontario L8E 3J7

$2,495 Monthly
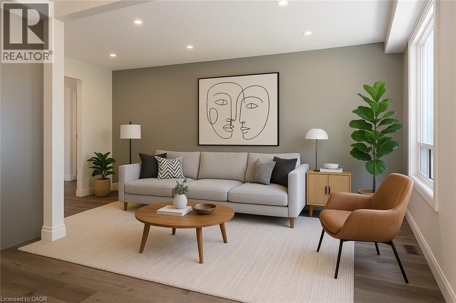
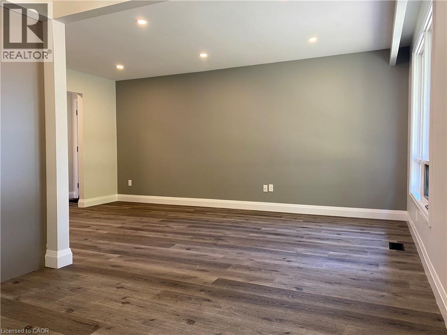
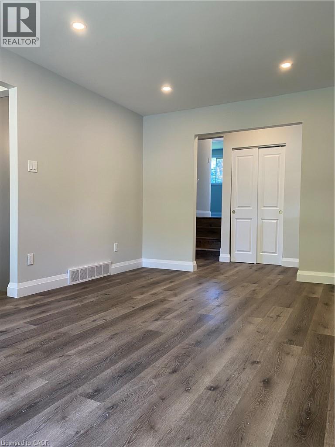
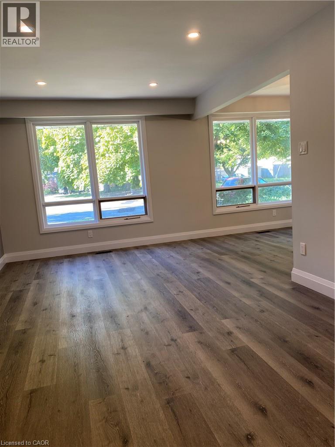
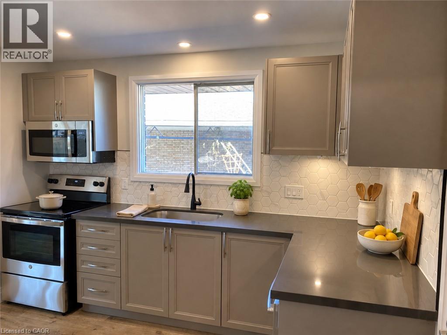
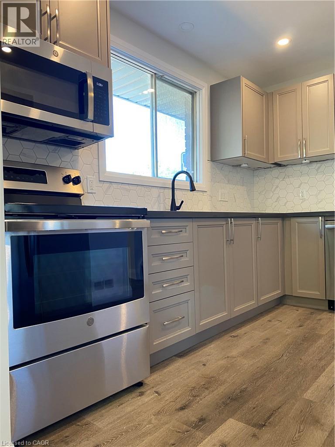
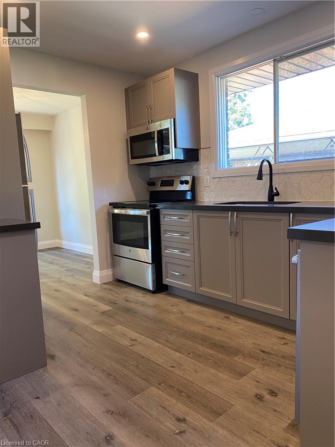
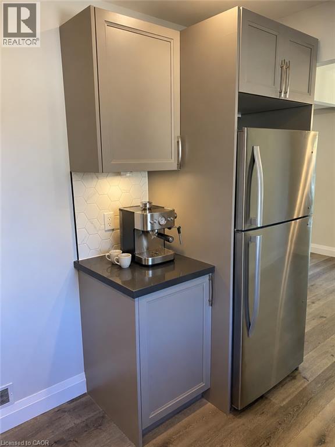
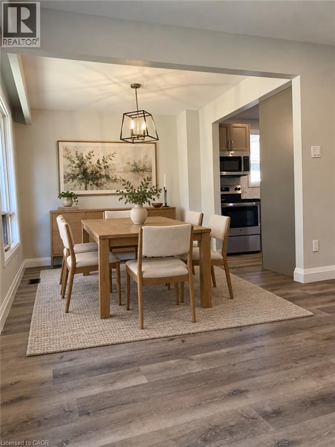
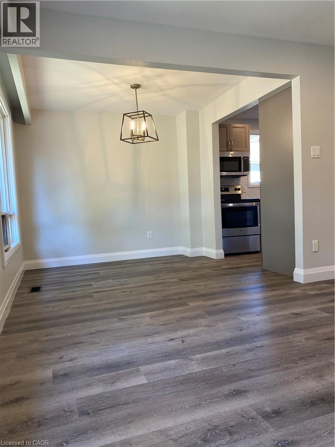
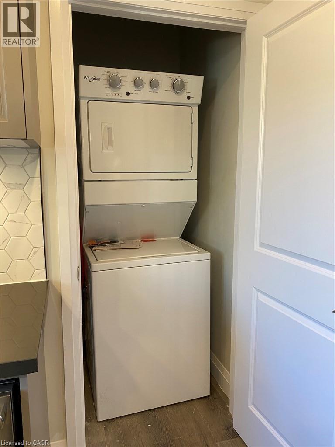
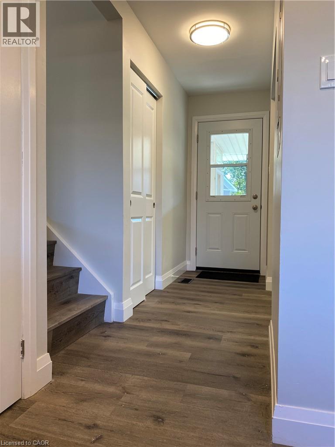
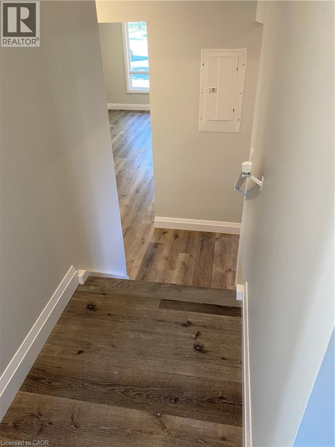
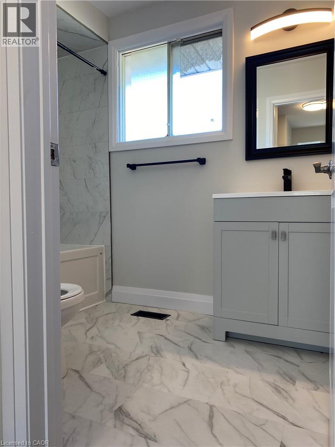
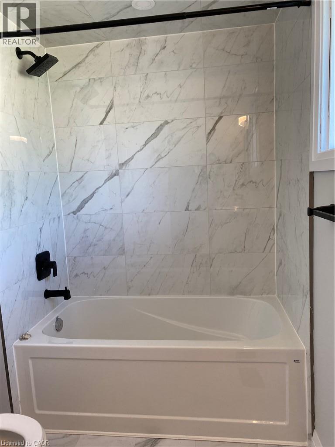
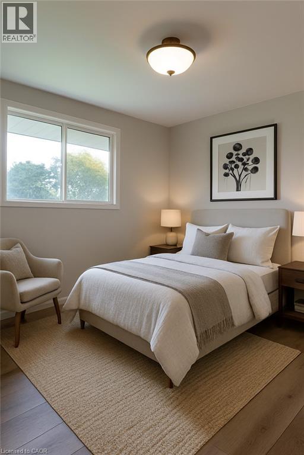
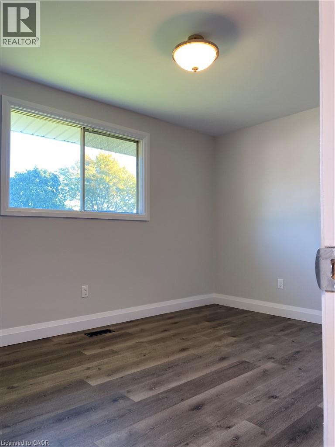
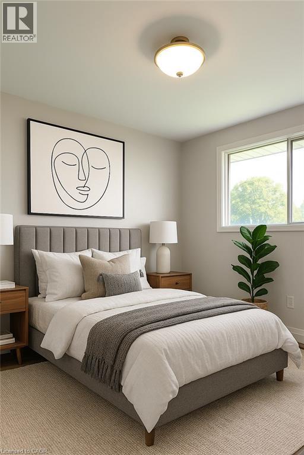
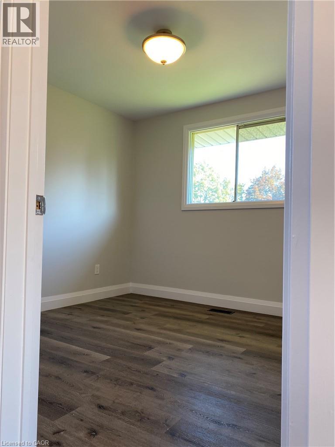
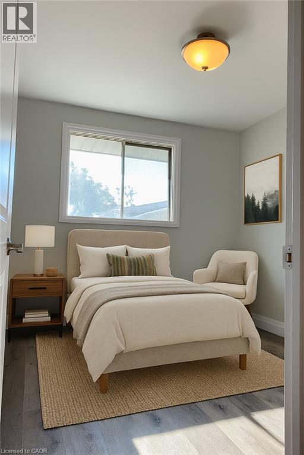
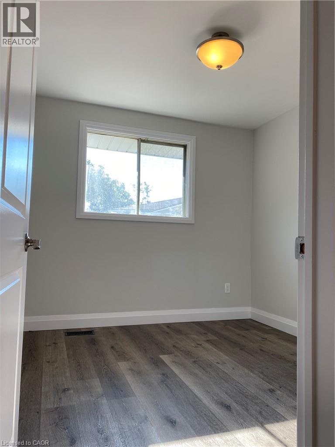
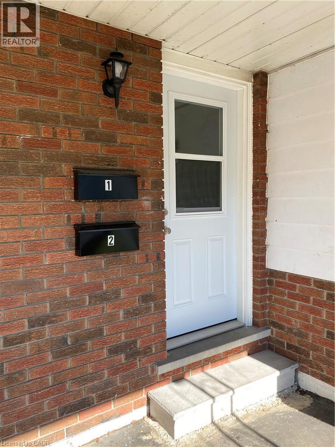
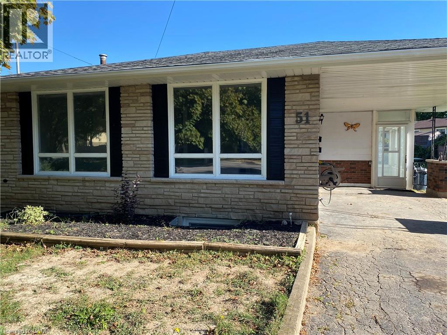
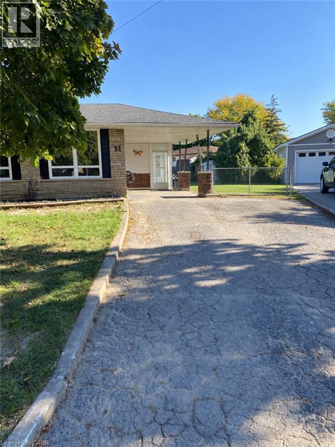
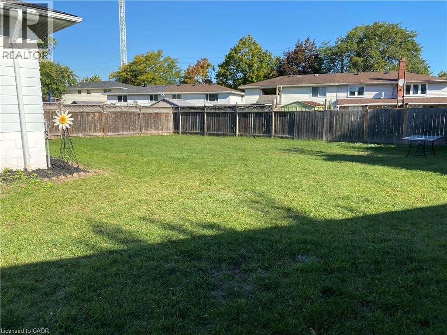
Welcome to 51 Highridge Ave. Stunning & renovated main floor apartment for rent in a fantastic location! The main floor apartment in a legal duplex features 3 bedrooms, gorgeous kitchen (quartz counters) and bath, living/dining rooms and in-suite laundry. Pot lights through out, under counter lighting in the kitchen. A stone throw away to schools, parks, shopping and transit. Quick access to the QEW. Double driveway, huge fenced yard, carport. Utilities extra (gas/water bill split 60%/40% upper/lower apartments), credit report, references, job letter & rental application required.Pet friendly.Quiet neighbourhood. (id:49269)
Property Details
| MLS® Number | 40861165 |
| Property Type | Single Family |
| Amenities Near By | Public Transit, Schools |
| Community Features | Quiet Area |
| Features | Paved Driveway |
| Parking Space Total | 1 |
Building
| Bathroom Total | 1 |
| Bedrooms Above Ground | 3 |
| Bedrooms Total | 3 |
| Appliances | Dishwasher, Dryer, Refrigerator, Stove, Washer, Microwave Built-in |
| Architectural Style | Bungalow |
| Basement Development | Finished |
| Basement Type | Full (finished) |
| Construction Style Attachment | Detached |
| Cooling Type | Central Air Conditioning |
| Exterior Finish | Brick |
| Foundation Type | Block |
| Heating Fuel | Natural Gas |
| Heating Type | Forced Air |
| Stories Total | 1 |
| Size Interior | 1,071 Sqft |
| Type | House |
| Utility Water | Municipal Water |
Parking
| Carport |
Land
| Acreage | No |
| Land Amenities | Public Transit, Schools |
| Sewer | Municipal Sewage System |
| Size Depth | 105 Ft |
| Size Frontage | 38 Ft |
| Size Total Text | Under 1/2 Acre |
| Zoning Description | C |
Rooms
| Level | Type | Length | Width | Dimensions |
|---|---|---|---|---|
| Main Level | 4pc Bathroom | 8'11'' x 5'7'' | ||
| Main Level | Bedroom | 9'6'' x 8'0'' | ||
| Main Level | Bedroom | 10'0'' x 10'1'' | ||
| Main Level | Bedroom | 12'10'' x 10'0'' | ||
| Main Level | Dining Room | 8'6'' x 6'0'' | ||
| Main Level | Kitchen | 11'0'' x 8'9'' | ||
| Main Level | Living Room | 10'7'' x 17'1'' |
https://www.realtor.ca/real-estate/30244763/51-highridge-avenue-unit-1-hamilton
Contact Us
Contact us for more information

The trademarks REALTOR®, REALTORS®, and the REALTOR® logo are controlled by The Canadian Real Estate Association (CREA) and identify real estate professionals who are members of CREA. The trademarks MLS®, Multiple Listing Service® and the associated logos are owned by The Canadian Real Estate Association (CREA) and identify the quality of services provided by real estate professionals who are members of CREA. The trademark DDF® is owned by The Canadian Real Estate Association (CREA) and identifies CREA's Data Distribution Facility (DDF®)
September 08 2026 04:09:07
REALTORS® Association of Hamilton-Burlington
Exp Realty