
51 Queensbury Avenue Toronto, Ontario M1N 2X8

$699,000
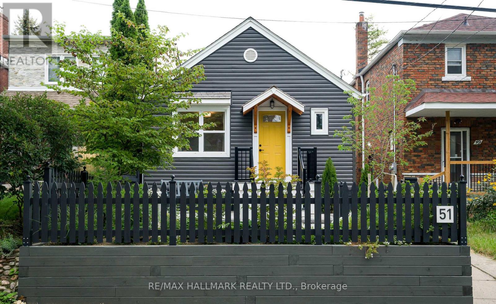
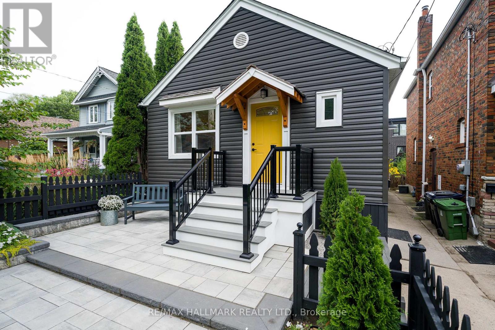
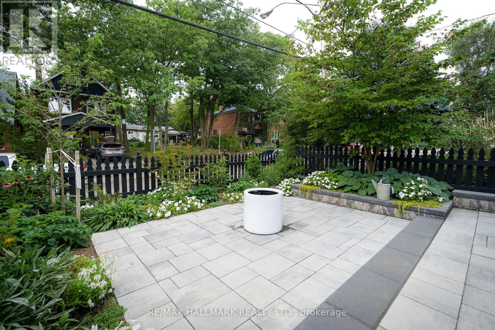
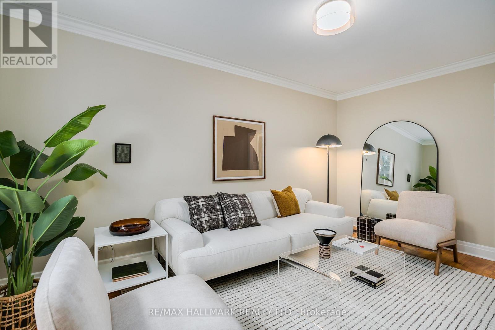
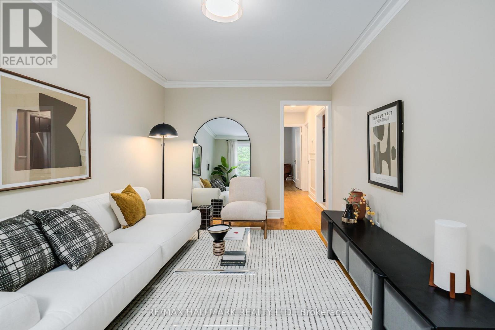
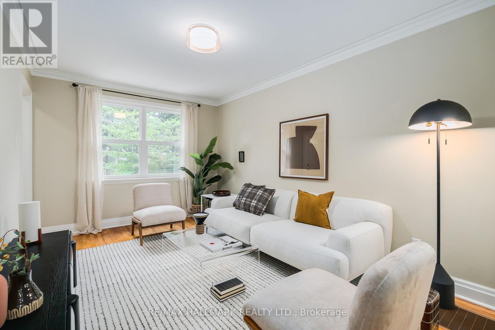
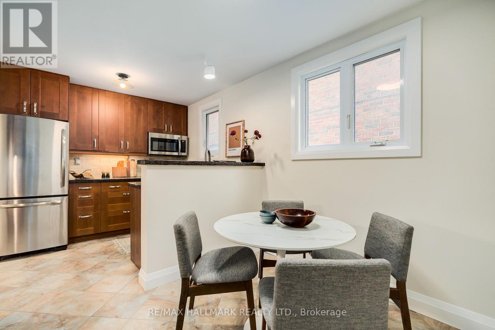
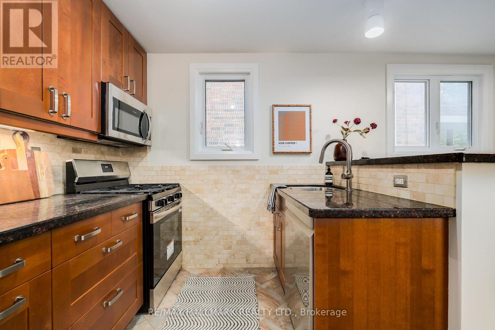
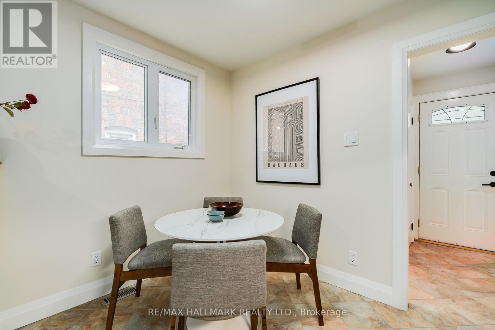
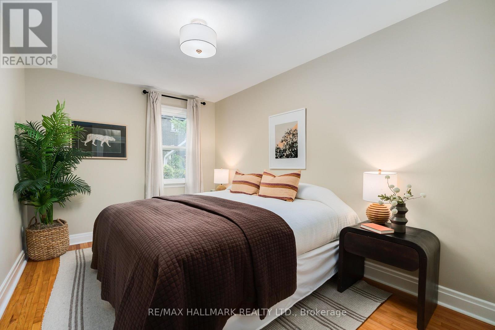
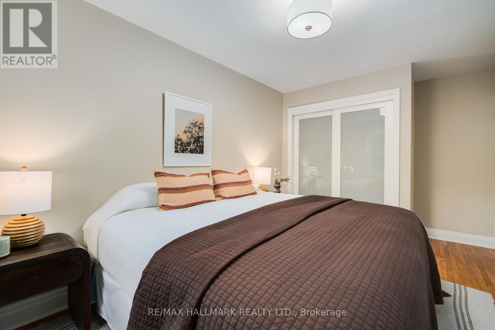
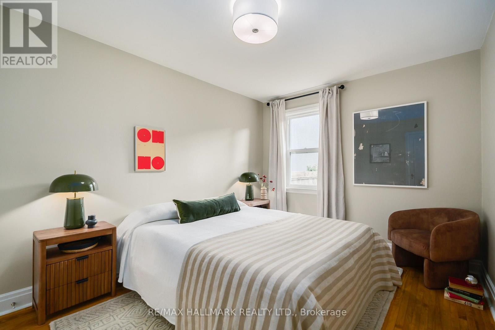
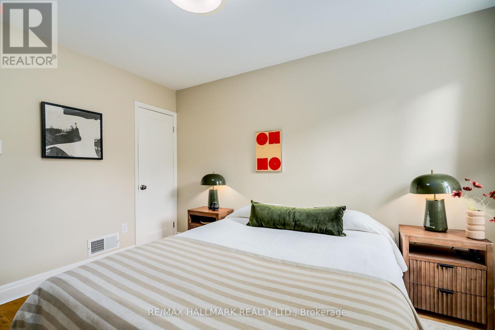
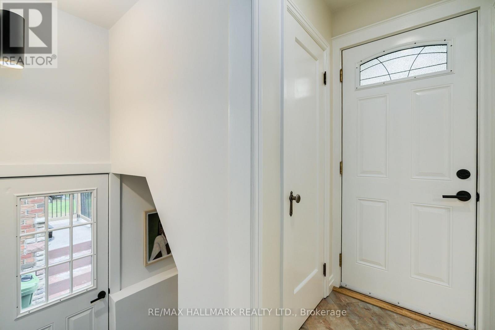
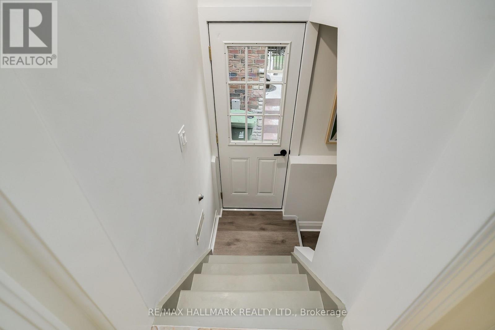
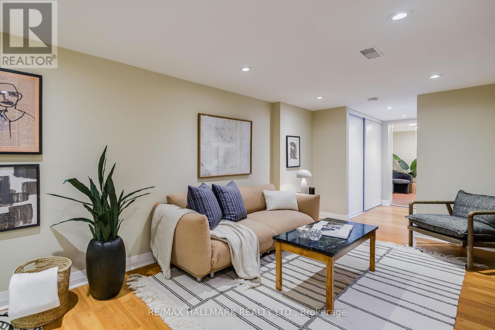
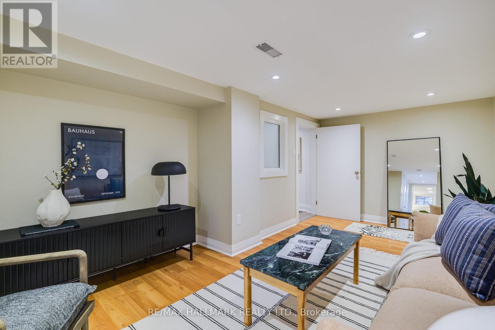
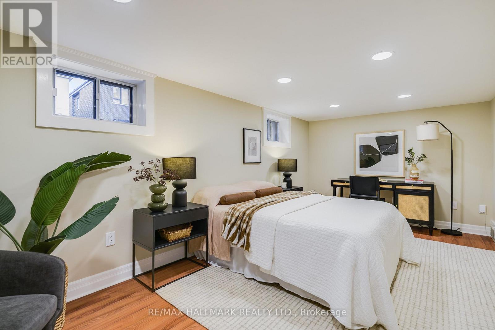
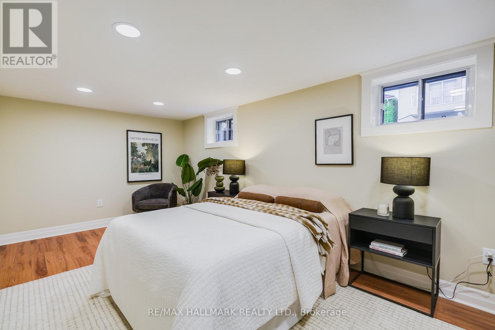
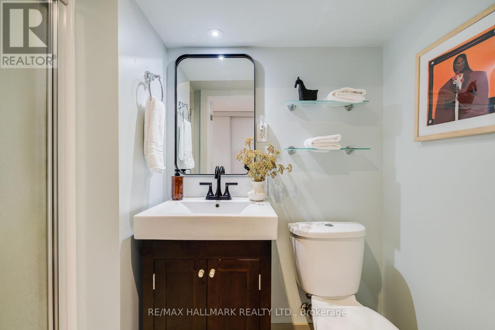
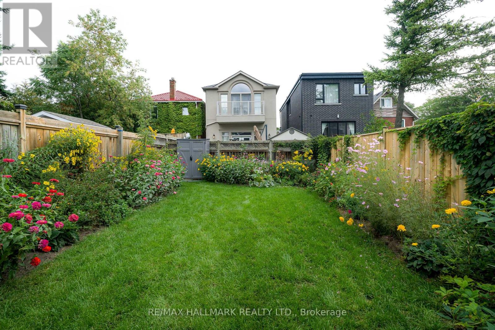
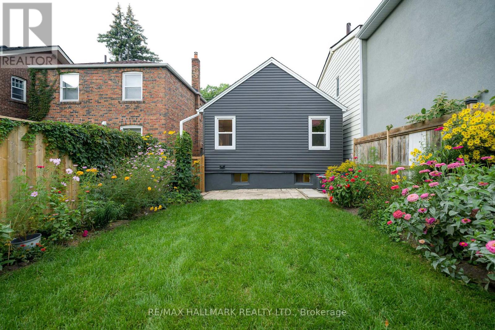
Welcome to 51 Queensbury, a sun-soaked bungalow with exceptional curb appeal and beautiful updates throughout. The generous living room provides a warm and welcoming space for relaxing and entertaining, while the stylish kitchen features granite countertops and brand-new appliances. The main level offers two generously sized bedrooms, while the finished basement provides a third bedroom, large recreation room, and separate entrance, offering flexibility for a growing family, guests, or a home office. The backyard is a private and beautifully landscaped retreat with fresh sod and a gorgeous garden setting. Situated on one of Birchcliff's most sought-after streets with excellent schools nearby, 51 Queensbury combines designer updates with timeless charm. A meticulously maintained bungalow that you will be proud to call home! (id:49269)
Property Details
| MLS® Number | E13790726 |
| Property Type | Single Family |
| Community Name | Birchcliffe-Cliffside |
| Amenities Near By | Schools, Public Transit, Park, Golf Nearby |
| Equipment Type | Water Heater |
| Rental Equipment Type | Water Heater |
| Structure | Shed |
Building
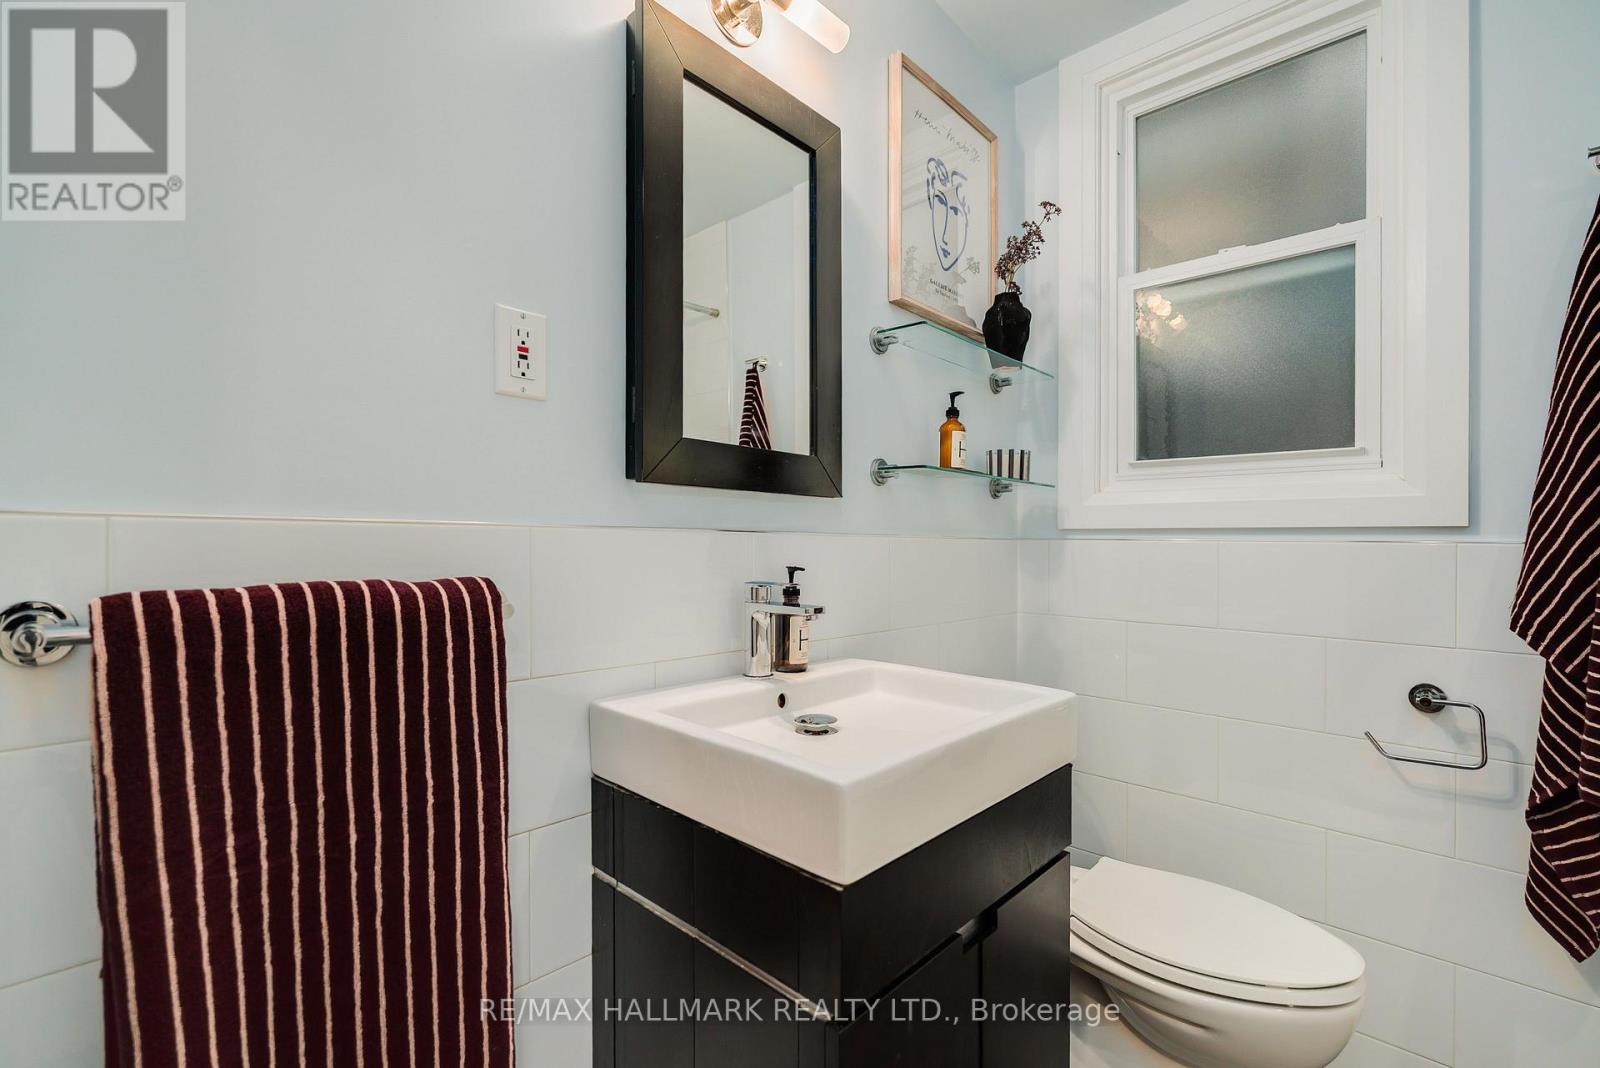
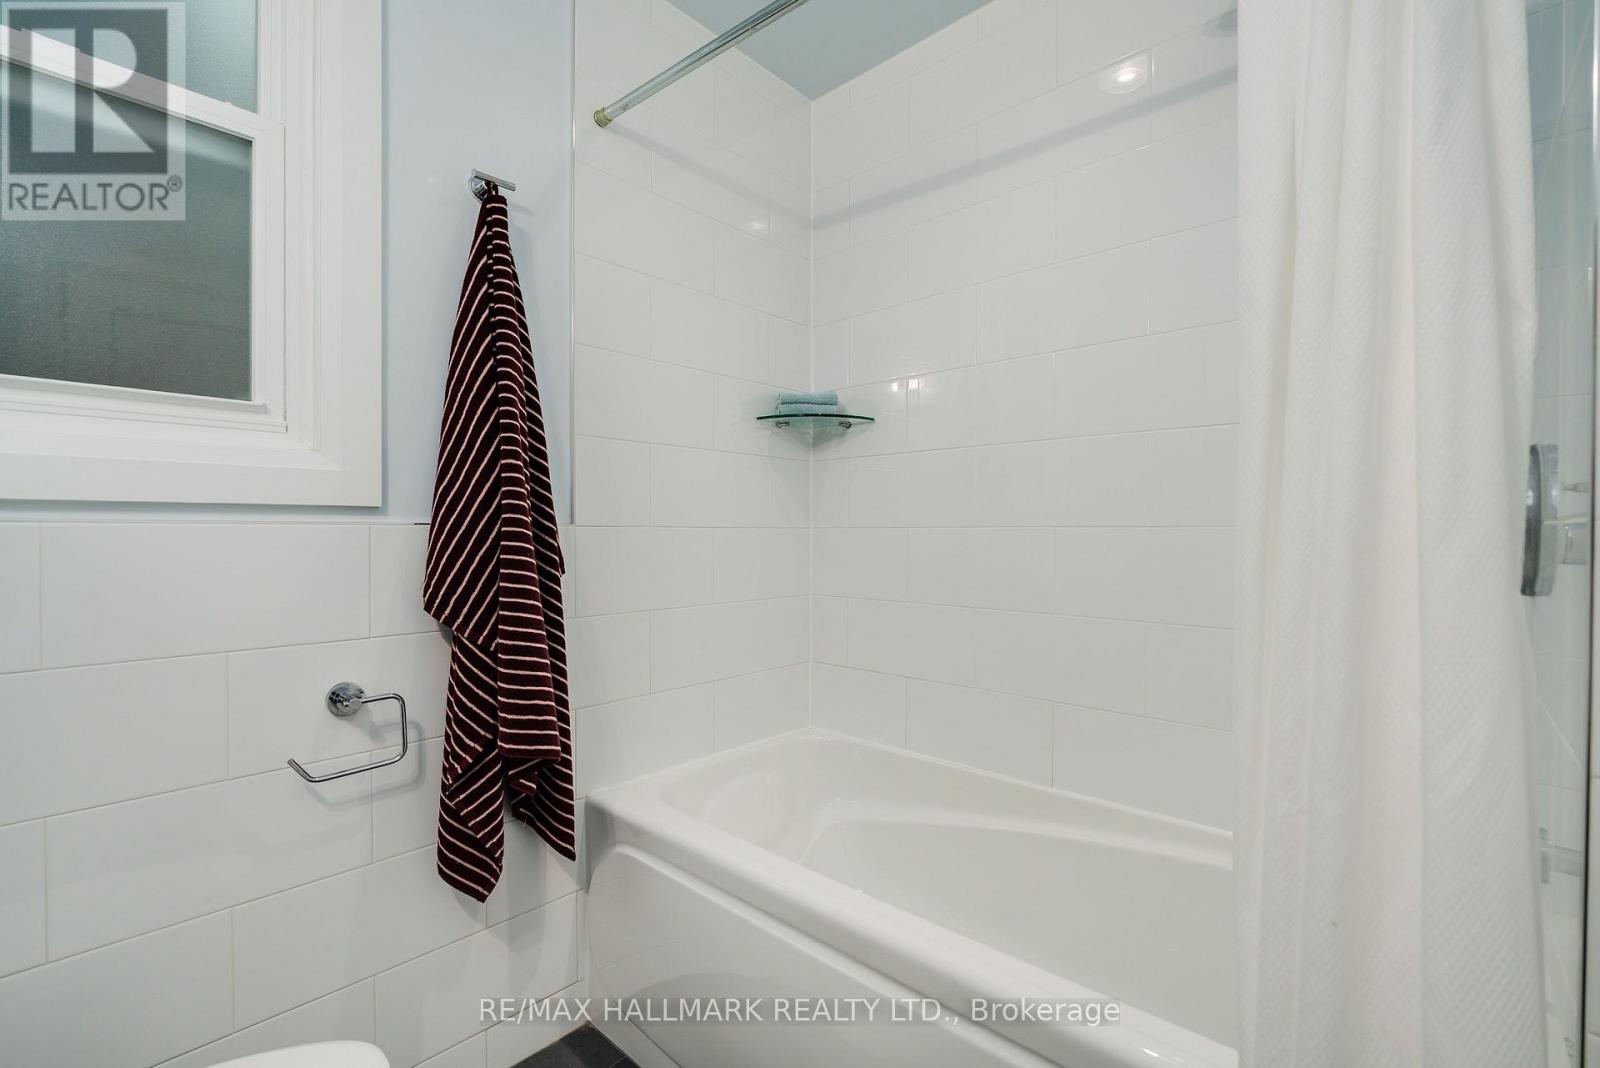
| Bathroom Total | 2 |
| Bedrooms Above Ground | 2 |
| Bedrooms Below Ground | 1 |
| Bedrooms Total | 3 |
| Appliances | Dishwasher, Dryer, Microwave, Stove, Washer, Refrigerator |
| Architectural Style | Bungalow |
| Basement Development | Finished |
| Basement Features | Separate Entrance |
| Basement Type | N/a (finished), N/a, Full |
| Construction Style Attachment | Detached |
| Cooling Type | Central Air Conditioning |
| Exterior Finish | Vinyl Siding |
| Flooring Type | Hardwood, Tile, Laminate |
| Foundation Type | Block |
| Heating Fuel | Natural Gas |
| Heating Type | Forced Air |
| Stories Total | 1 |
| Size Interior | 700 - 1,100 Sqft |
| Type | House |
| Utility Water | Municipal Water |
Parking
| No Garage |
Land
| Acreage | No |
| Fence Type | Fenced Yard |
| Land Amenities | Schools, Public Transit, Park, Golf Nearby |
| Sewer | Sanitary Sewer |
| Size Depth | 93 Ft ,6 In |
| Size Frontage | 25 Ft |
| Size Irregular | 25 X 93.5 Ft |
| Size Total Text | 25 X 93.5 Ft |
Rooms
| Level | Type | Length | Width | Dimensions |
|---|---|---|---|---|
| Basement | Recreational, Games Room | 5.33 m | 3.07 m | 5.33 m x 3.07 m |
| Basement | Bedroom 3 | 2.88 m | 5.34 m | 2.88 m x 5.34 m |
| Basement | Utility Room | 6.08 m | 2.79 m | 6.08 m x 2.79 m |
| Basement | Laundry Room | 6.08 m | 2.79 m | 6.08 m x 2.79 m |
| Main Level | Living Room | 4.58 m | 2.93 m | 4.58 m x 2.93 m |
| Main Level | Kitchen | 2.41 m | 2.78 m | 2.41 m x 2.78 m |
| Main Level | Dining Room | 2.2 m | 2.78 m | 2.2 m x 2.78 m |
| Main Level | Bedroom | 4.79 m | 2.78 m | 4.79 m x 2.78 m |
| Main Level | Bedroom 2 | 3.79 m | 2.95 m | 3.79 m x 2.95 m |
| Main Level | Foyer | Measurements not available |
Contact Us
Contact us for more information

The trademarks REALTOR®, REALTORS®, and the REALTOR® logo are controlled by The Canadian Real Estate Association (CREA) and identify real estate professionals who are members of CREA. The trademarks MLS®, Multiple Listing Service® and the associated logos are owned by The Canadian Real Estate Association (CREA) and identify the quality of services provided by real estate professionals who are members of CREA. The trademark DDF® is owned by The Canadian Real Estate Association (CREA) and identifies CREA's Data Distribution Facility (DDF®)
September 16 2026 04:36:55
Toronto Regional Real Estate Board
RE/MAX Hallmark Realty Ltd.