
510 Veneto Street Lakeshore, Ontario N0R 1A0

$4,000 Monthly
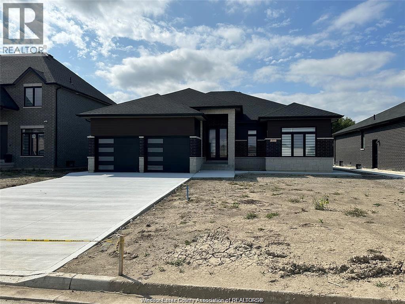
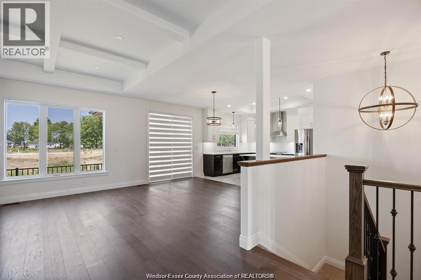
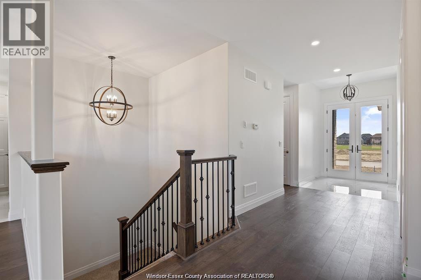
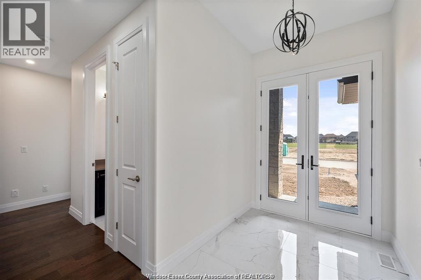
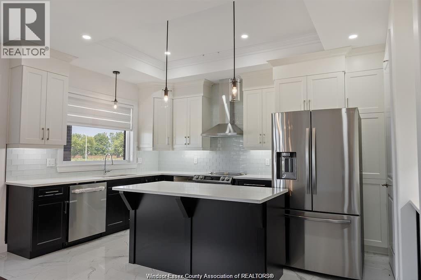
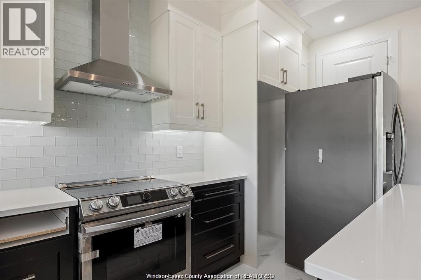
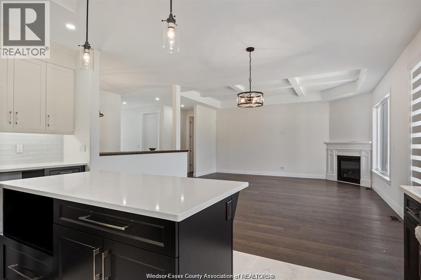
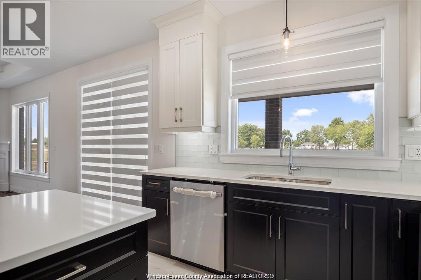
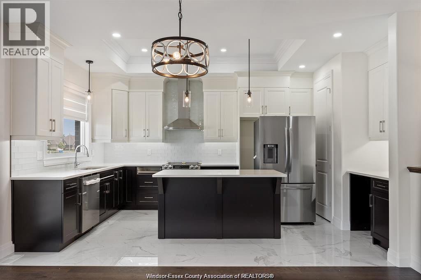
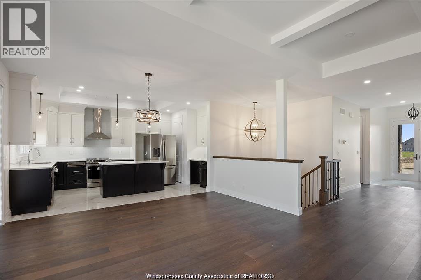
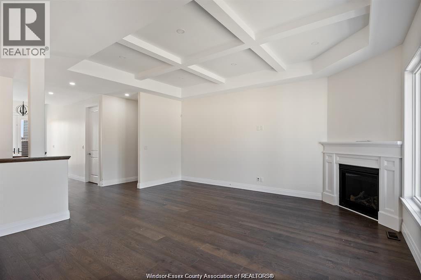
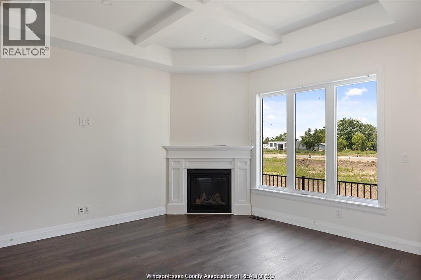
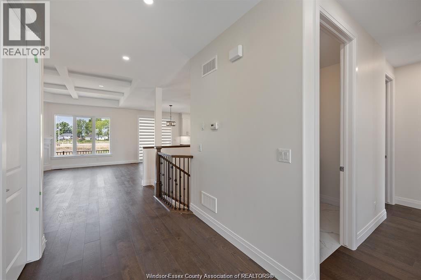
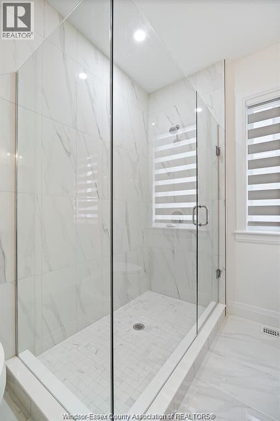
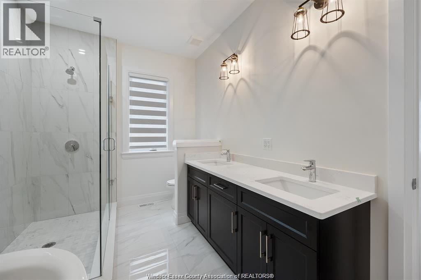
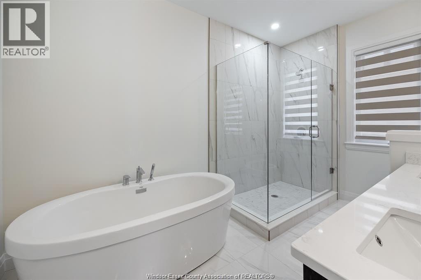
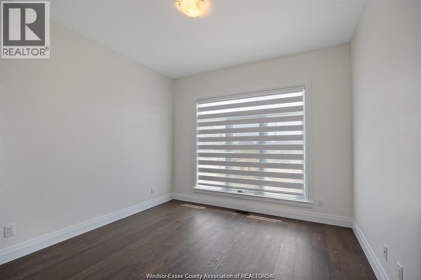
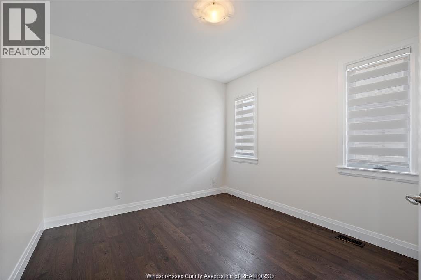
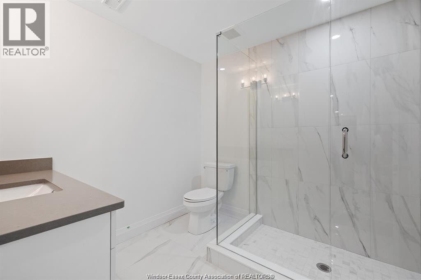
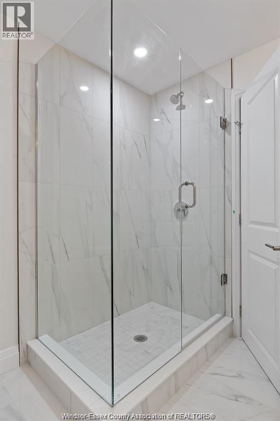
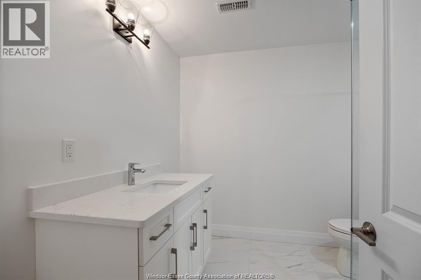
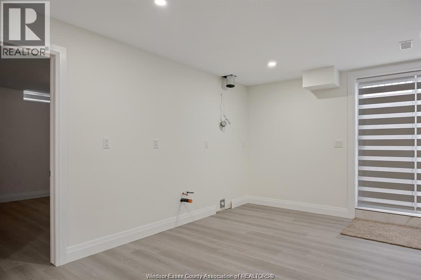
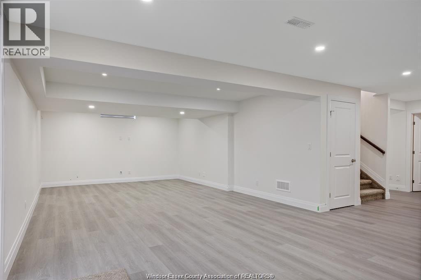
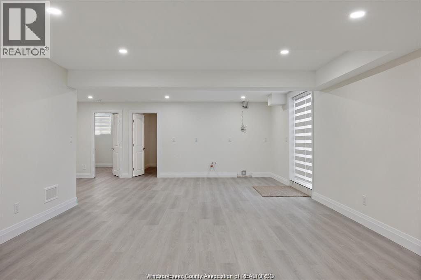
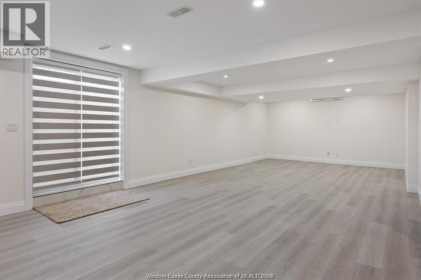
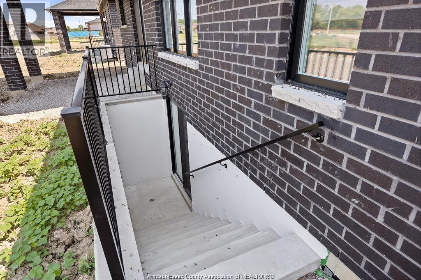
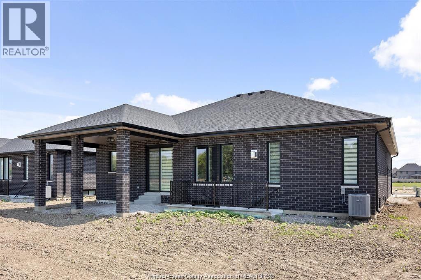
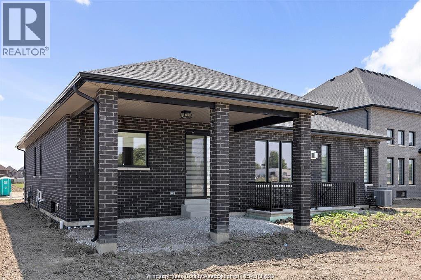
**RARE NEWER RANCH FOR LEASE**Welcome to 510 Veneto Street West in Belle River's Maxwell Crescent neighbourhood. Built in 2022, this detached brick ranch has the kind of space that makes you double-check the listing is real: six bedrooms across two beautifully finished levels, four full bathrooms (including a 5-piece ensuite off the primary suite), and a layout that is functional. Main floor living is easy and open, anchored by a family room with a cozy gas fireplace and warmed up with hardwood and ceramic flooring throughout. Down below, the fully finished basement adds three more bedrooms, a full bathroom, and a rec room built for movie nights or game nights. Double attached garage, finished driveway and close to shopping and a playground. $4000/month plus utilities. First & Last, credit check, proof of income, and tenants insurance required. (id:49269)
Property Details
| MLS® Number | 26021040 |
| Property Type | Single Family |
| Features | Finished Driveway, Front Driveway |
Building
| Bathroom Total | 4 |
| Bedrooms Above Ground | 3 |
| Bedrooms Below Ground | 3 |
| Bedrooms Total | 6 |
| Appliances | Dishwasher, Dryer, Microwave, Refrigerator, Stove, Washer |
| Architectural Style | Bungalow, Ranch |
| Constructed Date | 2022 |
| Construction Style Attachment | Detached |
| Cooling Type | Central Air Conditioning |
| Exterior Finish | Brick |
| Fireplace Fuel | Gas |
| Fireplace Present | Yes |
| Fireplace Type | Insert |
| Flooring Type | Ceramic/porcelain, Hardwood, Cushion/lino/vinyl |
| Foundation Type | Concrete |
| Heating Fuel | Natural Gas |
| Heating Type | Forced Air, Furnace |
| Stories Total | 1 |
| Type | House |
Parking
| Garage |
Land
| Acreage | No |
| Size Irregular | 60.27 X 123.75 Ft |
| Size Total Text | 60.27 X 123.75 Ft |
| Zoning Description | R1 |
Rooms
| Level | Type | Length | Width | Dimensions |
|---|---|---|---|---|
| Lower Level | 4pc Ensuite Bath | Measurements not available | ||
| Lower Level | 3pc Bathroom | Measurements not available | ||
| Lower Level | Recreation Room | Measurements not available | ||
| Lower Level | Bedroom | Measurements not available | ||
| Lower Level | Bedroom | Measurements not available | ||
| Lower Level | Bedroom | Measurements not available | ||
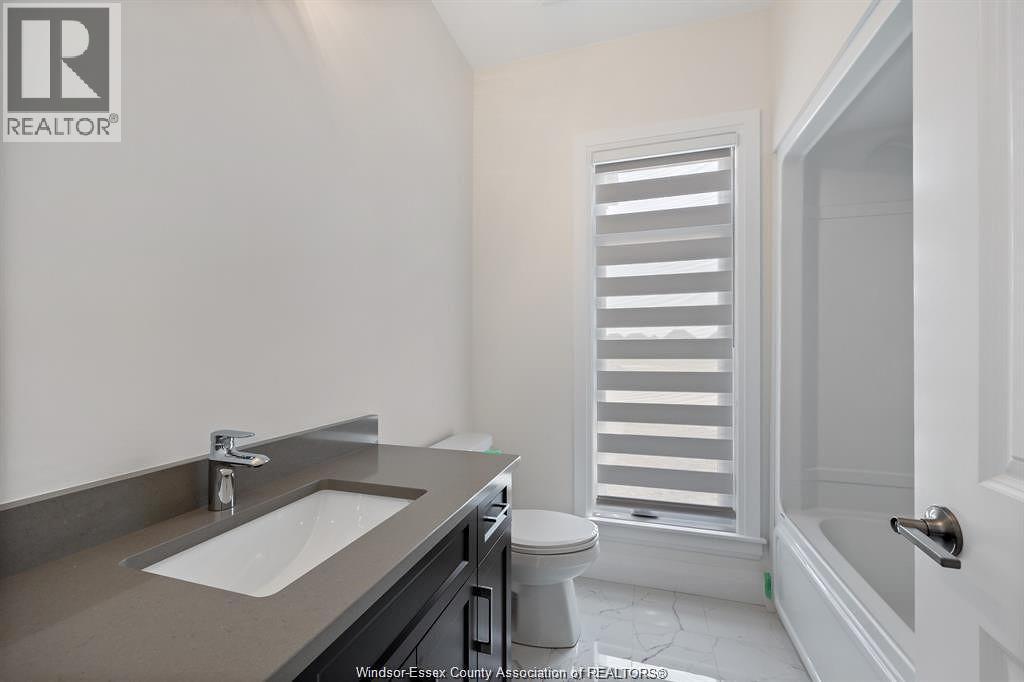
| Main Level | 4pc Bathroom | Measurements not available | ||
| Main Level | 5pc Ensuite Bath | Measurements not available | ||
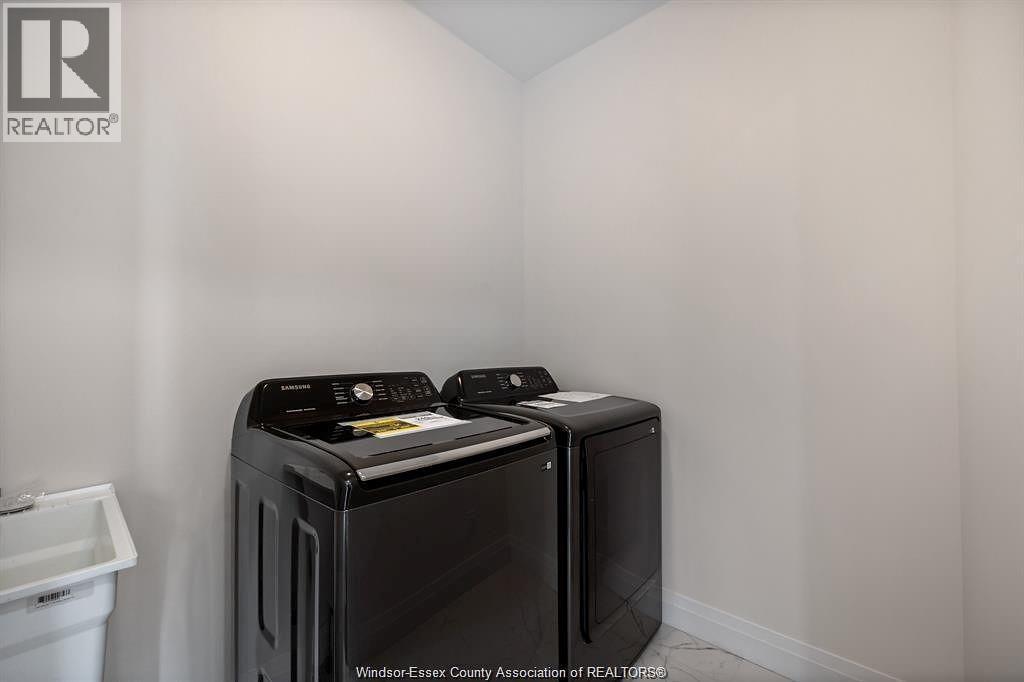
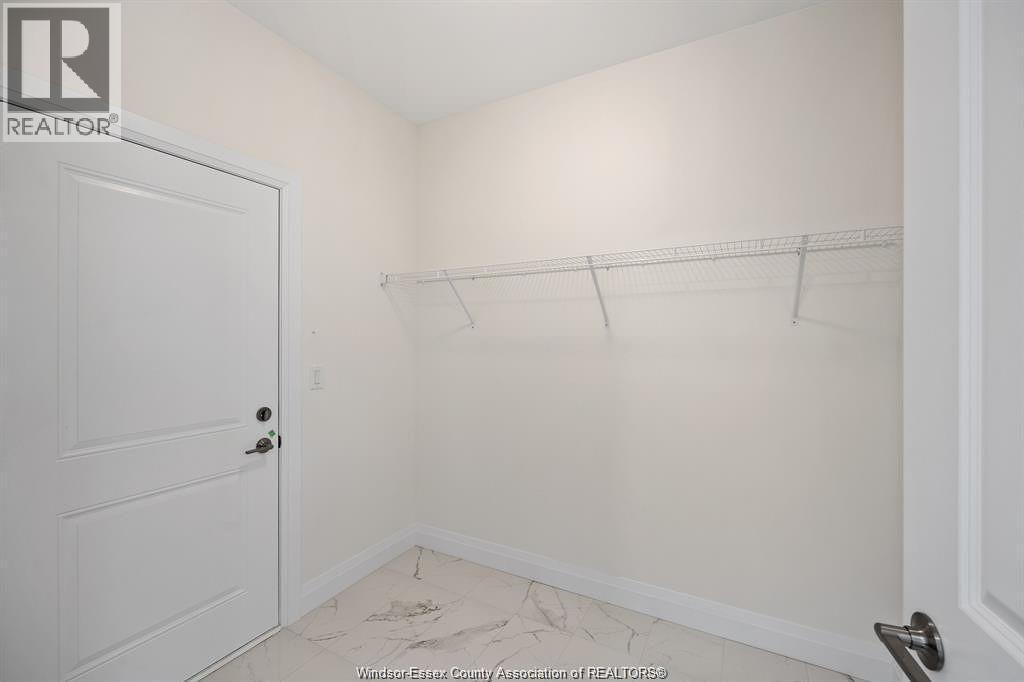
| Main Level | Laundry Room | Measurements not available | ||
| Main Level | Family Room/fireplace | Measurements not available | ||
| Main Level | Primary Bedroom | Measurements not available | ||
| Main Level | Bedroom | Measurements not available | ||
| Main Level | Dining Room | Measurements not available | ||
| Main Level | Bedroom | Measurements not available | ||
| Main Level | Kitchen | Measurements not available |
https://www.realtor.ca/real-estate/30214177/510-veneto-street-lakeshore
Contact Us
Contact us for more information

The trademarks REALTOR®, REALTORS®, and the REALTOR® logo are controlled by The Canadian Real Estate Association (CREA) and identify real estate professionals who are members of CREA. The trademarks MLS®, Multiple Listing Service® and the associated logos are owned by The Canadian Real Estate Association (CREA) and identify the quality of services provided by real estate professionals who are members of CREA. The trademark DDF® is owned by The Canadian Real Estate Association (CREA) and identifies CREA's Data Distribution Facility (DDF®)
August 31 2026 02:55:54
Windsor-Essex County Association of REALTORS®
RE/MAX Capital Diamond Realty