
5100 Lampman Avenue Burlington, Ontario L7L 6L1

$3,100 Monthly
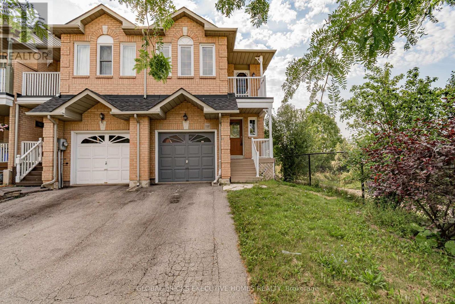
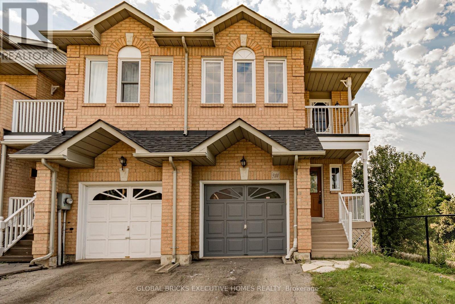
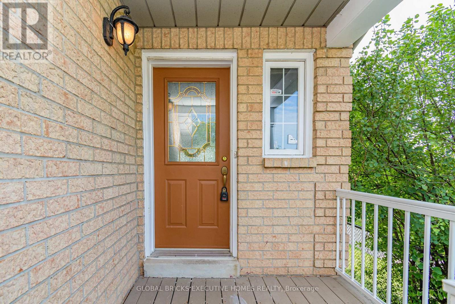
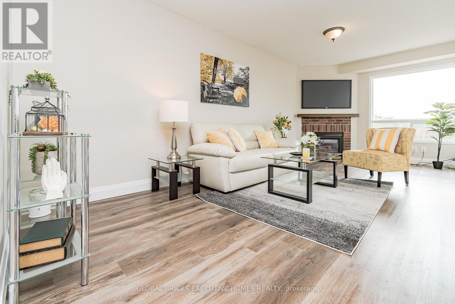
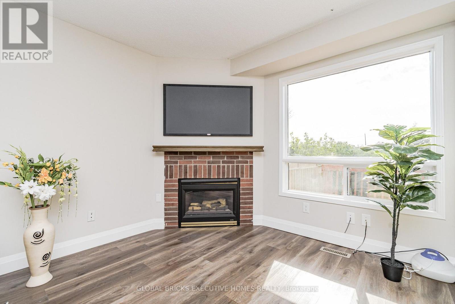
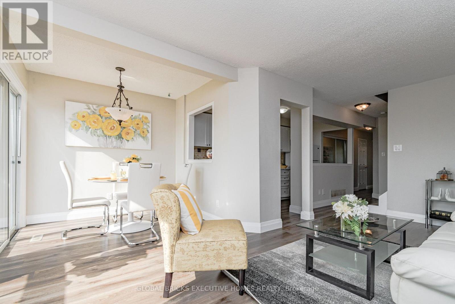
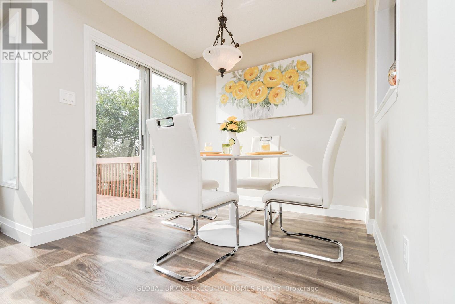
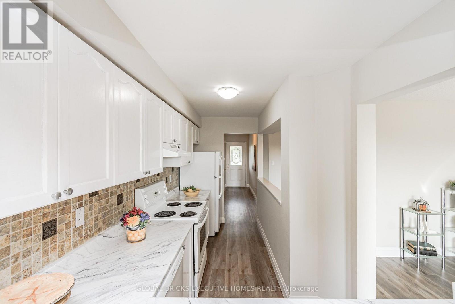
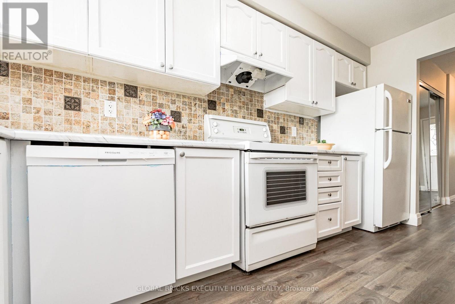
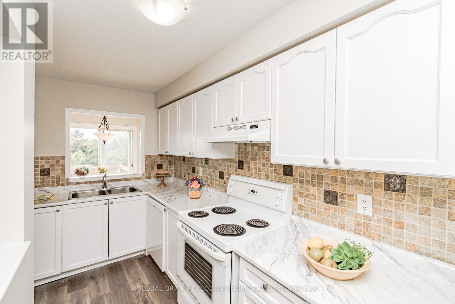
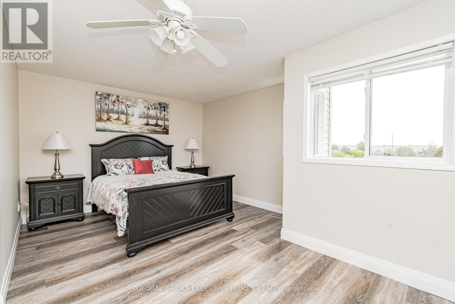
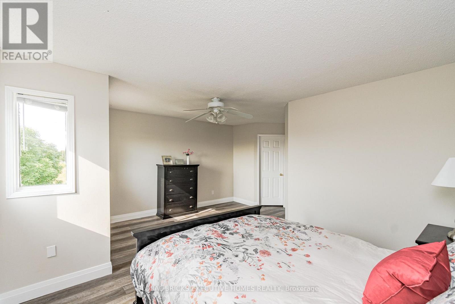
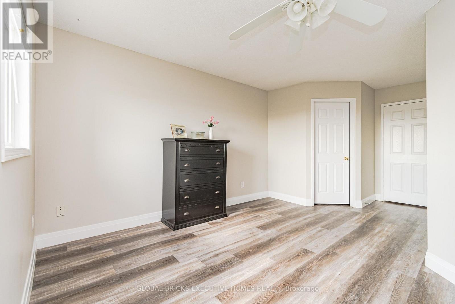
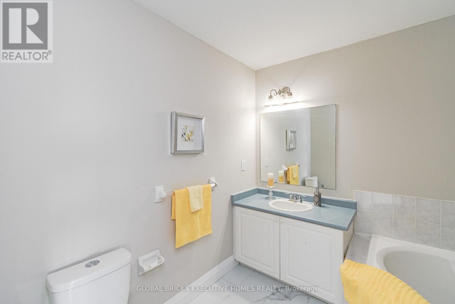
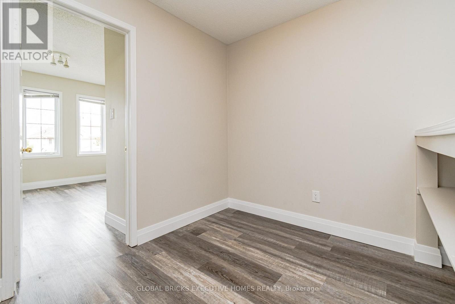
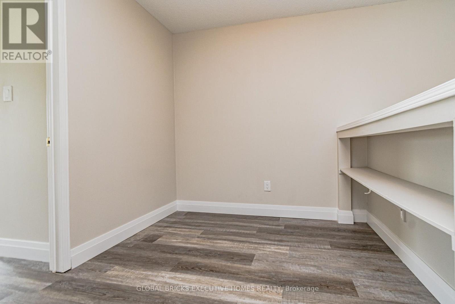
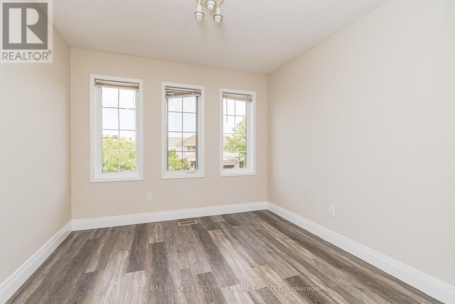
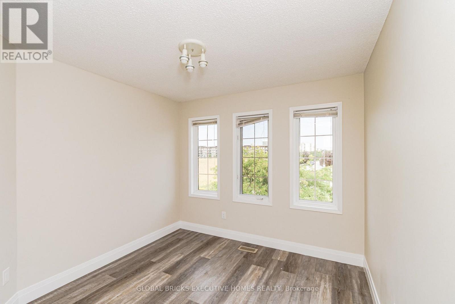
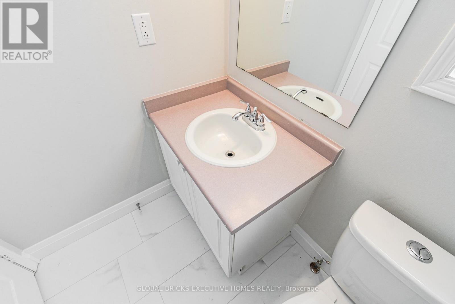
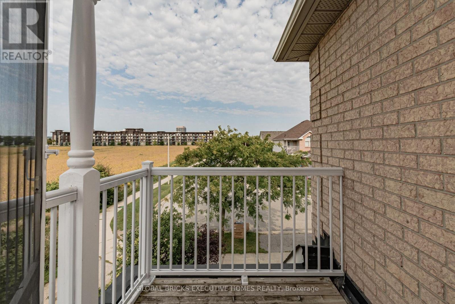
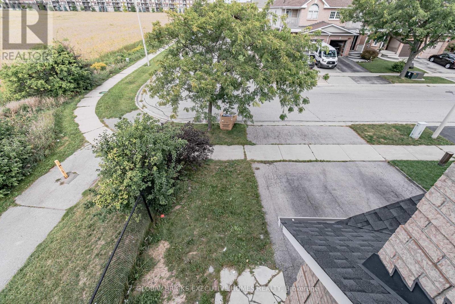
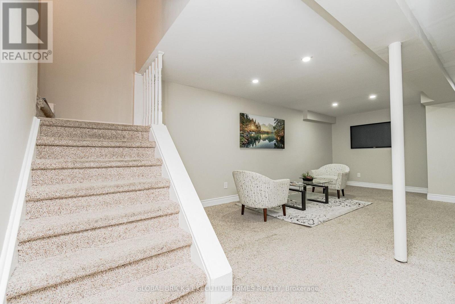
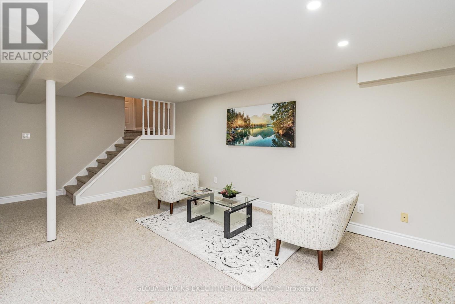
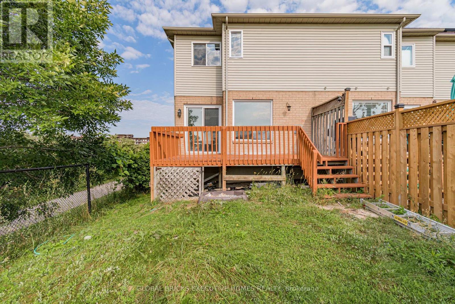
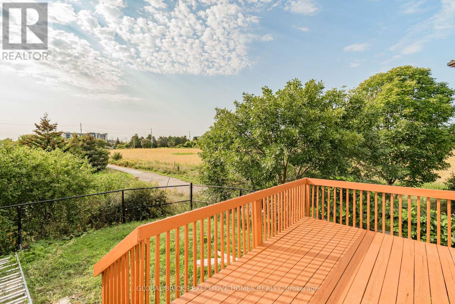
End Unit Town House Like a Semi, No House On The Back, Backing To The Pond And Green Space, 3 Good Size Beds plus Den, Master Bed Room Has 5 Piece Ensuite, Finished Basement With Entrance From The Garage, Middle Of Burlington, Highly Desirable Location, Close To All Amenities, Nice Size Deck, Enjoy Sun And Privacy, Very Bright And Spacious. Pictures are from previous listing when it was staged. Pls don't bring the children as per tenant's instruction (id:49269)
Property Details
| MLS® Number | W14031784 |
| Property Type | Single Family |
| Community Name | Uptown |
| Parking Space Total | 2 |
Building
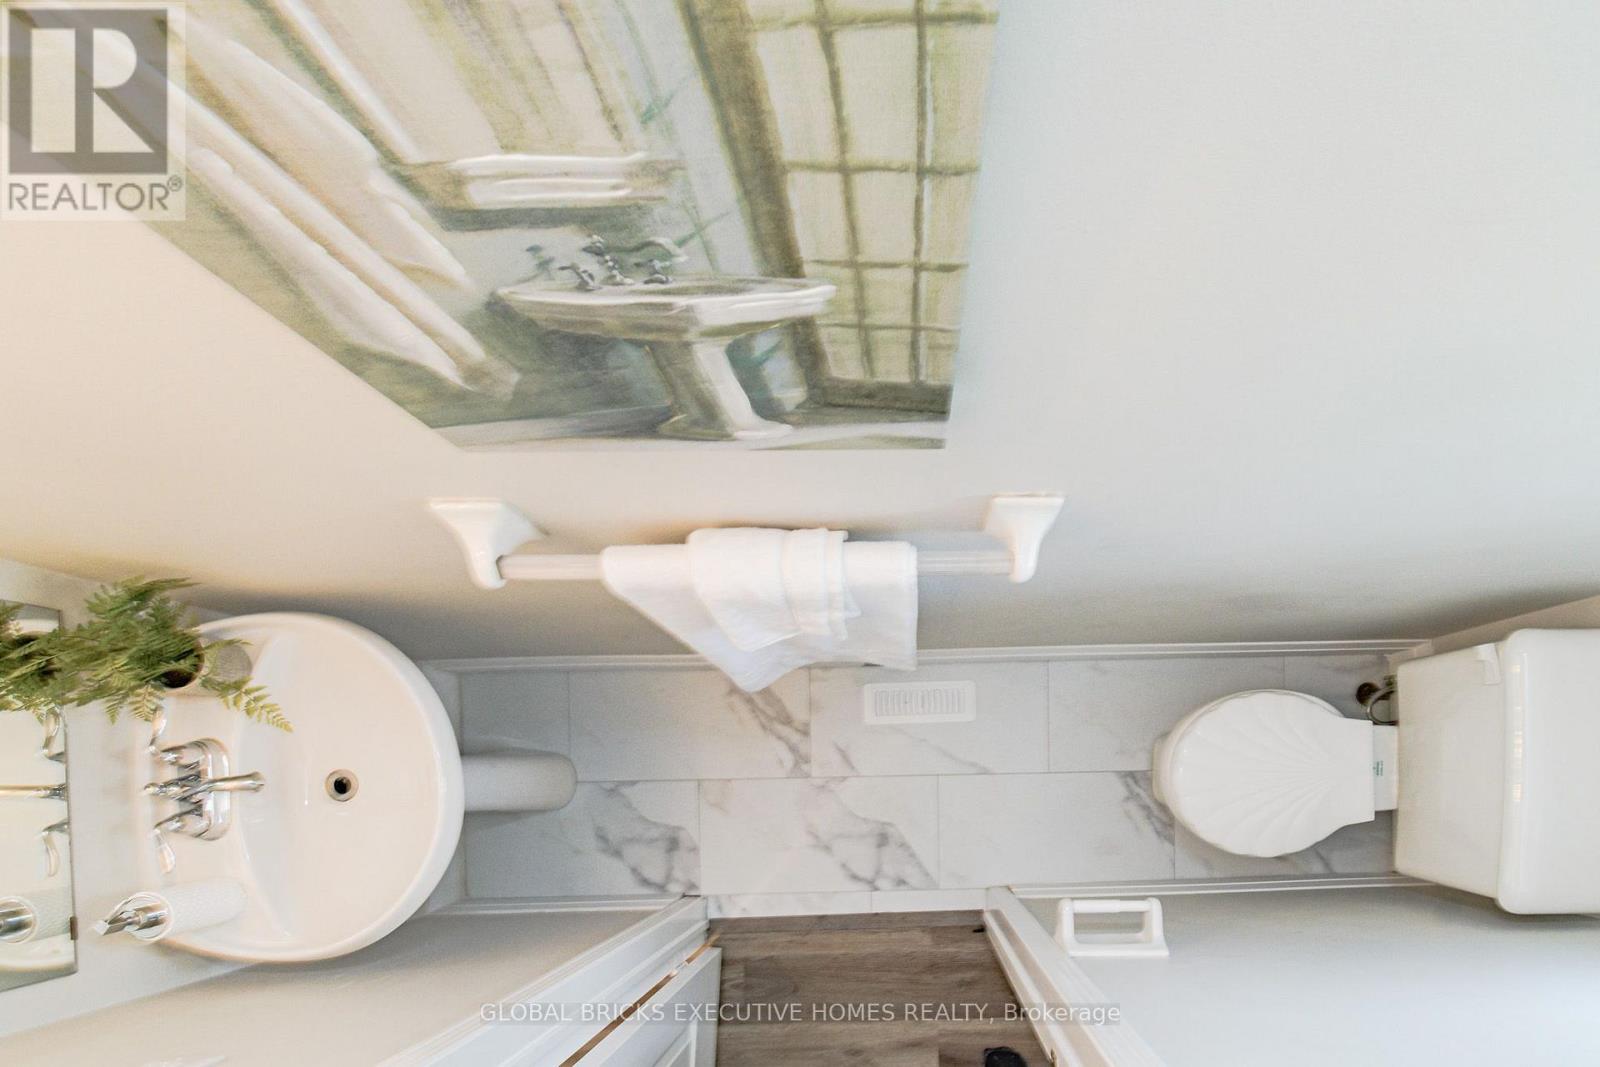
| Bathroom Total | 3 |
| Bedrooms Above Ground | 3 |
| Bedrooms Total | 3 |
| Appliances | Dishwasher, Dryer, Stove, Washer, Window Coverings, Refrigerator |
| Basement Development | Finished |
| Basement Type | N/a (finished) |
| Construction Style Attachment | Attached |
| Cooling Type | Central Air Conditioning |
| Exterior Finish | Brick |
| Fireplace Present | Yes |
| Flooring Type | Vinyl, Carpeted |
| Foundation Type | Poured Concrete |
| Half Bath Total | 1 |
| Heating Fuel | Natural Gas |
| Heating Type | Forced Air |
| Stories Total | 2 |
| Size Interior | 1,500 - 2,000 Sqft |
| Type | Row / Townhouse |
| Utility Water | Municipal Water |
Parking
| Attached Garage | |
| Garage |
Land
| Acreage | No |
| Sewer | Sanitary Sewer |
Rooms
| Level | Type | Length | Width | Dimensions |
|---|---|---|---|---|
| Second Level | Primary Bedroom | 5.25 m | 4.21 m | 5.25 m x 4.21 m |
| Second Level | Bedroom 2 | 3.65 m | 3.1 m | 3.65 m x 3.1 m |
| Second Level | Bedroom 3 | 2.77 m | 2.8 m | 2.77 m x 2.8 m |
| Second Level | Den | 2.3 m | 2.3 m | 2.3 m x 2.3 m |
| Basement | Great Room | 7.45 m | 4.11 m | 7.45 m x 4.11 m |
| Main Level | Living Room | 6.33 m | 3.33 m | 6.33 m x 3.33 m |
| Main Level | Dining Room | 2.44 m | 2.14 m | 2.44 m x 2.14 m |
| Main Level | Kitchen | 4.56 m | 2.11 m | 4.56 m x 2.11 m |
https://www.realtor.ca/real-estate/30400211/5100-lampman-avenue-burlington-uptown-uptown
Contact Us
Contact us for more information

The trademarks REALTOR®, REALTORS®, and the REALTOR® logo are controlled by The Canadian Real Estate Association (CREA) and identify real estate professionals who are members of CREA. The trademarks MLS®, Multiple Listing Service® and the associated logos are owned by The Canadian Real Estate Association (CREA) and identify the quality of services provided by real estate professionals who are members of CREA. The trademark DDF® is owned by The Canadian Real Estate Association (CREA) and identifies CREA's Data Distribution Facility (DDF®)
October 14 2026 04:37:01
Toronto Regional Real Estate Board
Global Bricks Executive Homes Realty