
511 Collis Court N Milton, Ontario L9T 5M7

$3,275 Monthly
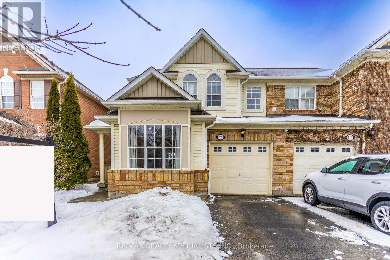
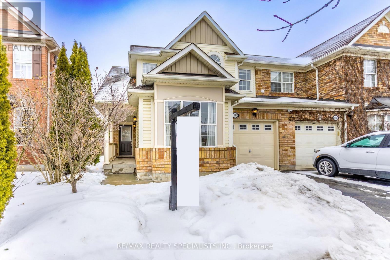
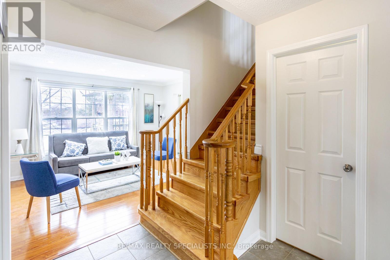
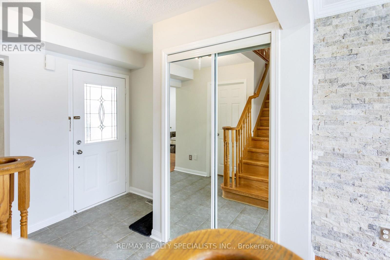
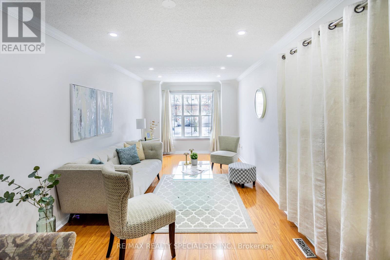
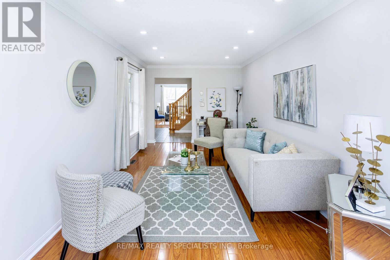
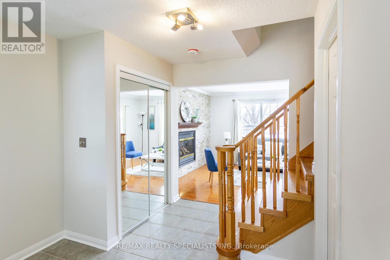
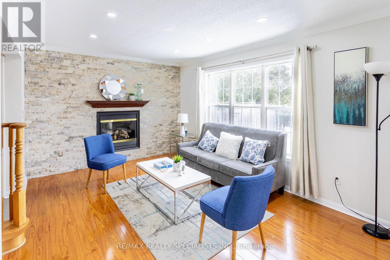
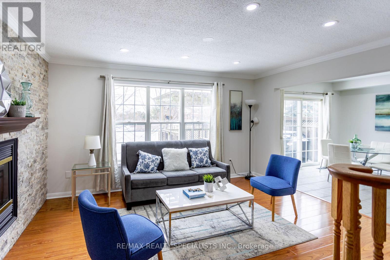
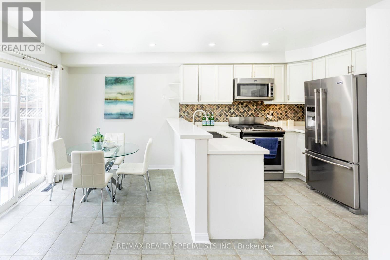
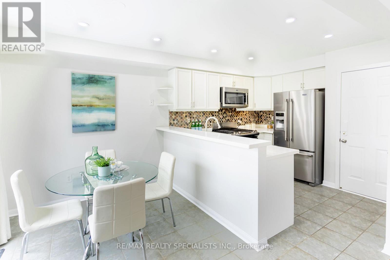
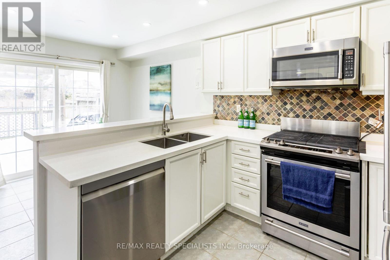
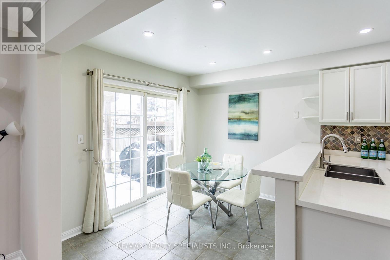
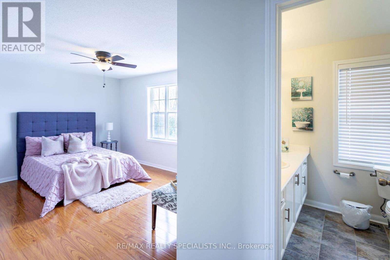
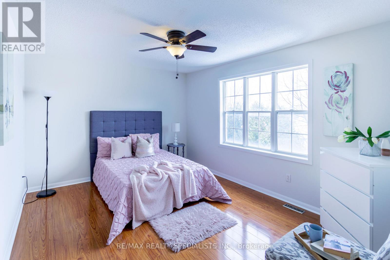
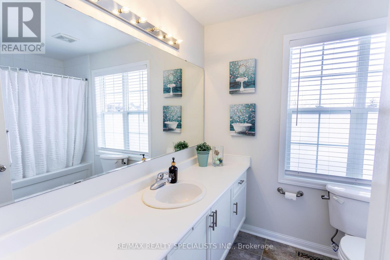
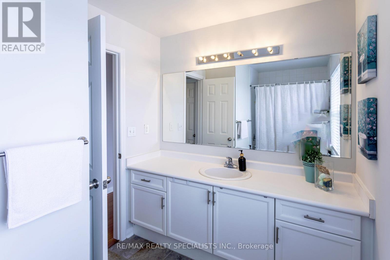
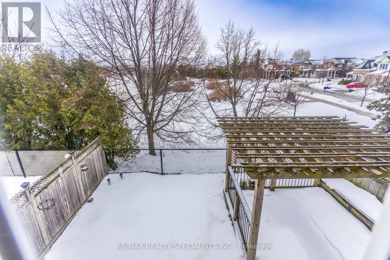
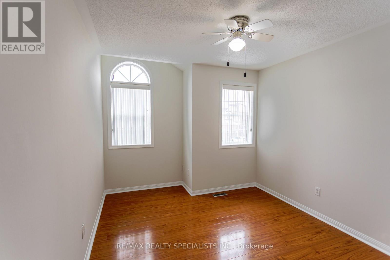
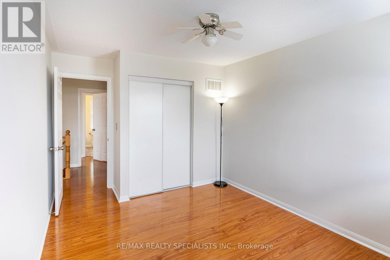
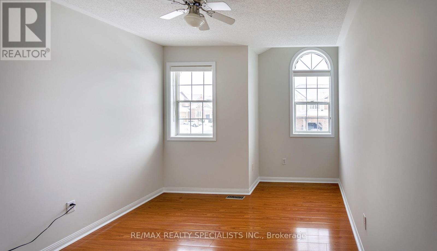
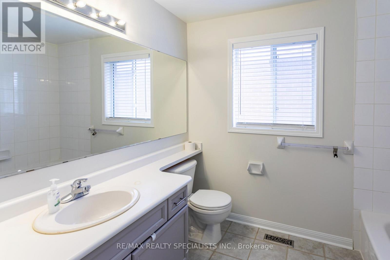
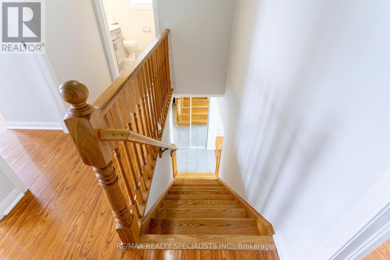
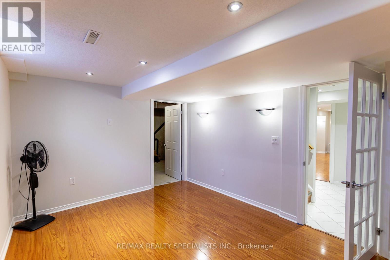
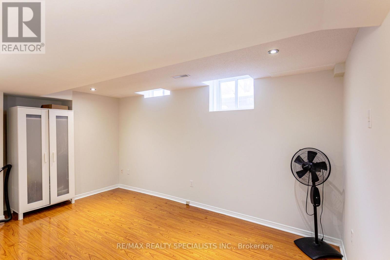
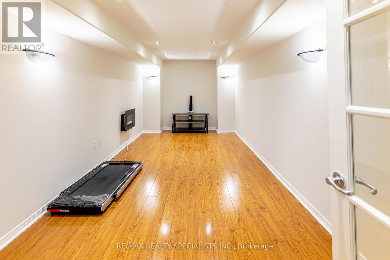
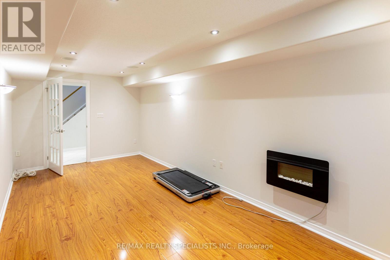
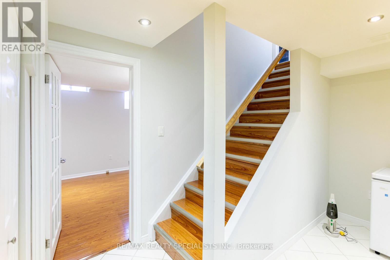
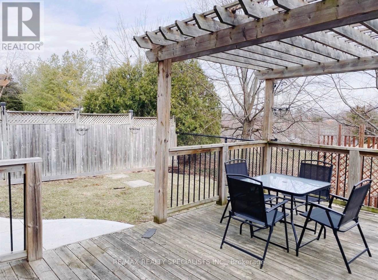
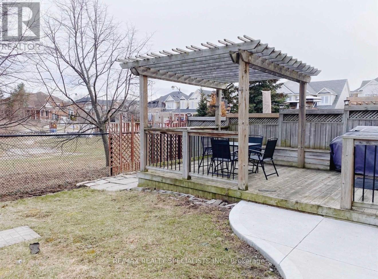
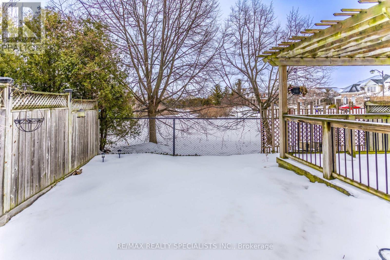
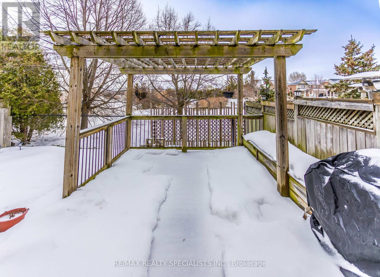
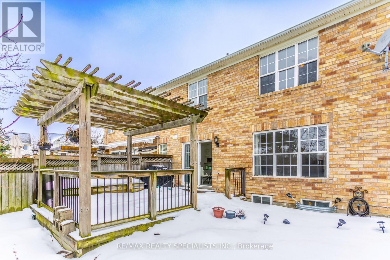
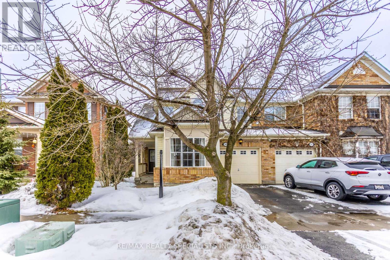
Welcome to this beautiful semi-detached home, ideally backing onto fabulous green space with serene pond views, nestled on a quiet street. This spacious 3-bedroom, 3-bathroom home features a fully finished basement complete with a rec room and an additional bedroom - perfect for guests or extended family. The main floor offers a convenient garage door entry and upgraded kitchen with elegant quartz countertops, stainless steel appliances, and a gas stove. The inviting family room showcases a stunning stone accent wall with a cozy gas fireplace and overlooks the garden and tranquil pond views. Step outside to enjoy the landscaped garden and a charming deck featuring a built-in storage bench and pergola - ideal for relaxing or entertaining. A wonderful opportunity to own a home that combines comfort, style, and nature at your doorstep. (id:49269)
Property Details
| MLS® Number | W13804870 |
| Property Type | Single Family |
| Community Name | 1027 - CL Clarke |
| Amenities Near By | Hospital, Park |
| Equipment Type | Water Heater |
| Features | Carpet Free |
| Parking Space Total | 2 |
| Rental Equipment Type | Water Heater |
Building
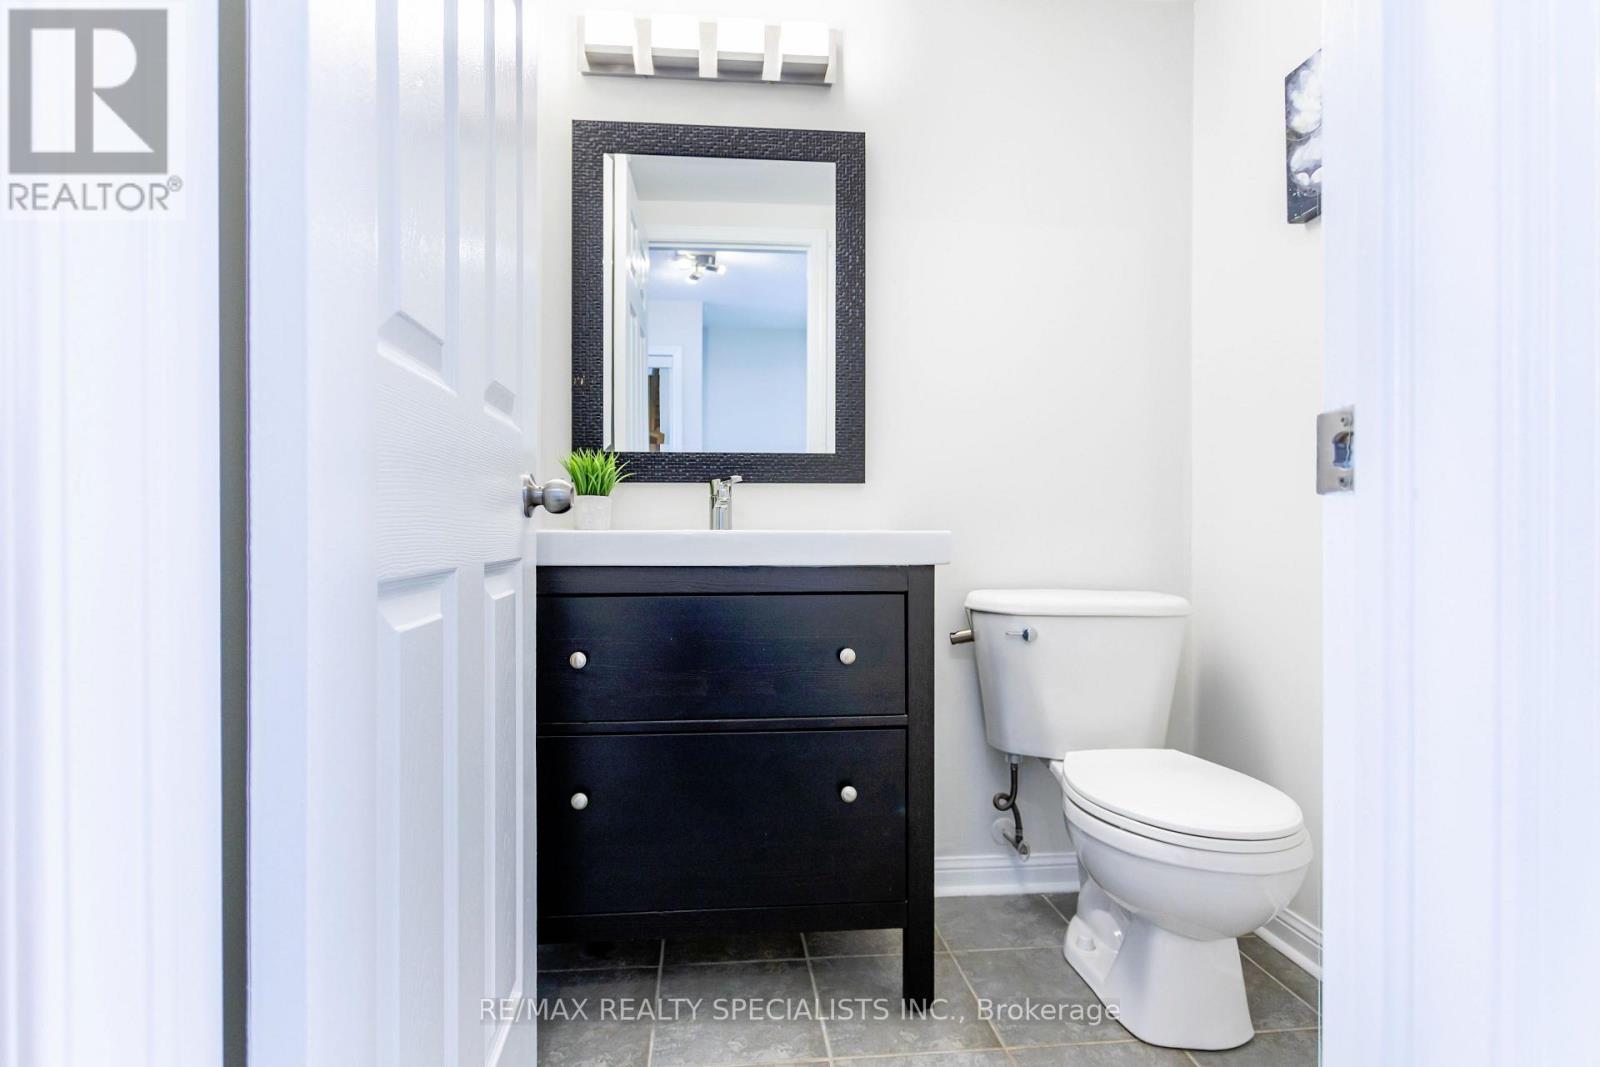
| Bathroom Total | 3 |
| Bedrooms Above Ground | 3 |
| Bedrooms Below Ground | 1 |
| Bedrooms Total | 4 |
| Amenities | Fireplace(s) |
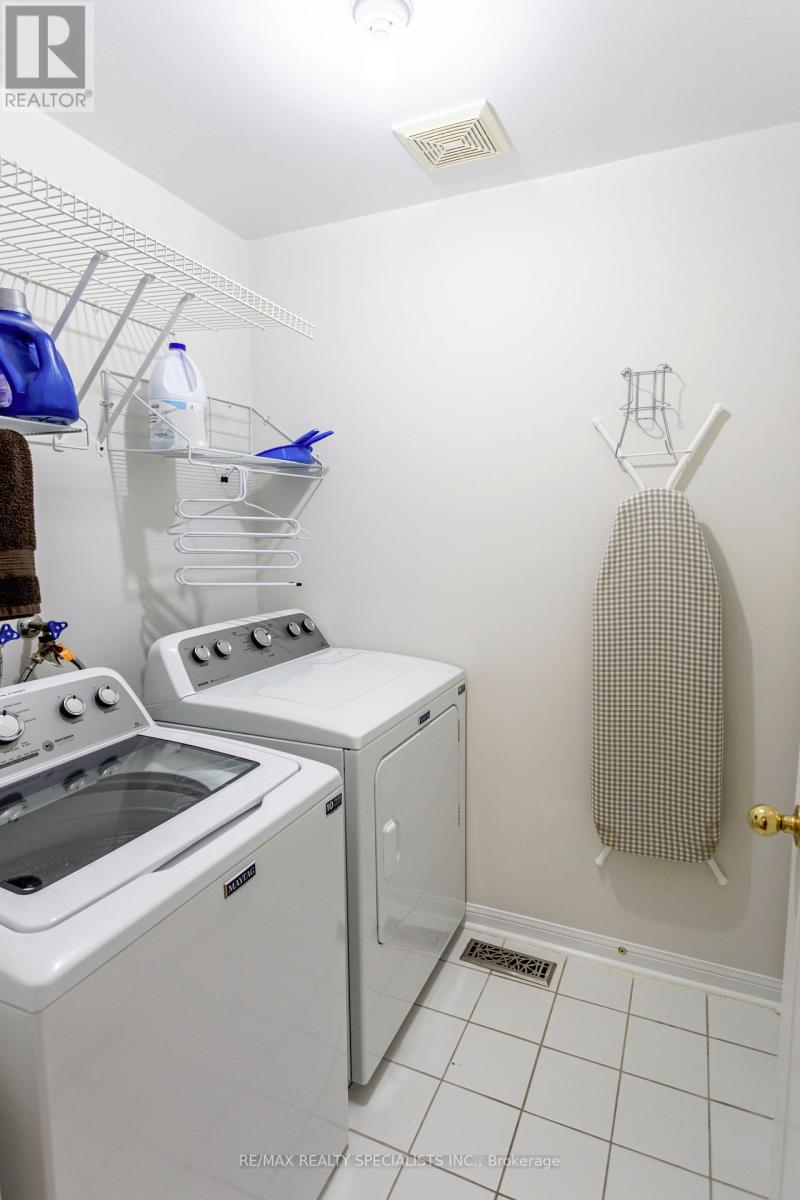
| Appliances | Dryer, Gas Stove(s), Washer, Window Coverings, Refrigerator |
| Basement Development | Finished |
| Basement Type | Full (finished) |
| Construction Style Attachment | Semi-detached |
| Cooling Type | Central Air Conditioning |
| Exterior Finish | Aluminum Siding |
| Fireplace Present | Yes |
| Flooring Type | Laminate |
| Foundation Type | Concrete |
| Half Bath Total | 1 |
| Heating Fuel | Natural Gas |
| Heating Type | Forced Air |
| Stories Total | 2 |
| Size Interior | 1,500 - 2,000 Sqft |
| Type | House |
| Utility Water | Municipal Water |
Parking
| Garage |
Land
| Acreage | No |
| Land Amenities | Hospital, Park |
| Sewer | Sanitary Sewer |
| Size Depth | 80 Ft ,4 In |
| Size Frontage | 30 Ft |
| Size Irregular | 30 X 80.4 Ft |
| Size Total Text | 30 X 80.4 Ft |
Rooms
| Level | Type | Length | Width | Dimensions |
|---|---|---|---|---|
| Second Level | Primary Bedroom | 4.36 m | 3.39 m | 4.36 m x 3.39 m |
| Second Level | Bedroom 2 | 3.33 m | 3.03 m | 3.33 m x 3.03 m |
| Second Level | Bedroom 3 | 3.33 m | 3.03 m | 3.33 m x 3.03 m |
| Basement | Bedroom 4 | 4.51 m | 3.33 m | 4.51 m x 3.33 m |
| Basement | Recreational, Games Room | 6.06 m | 3.04 m | 6.06 m x 3.04 m |
| Ground Level | Family Room | 4.51 m | 3.33 m | 4.51 m x 3.33 m |
| Ground Level | Dining Room | 6.6 m | 3.3 m | 6.6 m x 3.3 m |
| Ground Level | Living Room | 6.6 m | 3.3 m | 6.6 m x 3.3 m |
| Ground Level | Kitchen | 5.15 m | 3.3 m | 5.15 m x 3.3 m |
https://www.realtor.ca/real-estate/30301797/511-collis-court-n-milton-cl-clarke-1027-cl-clarke
Contact Us
Contact us for more information

The trademarks REALTOR®, REALTORS®, and the REALTOR® logo are controlled by The Canadian Real Estate Association (CREA) and identify real estate professionals who are members of CREA. The trademarks MLS®, Multiple Listing Service® and the associated logos are owned by The Canadian Real Estate Association (CREA) and identify the quality of services provided by real estate professionals who are members of CREA. The trademark DDF® is owned by The Canadian Real Estate Association (CREA) and identifies CREA's Data Distribution Facility (DDF®)
September 18 2026 11:01:24
Toronto Regional Real Estate Board
RE/MAX Realty Specialists Inc.