
512 - 100 Harrison Garden Boulevard Toronto, Ontario M2N 0C2

$3,300 Monthly
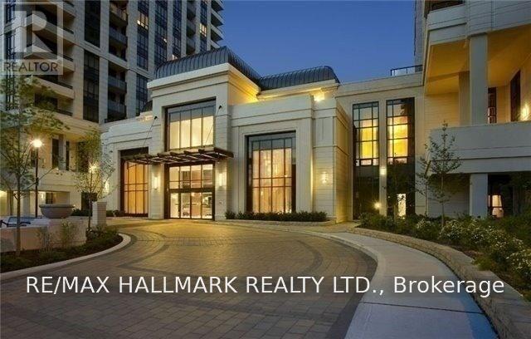
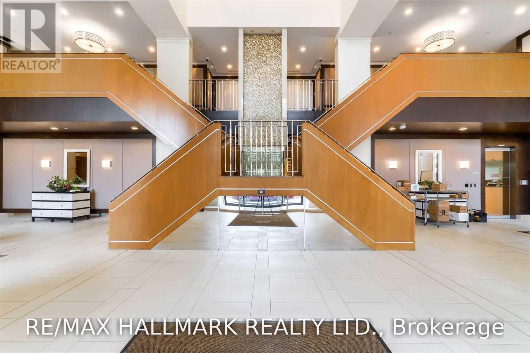
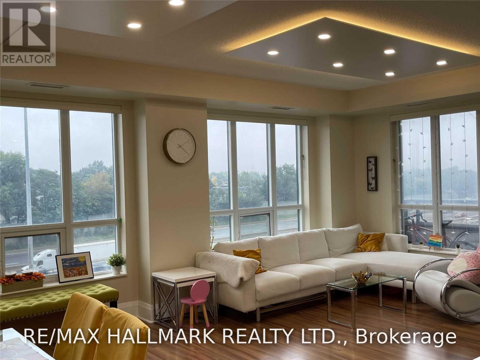
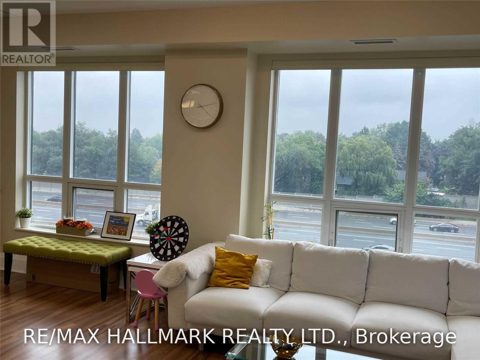
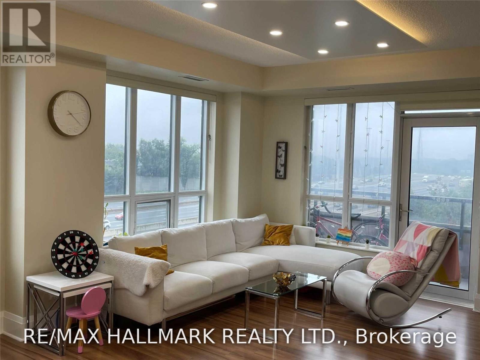
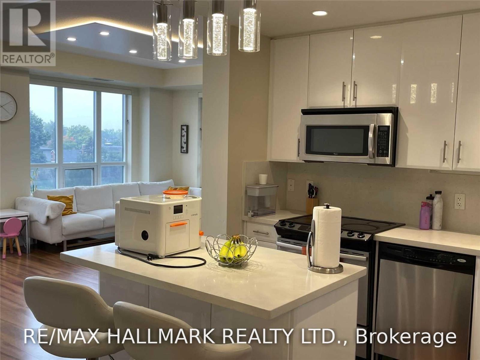
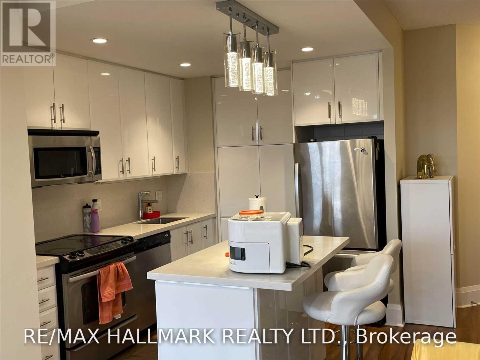
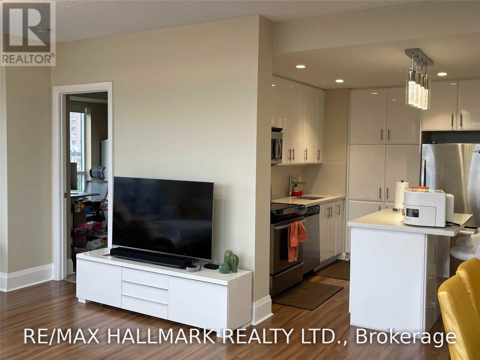
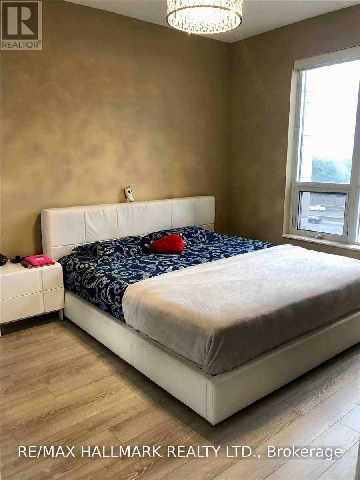
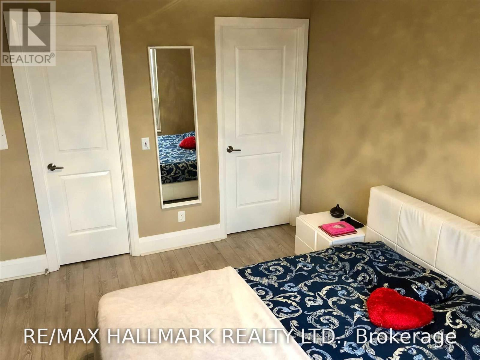
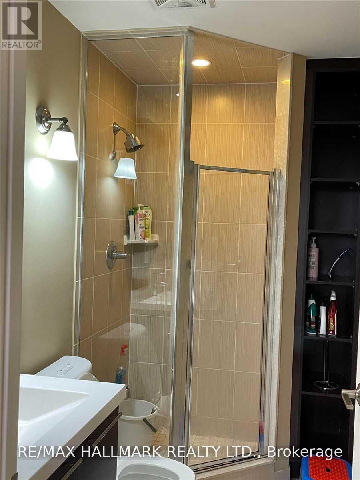
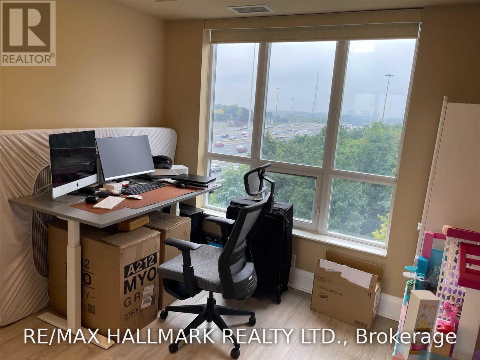
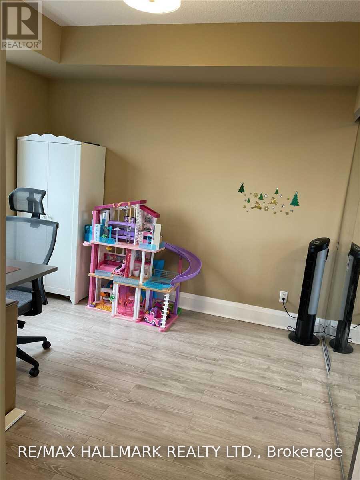
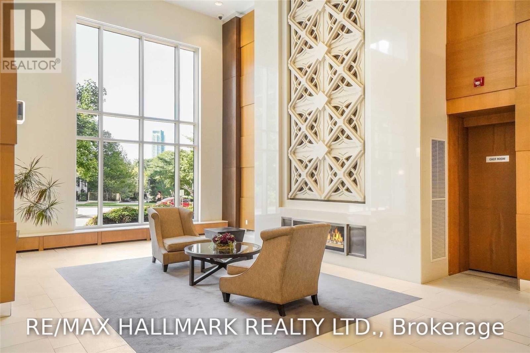
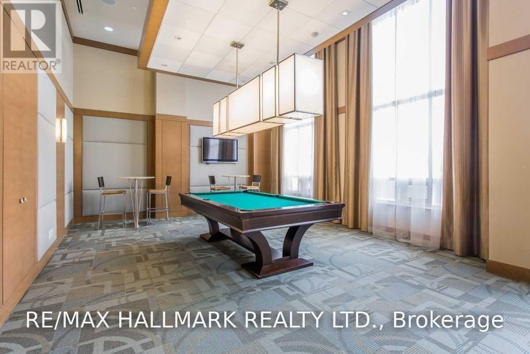
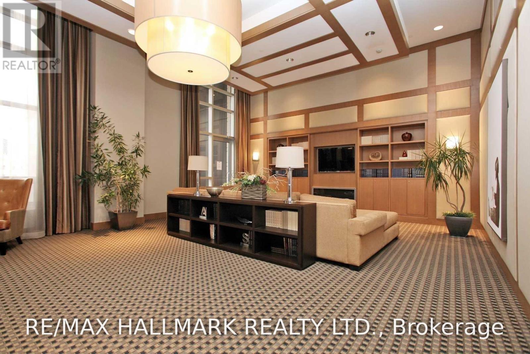
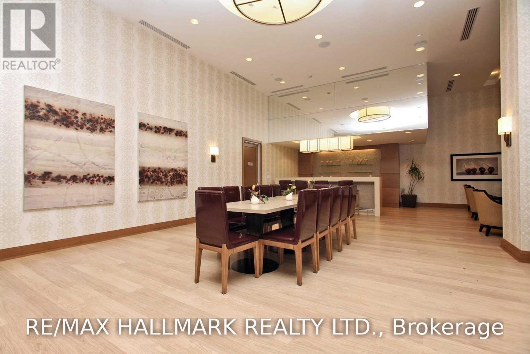
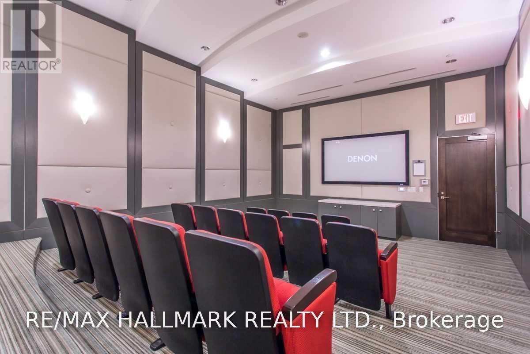
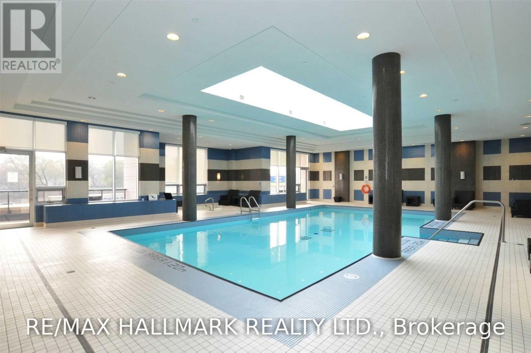
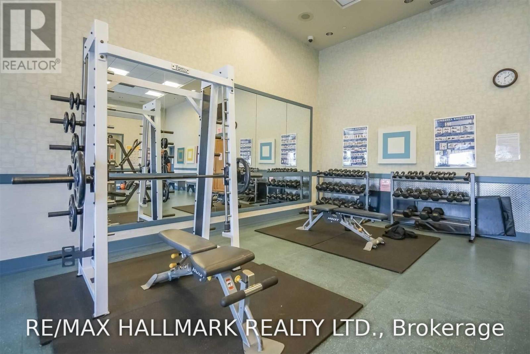
Location Location Location, Experience A Luxury Life In A Convenient Building, Avonshire By Tridel Condo. Bright Corner Unit With Amazing Layout, Unobstructed Southeast View With 2 Bdrm 2 Bath, 9-Ft. Ceiling. Newly Installed Pot Lights, Light Fixtures, Upgraded Kitchen Cabinets, Quartz Countertop & Closet Organizers. Steps To Park, Shuttle Service To Subway. 24Hr Concierge With Tons Of Amenities. (id:49269)
Property Details
| MLS® Number | C13852010 |
| Property Type | Single Family |
| Community Name | Willowdale East |
| Community Features | Pets Allowed With Restrictions |
| Features | Balcony |
| Parking Space Total | 1 |
Building
| Bathroom Total | 2 |
| Bedrooms Above Ground | 2 |
| Bedrooms Total | 2 |
| Amenities | Storage - Locker |
| Appliances | Dishwasher, Dryer, Microwave, Sauna, Stove, Washer, Window Coverings, Refrigerator |
| Architectural Style | Multi-level |
| Basement Type | None |
| Cooling Type | Central Air Conditioning |
| Exterior Finish | Concrete |
| Flooring Type | Laminate |
| Heating Fuel | Natural Gas |
| Heating Type | Forced Air |
| Size Interior | 1,000 - 1,199 Sqft |
| Type | Apartment |
Parking
| Underground | |
| Garage |
Land
| Acreage | No |
Rooms
| Level | Type | Length | Width | Dimensions |
|---|---|---|---|---|
| Main Level | Living Room | 4.2 m | 3.49 m | 4.2 m x 3.49 m |
| Main Level | Dining Room | 4.2 m | 2.72 m | 4.2 m x 2.72 m |
| Main Level | Kitchen | 3.75 m | 3.17 m | 3.75 m x 3.17 m |
| Main Level | Bedroom | 3.73 m | 3.23 m | 3.73 m x 3.23 m |
| Main Level | Bedroom 2 | 3.3 m | 3.03 m | 3.3 m x 3.03 m |
Contact Us
Contact us for more information

The trademarks REALTOR®, REALTORS®, and the REALTOR® logo are controlled by The Canadian Real Estate Association (CREA) and identify real estate professionals who are members of CREA. The trademarks MLS®, Multiple Listing Service® and the associated logos are owned by The Canadian Real Estate Association (CREA) and identify the quality of services provided by real estate professionals who are members of CREA. The trademark DDF® is owned by The Canadian Real Estate Association (CREA) and identifies CREA's Data Distribution Facility (DDF®)
October 01 2026 10:26:22
Toronto Regional Real Estate Board
RE/MAX Hallmark Realty Ltd.