
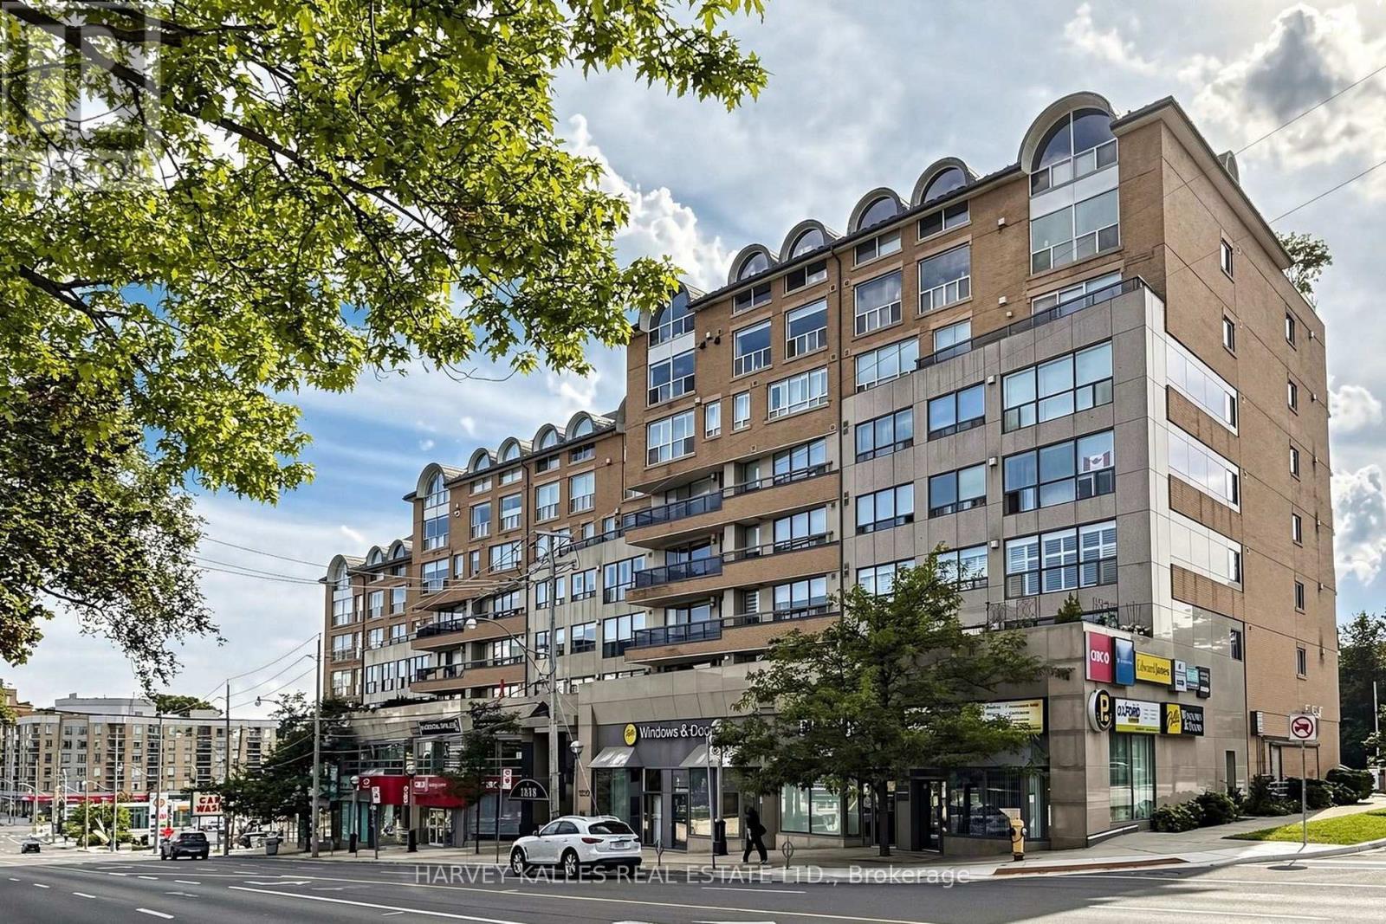
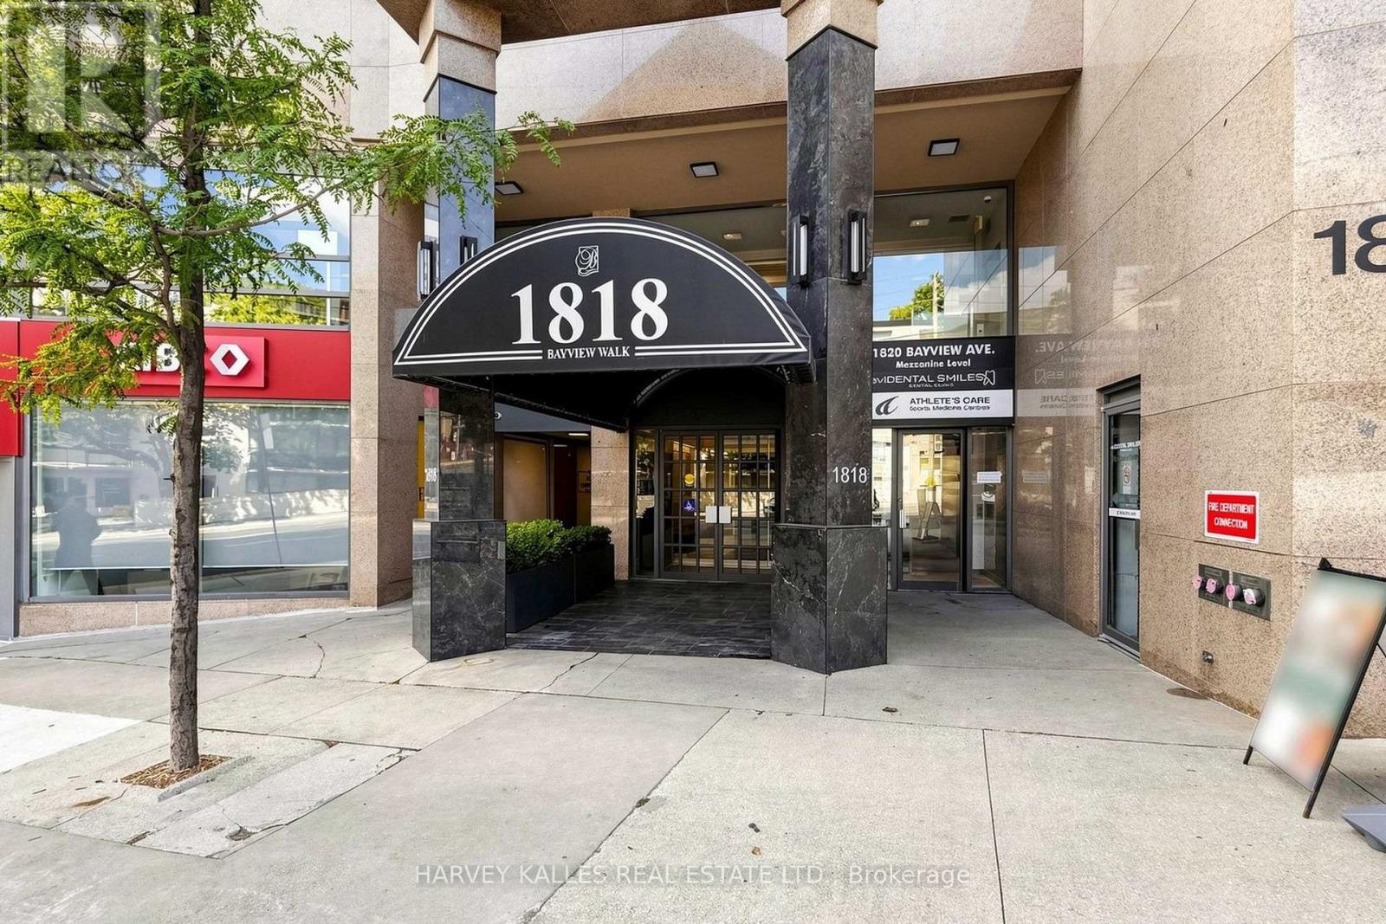
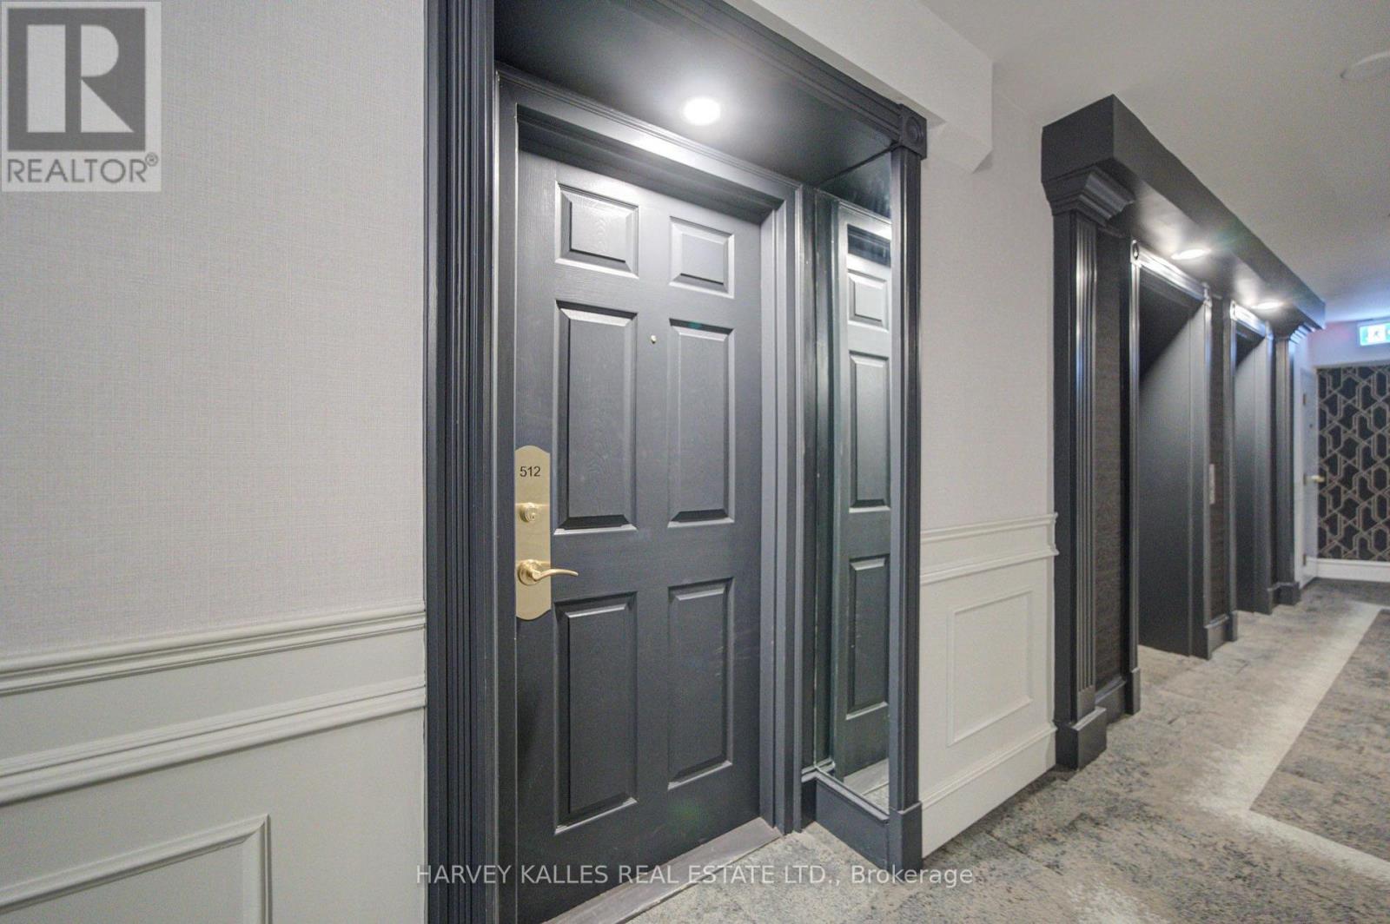
512 - 1818 Bayview Avenue Toronto, Ontario M4G 4G6

$739,000Maintenance, Heat, Insurance, Water, Parking
$1,183.68 Monthly
Maintenance, Heat, Insurance, Water, Parking
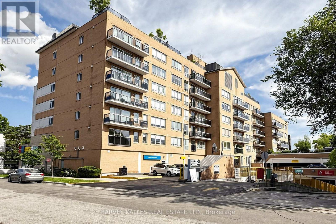
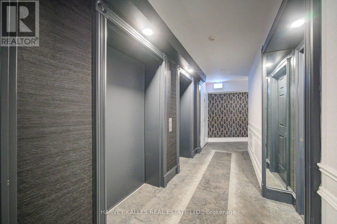
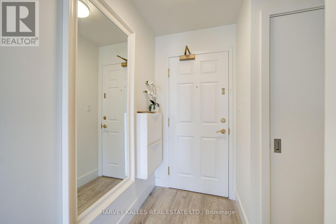
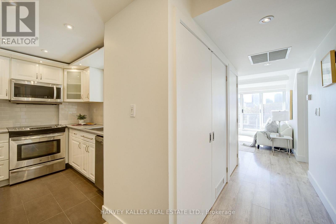
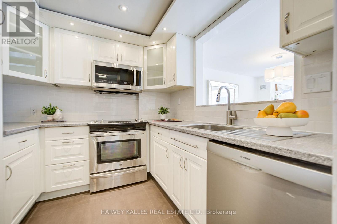
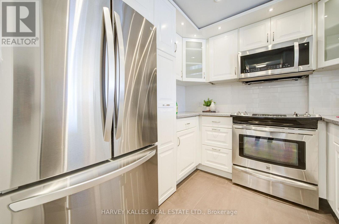
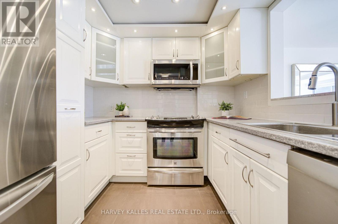
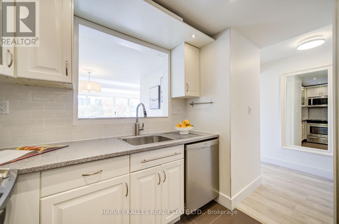
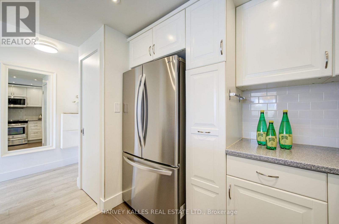
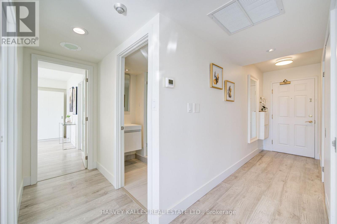
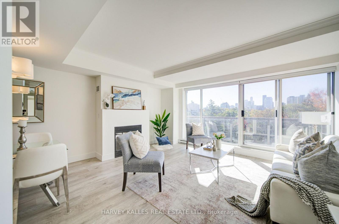
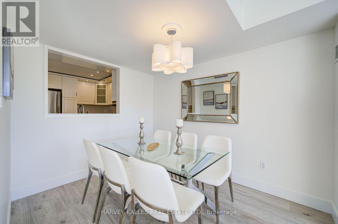
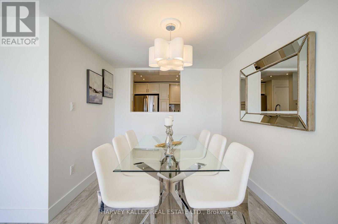
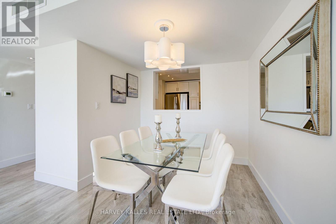
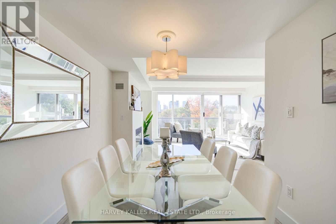
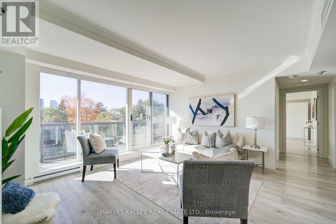
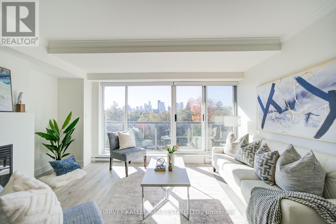
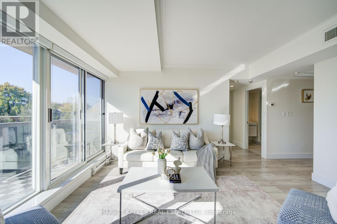
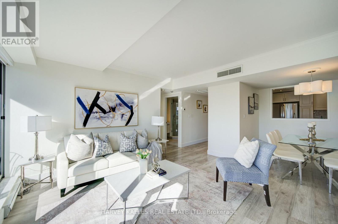
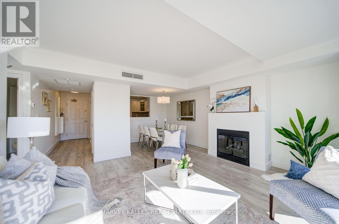
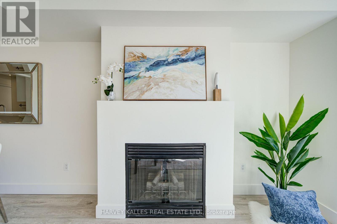
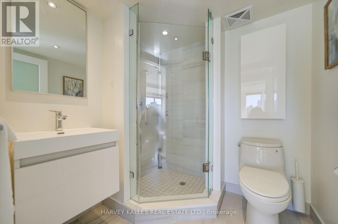
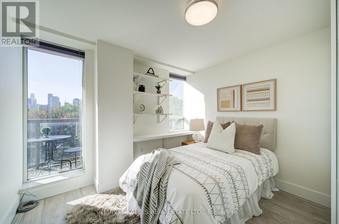
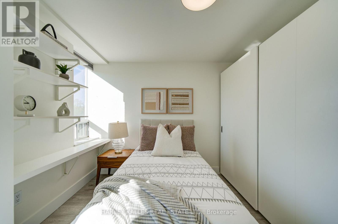
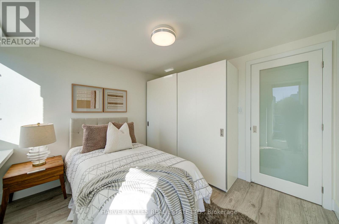
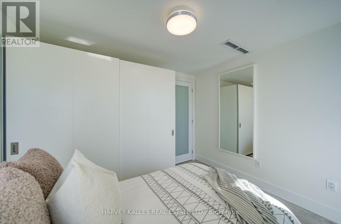
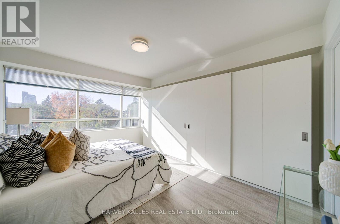
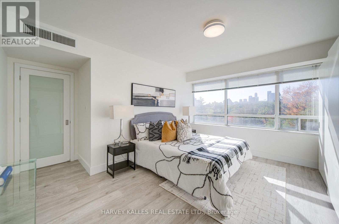
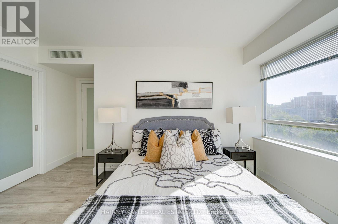
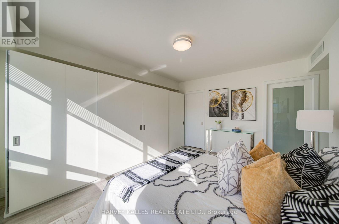
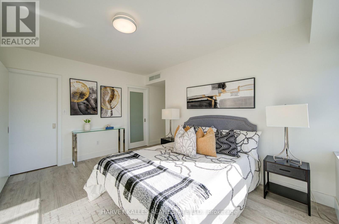
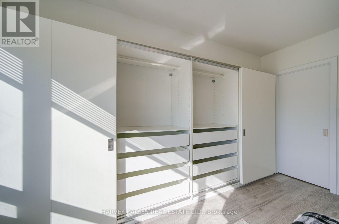
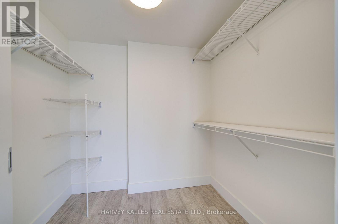
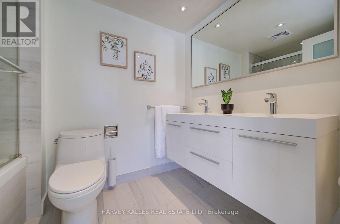
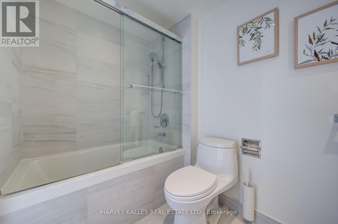
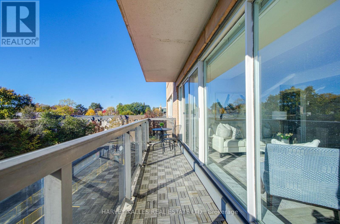
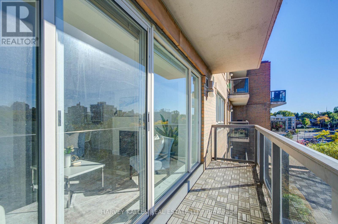
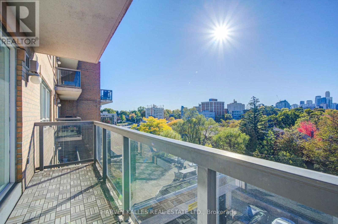
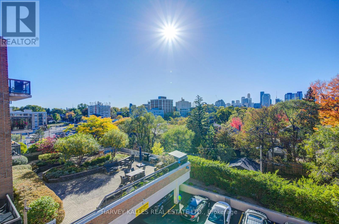
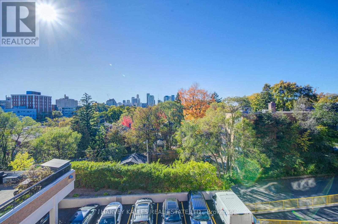
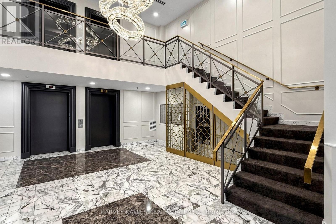
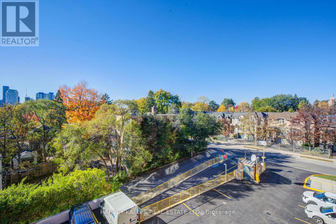
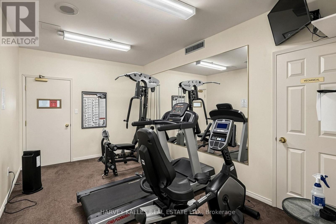
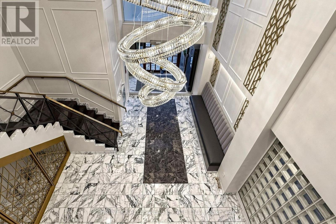
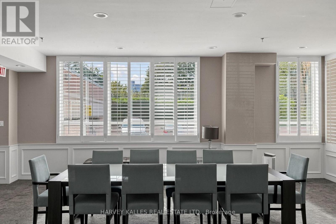
$1,183.68 MonthlyBayview and Eglinton Condo, Located in a newly renovated boutique building in the heart of Leaside/midtown. This unit offers a Living room/Dinning room combo with a beautiful gas fireplace, Generous Principal bedroom with wall to wall closet plus a walk-in closet for plenty of storage . Then Den has been set up as a second bedroom with a huge wall to wall closet.Both bathrooms have recently been renovated with high end finishings. Within walking distance of Bayview Shops, restaurants and grocery stores. Conveniently located one block from a new LRT station. Comes with one parking and one locker. Just move right in and enjoy midtown Toronto and Leaside! (id:49269)
Property Details
| MLS® Number | C14112080 |
| Property Type | Single Family |
| Community Name | Mount Pleasant East |
| Community Features | Pets Allowed With Restrictions |
| Equipment Type | Water Heater |
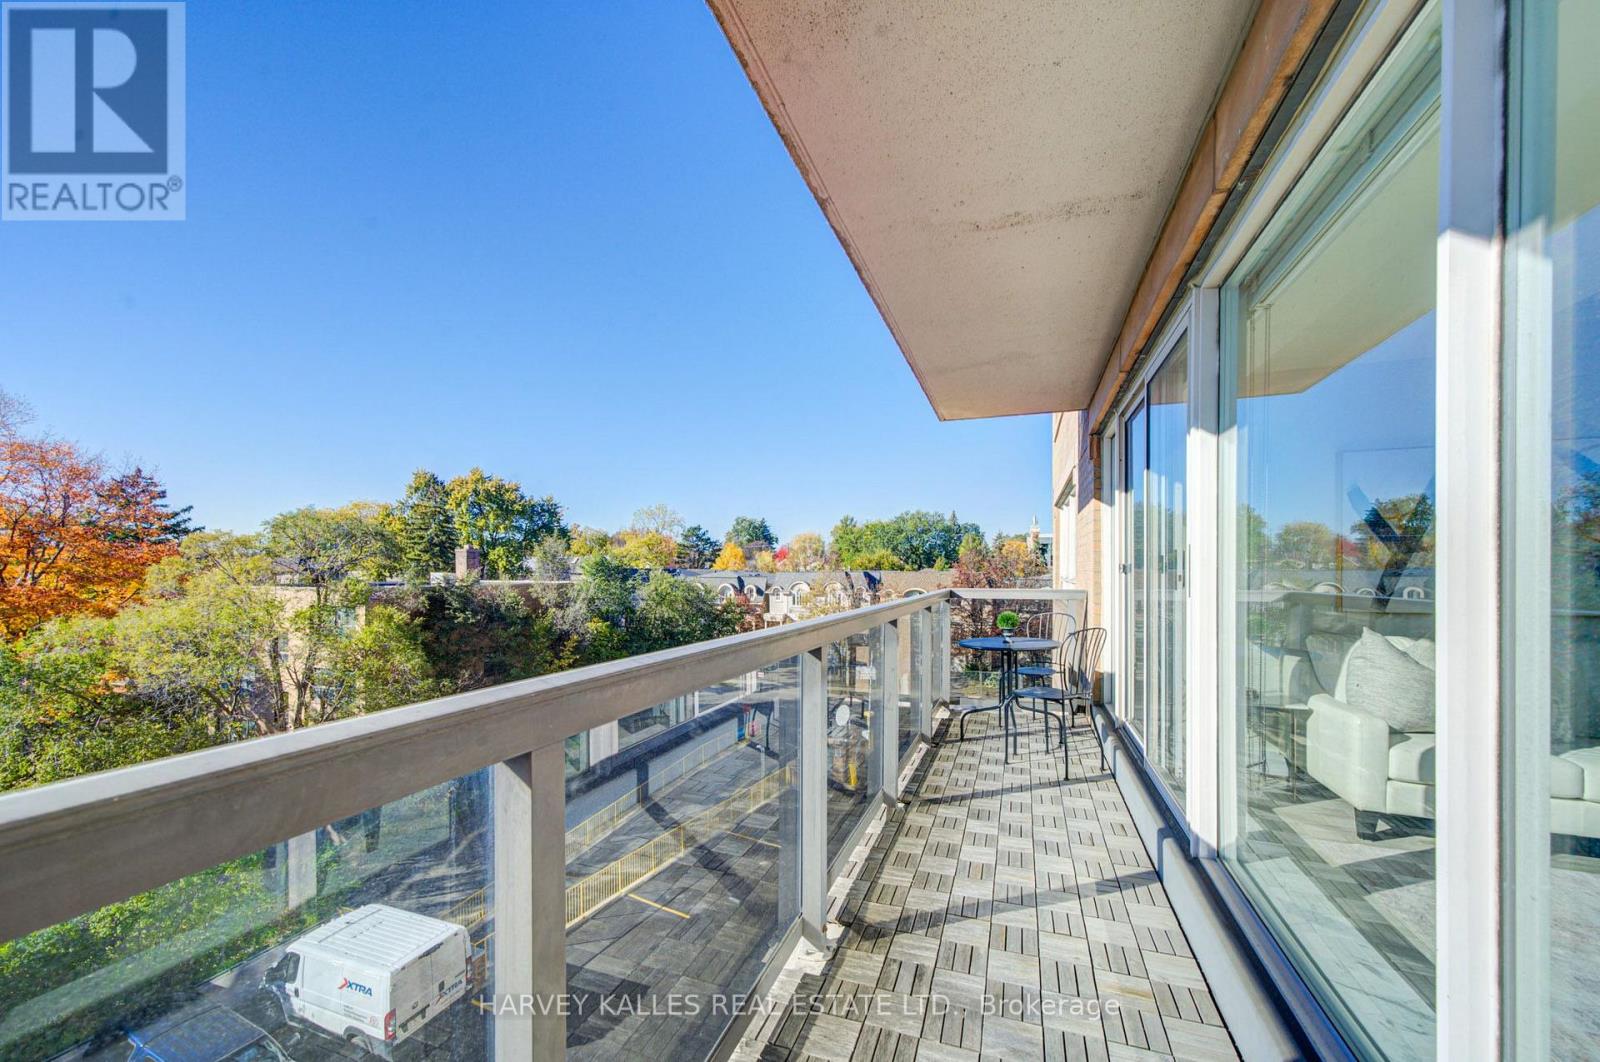
| Features | Balcony |
| Parking Space Total | 1 |
| Rental Equipment Type | Water Heater |
Building
| Bathroom Total | 2 |
| Bedrooms Above Ground | 1 |
| Bedrooms Below Ground | 1 |
| Bedrooms Total | 2 |
| Amenities | Storage - Locker |
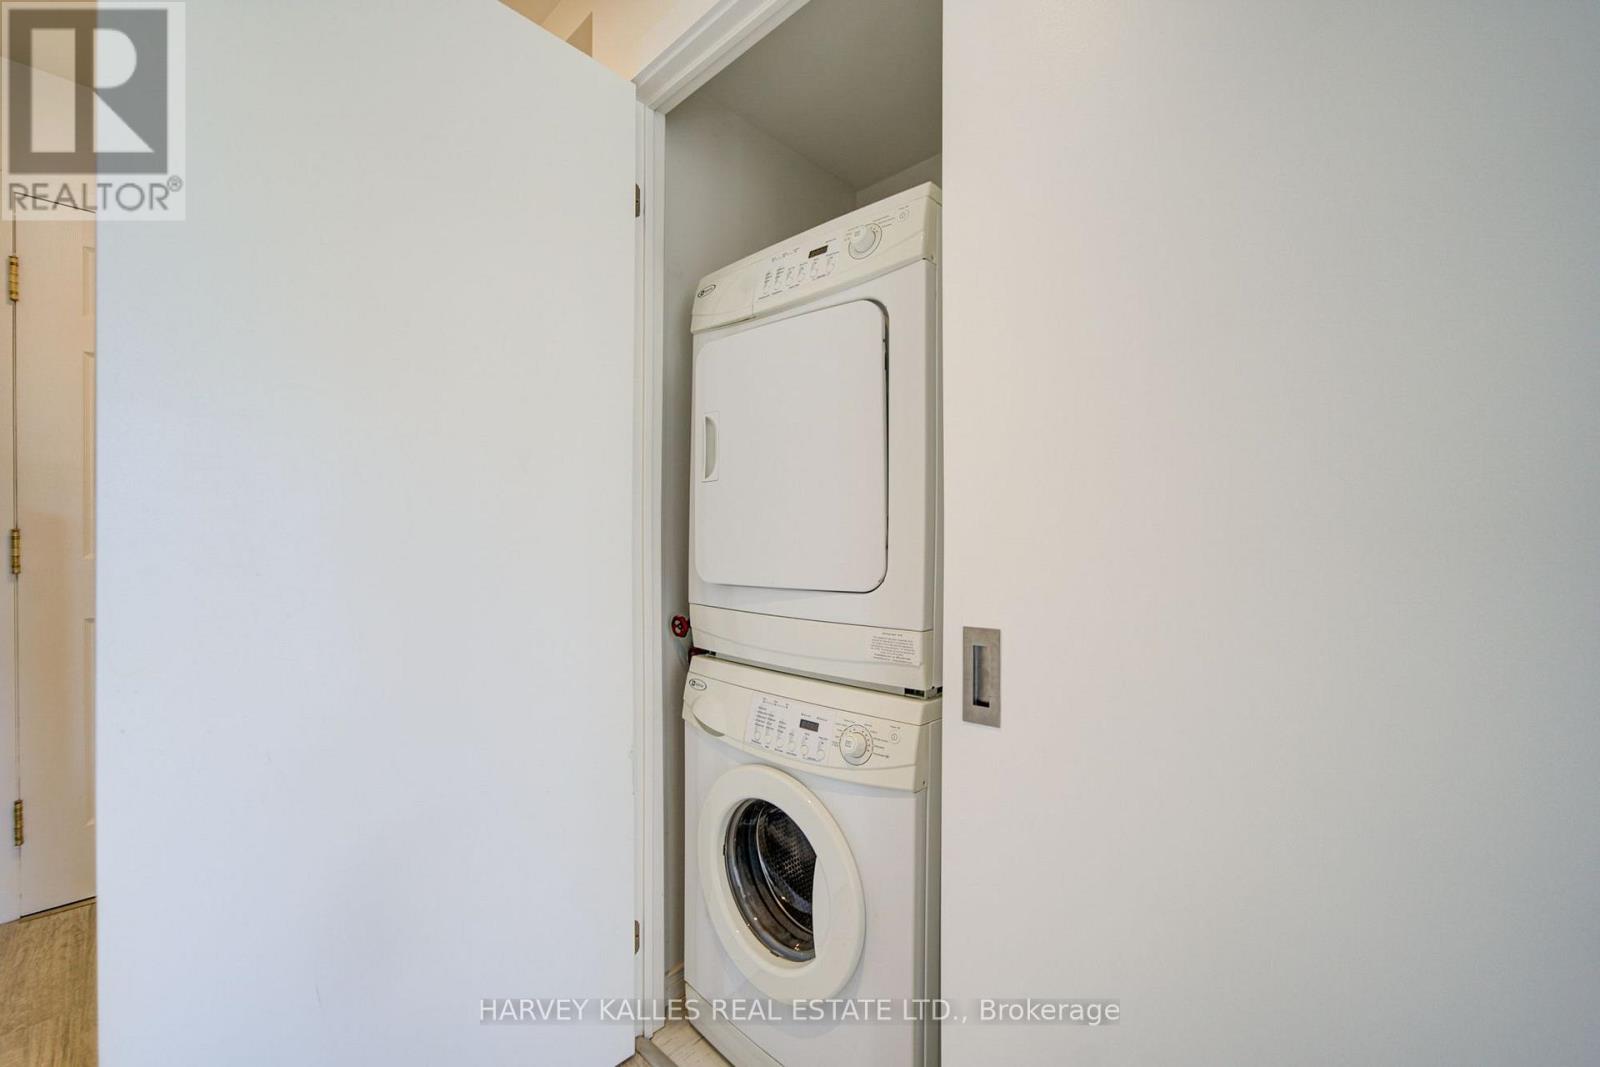
| Appliances | All, Dryer, Washer, Window Coverings |
| Basement Type | None |
| Cooling Type | Central Air Conditioning |
| Exterior Finish | Brick |
| Fireplace Present | Yes |
| Flooring Type | Vinyl, Ceramic |
| Heating Fuel | Natural Gas |
| Heating Type | Heat Pump |
| Size Interior | 900 - 999 Sqft |
| Type | Apartment |
Parking
| Underground | |
| Garage |
Land
| Acreage | No |
Rooms
| Level | Type | Length | Width | Dimensions |
|---|---|---|---|---|
| Flat | Foyer | 4.3 m | 1.2 m | 4.3 m x 1.2 m |
| Flat | Kitchen | 3.02 m | 2.26 m | 3.02 m x 2.26 m |
| Flat | Dining Room | 2.4 m | 2.5 m | 2.4 m x 2.5 m |
| Flat | Living Room | 4.7 m | 3.9 m | 4.7 m x 3.9 m |
| Flat | Primary Bedroom | 3.7 m | 4.23 m | 3.7 m x 4.23 m |
| Flat | Den | 3.1 m | 3.05 m | 3.1 m x 3.05 m |
Contact Us
Contact us for more information

The trademarks REALTOR®, REALTORS®, and the REALTOR® logo are controlled by The Canadian Real Estate Association (CREA) and identify real estate professionals who are members of CREA. The trademarks MLS®, Multiple Listing Service® and the associated logos are owned by The Canadian Real Estate Association (CREA) and identify the quality of services provided by real estate professionals who are members of CREA. The trademark DDF® is owned by The Canadian Real Estate Association (CREA) and identifies CREA's Data Distribution Facility (DDF®)
October 23 2026 06:30:48
Toronto Regional Real Estate Board
Harvey Kalles Real Estate Ltd.