
512 Maple Road Bonfield, Ontario P0H 1E0

$479,999
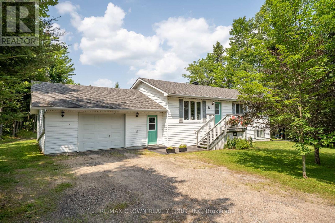
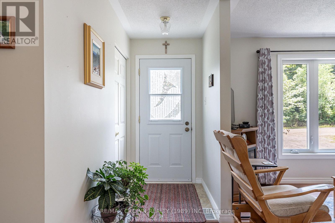
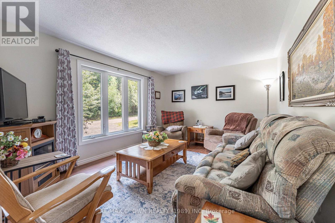
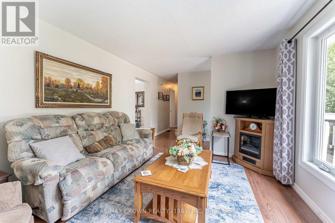
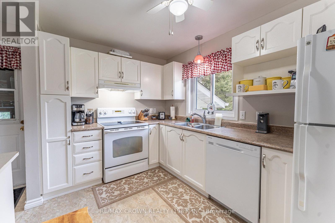
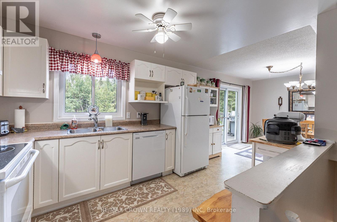
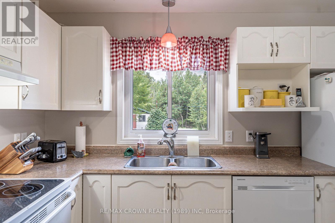
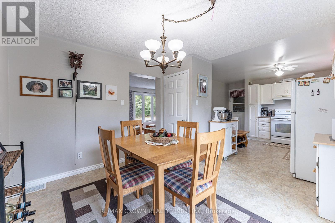
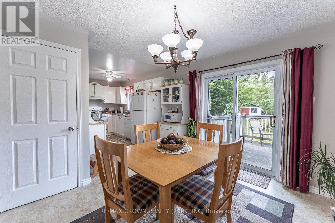
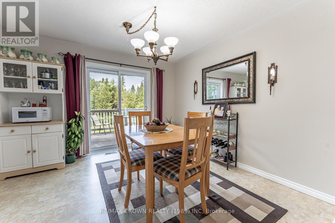
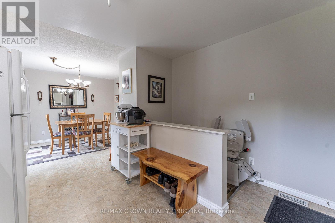
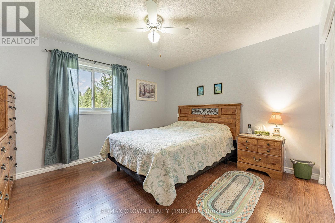
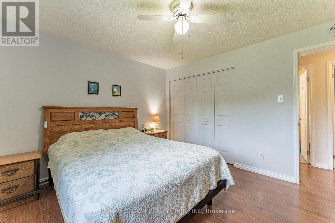
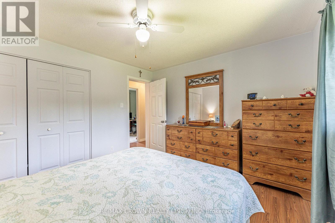
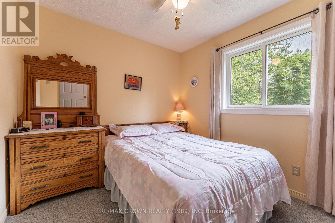
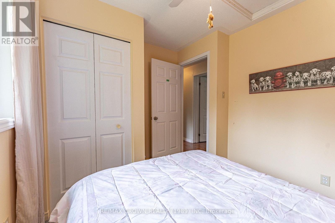
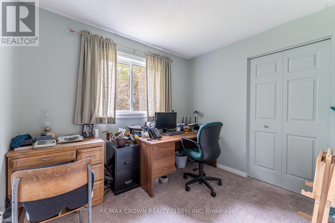
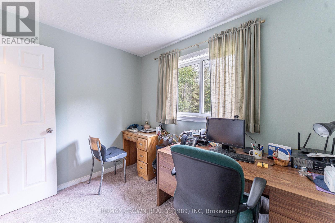
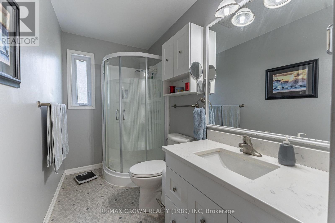
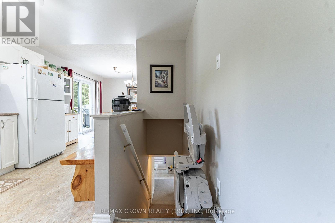
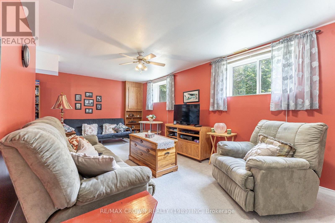
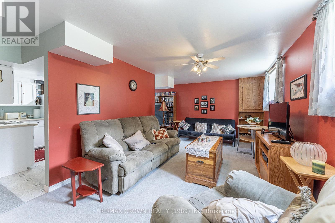
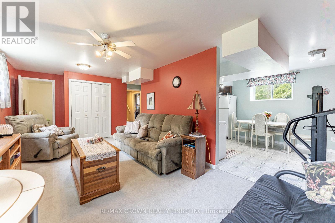
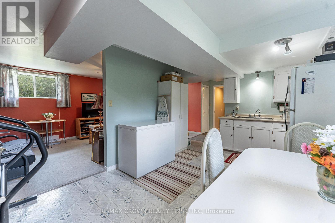
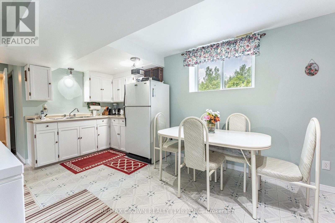
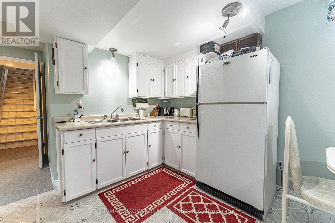
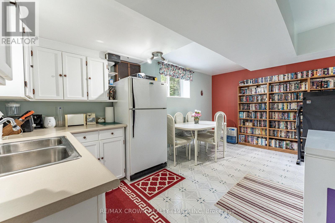
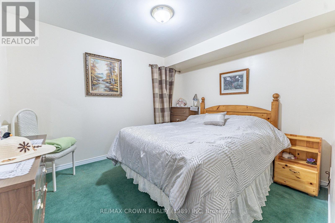
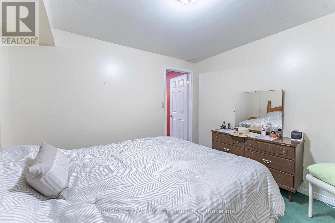
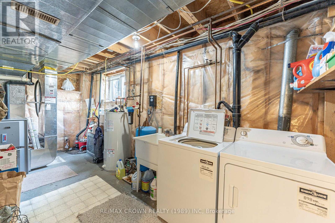
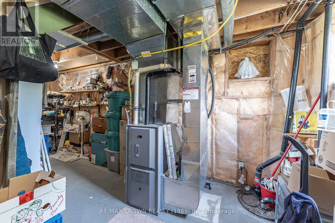
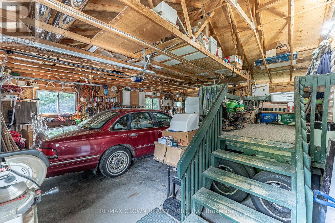
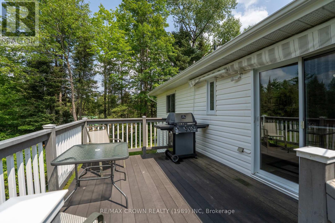
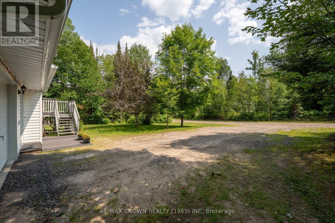
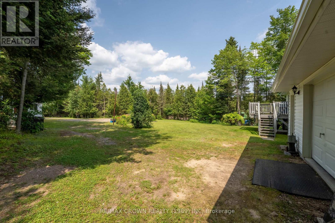
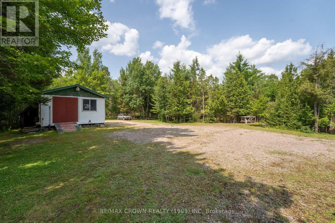
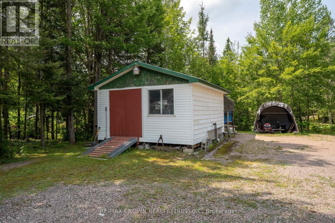
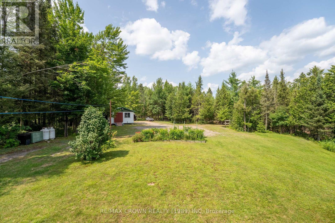
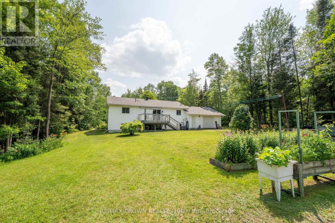
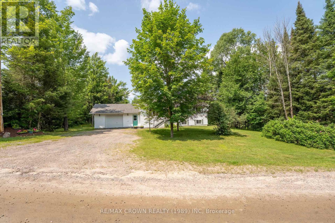
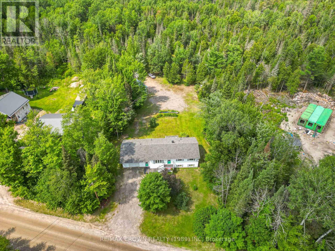
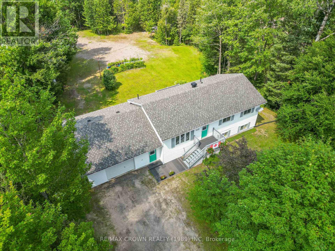
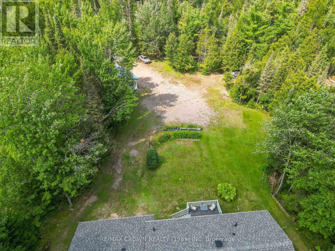
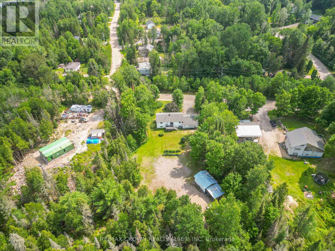
Welcome to this beautifully maintained 3-bedroom raised bungalow, perfectly situated on just over an acre in the picturesque Municipality of Bonfield. Located on one of the area's most sought-after roads, between Highway 17 East and the Town of Bonfield, this attractive country property is surrounded by other well-appointed homes and offers the perfect balance of rural living with convenient access to amenities-just 20 minutes to North Bay and 5 minutes to the Town of Bonfield. Designed with both comfort and functionality in mind, the home features an attached drive-through garage with convenient direct access into the house. The main level offers three bedrooms, a bright 4-piece bathroom, and an inviting eat-in kitchen with patio doors leading to a composite deck-ideal for summer barbecues, outdoor dining, and entertaining family and friends. The adjacent living room provides a warm and comfortable space to relax and unwind. The fully finished lower level offers exceptional versatility with a summer kitchen, a generous rec room, and a large study that is currently being used as a fourth bedroom, providing plenty of space for a growing family, guests, or multi-generational living. Step outside to enjoy the beautifully landscaped, park-like grounds featuring mature perennial gardens, raised garden beds, and a private, expansive backyard. A large, detached workshop offers endless possibilities for woodworking, hobbies, or additional storage. Convenient side access to the backyard further enhances the functionality of this impressive property. With outstanding curb appeal, a turn-key interior, and a peaceful country setting, this exceptional home is ready for its next owners. If you've been searching for a well-maintained property that offers space, privacy, and pride of ownership, this Bonfield gem is one you won't want to miss. (id:49269)
Property Details
| MLS® Number | X13617640 |
| Property Type | Single Family |
| Community Name | Bonfield |
| Easement | Unknown |
| Equipment Type | None, Propane Tank |
| Features | Irregular Lot Size, Flat Site |
| Parking Space Total | 7 |
| Rental Equipment Type | None, Propane Tank |
| Structure | Deck, Outbuilding |
Building
| Bathroom Total | 2 |
| Bedrooms Above Ground | 3 |
| Bedrooms Total | 3 |
| Age | 31 To 50 Years |
| Appliances | Garage Door Opener Remote(s), Dishwasher, Dryer, Stove, Washer, Window Coverings, Refrigerator |
| Architectural Style | Raised Bungalow |
| Basement Features | Apartment In Basement |
| Basement Type | N/a |
| Construction Style Attachment | Detached |
| Cooling Type | Wall Unit |
| Exterior Finish | Vinyl Siding |
| Foundation Type | Block |
| Heating Fuel | Propane |
| Heating Type | Forced Air |
| Stories Total | 1 |
| Size Interior | 700 - 1,100 Sqft |
| Type | House |
| Utility Water | Drilled Well |
Parking
| Attached Garage | |
| Garage |
Land
| Access Type | Year-round Access |
| Acreage | No |
| Sewer | Septic System |
| Size Depth | 350 Ft ,7 In |
| Size Frontage | 157 Ft ,6 In |
| Size Irregular | 157.5 X 350.6 Ft |
| Size Total Text | 157.5 X 350.6 Ft|1/2 - 1.99 Acres |
Rooms
| Level | Type | Length | Width | Dimensions |
|---|---|---|---|---|
| Lower Level | Other | 2.75 m | 3.22 m | 2.75 m x 3.22 m |
| Lower Level | Bathroom | 1.4 m | 1.93 m | 1.4 m x 1.93 m |
| Lower Level | Utility Room | 6.57 m | 4.97 m | 6.57 m x 4.97 m |
| Lower Level | Kitchen | 3.14 m | 3.16 m | 3.14 m x 3.16 m |
| Lower Level | Recreational, Games Room | 3.15 m | 6.78 m | 3.15 m x 6.78 m |
| Main Level | Living Room | 3.29 m | 4.14 m | 3.29 m x 4.14 m |
| Main Level | Foyer | 3.27 m | 1.09 m | 3.27 m x 1.09 m |
| Main Level | Dining Room | 3.29 m | 2.75 m | 3.29 m x 2.75 m |
| Main Level | Kitchen | 4.05 m | 3.29 m | 4.05 m x 3.29 m |
| Main Level | Bathroom | 1.04 m | 3.29 m | 1.04 m x 3.29 m |
| Main Level | Bedroom | 2.25 m | 2.77 m | 2.25 m x 2.77 m |
| Main Level | Primary Bedroom | 3.29 m | 3.63 m | 3.29 m x 3.63 m |
| Main Level | Bedroom 3 | 2.59 m | 3.04 m | 2.59 m x 3.04 m |
Utilities
| Electricity | Installed |
https://www.realtor.ca/real-estate/30092076/512-maple-road-bonfield-bonfield
Contact Us
Contact us for more information

The trademarks REALTOR®, REALTORS®, and the REALTOR® logo are controlled by The Canadian Real Estate Association (CREA) and identify real estate professionals who are members of CREA. The trademarks MLS®, Multiple Listing Service® and the associated logos are owned by The Canadian Real Estate Association (CREA) and identify the quality of services provided by real estate professionals who are members of CREA. The trademark DDF® is owned by The Canadian Real Estate Association (CREA) and identifies CREA's Data Distribution Facility (DDF®)
July 29 2026 06:57:00
North Bay and Area REALTORS® Association
RE/MAX Crown Realty (1989) Inc