
5128 Willmott Street Niagara Falls, Ontario L2E 2A3

$439,000
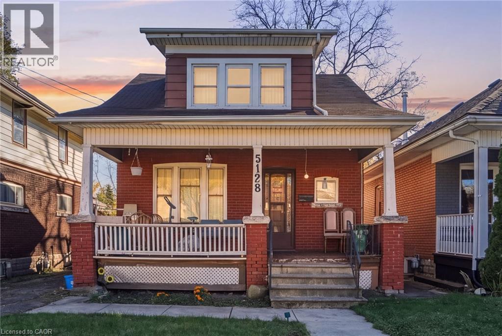
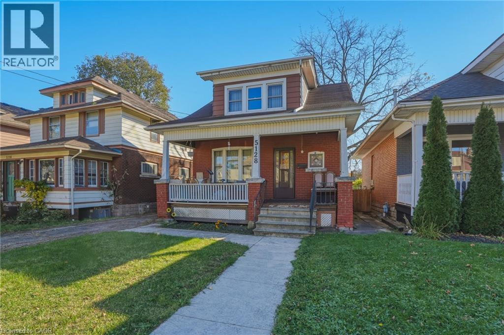
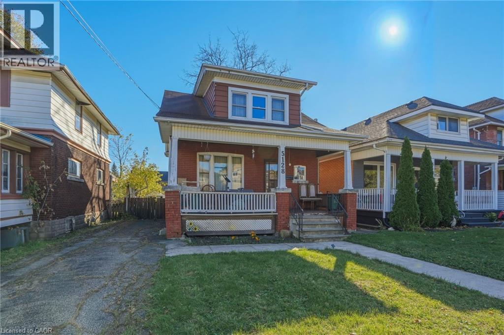
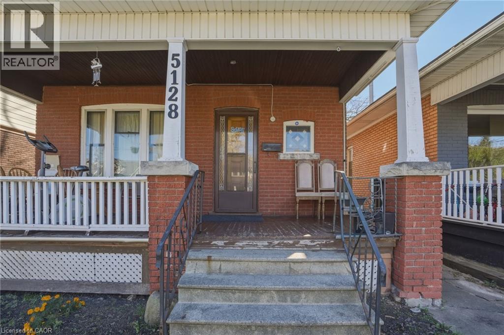
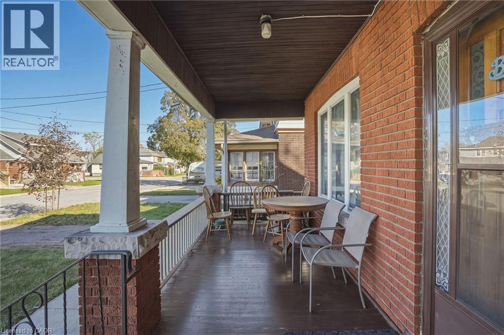
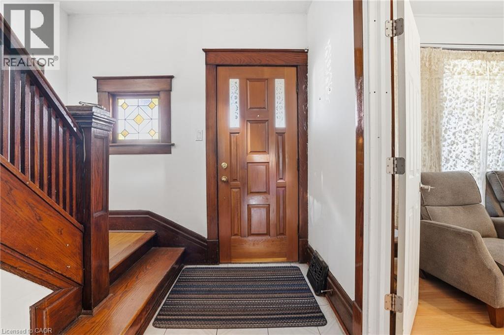
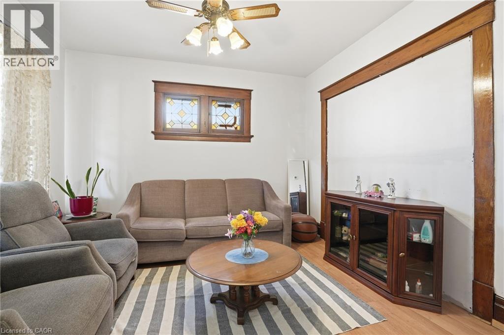
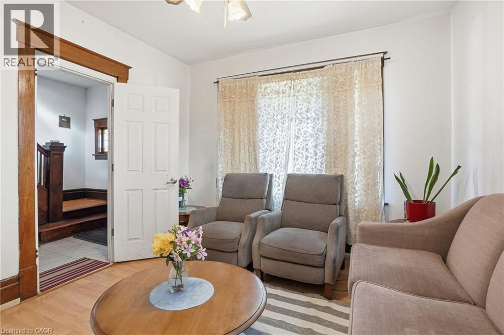
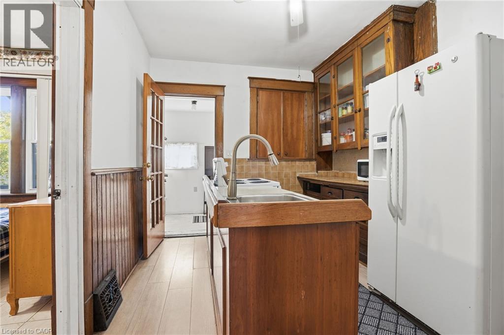
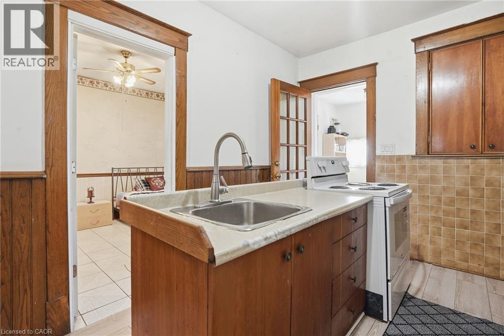
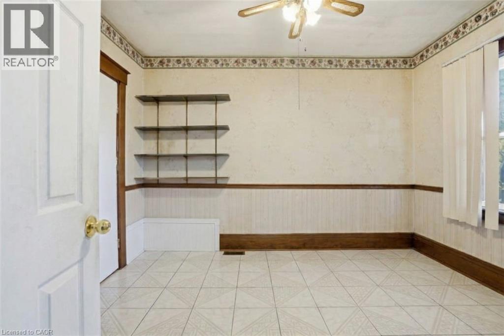
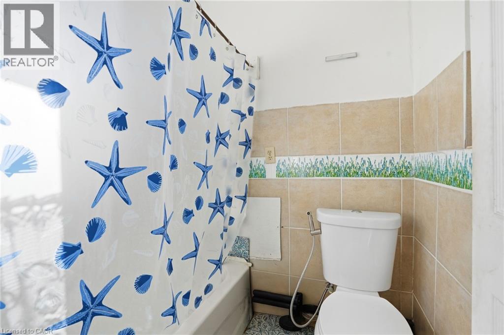
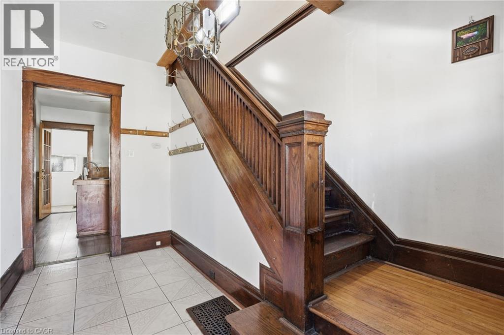
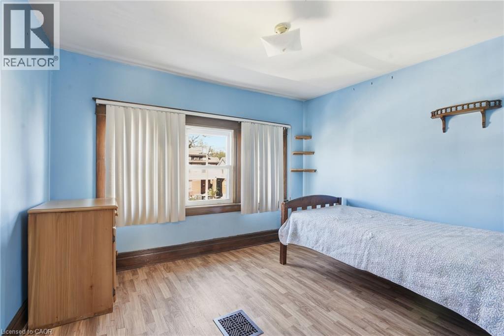
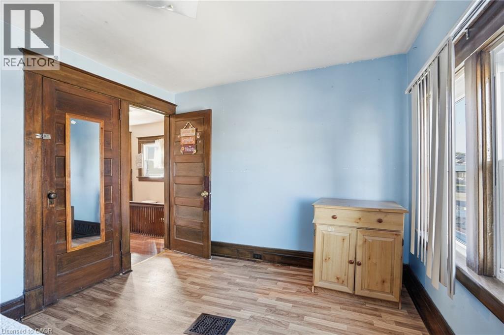
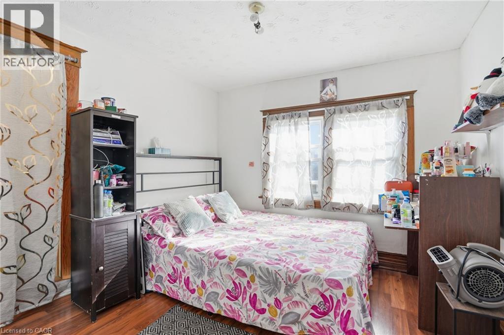
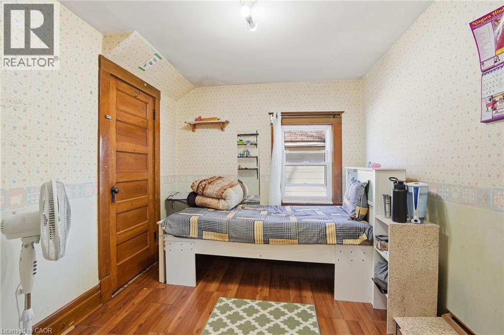
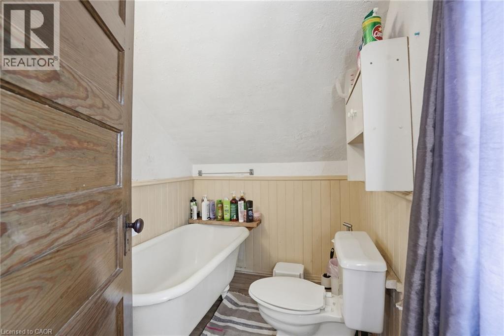
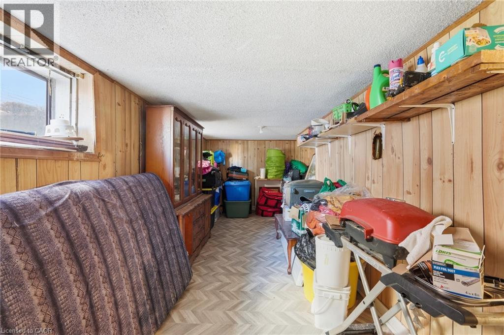
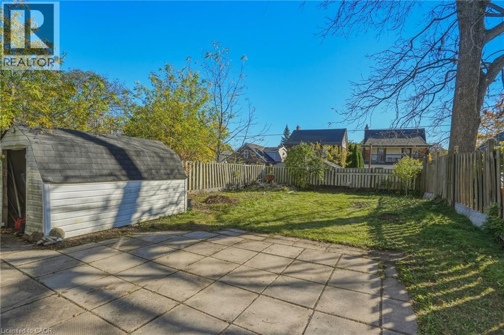
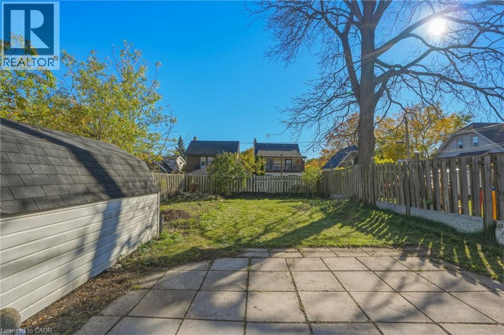
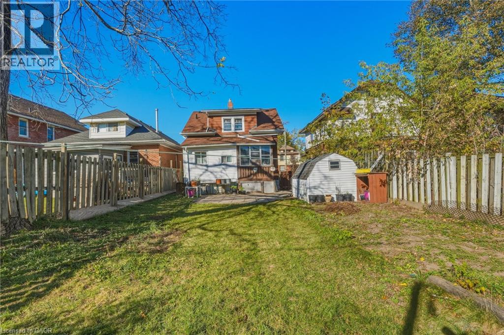
Fall in love with the historic charm in this brick home bursting with rare original character. This 3-bedroom, 2-storey home features a full bathroom on each floor and showcases an exquisite original wood stairwell, classic wood trim, deep baseboards, stunning stained glass windows, and hardwood floors. Located in a quiet, family-friendly neighborhood on a peaceful dead-end street, the home sits on a generously sized lot and includes a private driveway with parking for 3 cars. Finished basement offers additional living space in the recreation room. Offering a serene community vibe just a short walk from excellent schools, parks, and a community pool, this location pairs natural beauty with everyday convenience, sitting just moments away from scenic trails, the local falls, downtown shopping, dining, major highway access, and the GO Train station. Make this rare blend of timeless character, community warmth, and unbeatable accessibility yours. (id:49269)
Property Details
| MLS® Number | 40872485 |
| Property Type | Single Family |
| Amenities Near By | Park, Schools |
| Equipment Type | Water Heater |
| Parking Space Total | 3 |
| Rental Equipment Type | Water Heater |
Building
| Bathroom Total | 3 |
| Bedrooms Above Ground | 4 |
| Bedrooms Total | 4 |
| Appliances | Dryer, Refrigerator, Stove, Washer |
| Architectural Style | Other |
| Basement Development | Finished |
| Basement Type | Full (finished) |
| Construction Style Attachment | Detached |
| Cooling Type | Central Air Conditioning |
| Exterior Finish | Brick, Vinyl Siding |
| Foundation Type | Block |
| Half Bath Total | 1 |
| Heating Fuel | Natural Gas |
| Heating Type | Forced Air |
| Stories Total | 2 |
| Size Interior | 1,098 Sqft |
| Type | House |
| Utility Water | Municipal Water |
Land
| Access Type | Highway Access |
| Acreage | No |
| Fence Type | Fence |
| Land Amenities | Park, Schools |
| Sewer | Municipal Sewage System |
| Size Depth | 122 Ft |
| Size Frontage | 36 Ft |
| Size Total Text | Under 1/2 Acre |
| Zoning Description | R2 |
Rooms
| Level | Type | Length | Width | Dimensions |
|---|---|---|---|---|
| Second Level | Bedroom | 12'1'' x 9'7'' | ||
| Second Level | Bedroom | 12'10'' x 8'6'' | ||
| Second Level | 3pc Bathroom | 5'8'' x 7'11'' | ||
| Second Level | Primary Bedroom | 9'7'' x 9'7'' | ||
| Basement | 2pc Bathroom | 3'0'' x 2'9'' | ||
| Basement | Storage | 11'3'' x 6'11'' | ||
| Basement | Utility Room | 12'8'' x 10'6'' | ||
| Basement | Other | 8'10'' x 24'10'' | ||
| Basement | Laundry Room | 9'6'' x 6'9'' | ||
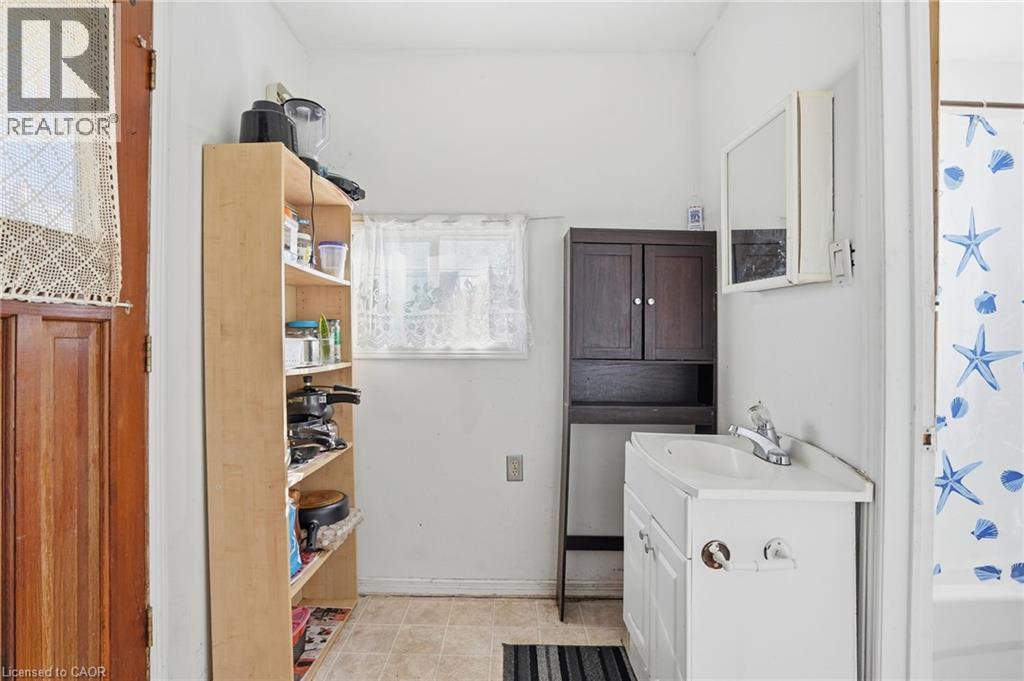
| Main Level | 4pc Bathroom | 4'8'' x 6'6'' | ||
| Main Level | Bedroom | 10'0'' x 12'6'' | ||
| Main Level | Kitchen | 10'1'' x 12'6'' | ||
| Main Level | Living Room | 11'5'' x 12'0'' | ||
| Main Level | Foyer | 5'6'' x 12'0'' |
https://www.realtor.ca/real-estate/30436711/5128-willmott-street-niagara-falls
Contact Us
Contact us for more information

The trademarks REALTOR®, REALTORS®, and the REALTOR® logo are controlled by The Canadian Real Estate Association (CREA) and identify real estate professionals who are members of CREA. The trademarks MLS®, Multiple Listing Service® and the associated logos are owned by The Canadian Real Estate Association (CREA) and identify the quality of services provided by real estate professionals who are members of CREA. The trademark DDF® is owned by The Canadian Real Estate Association (CREA) and identifies CREA's Data Distribution Facility (DDF®)
October 23 2026 02:29:27
REALTORS® Association of Hamilton-Burlington
Michael St. Jean Realty Inc.