
514 - 1936 Rymal Road E Hamilton, Ontario L0R 1P0

$2,450 Monthly
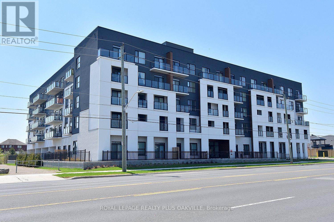
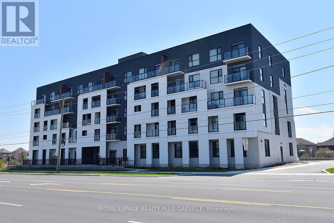
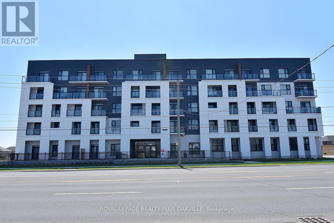
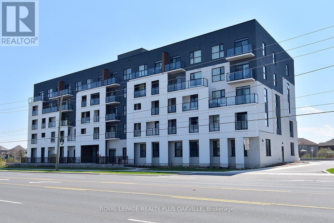
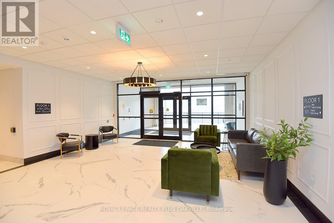
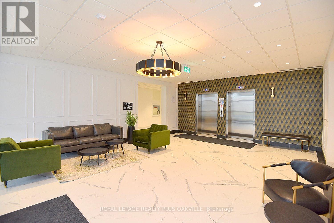
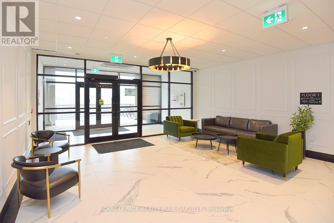
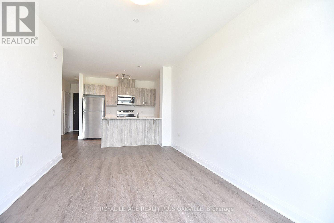
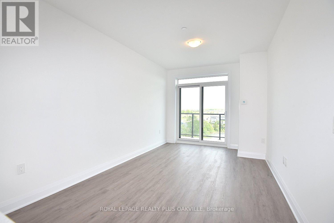
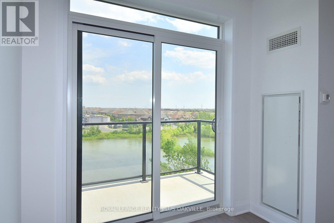
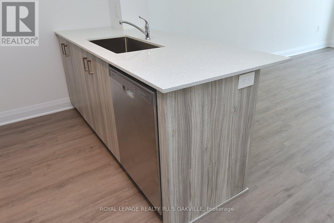
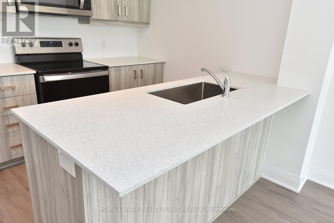
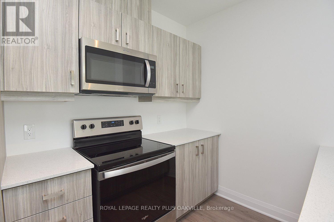
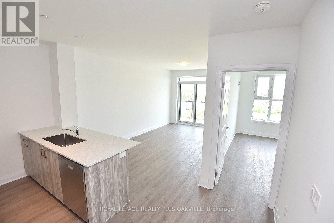
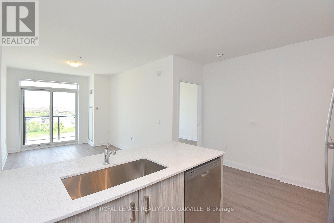
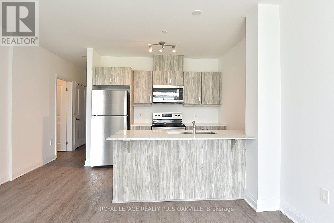
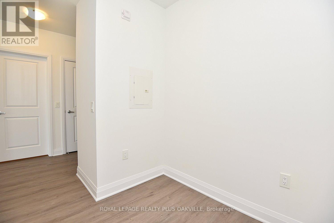
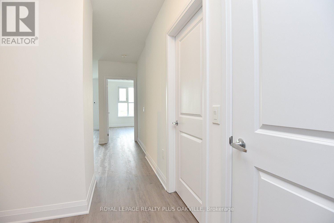
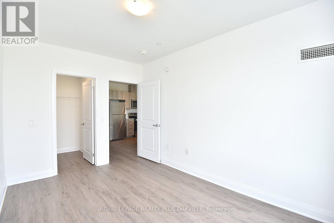
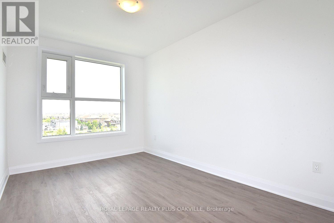
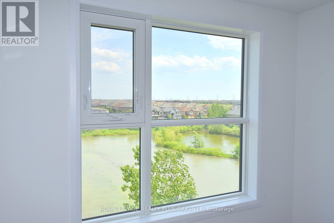
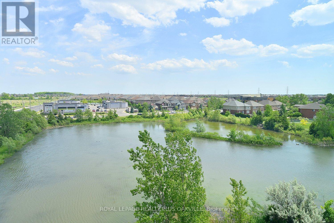
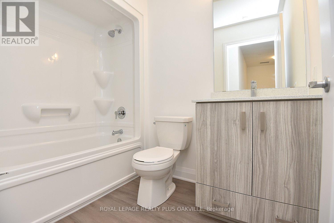
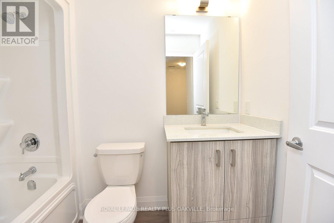
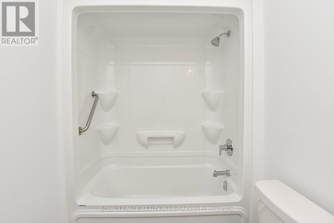
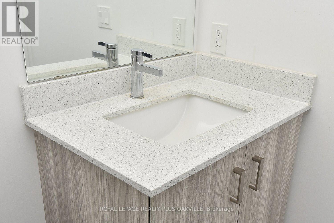
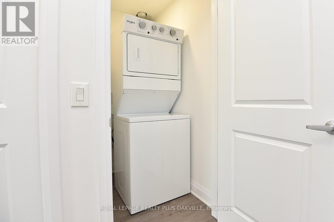
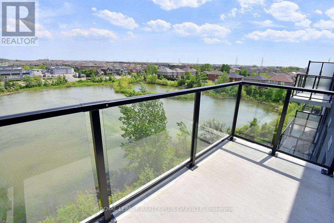
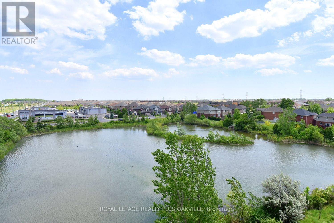
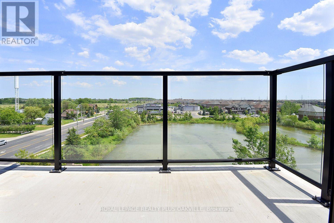
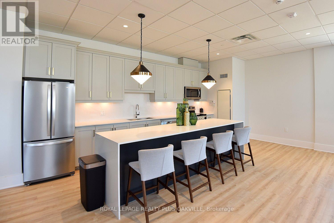
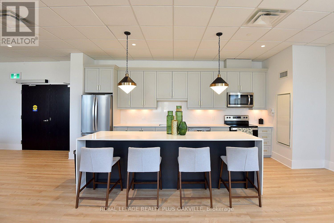
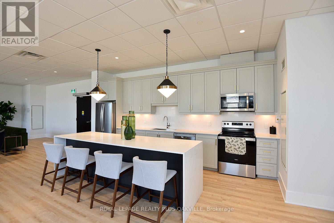
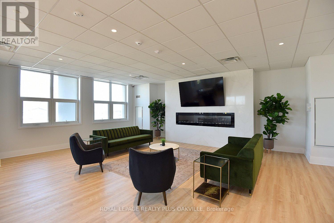
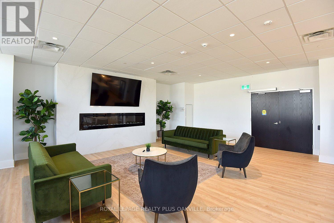
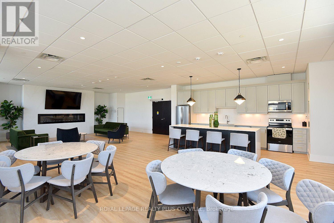
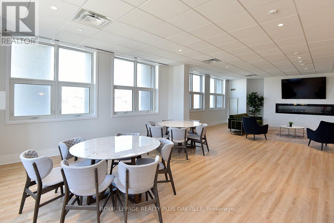
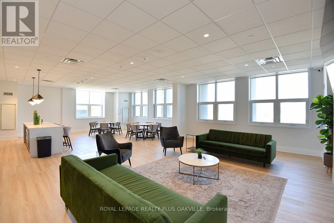
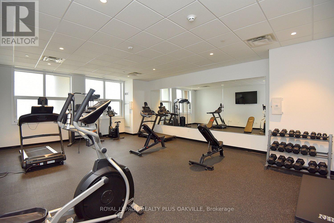
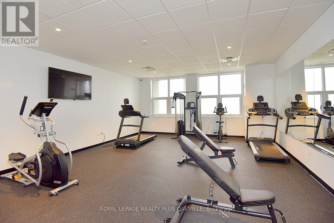
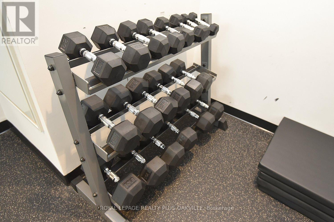
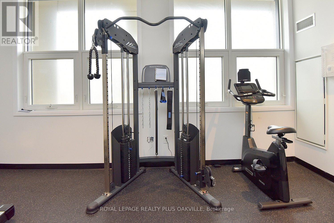
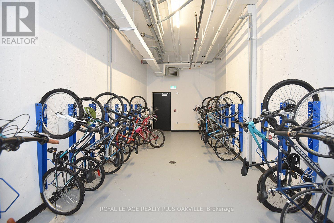
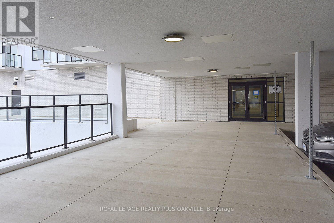
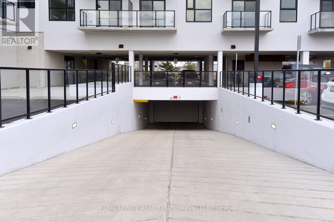
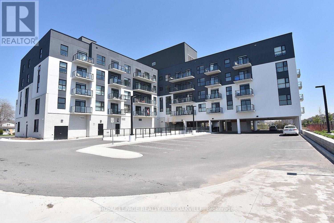
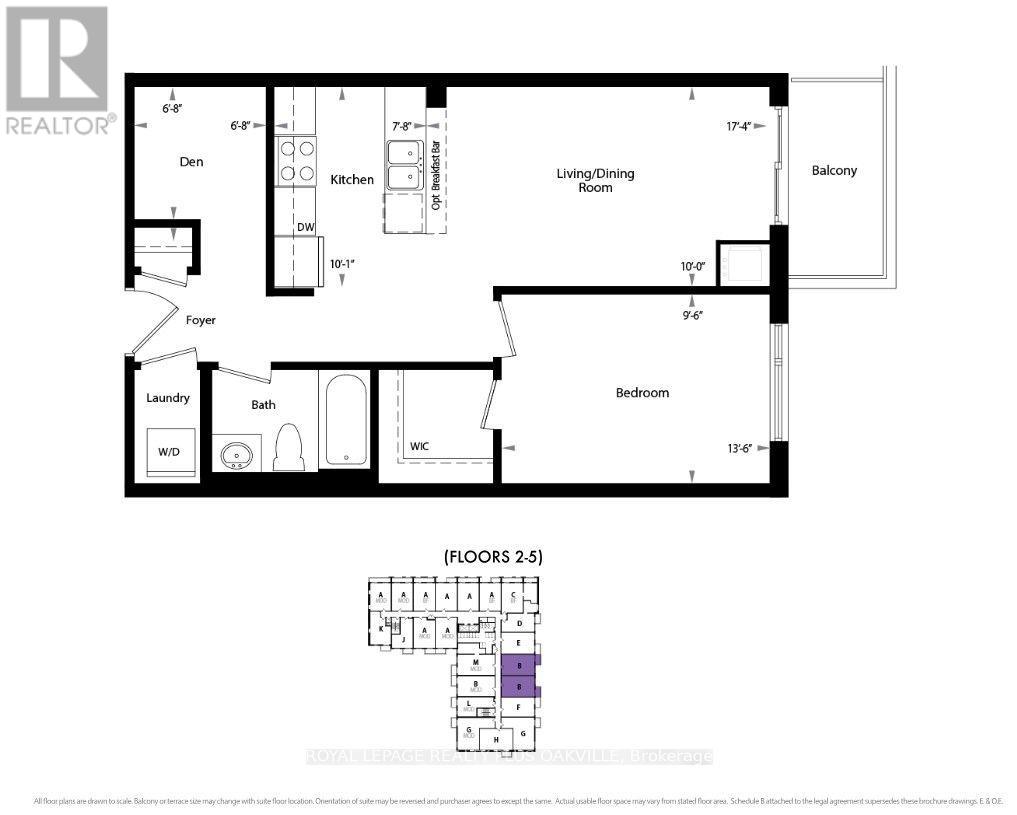
New and never occupied rental, welcome to PEAK Condos, a boutique 5-storey mid-rise in Upper Stoney Creek's Hannon community, directly across from the Eramosa Karst Conservation Area. This 690 sq ft 1 bedroom + den, 1 bath suite has almost 10-ft ceilings, pot lights, and vinyl plank flooring throughout. The kitchen is finished with quartz counters, an under mount sink, and stainless steel appliances. The primary bedroom is a true retreat with a large walk-in closets. The den works well as a home office or guest space. In-suite laundry, a private balcony, underground parking, and a storage locker complete the package. Residents enjoy a fitness centre, party room, bike storage, and a rooftop terrace with BBQs, dining areas, and group seating. The building is pet-friendly, and the conservation area trails across the street are perfect for daily walks. Shopping, schools, and transit are close by, with quick access to the Red Hill Valley and Lincoln Alexander Parkways. This is low-maintenance living with nature at your doorstep. (id:49269)
Property Details
| MLS® Number | X13863992 |
| Property Type | Single Family |
| Community Name | Stoney Creek |
| Amenities Near By | Park, Place Of Worship, Public Transit, Schools |
| Community Features | Pets Allowed With Restrictions, Community Centre |
| Features | Elevator, Lighting, Balcony, Carpet Free, In Suite Laundry |
| Parking Space Total | 1 |
Building
| Bathroom Total | 1 |
| Bedrooms Above Ground | 1 |
| Bedrooms Total | 1 |
| Age | 0 To 5 Years |
| Amenities | Exercise Centre, Party Room, Separate Heating Controls, Storage - Locker |
| Appliances | Garage Door Opener Remote(s), Dishwasher, Dryer, Microwave, Stove, Washer, Window Coverings, Refrigerator |
| Basement Type | None |
| Cooling Type | Central Air Conditioning |
| Exterior Finish | Brick, Stucco |
| Fire Protection | Security System, Smoke Detectors |
| Heating Fuel | Other |
| Heating Type | Heat Pump |
| Size Interior | 600 - 699 Sqft |
| Type | Apartment |
Parking
| Underground | |
| Garage |
Land
| Acreage | No |
| Land Amenities | Park, Place Of Worship, Public Transit, Schools |
| Landscape Features | Landscaped |
| Surface Water | Lake/pond |
Rooms
| Level | Type | Length | Width | Dimensions |
|---|---|---|---|---|
| Main Level | Kitchen | 3.1 m | 2.4 m | 3.1 m x 2.4 m |
| Main Level | Living Room | 5.33 m | 3.02 m | 5.33 m x 3.02 m |
| Main Level | Primary Bedroom | 4.14 m | 2.92 m | 4.14 m x 2.92 m |
| Main Level | Den | 2.07 m | 2.07 m | 2.07 m x 2.07 m |
| Main Level | Bathroom | Measurements not available | ||
| Main Level | Laundry Room | Measurements not available |
https://www.realtor.ca/real-estate/30366761/514-1936-rymal-road-e-hamilton-stoney-creek-stoney-creek
Contact Us
Contact us for more information

The trademarks REALTOR®, REALTORS®, and the REALTOR® logo are controlled by The Canadian Real Estate Association (CREA) and identify real estate professionals who are members of CREA. The trademarks MLS®, Multiple Listing Service® and the associated logos are owned by The Canadian Real Estate Association (CREA) and identify the quality of services provided by real estate professionals who are members of CREA. The trademark DDF® is owned by The Canadian Real Estate Association (CREA) and identifies CREA's Data Distribution Facility (DDF®)
October 05 2026 10:03:31
Toronto Regional Real Estate Board
Royal LePage Realty Plus Oakville