
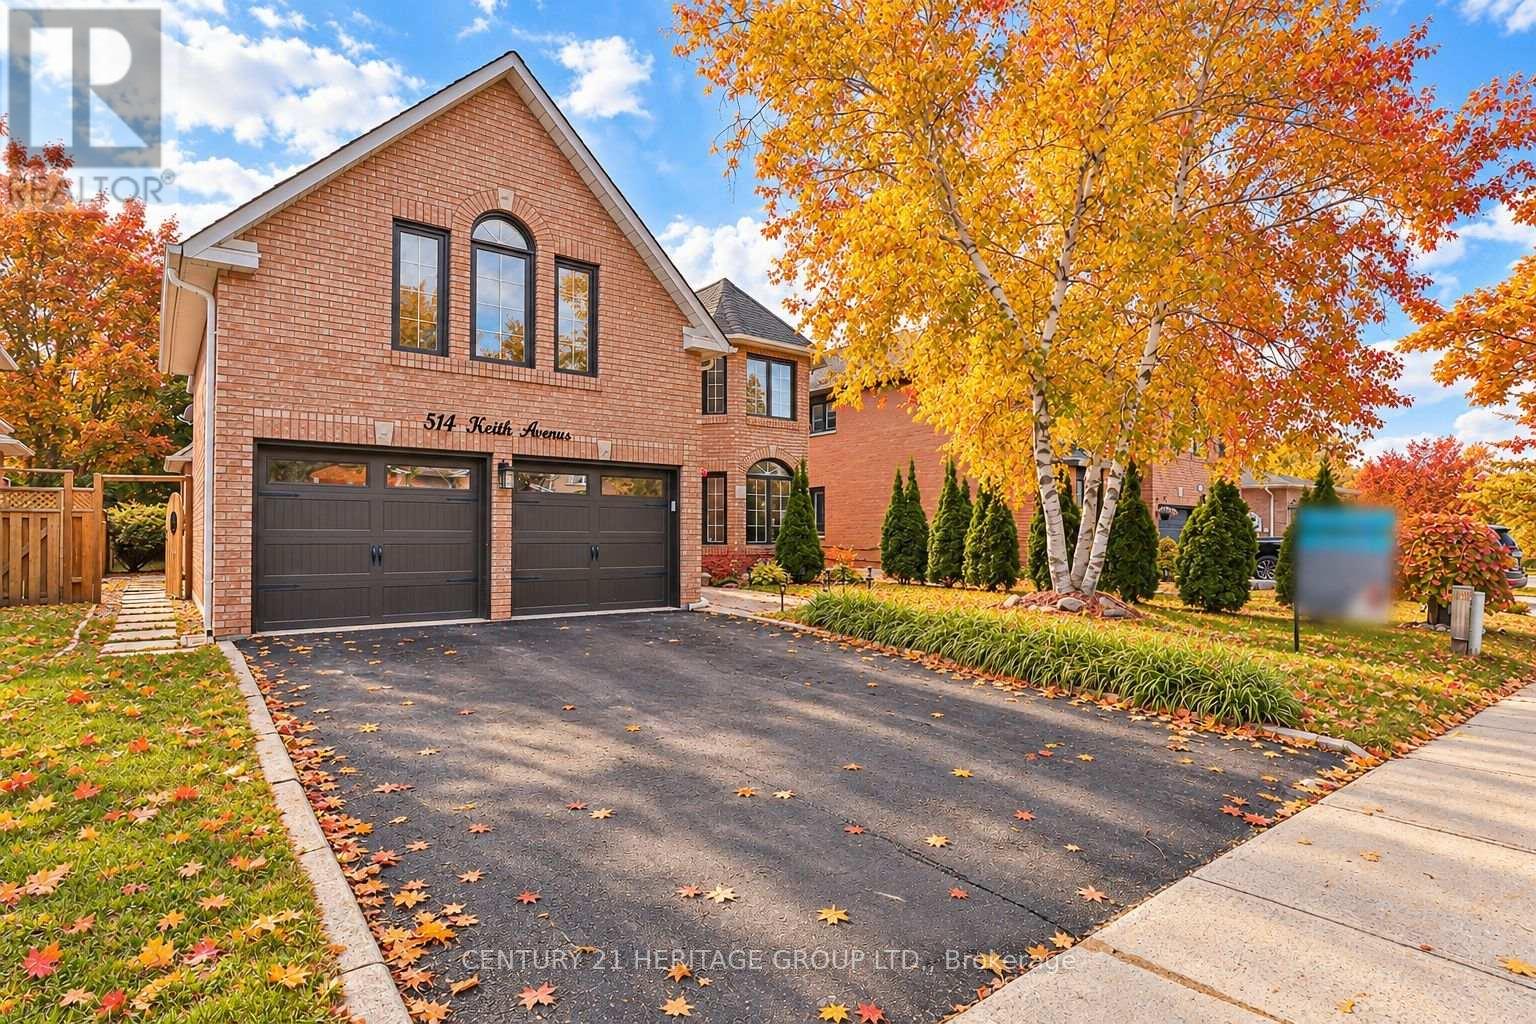
514 Keith Avenue Newmarket, Ontario L3X 1V4

$1,478,000
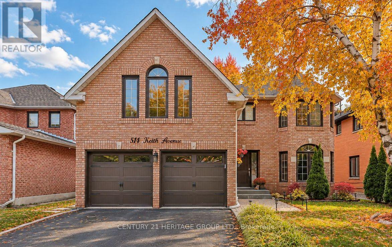
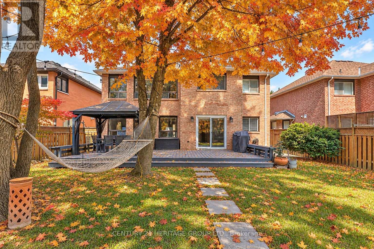
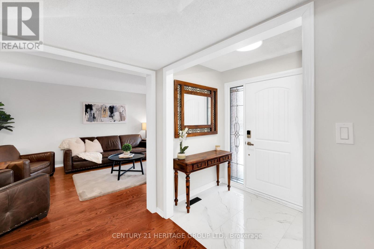
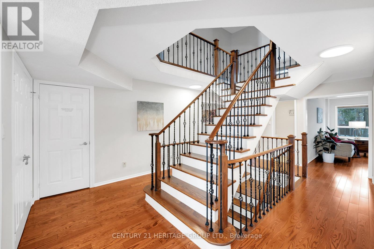
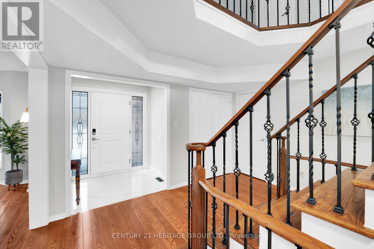
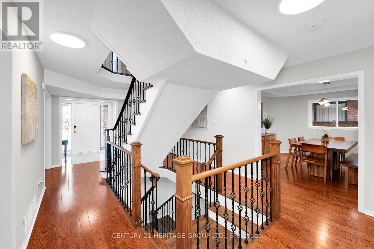
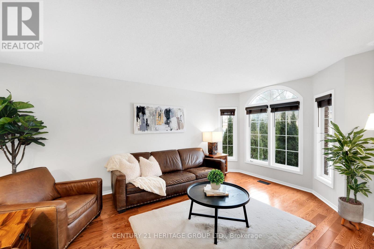
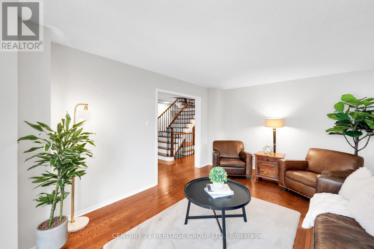
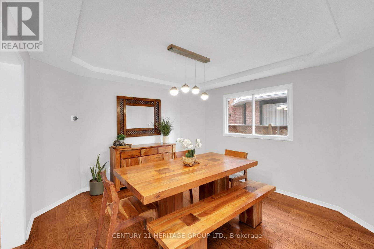
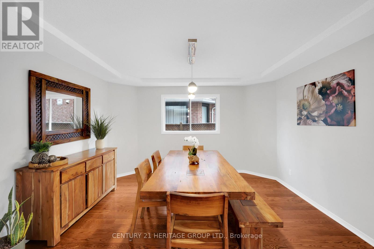
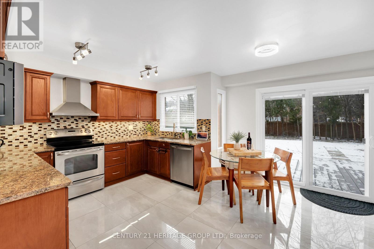
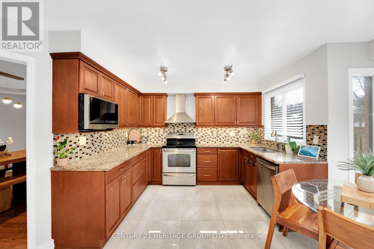
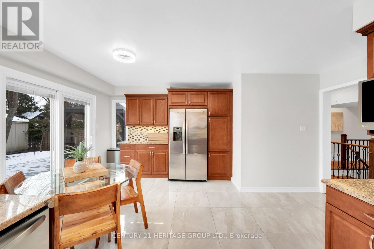
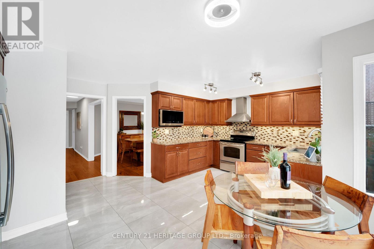
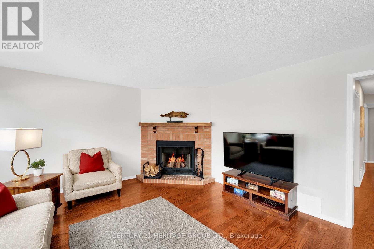
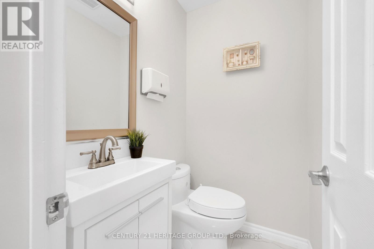
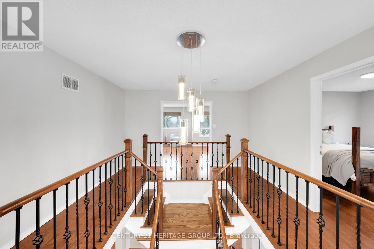
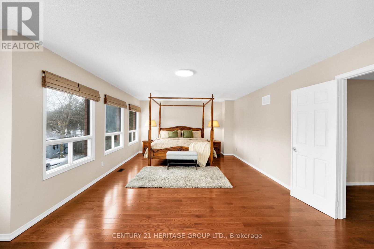
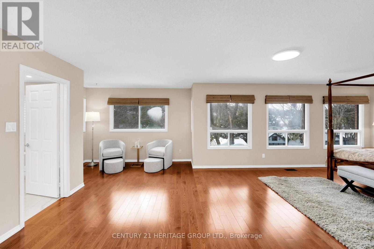
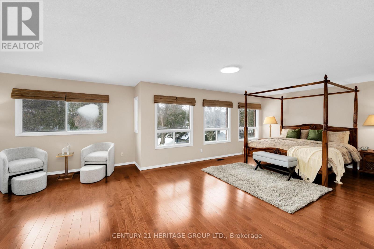
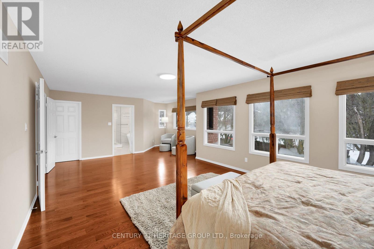
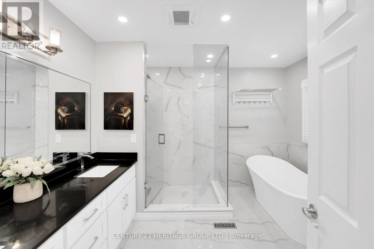
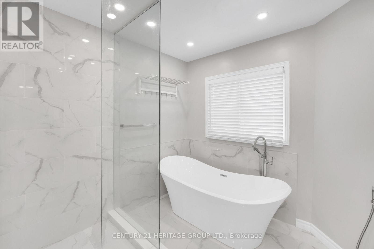
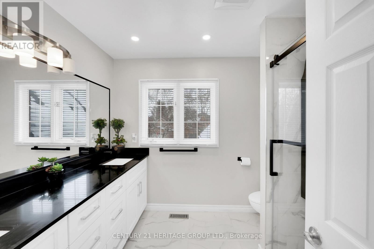
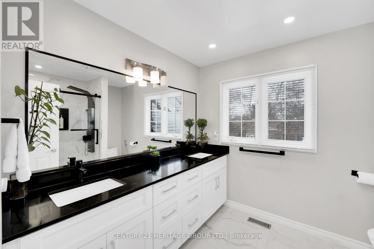
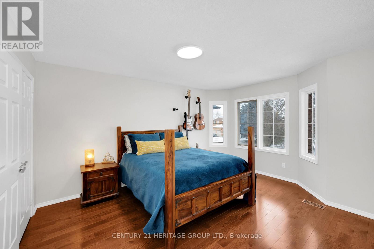
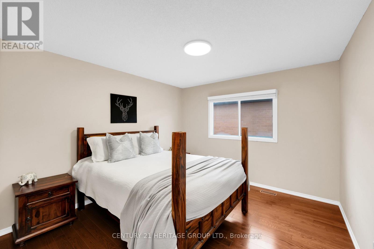
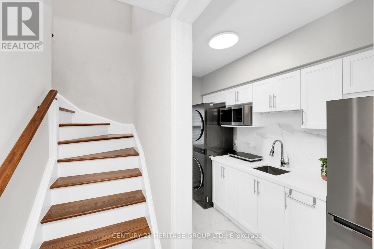
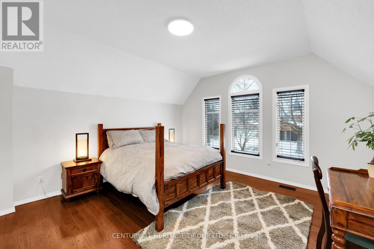
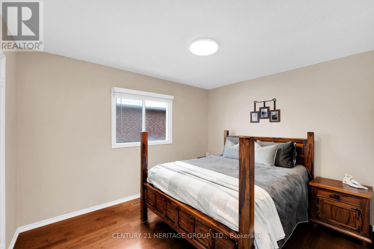
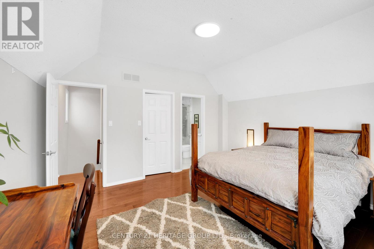
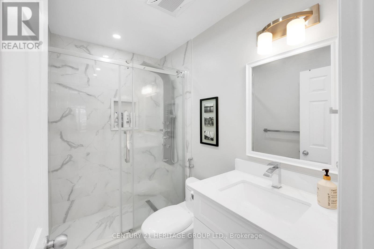
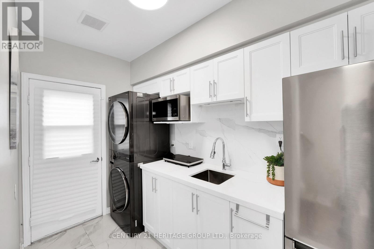
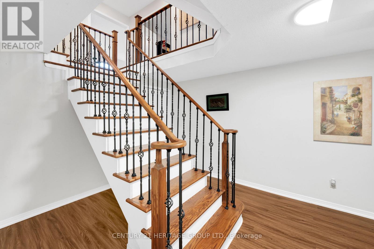
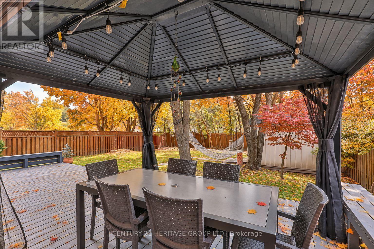
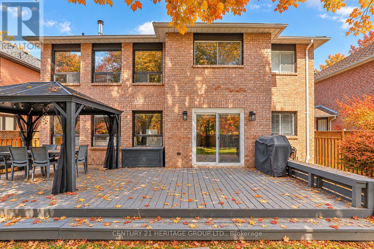
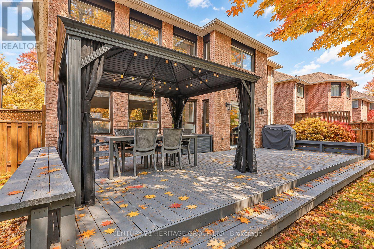
Exceptional Value in Prestigious Glenway Estates! Offering approximately 3,395 sq. ft. above grade, this beautifully maintained executive home features 5 bedrooms, 4 bathrooms and outstanding multigenerational or income potential. A grand Scarlett O'Hara staircase creates an impressive first impression, complemented by hardwood flooring, spacious principal rooms and a private main-floor office. The chef-inspired kitchen features granite countertops, stainless steel appliances and a walkout to a newly built sundeck overlooking the mature, private backyard. The inviting family room is highlighted by a cozy wood-burning fireplace. Upstairs, the oversized primary retreat offers a private sitting area, generous walk-in closet and luxurious 5-piece spa-inspired ensuite. A separate side entrance leads to a self-contained 1-bedroom studio suite with its own bathroom, laundry, refrigerator and hot plate-ideal for extended family, a nanny, guests or potential rental income. Conveniently located near excellent schools, parks, shopping, public transit and Highways 400 and 9. A rare opportunity combining impressive space, versatility and exceptional value in one of Newmarket's most desirable neighborhoods! (id:49269)
Open House
This property has open houses!
2:00 pm
Ends at:4:00 pm
Property Details
| MLS® Number | N14080000 |
| Property Type | Single Family |
| Community Name | Glenway Estates |
| Amenities Near By | Hospital, Park, Schools |
| Features | Carpet Free |
| Parking Space Total | 4 |
| Structure | Shed |
| View Type | View |
Building
| Bathroom Total | 4 |
| Bedrooms Above Ground | 5 |
| Bedrooms Total | 5 |
| Age | 31 To 50 Years |
| Amenities | Fireplace(s) |
| Appliances | Garburator, Central Vacuum, Dishwasher, Dryer, Hood Fan, Microwave, Stove, Washer, Window Coverings, Refrigerator |
| Basement Type | Full |
| Construction Style Attachment | Detached |
| Cooling Type | Central Air Conditioning |
| Exterior Finish | Brick |
| Fireplace Present | Yes |
| Fireplace Total | 1 |
| Flooring Type | Hardwood, Porcelain Tile, Tile |
| Foundation Type | Concrete |
| Half Bath Total | 1 |
| Heating Fuel | Natural Gas |
| Heating Type | Forced Air |
| Stories Total | 2 |
| Size Interior | 3,000 - 3,500 Sqft |
| Type | House |
| Utility Water | Municipal Water |
Parking
| Attached Garage | |
| Garage |
Land
| Acreage | No |
| Fence Type | Fenced Yard |
| Land Amenities | Hospital, Park, Schools |
| Sewer | Sanitary Sewer |
| Size Depth | 141 Ft ,2 In |
| Size Frontage | 49 Ft ,3 In |
| Size Irregular | 49.3 X 141.2 Ft |
| Size Total Text | 49.3 X 141.2 Ft|under 1/2 Acre |
| Zoning Description | Residential |
Rooms
| Level | Type | Length | Width | Dimensions |
|---|---|---|---|---|
| Second Level | Bedroom 4 | 3.65 m | 3.3 m | 3.65 m x 3.3 m |
| Second Level | Bedroom 5 | 4.15 m | 4.05 m | 4.15 m x 4.05 m |
| Second Level | Primary Bedroom | 7.76 m | 4.23 m | 7.76 m x 4.23 m |
| Second Level | Bedroom 2 | 4.39 m | 3.65 m | 4.39 m x 3.65 m |
| Second Level | Bedroom 3 | 3.6 m | 3.24 m | 3.6 m x 3.24 m |
| Main Level | Living Room | 5.17 m | 3.6 m | 5.17 m x 3.6 m |
| Main Level | Office | 3.64 m | 3.31 m | 3.64 m x 3.31 m |
| Main Level | Dining Room | 3.95 m | 3.65 m | 3.95 m x 3.65 m |
| Main Level | Kitchen | 3.3 m | 2.1 m | 3.3 m x 2.1 m |
| Main Level | Eating Area | 4 m | 3.34 m | 4 m x 3.34 m |
| Main Level | Family Room | 5.17 m | 4.2 m | 5.17 m x 4.2 m |
| Main Level | Laundry Room | 2.13 m | 1.1 m | 2.13 m x 1.1 m |
Utilities
| Cable | Installed |
| Electricity | Installed |
| Sewer | Installed |
Contact Us
Contact us for more information

The trademarks REALTOR®, REALTORS®, and the REALTOR® logo are controlled by The Canadian Real Estate Association (CREA) and identify real estate professionals who are members of CREA. The trademarks MLS®, Multiple Listing Service® and the associated logos are owned by The Canadian Real Estate Association (CREA) and identify the quality of services provided by real estate professionals who are members of CREA. The trademark DDF® is owned by The Canadian Real Estate Association (CREA) and identifies CREA's Data Distribution Facility (DDF®)
October 15 2026 02:02:57
Toronto Regional Real Estate Board
Century 21 Heritage Group Ltd.