
515 Millrand Road Verner, Ontario P0H 2M0

$599,700
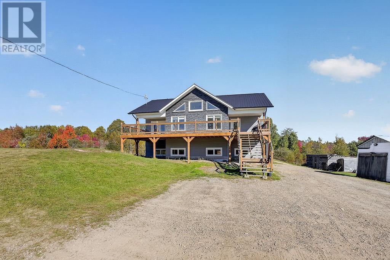
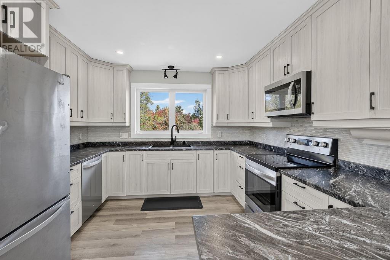
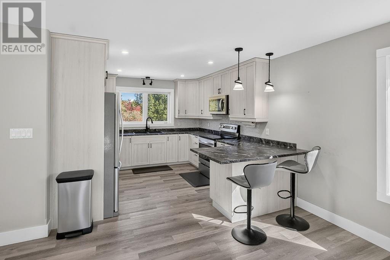
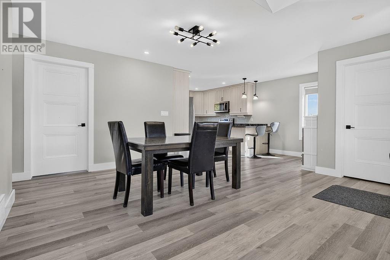
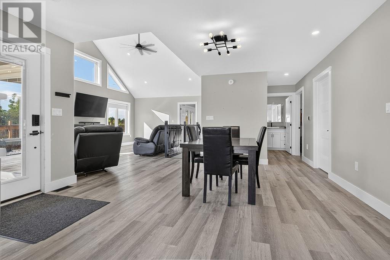
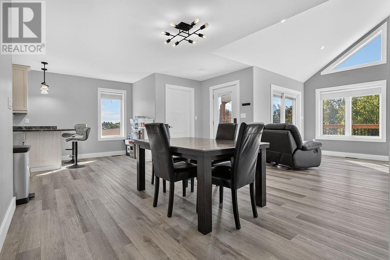
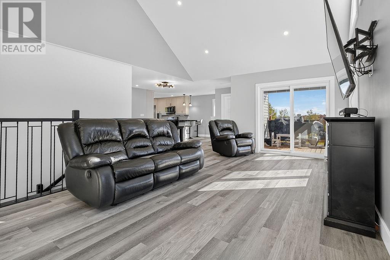
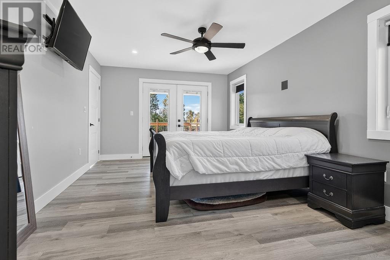
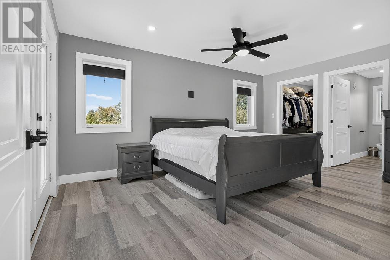
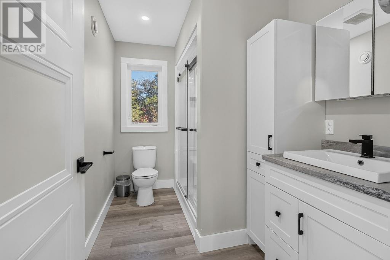
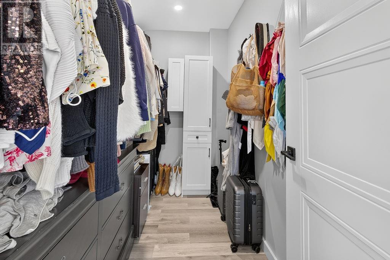
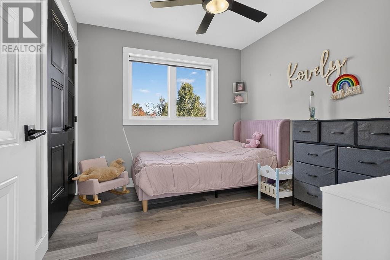
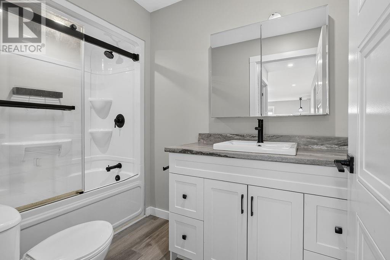
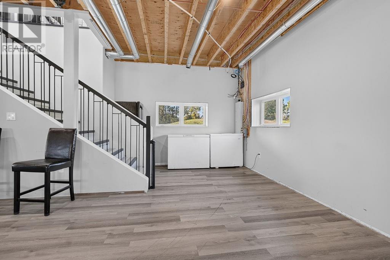
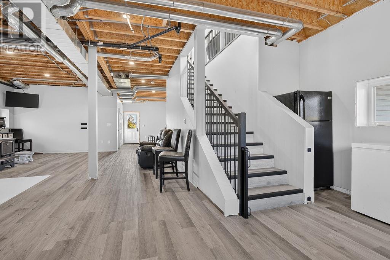
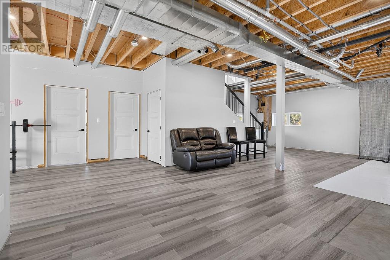
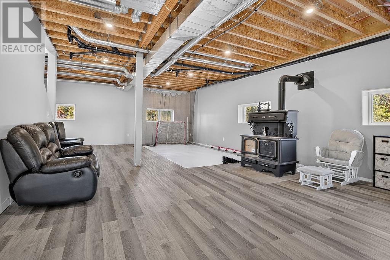
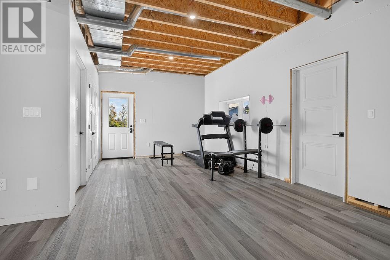
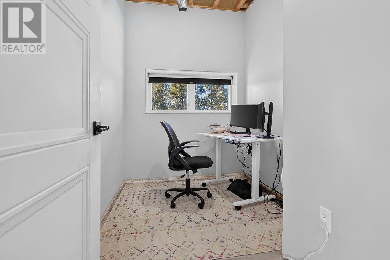
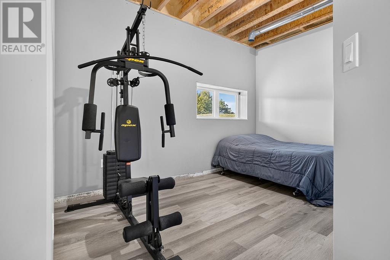
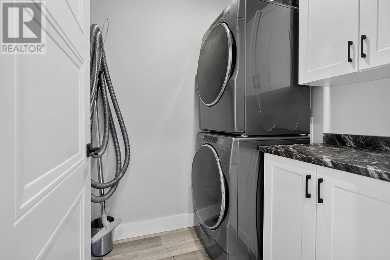
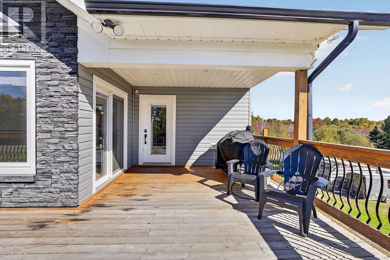
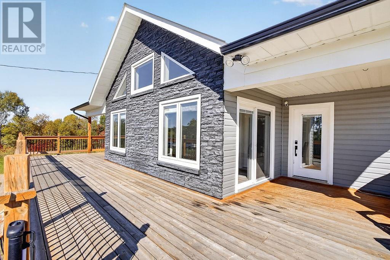
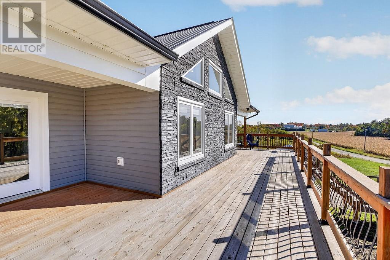
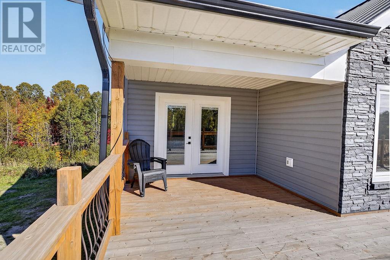
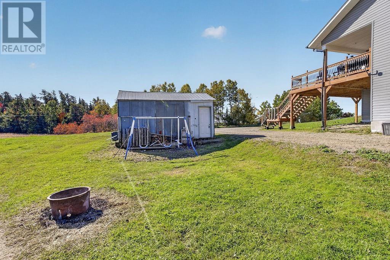
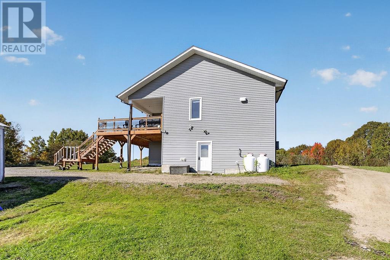
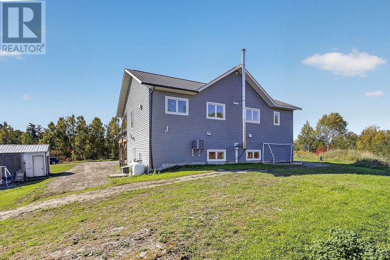
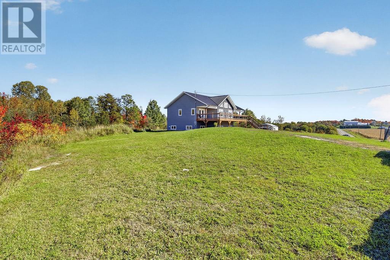
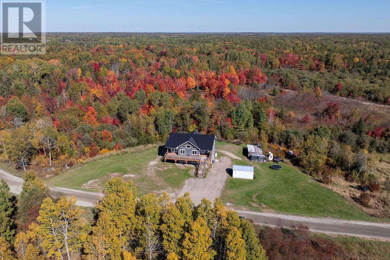
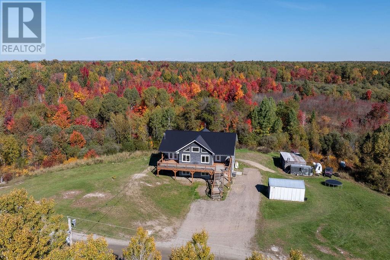
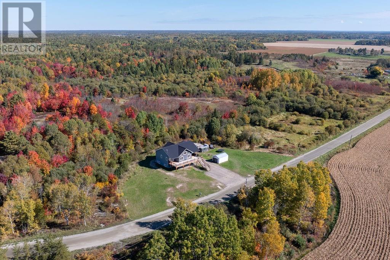
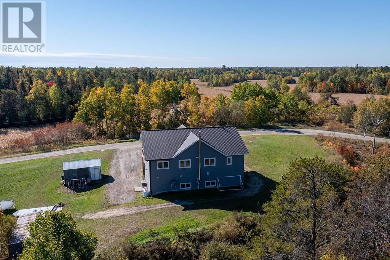
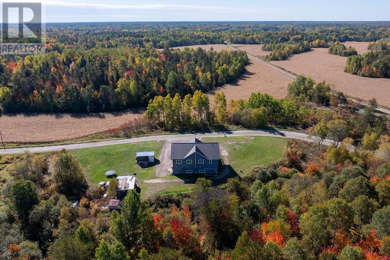
Welcome to 515 Millrand Rd, a stunning modern 2021-built home set on 2.8 acres in the peaceful country setting of Verner, conveniently located halfway between Sudbury and North Bay. Offering the perfect blend of modern design, comfort, and privacy, this 3+1 bedroom home is ideal for those looking to enjoy the space and tranquility of rural living without being too far from city amenities. The bright and spacious main level features a beautifully designed open-concept kitchen and dining area, creating the perfect space for everyday living and entertaining. The primary bedroom offers a true retreat with a stunning ensuite bathroom, providing a private and luxurious space to unwind. Downstairs, the finished basement adds even more living space with a huge recreation room and a cozy additional bedroom, perfect for guests, a home office, or extended family. With its modern construction, thoughtful layout, and expansive 2.8-acre property, this home offers plenty of room to enjoy the outdoors while providing all the comforts of a newer build. A rare opportunity to enjoy modern country living in a convenient location between Sudbury and North Bay. Don’t miss your chance to make 515 Millrand Rd your new home! (id:49269)
Property Details
| MLS® Number | 2130699 |
| Property Type | Single Family |
| Equipment Type | None |
| Rental Equipment Type | None |
Building
| Bathroom Total | 2 |
| Bedrooms Total | 4 |
| Architectural Style | 2 Level |
| Basement Type | Full |
| Cooling Type | Air Exchanger, Central Air Conditioning |
| Exterior Finish | Vinyl Siding |
| Fireplace Fuel | Wood |
| Fireplace Present | Yes |
| Fireplace Total | 1 |
| Fireplace Type | Woodstove |
| Flooring Type | Laminate |
| Foundation Type | Block |
| Heating Type | Forced Air |
| Roof Material | Tin |
| Roof Style | Unknown |
| Stories Total | 2 |
| Size Interior | 1,100 - 1,500 Sqft |
| Type | House |
| Utility Water | Drilled Well |
Parking
| Gravel |
Land
| Acreage | Yes |
| Sewer | Septic System |
| Size Frontage | 304 Ft |
| Size Total Text | 1 - 3 Acres |
| Zoning Description | Res |
Rooms
| Level | Type | Length | Width | Dimensions |
|---|---|---|---|---|
| Basement | Bedroom | 9.1 x 15 | ||
| Basement | Den | 6.4 x 9.1 | ||
| Basement | Recreational, Games Room | 18.5 x 31.7 | ||
| Main Level | Ensuite | 5.8 x 10.5 | ||
| Main Level | Bathroom | 5.6 x 8.1 | ||
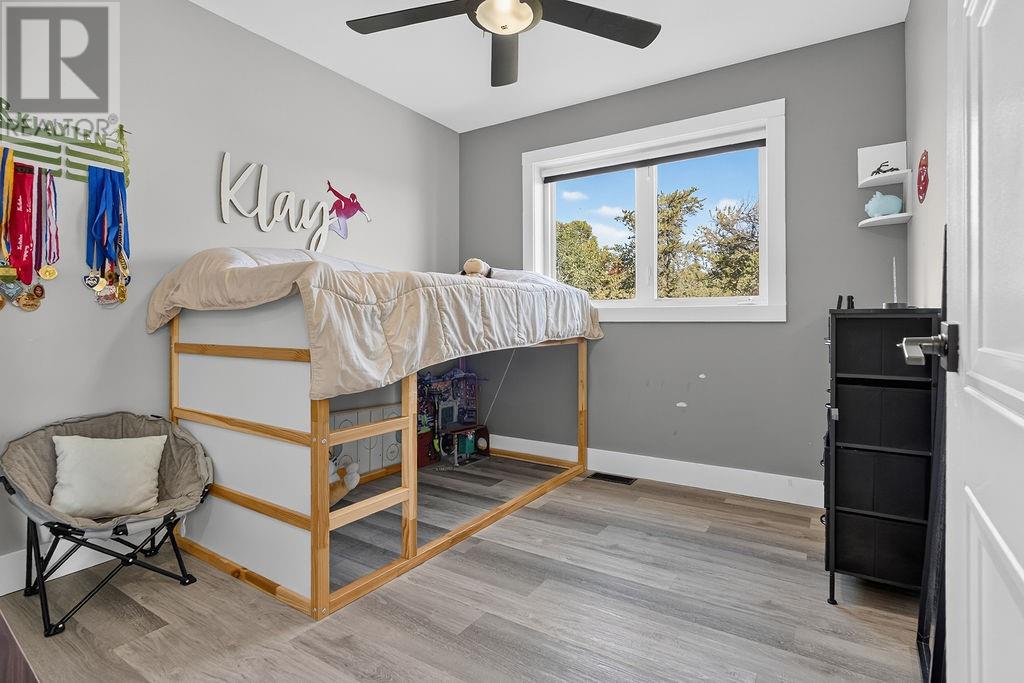
| Main Level | Bedroom | 9.1 x 10 | ||
| Main Level | Bedroom | 9.1 x 9.2 | ||
| Main Level | Primary Bedroom | 11.1 x 16.7 | ||
| Main Level | Dining Room | 10 x 12.5 | ||
| Main Level | Living Room | 15 x 20.1 | ||
| Main Level | Kitchen | 11.1 x 13.5 |
https://www.realtor.ca/real-estate/30352462/515-millrand-road-verner
Contact Us
Contact us for more information

The trademarks REALTOR®, REALTORS®, and the REALTOR® logo are controlled by The Canadian Real Estate Association (CREA) and identify real estate professionals who are members of CREA. The trademarks MLS®, Multiple Listing Service® and the associated logos are owned by The Canadian Real Estate Association (CREA) and identify the quality of services provided by real estate professionals who are members of CREA. The trademark DDF® is owned by The Canadian Real Estate Association (CREA) and identifies CREA's Data Distribution Facility (DDF®)
October 01 2026 08:16:12
Sudbury Real Estate Board
RE/MAX Crown Realty Inc. (Sudbury)