
5151 Riverside Drive East Unit# 304 Windsor, Ontario N8S 4R5

$679,900Maintenance, Caretaker, Exterior Maintenance, Ground Maintenance, Insurance, Property Management, Water
$849.28 Monthly
Maintenance, Caretaker, Exterior Maintenance, Ground Maintenance, Insurance, Property Management, Water
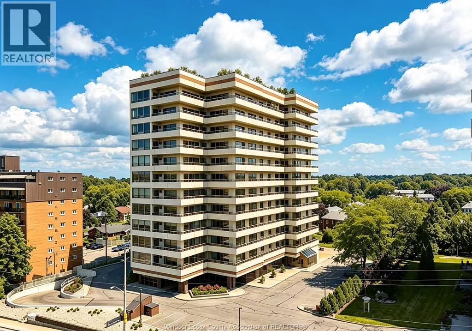
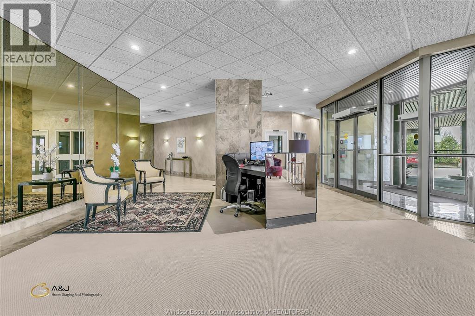
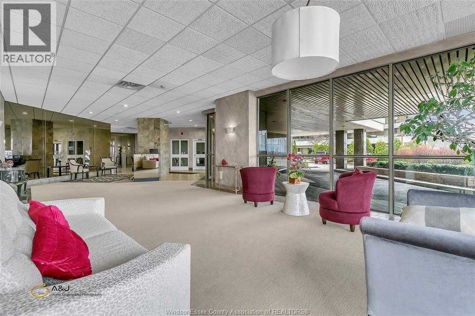
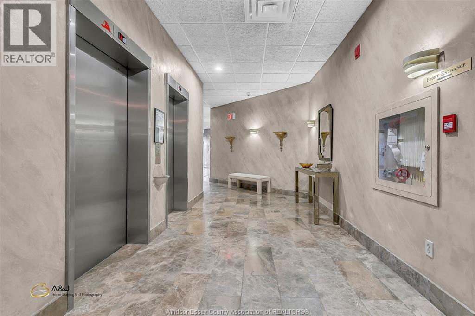
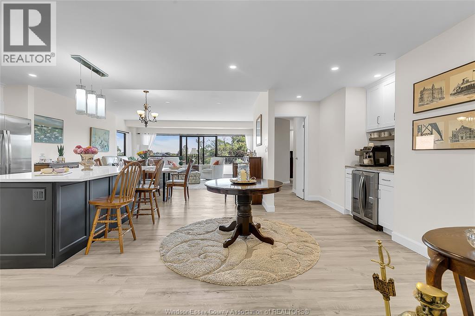
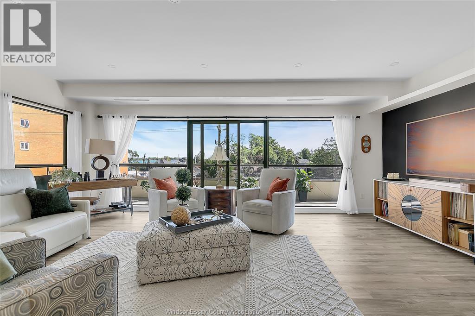
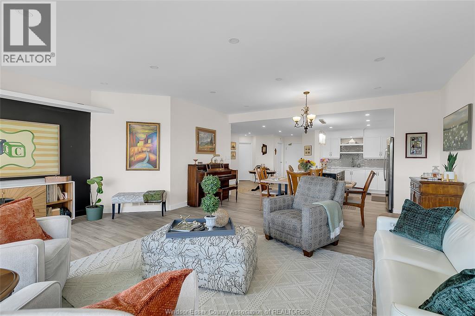
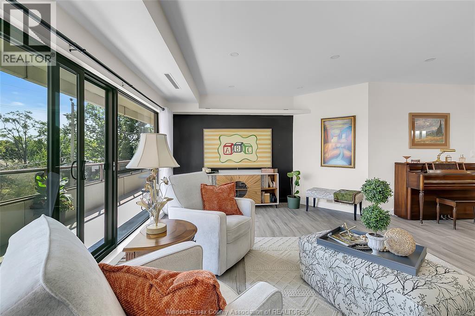
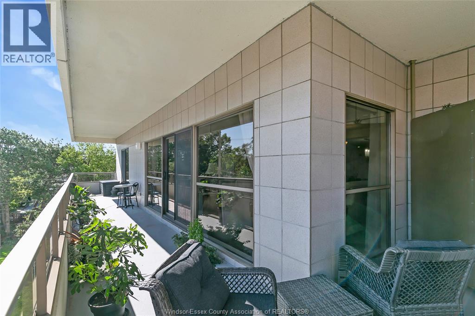
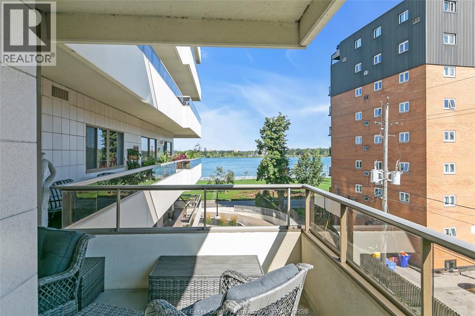
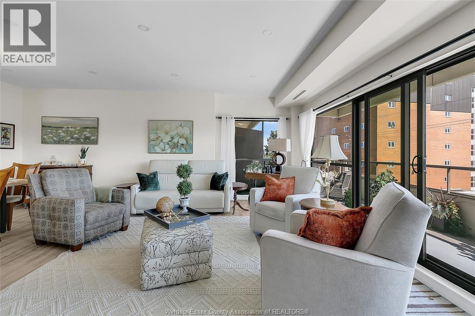
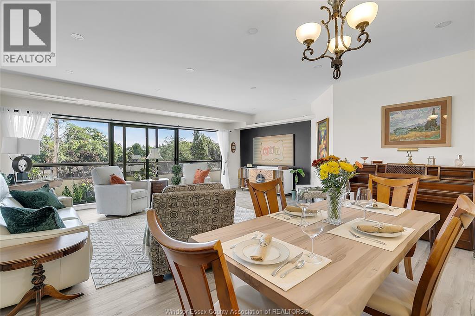
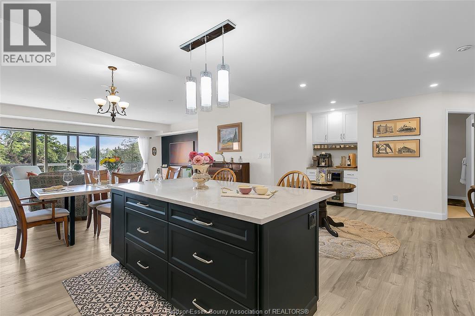
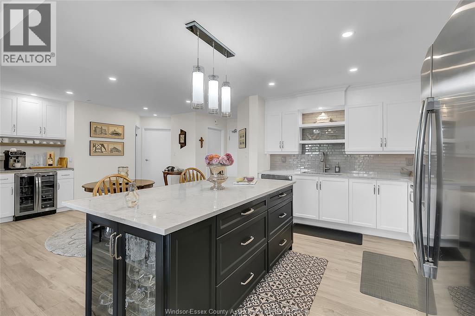
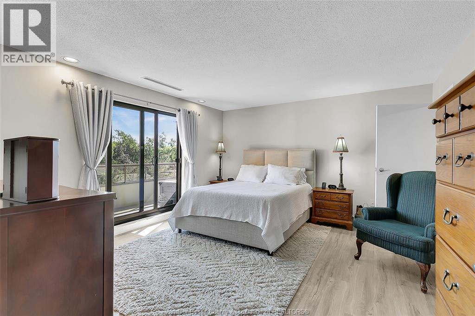
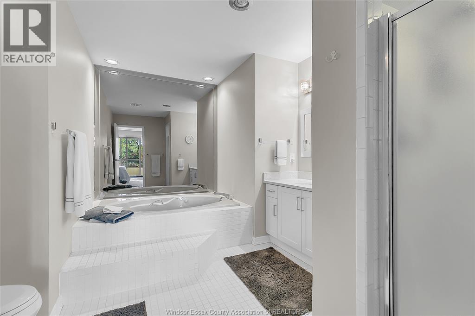
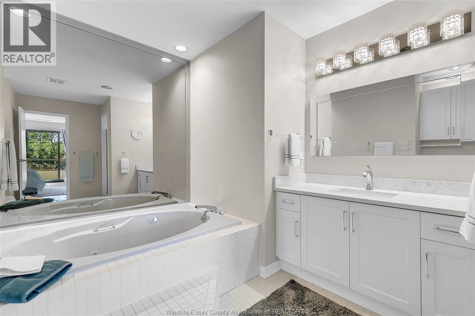
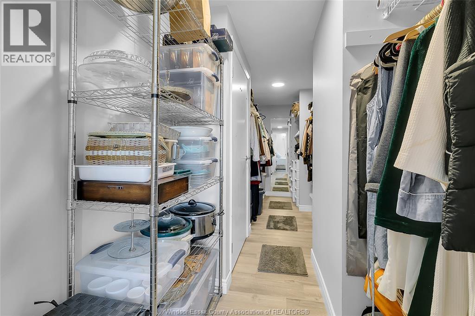
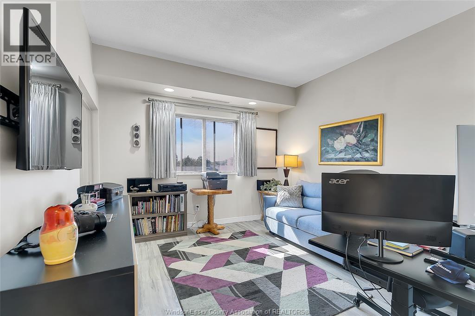
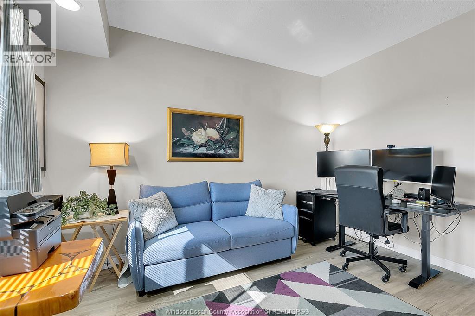
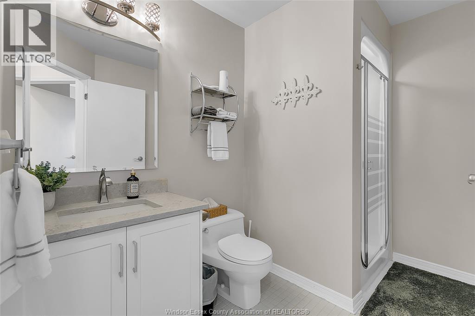
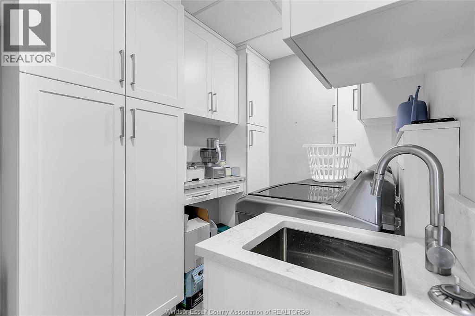
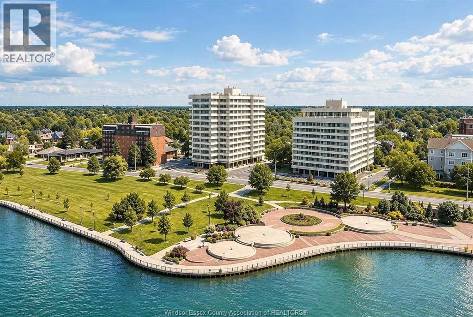
$849.28 MonthlySpacious and move-in condition 1,500 sq ft 2-bedroom, 2-bath condo in Coventry Park Place. The open-concept layout offers a large living and dining area with plenty of natural light. The updated kitchen features granite countertops, a generous centre island, coffee bar and stainless steel appliances. The oversized master bedroom has plenty of closet space and a lavish ensuite bath. The second bedroom is also a good size and works well for guests, family, or a home office. The extended balcony offers an attractive view of the river and plenty of room to relax. Other features include in-suite laundry, ample storage, an additional storage locker, and 2 underground parking spaces. New furnace 2025. Note: whirlpool tub has not been used and uncertain if operational. An exceptional condo with plenty of space and a great location steps to the river. Reaume Park and Coventry Gardens. Truly move-in. (id:49269)
Property Details
| MLS® Number | 26022629 |
| Property Type | Single Family |
| View Type | Waterfront - East |
Building
| Bathroom Total | 2 |
| Bedrooms Above Ground | 2 |
| Bedrooms Total | 2 |
| Constructed Date | 1988 |
| Flooring Type | Ceramic/porcelain, Cushion/lino/vinyl |
| Foundation Type | Concrete |
| Heating Fuel | Electric |
| Heating Type | Forced Air, Furnace |
| Size Interior | 1,500 Sqft |
| Total Finished Area | 1500 Sqft |
| Type | Apartment |
Parking
| Underground | 2 |
Land
| Acreage | No |
| Landscape Features | Landscaped |
| Size Irregular | X |
| Size Total Text | X |
| Zoning Description | Condo |
Rooms
| Level | Type | Length | Width | Dimensions |
|---|---|---|---|---|
| Main Level | 4pc Ensuite Bath | Measurements not available | ||
| Main Level | 3pc Bathroom | Measurements not available | ||
| Main Level | Laundry Room | Measurements not available | ||
| Main Level | Bedroom | Measurements not available | ||
| Main Level | Primary Bedroom | Measurements not available | ||
| Main Level | Living Room | Measurements not available | ||
| Main Level | Dining Room | Measurements not available | ||
| Main Level | Kitchen | Measurements not available | ||
| Main Level | Foyer | Measurements not available |
https://www.realtor.ca/real-estate/30280882/5151-riverside-drive-east-unit-304-windsor
Contact Us
Contact us for more information

The trademarks REALTOR®, REALTORS®, and the REALTOR® logo are controlled by The Canadian Real Estate Association (CREA) and identify real estate professionals who are members of CREA. The trademarks MLS®, Multiple Listing Service® and the associated logos are owned by The Canadian Real Estate Association (CREA) and identify the quality of services provided by real estate professionals who are members of CREA. The trademark DDF® is owned by The Canadian Real Estate Association (CREA) and identifies CREA's Data Distribution Facility (DDF®)
September 15 2026 08:13:57
Windsor-Essex County Association of REALTORS®
Royal LePage Binder Real Estate