
516 Seventh Avenue S Kenora, Ontario P9N 2G2

$299,900
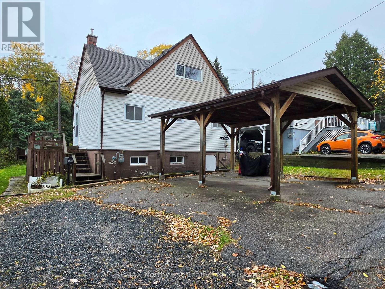
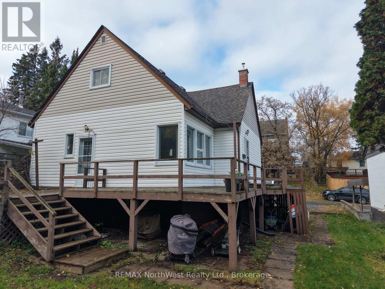
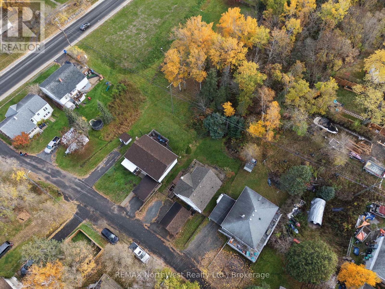
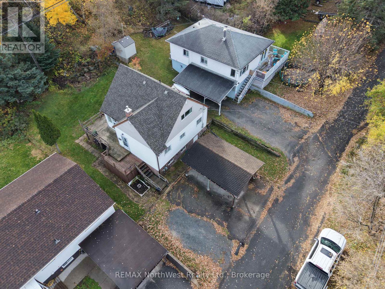
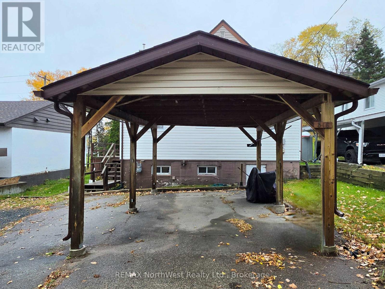
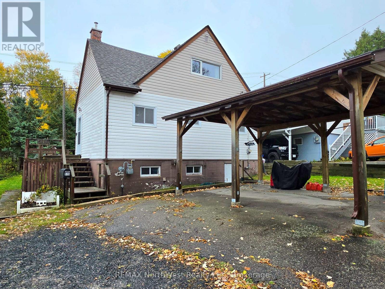
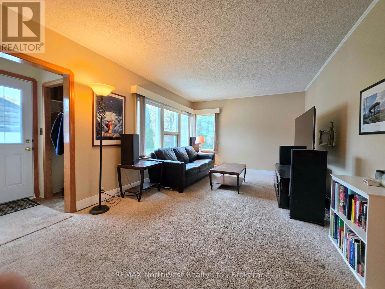
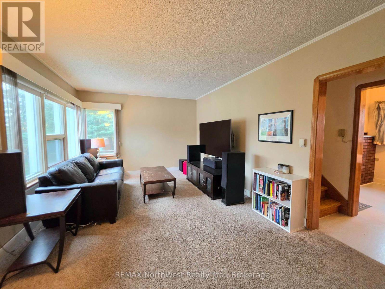
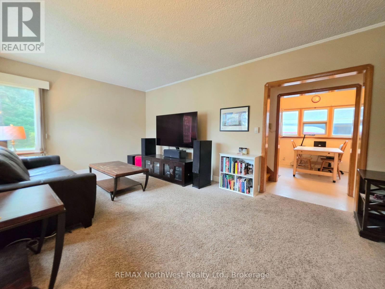
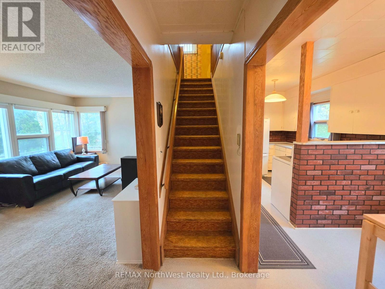
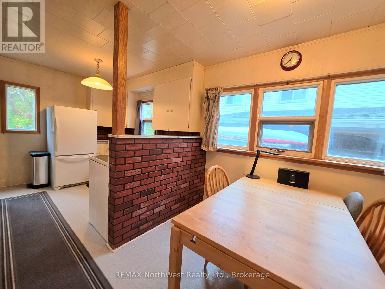
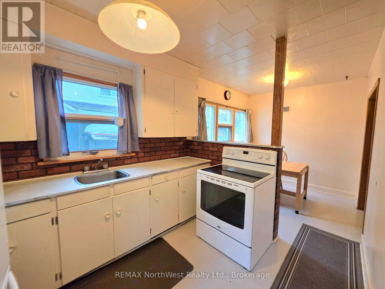
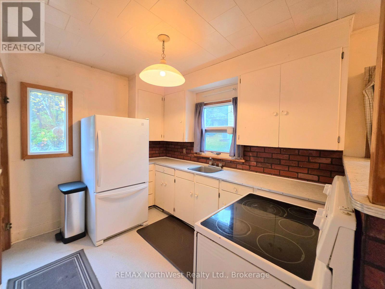
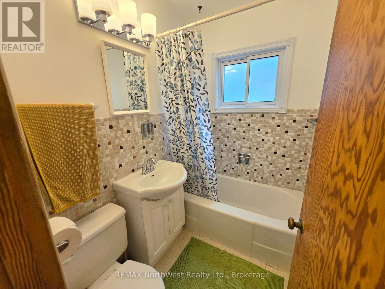
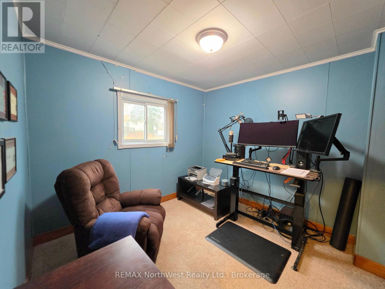
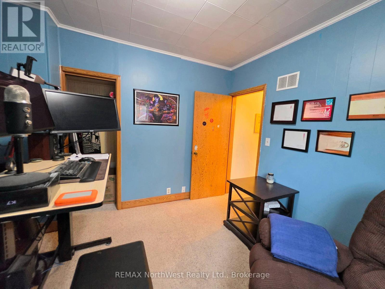
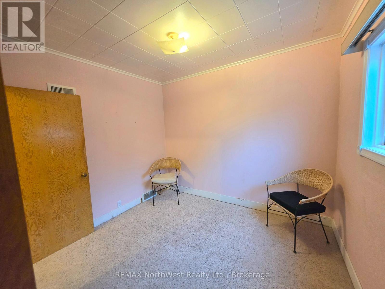
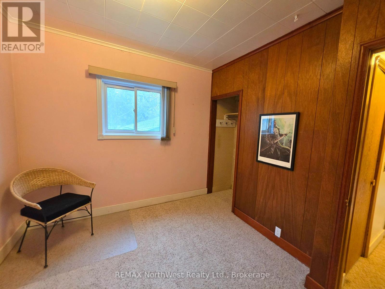
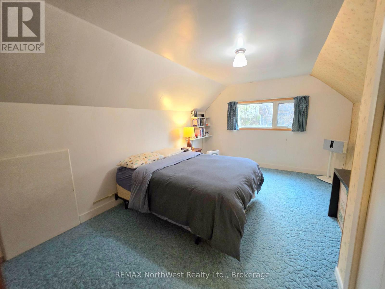
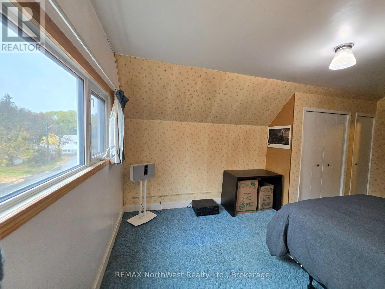
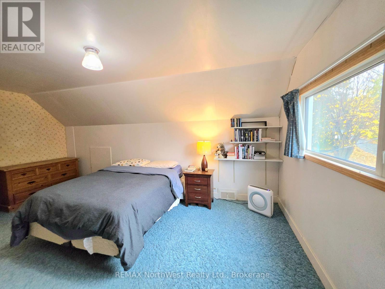
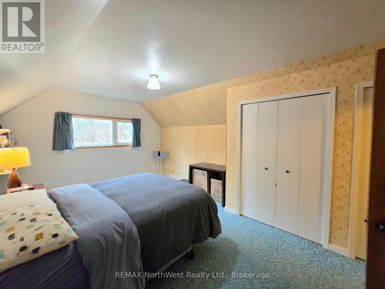
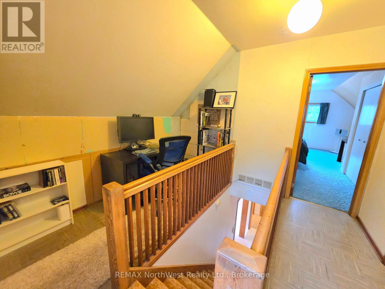
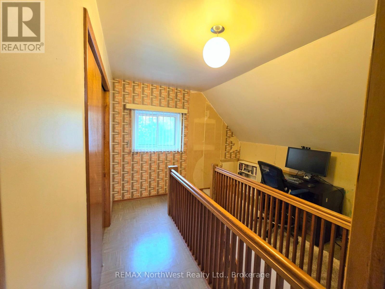
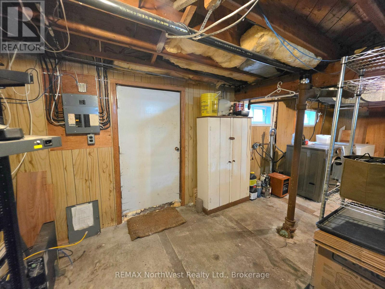
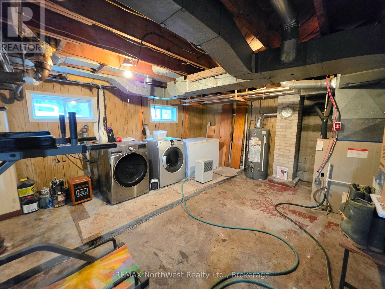
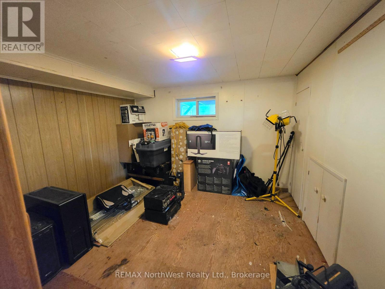
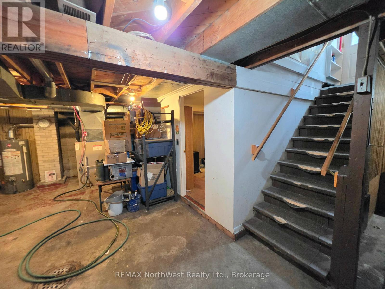
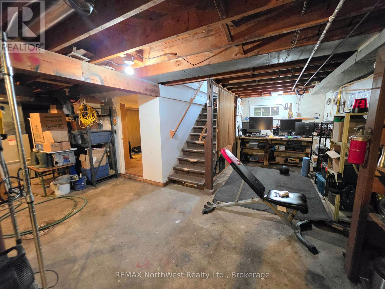
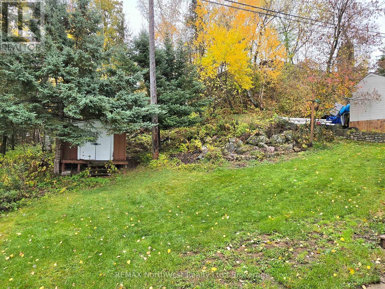
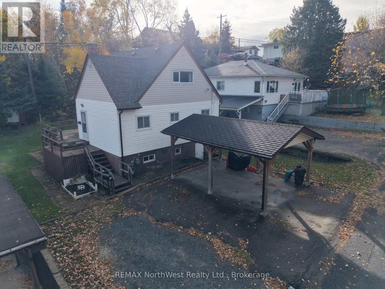
Built in 1953, this well-constructed three-bedroom home offers the kind of quality and character that has stood the test of time. Offering 1156 sq. ft. of above grade living space, the main floor has a large bright living area that leads to the kitchen and in eat dining area, there are two bedrooms and a full bathroom on the this floor. Retreating to the upper level is a large primary bedroom with ample closet space and room for a home office. The basement level is unfinished but has a fourth bedroom roughed in. It is dry and houses the laundry and utilities, there is plenty of room for storage, maybe a workshop or home gym and with walk out access. The carport is a nice addition ensuring you do not have to struggle with wiping snow from the car this upcoming season. This is a solid family home ready for the next owners to make it their own. Property taxes: $3076.58/2026 -- Natural Gas: $98/month avg. -- Hydro: $178/month avg. -- Sewer/Water: $138/month avg. -- Rental hot water tank: $79/quarterly. Open House is scheduled for Saturday October 17th 11am - 1pm. (id:49269)
Open House
This property has open houses!
11:00 am
Ends at:1:00 pm
Property Details
| MLS® Number | X14031760 |
| Property Type | Single Family |
| Community Name | Lakeside |
| Equipment Type | Water Heater |
| Parking Space Total | 3 |
| Rental Equipment Type | Water Heater |
Building
| Bathroom Total | 1 |
| Bedrooms Above Ground | 3 |
| Bedrooms Total | 3 |
| Appliances | Dryer, Stove, Washer, Window Coverings, Refrigerator |
| Basement Development | Unfinished |
| Basement Type | N/a (unfinished) |
| Construction Style Attachment | Detached |
| Cooling Type | Central Air Conditioning |
| Exterior Finish | Vinyl Siding |
| Foundation Type | Concrete |
| Heating Fuel | Natural Gas |
| Heating Type | Forced Air |
| Stories Total | 2 |
| Size Interior | 1,100 - 1,500 Sqft |
| Type | House |
| Utility Water | Municipal Water |
Parking
| Carport | |
| Garage |
Land
| Acreage | No |
| Sewer | Sanitary Sewer |
| Size Depth | 100 Ft |
| Size Frontage | 50 Ft |
| Size Irregular | 50 X 100 Ft |
| Size Total Text | 50 X 100 Ft |
| Zoning Description | R1 |
Rooms
| Level | Type | Length | Width | Dimensions |
|---|---|---|---|---|
| Second Level | Primary Bedroom | 5.49 m | 3.66 m | 5.49 m x 3.66 m |
| Main Level | Living Room | 5.64 m | 3.68 m | 5.64 m x 3.68 m |
| Main Level | Bedroom 2 | 3.05 m | 3.05 m | 3.05 m x 3.05 m |
| Main Level | Kitchen | 5.64 m | 2.44 m | 5.64 m x 2.44 m |
| Main Level | Bedroom 3 | 3.05 m | 2.74 m | 3.05 m x 2.74 m |
https://www.realtor.ca/real-estate/30400130/516-seventh-avenue-s-kenora-lakeside-lakeside
Contact Us
Contact us for more information

The trademarks REALTOR®, REALTORS®, and the REALTOR® logo are controlled by The Canadian Real Estate Association (CREA) and identify real estate professionals who are members of CREA. The trademarks MLS®, Multiple Listing Service® and the associated logos are owned by The Canadian Real Estate Association (CREA) and identify the quality of services provided by real estate professionals who are members of CREA. The trademark DDF® is owned by The Canadian Real Estate Association (CREA) and identifies CREA's Data Distribution Facility (DDF®)
October 14 2026 06:53:08
Thunder Bay Real Estate Board
RE/MAX Northwest Realty Ltd.