
517 - 1190 Dundas Street E Toronto, Ontario M4M 0C5

$2,250 Monthly
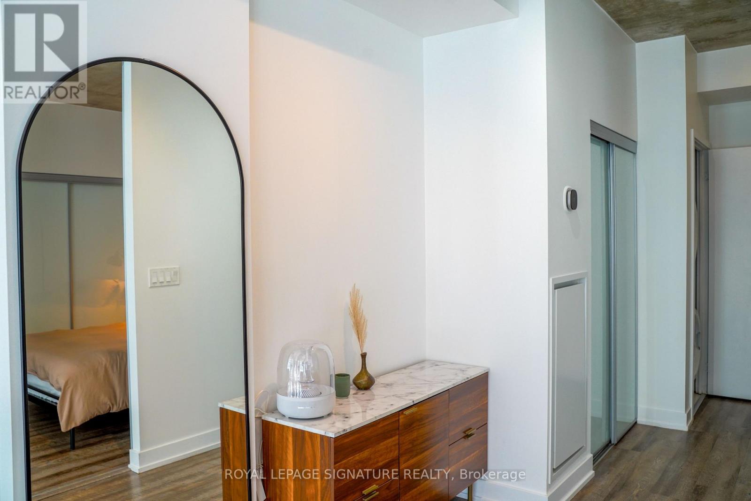
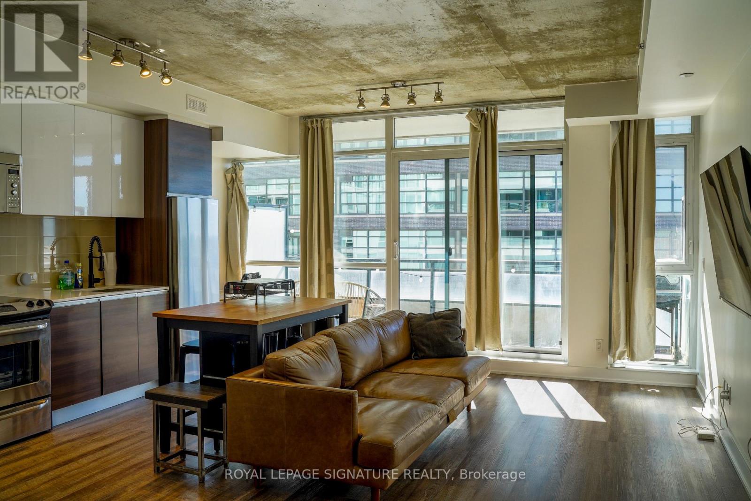
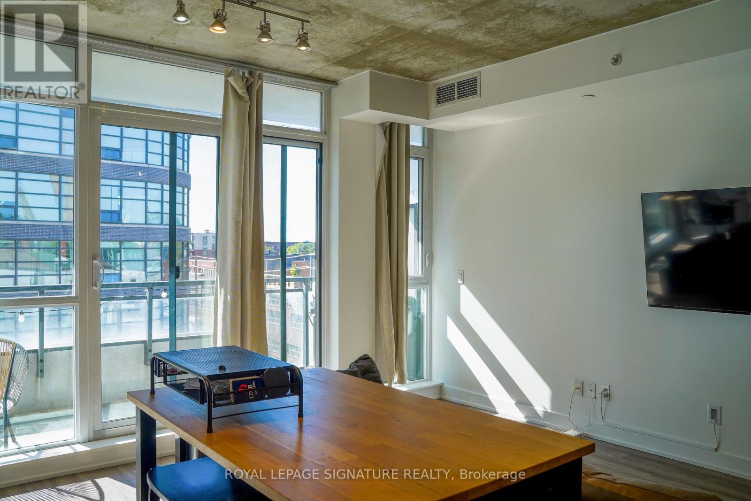
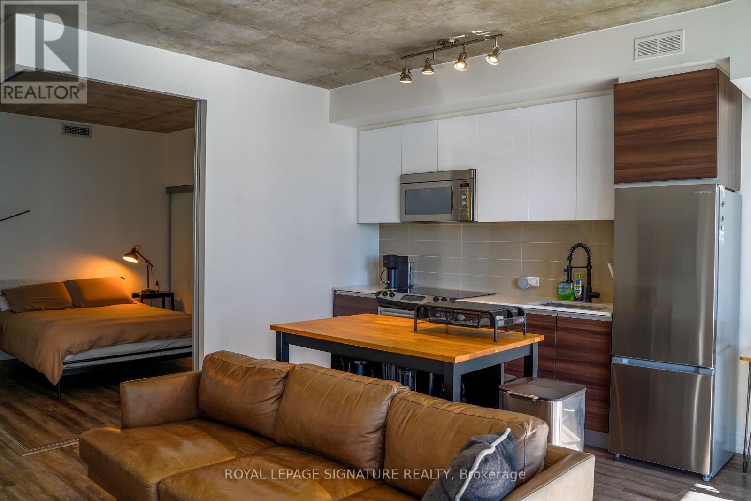
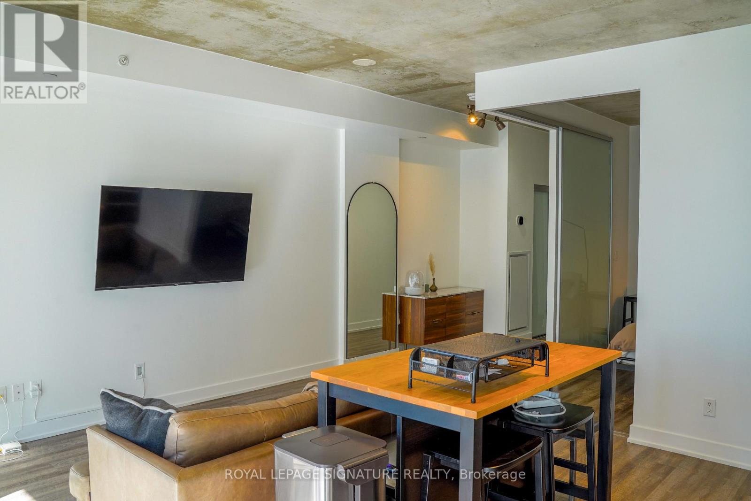
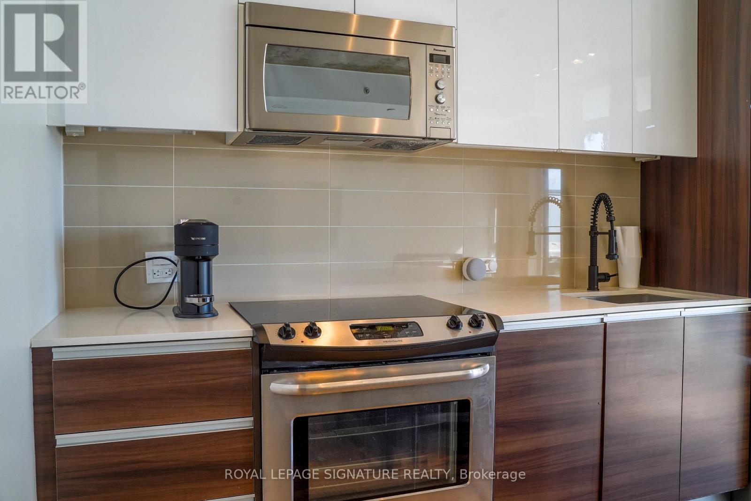
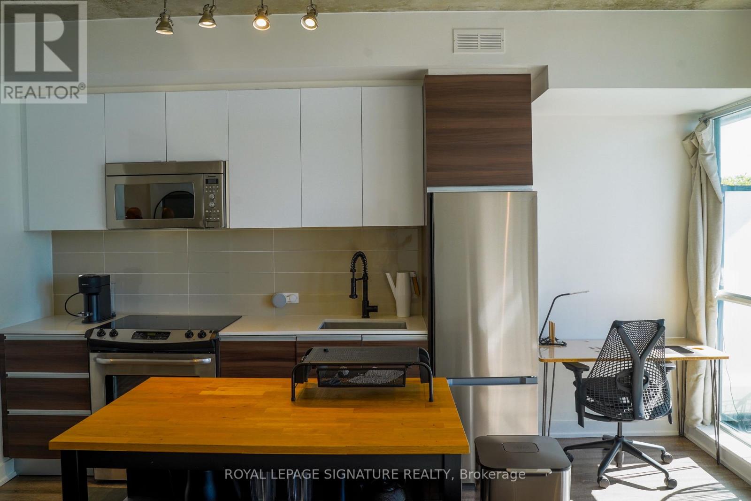
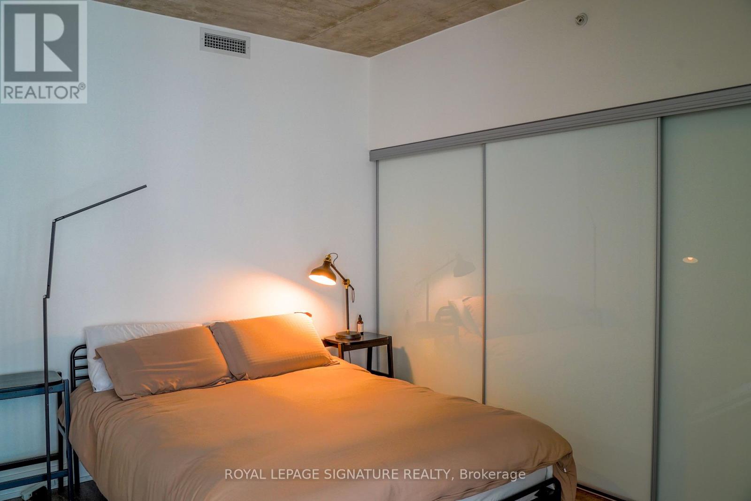
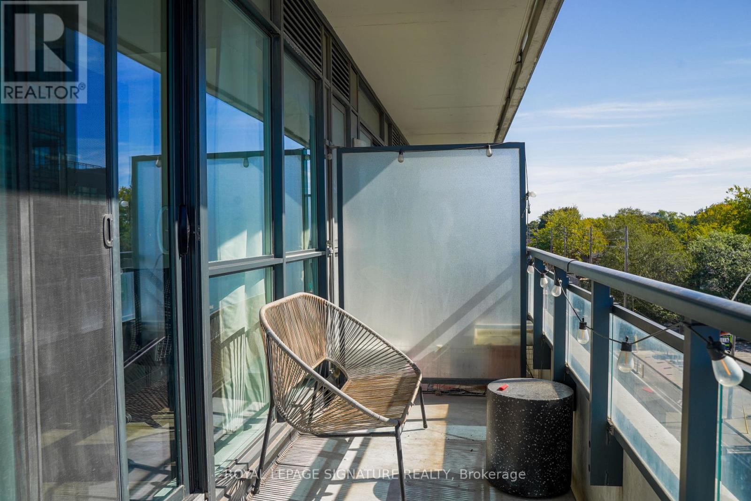
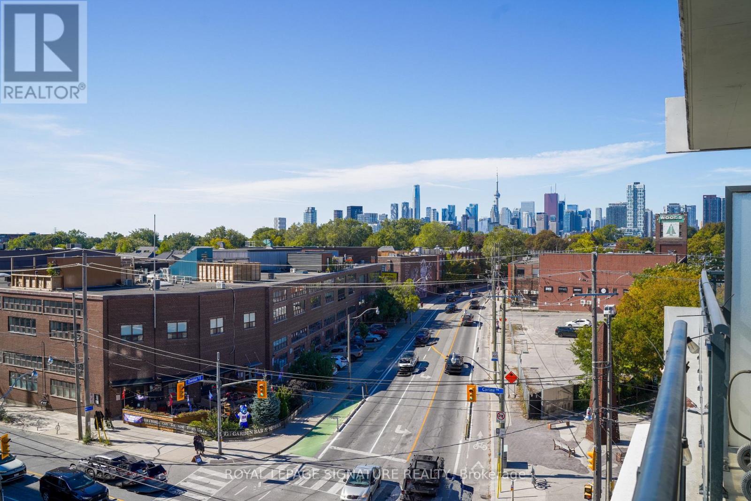
Welcome To This Bright And Stylish 1-Bedroom Plus Den Suite At The Carlaw, Where Modern Design Meets The Warmth And Character Of Leslieville. Featuring 9-Ft Exposed Concrete Ceilings,Floor-To-Ceiling Windows, And Contemporary Hardwood Flooring, This Thoughtfully Designed Home Offers A Wonderful Blend Of Style And Comfort.The Modern Kitchen Features Integrated Appliances And Sleek Stone Countertops, Creating A Functional And Inviting Space For Everyday Living And Entertaining. Step Outside To Your Spacious South-Facing Balcony, Complete With A Gas BBQ Hookup, Perfect For Morning Coffee, Relaxing Evenings. Enjoy An Impressive Selection Of Building Amenities, Full-Time Concierge, A 15,000 Sq. Ft. Fitness Facility, Party Room, Guest Suites, And A Rooftop Patio With Cabanas And Stunning Skyline Views. Located In The Heart Of Vibrant Leslieville, You'll Be Surrounded By Charming Historic Homes, Fantastic Restaurants,Cozy Cafés, And Unique Local Boutiques. With Easy Access To The DVP, Gardiner Expressway, AndThe 24-Hour Queen Streetcar, Getting Around The City Is Effortless. Experience The Best Of Urban Living With A True Neighbourhood Feel. Welcome Home To The Carlaw, Right In The Heart Of Leslieville! (id:49269)
Property Details
| MLS® Number | E13840984 |
| Property Type | Single Family |
| Community Name | South Riverdale |
| Amenities Near By | Park, Public Transit |
| Community Features | Pets Allowed With Restrictions |
| Features | Balcony |
Building
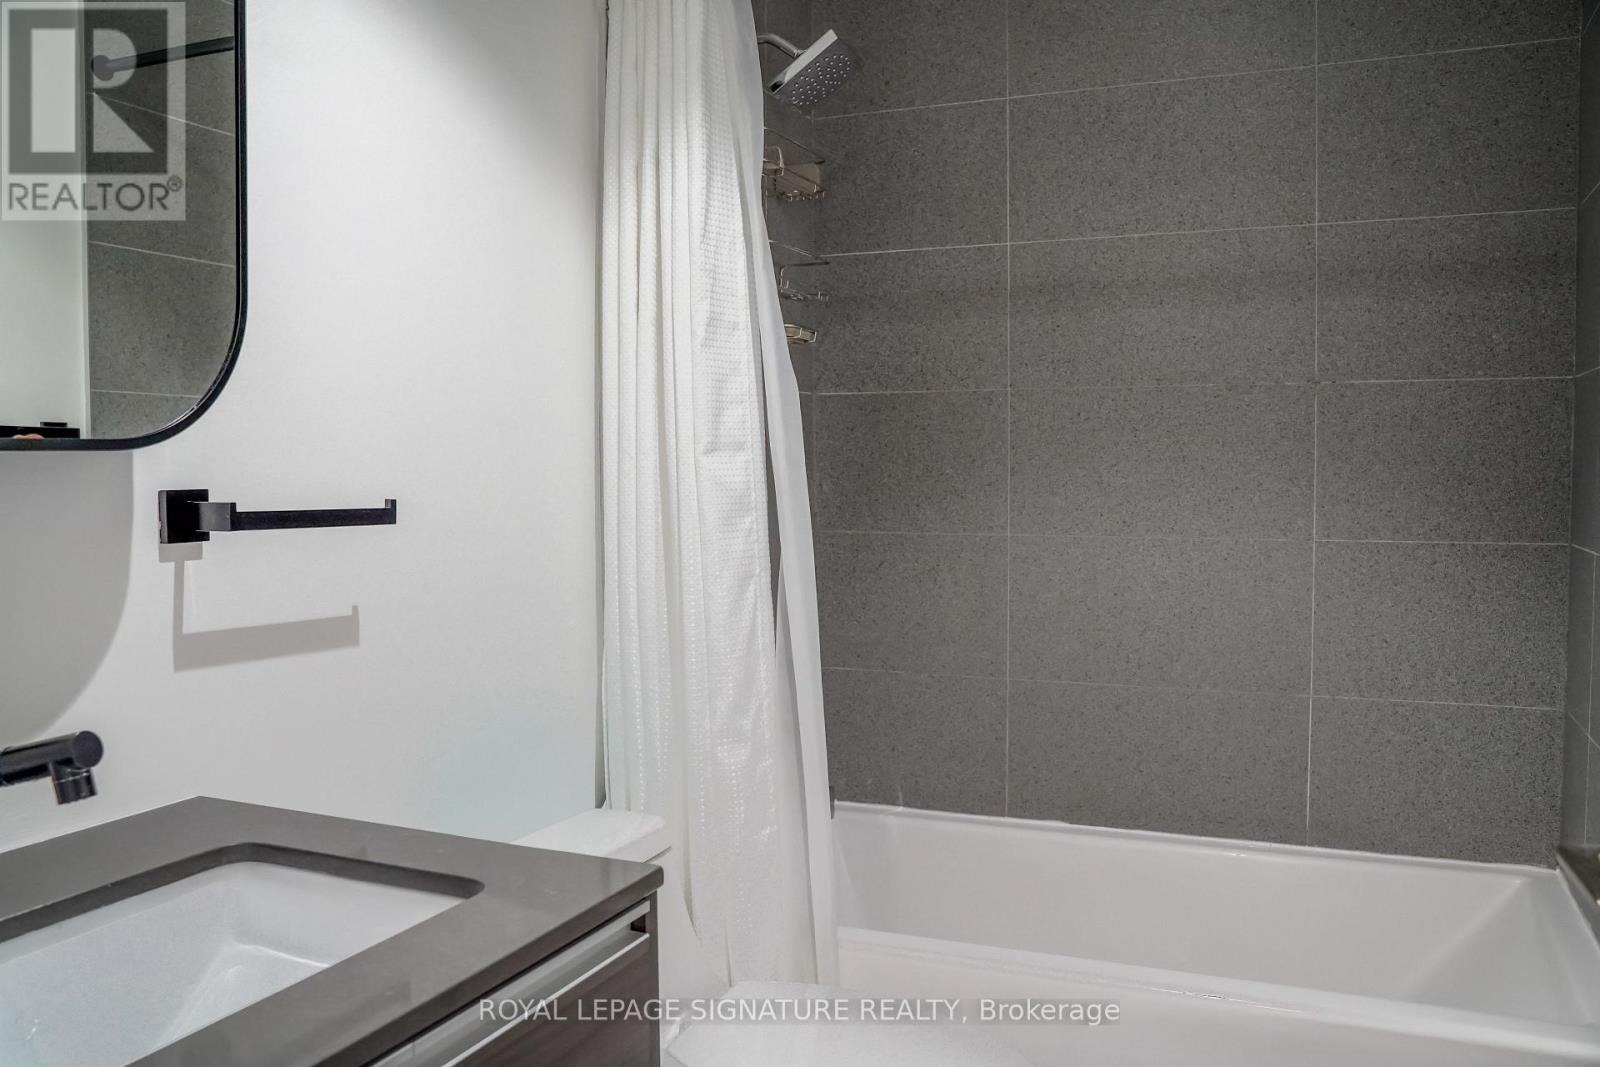
| Bathroom Total | 1 |
| Bedrooms Above Ground | 1 |
| Bedrooms Below Ground | 1 |
| Bedrooms Total | 2 |
| Amenities | Security/concierge, Exercise Centre, Recreation Centre |
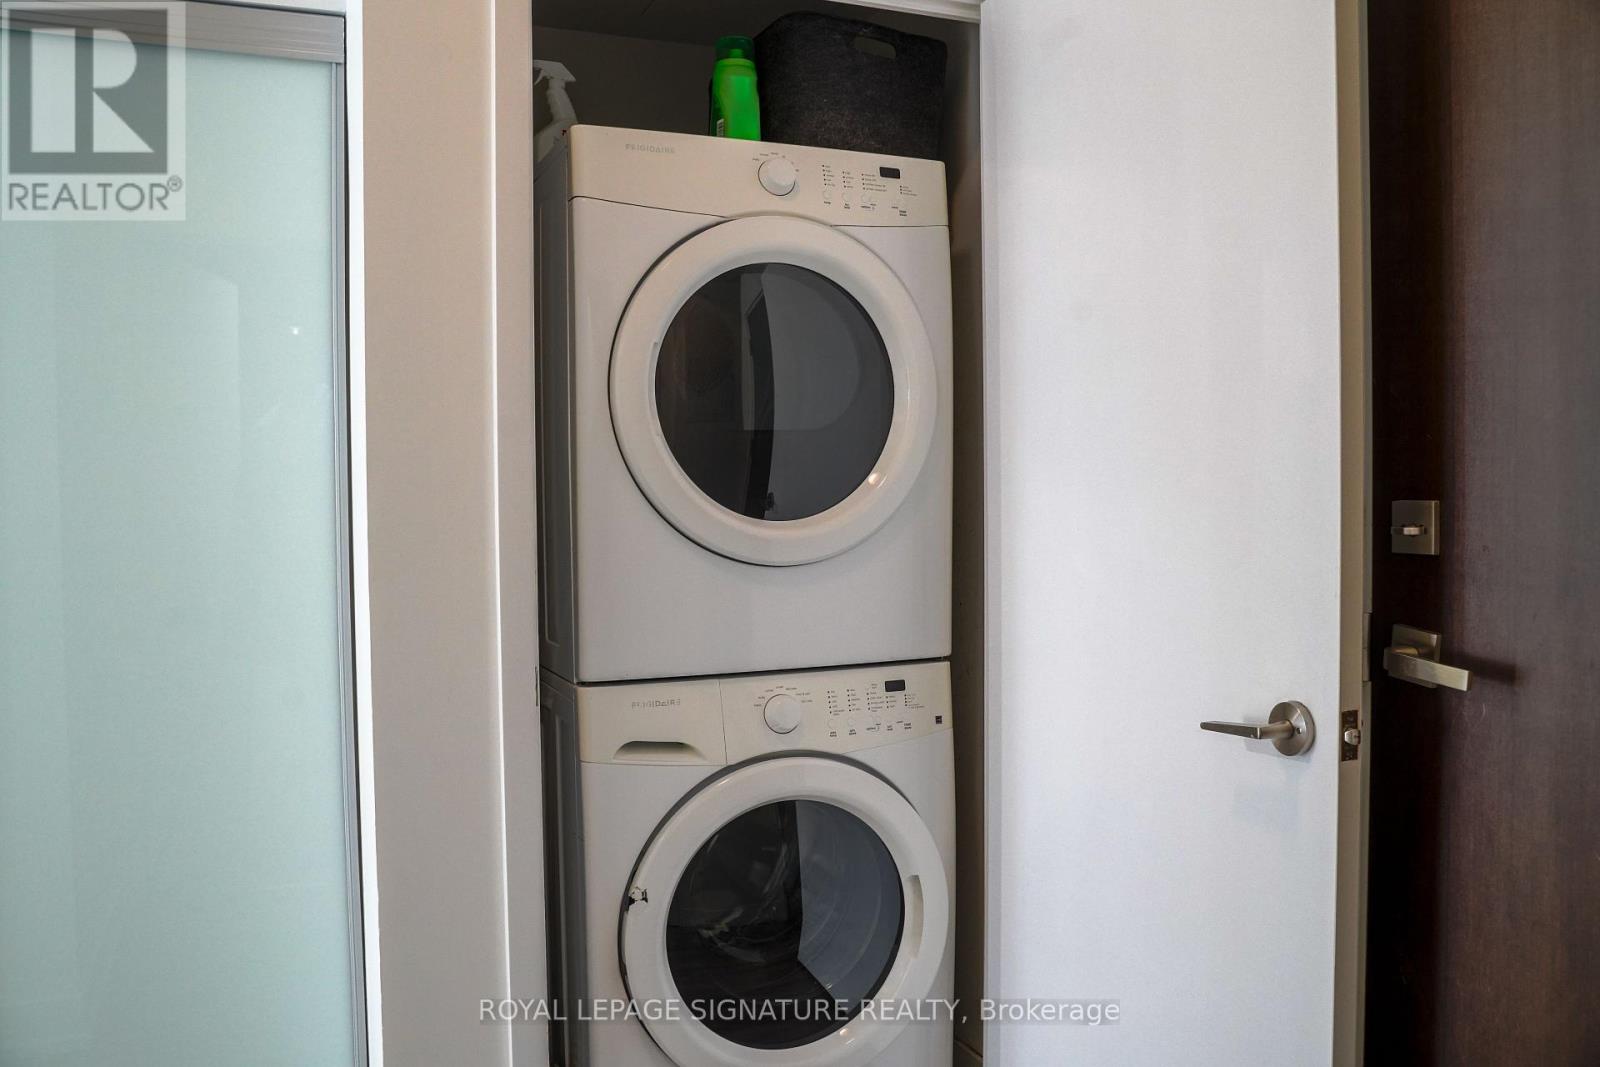
| Appliances | Dishwasher, Dryer, Microwave, Stove, Washer, Refrigerator |
| Basement Type | None |
| Cooling Type | Central Air Conditioning |
| Exterior Finish | Brick, Concrete |
| Flooring Type | Hardwood |
| Heating Fuel | Natural Gas |
| Heating Type | Forced Air |
| Size Interior | 500 - 599 Sqft |
| Type | Apartment |
Parking
| Underground | |
| Garage |
Land
| Acreage | No |
| Land Amenities | Park, Public Transit |
Rooms
| Level | Type | Length | Width | Dimensions |
|---|---|---|---|---|
| Main Level | Kitchen | 5.5 m | 4.3 m | 5.5 m x 4.3 m |
| Main Level | Living Room | 5.5 m | 4.3 m | 5.5 m x 4.3 m |
| Main Level | Primary Bedroom | 3.23 m | 2.74 m | 3.23 m x 2.74 m |
| Main Level | Den | 1.96 m | 1.68 m | 1.96 m x 1.68 m |
Contact Us
Contact us for more information

The trademarks REALTOR®, REALTORS®, and the REALTOR® logo are controlled by The Canadian Real Estate Association (CREA) and identify real estate professionals who are members of CREA. The trademarks MLS®, Multiple Listing Service® and the associated logos are owned by The Canadian Real Estate Association (CREA) and identify the quality of services provided by real estate professionals who are members of CREA. The trademark DDF® is owned by The Canadian Real Estate Association (CREA) and identifies CREA's Data Distribution Facility (DDF®)
September 30 2026 01:00:58
Toronto Regional Real Estate Board
Royal LePage Signature Realty