
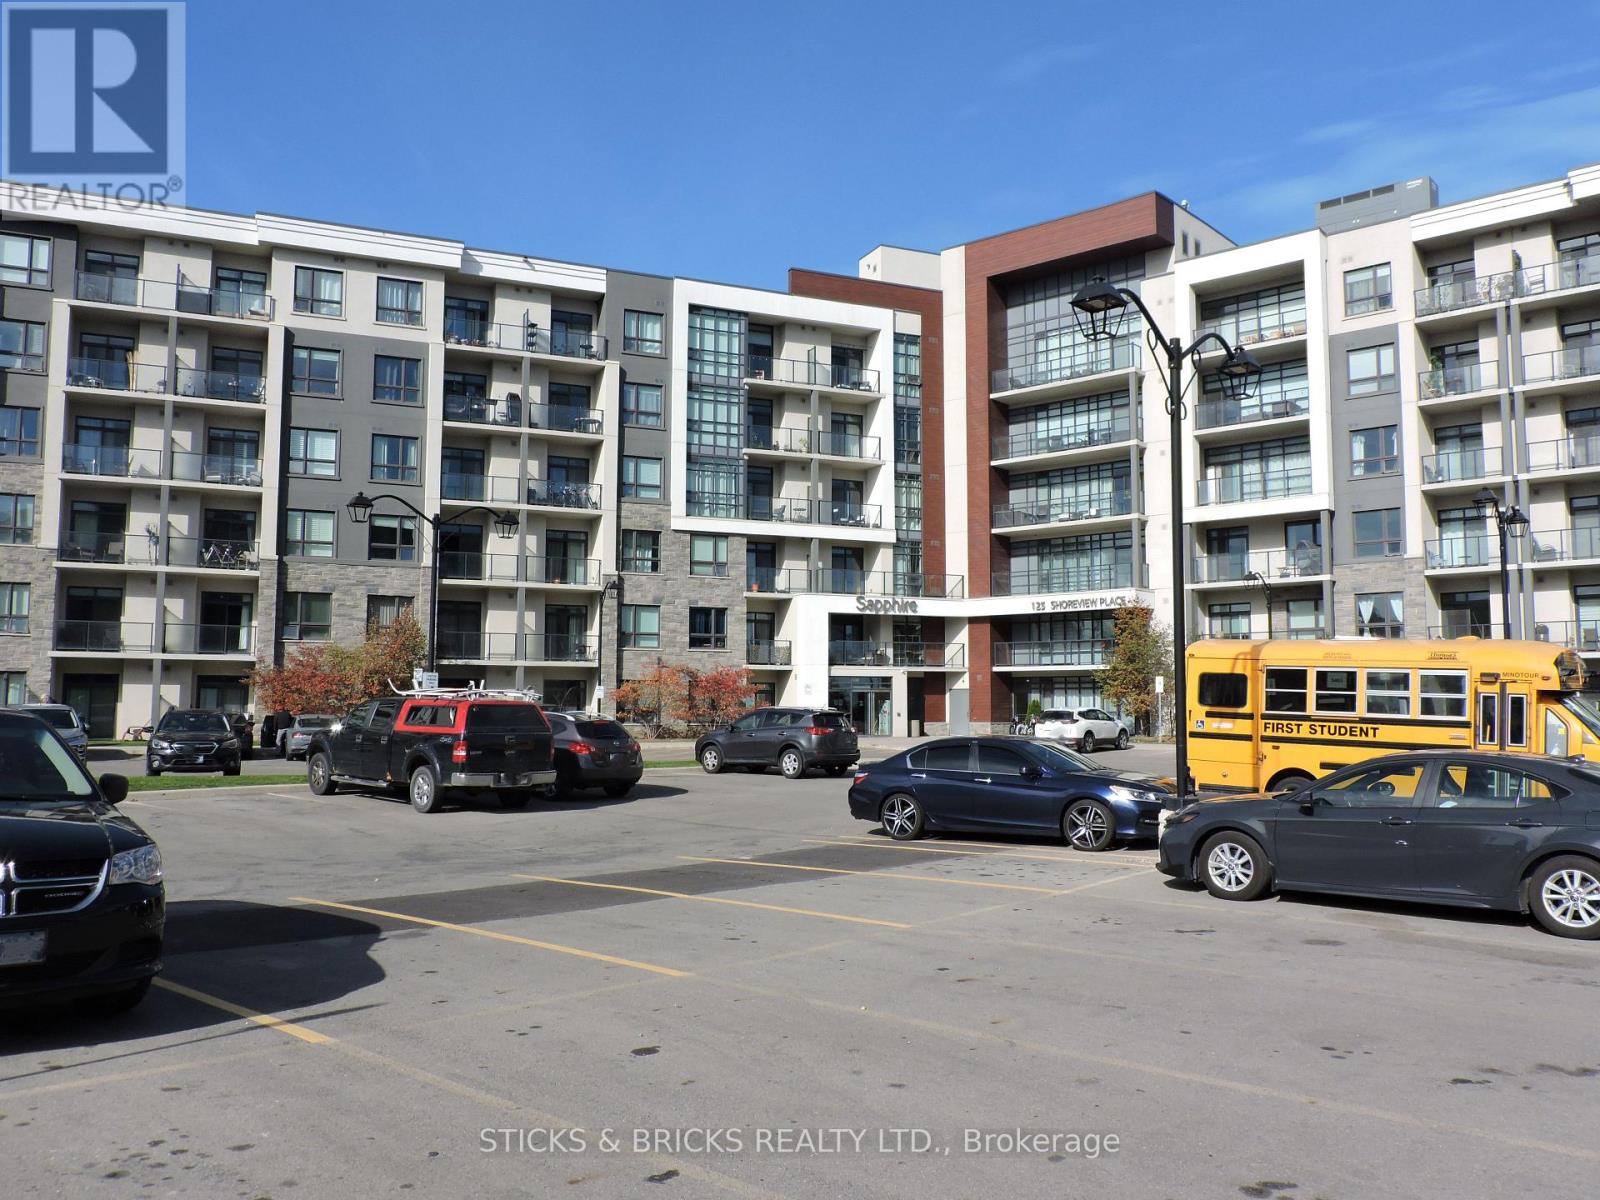
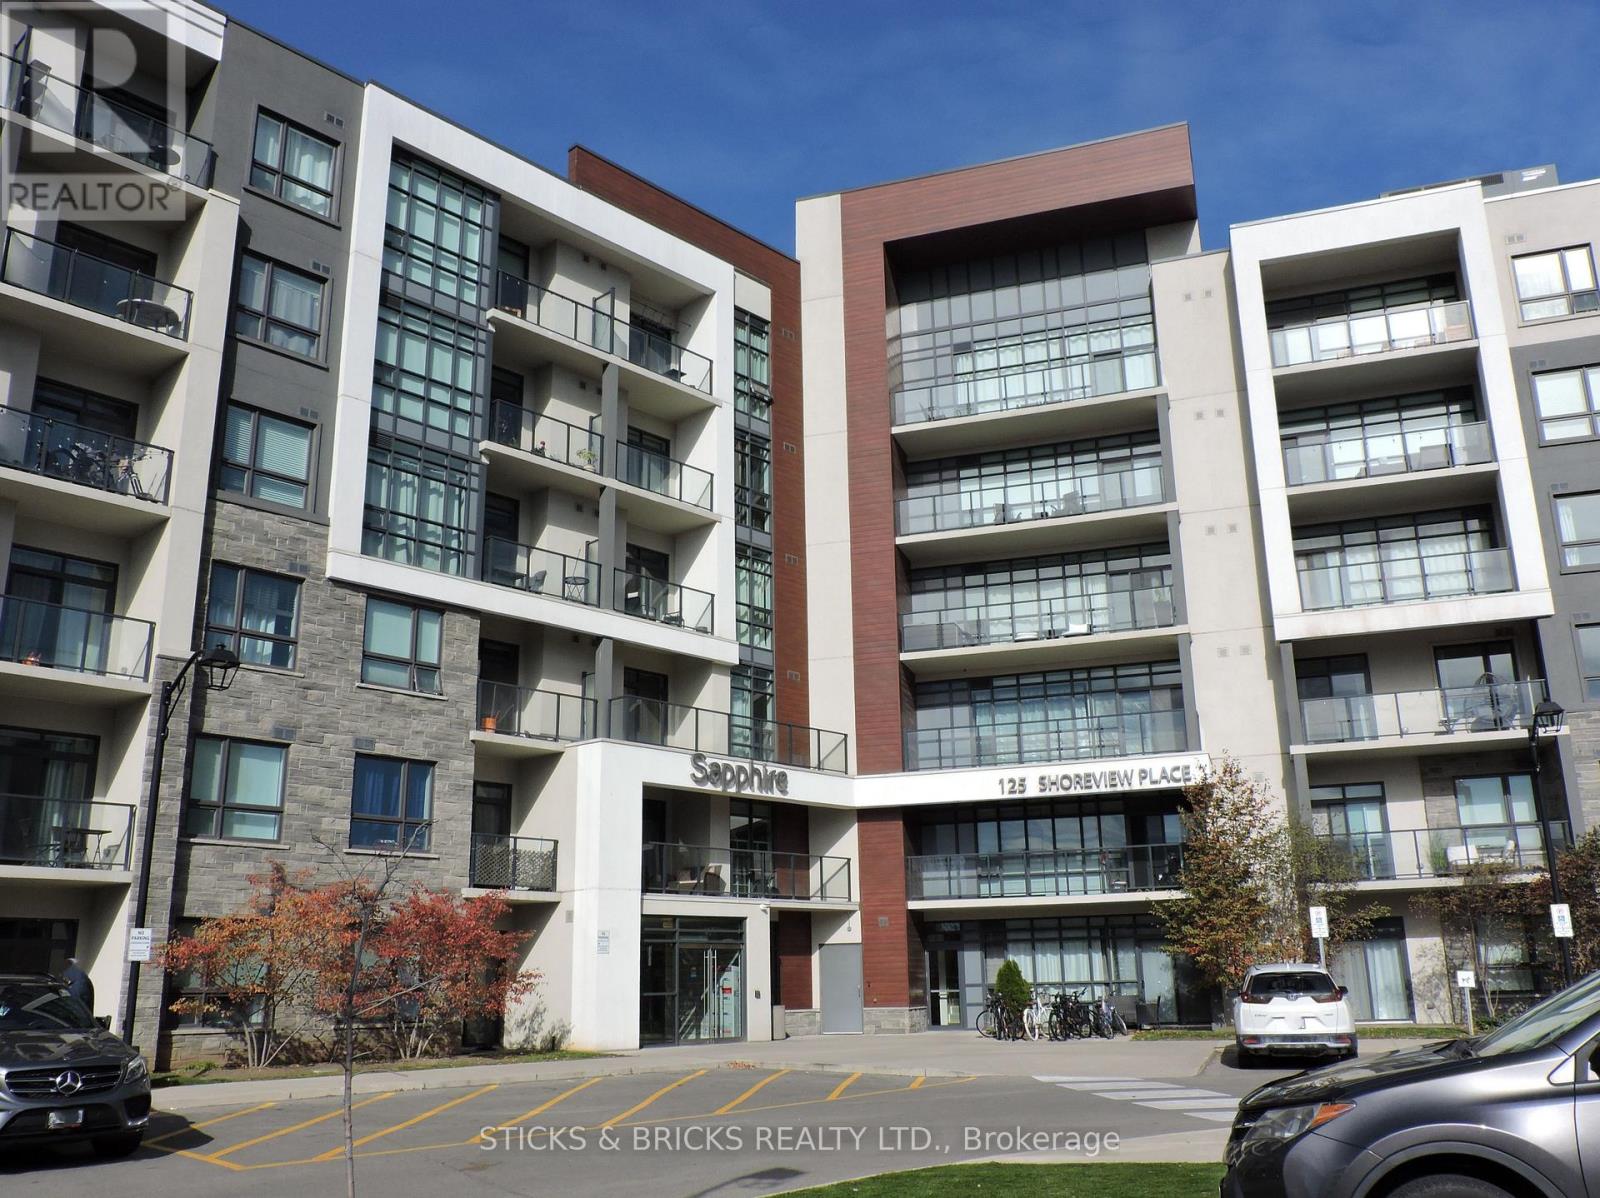
518 - 125 Shoreview Place Hamilton, Ontario L8E 0K3


$374,999Maintenance, Heat, Parking, Insurance, Common Area Maintenance
$547.66 Monthly
Maintenance, Heat, Parking, Insurance, Common Area Maintenance
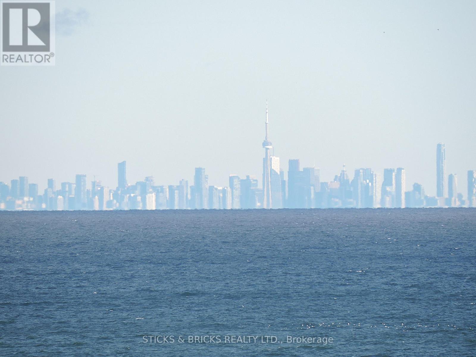
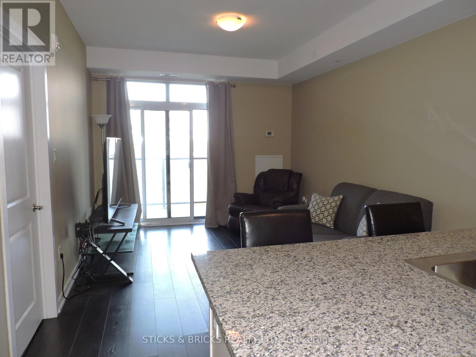
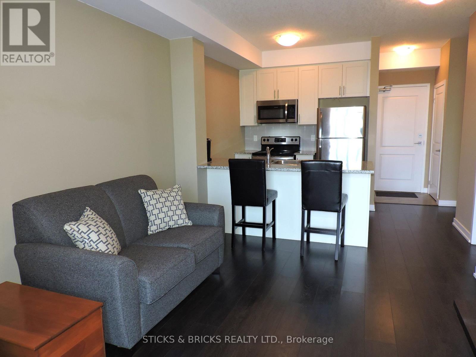
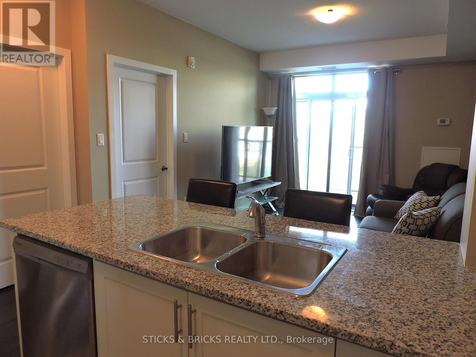
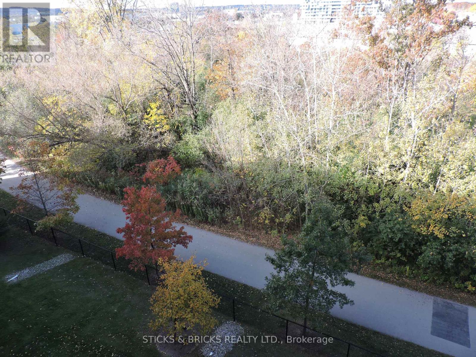
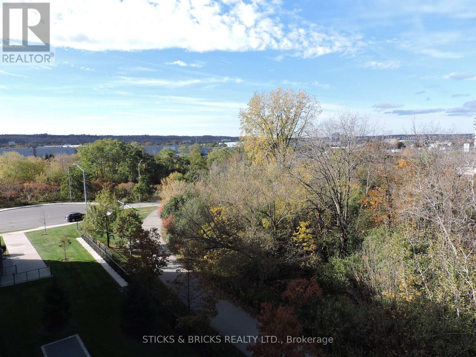
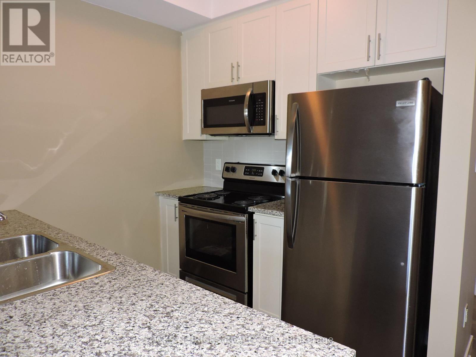
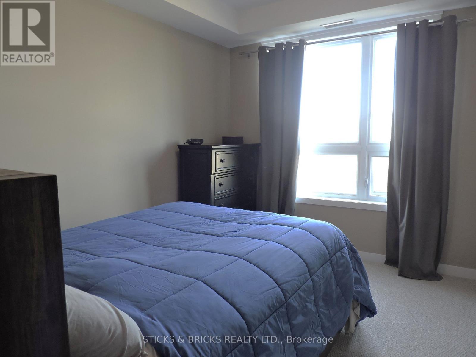
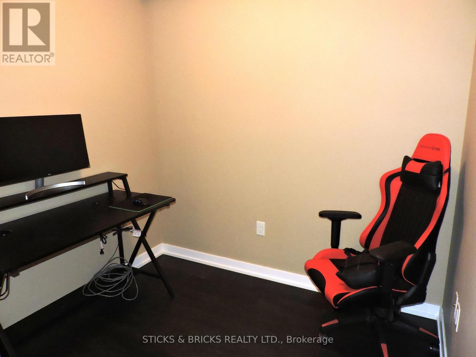
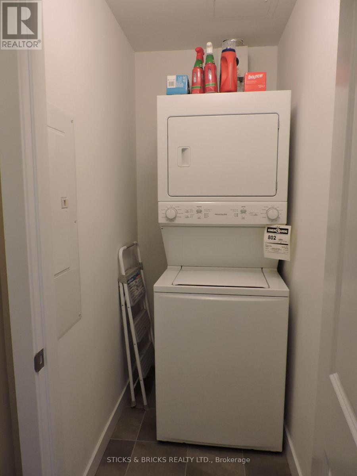
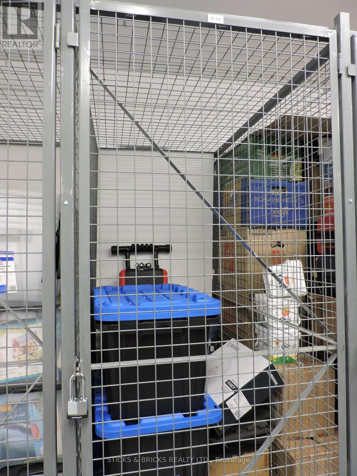
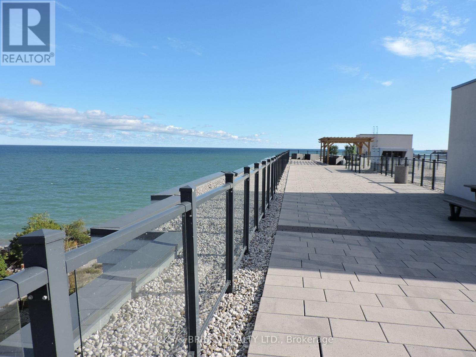
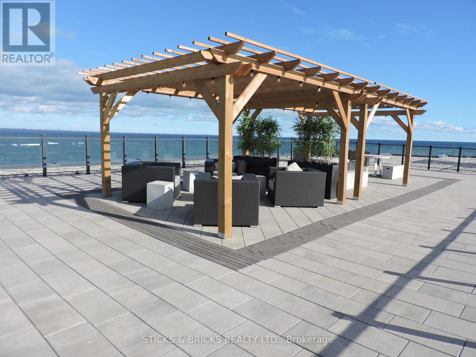
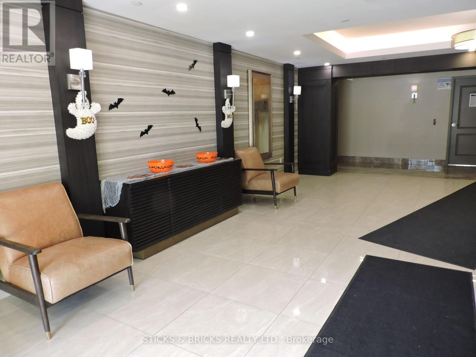
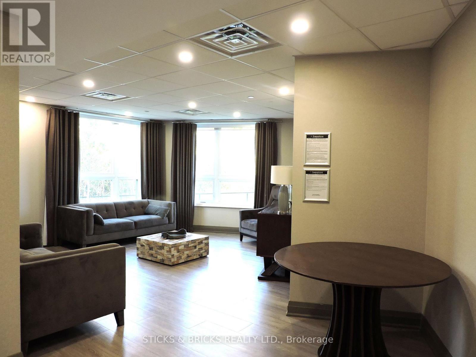
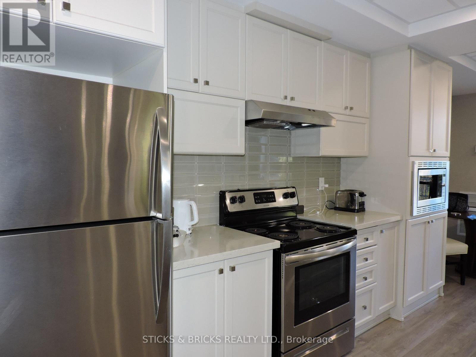
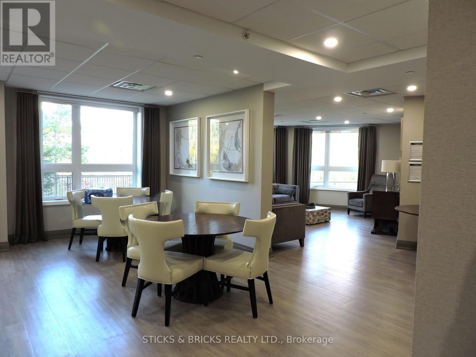
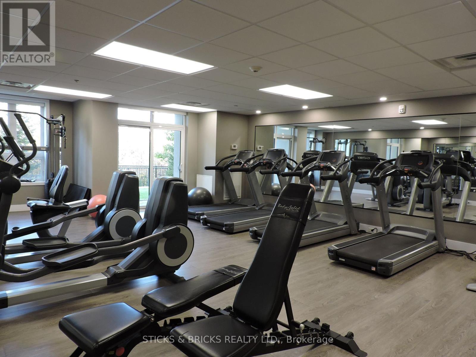
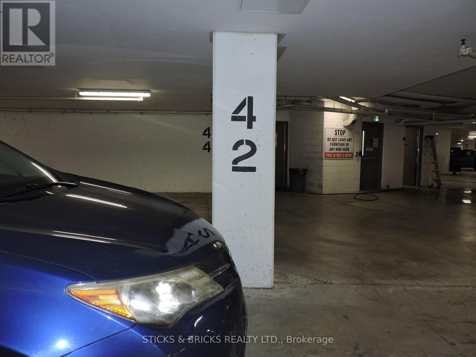
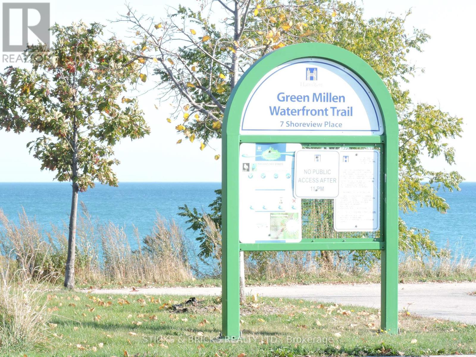
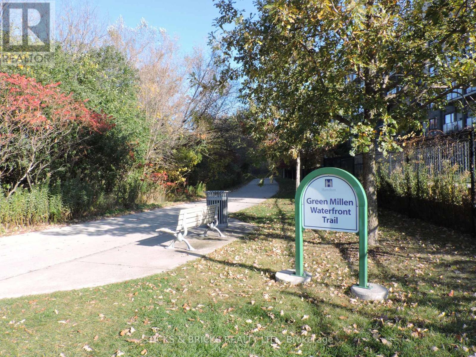
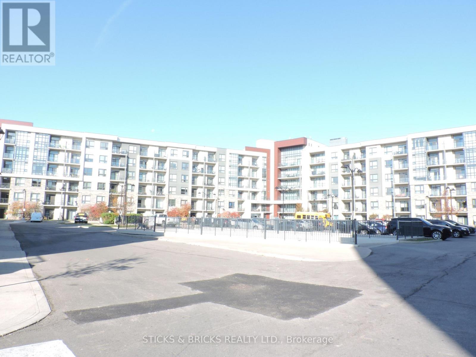
$547.66 MonthlyWelcome to Sapphire Condominiums on Lake, one of Stoney Creek's most popular waterfront communities. This bright open concept floor plan offers 1 BEDROOM PLUS DEN with large windows and 9ft ceilings. Everything you need is here: well appointed kitchen that includes stainless steel appliances and convenient breakfast bar and flows into the living/dining areas with a walk out balcony overlooking greenspace with a panoramic view of the area. The primary bedroom has a walk-in closet, and the bonus den works perfectly as a home office or flex space. Enjoy step saving in suite laundry. The underground parking saves scraping the windshield on a cold winter day and is conveniently located close to the elevator. Even better the storage locker is on the same level as the suite. Building amenities include a fitness centre and a rooftop terrace with amazing views of Lake Ontario and the Toronto skyline. The BEST PART of living here is the fabulous location just steps to the lake, trails, parks, and beaches. Minutes to the QEW, shops, Go station and restaurants. Great for the first time buyer, downsizer, or investor. (id:49269)
Property Details
| MLS® Number | X14128860 |
| Property Type | Single Family |
| Community Name | Lakeshore |
| Amenities Near By | Beach |
| Community Features | Pets Allowed With Restrictions |
| Easement | Unknown |
| Equipment Type | None |
| Features | Cul-de-sac, Elevator, Balcony, In Suite Laundry |
| Parking Space Total | 1 |
| Rental Equipment Type | None |
| Water Front Name | Lake Ontario |
| Water Front Type | Waterfront |
Building
| Bathroom Total | 1 |
| Bedrooms Above Ground | 1 |
| Bedrooms Total | 1 |
| Age | 6 To 10 Years |
| Amenities | Exercise Centre, Party Room, Visitor Parking, Separate Heating Controls, Separate Electricity Meters, Storage - Locker |
| Appliances | Garage Door Opener Remote(s), Water Meter, Dishwasher, Dryer, Microwave, Stove, Washer, Refrigerator |
| Basement Type | None |
| Cooling Type | Central Air Conditioning |
| Exterior Finish | Brick, Concrete |
| Fire Protection | Smoke Detectors |
| Heating Fuel | Natural Gas |
| Heating Type | Forced Air |
| Size Interior | 600 - 699 Sqft |
| Type | Apartment |
Parking
| Underground | |
| Garage |
Land
| Access Type | Public Road |
| Acreage | No |
| Land Amenities | Beach |
| Zoning Description | P4,rm3-55 |
Rooms
| Level | Type | Length | Width | Dimensions |
|---|---|---|---|---|
| Main Level | Kitchen | 2.31 m | 2.44 m | 2.31 m x 2.44 m |
| Main Level | Living Room | 3.3 m | 4.52 m | 3.3 m x 4.52 m |
| Main Level | Primary Bedroom | 2.97 m | 3.66 m | 2.97 m x 3.66 m |
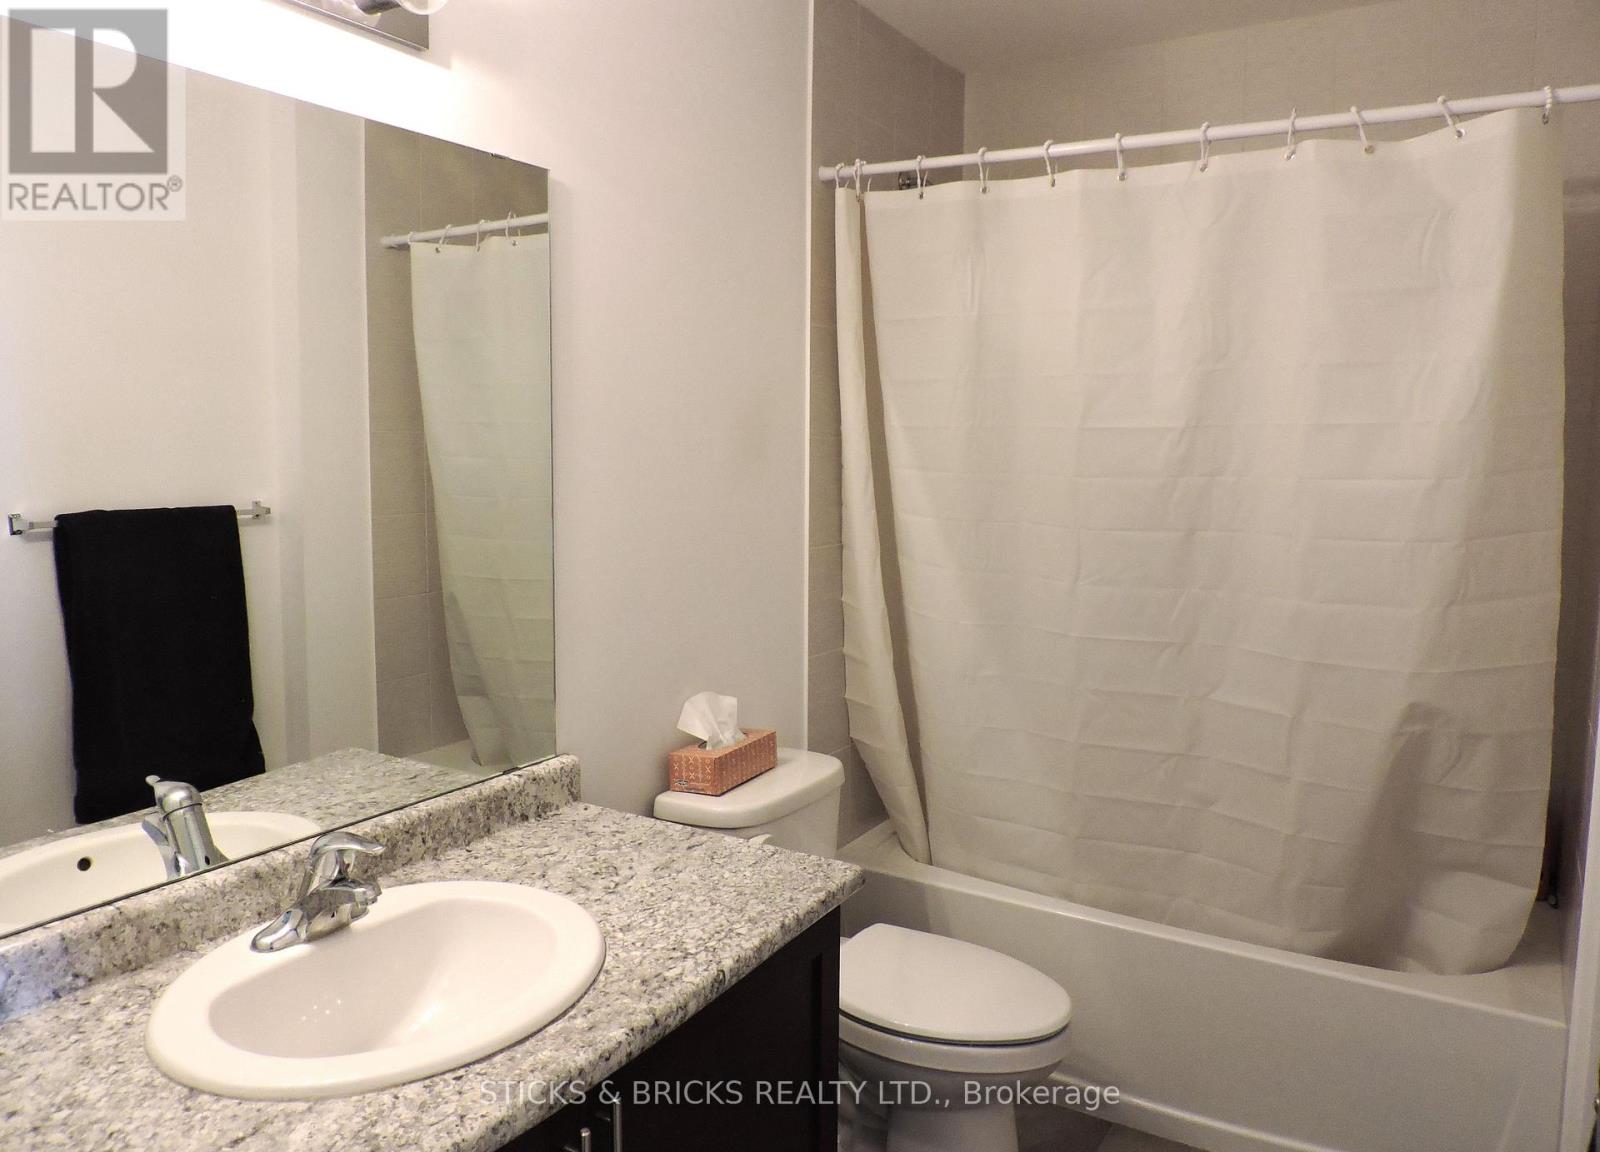
| Main Level | Bathroom | 2.75 m | 1.65 m | 2.75 m x 1.65 m |
| Main Level | Laundry Room | 1.5 m | 1 m | 1.5 m x 1 m |
https://www.realtor.ca/real-estate/30457464/518-125-shoreview-place-hamilton-lakeshore-lakeshore
Contact Us
Contact us for more information

The trademarks REALTOR®, REALTORS®, and the REALTOR® logo are controlled by The Canadian Real Estate Association (CREA) and identify real estate professionals who are members of CREA. The trademarks MLS®, Multiple Listing Service® and the associated logos are owned by The Canadian Real Estate Association (CREA) and identify the quality of services provided by real estate professionals who are members of CREA. The trademark DDF® is owned by The Canadian Real Estate Association (CREA) and identifies CREA's Data Distribution Facility (DDF®)
October 29 2026 06:53:42
Niagara Association of REALTORS®
Sticks & Bricks Realty Ltd.