
5193 Highway 3 Highway W Norfolk, Ontario N3Y 4K4

$630,000
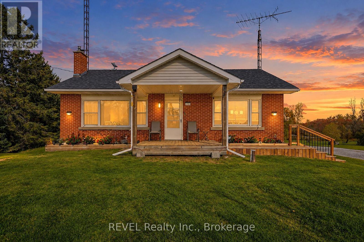
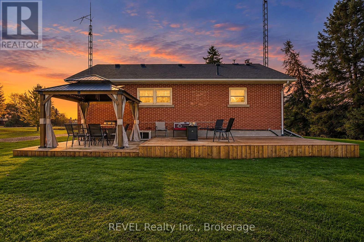
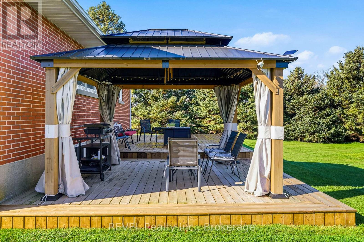
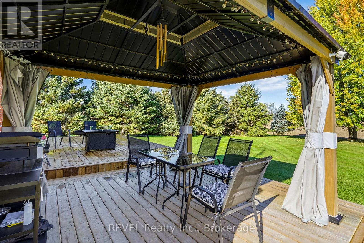
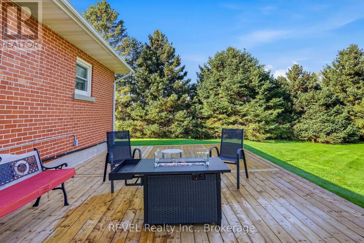
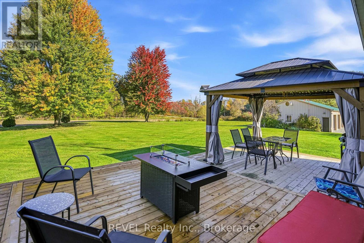
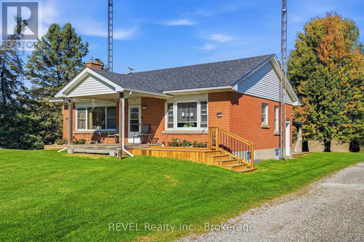
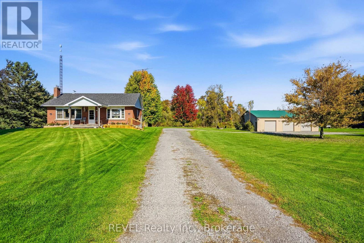
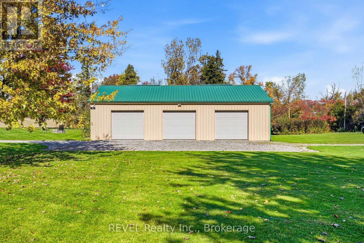
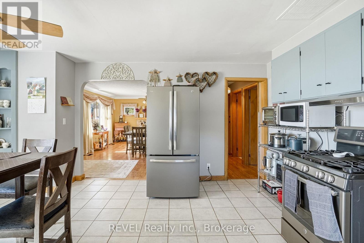
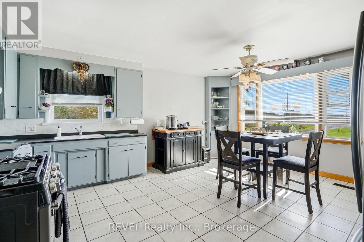
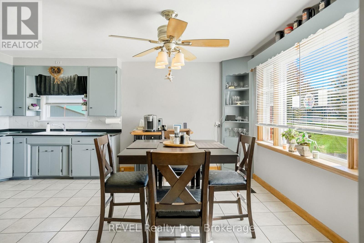
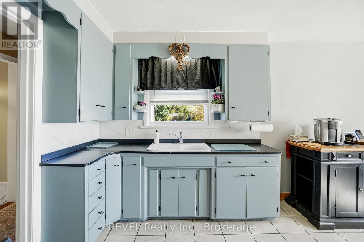
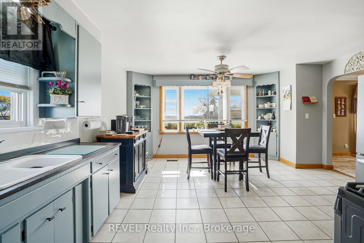
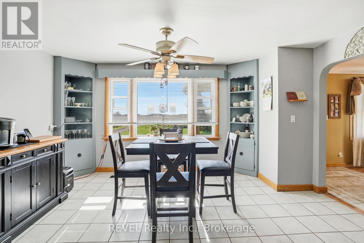
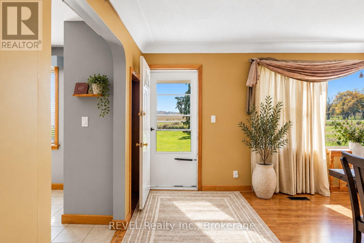
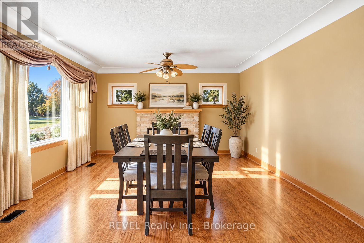
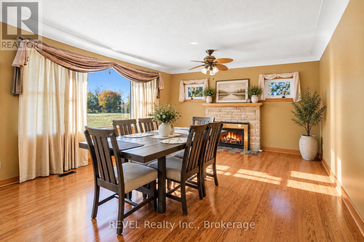
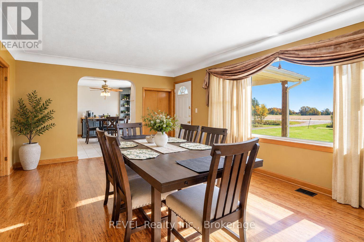
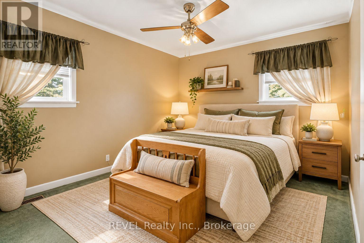
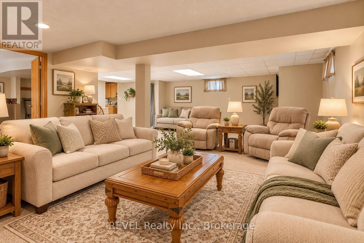
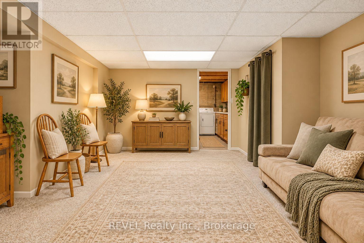
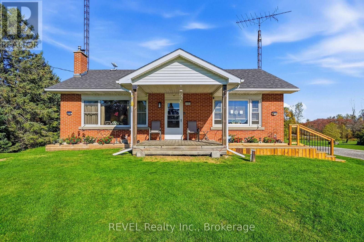
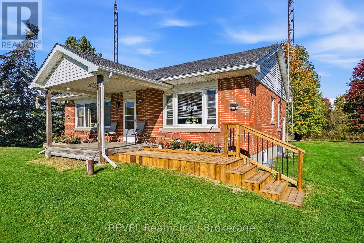
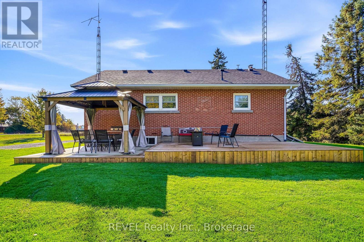
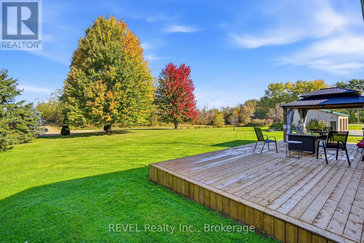
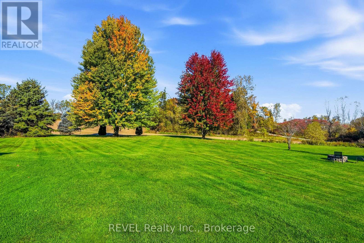
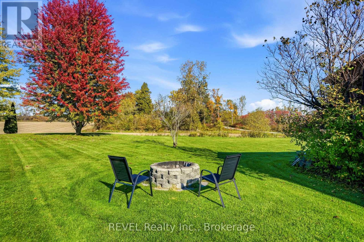
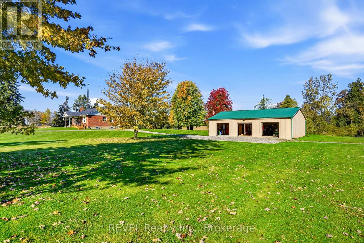
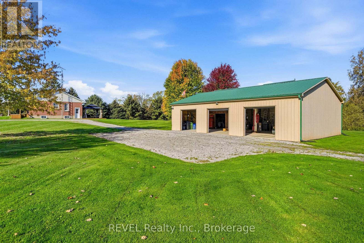
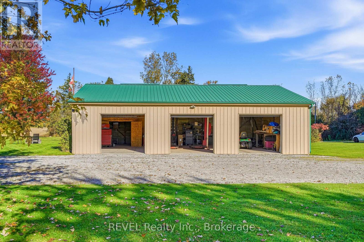
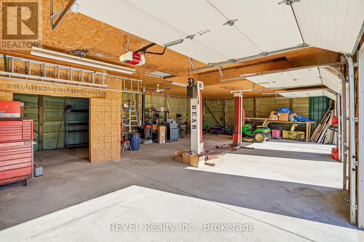
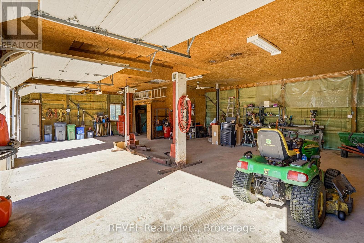
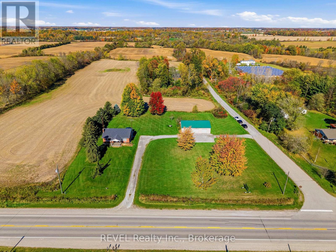
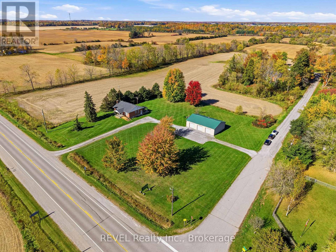
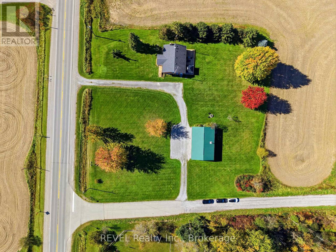
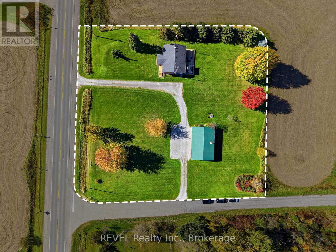
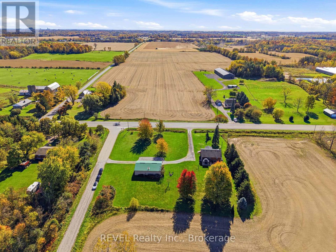
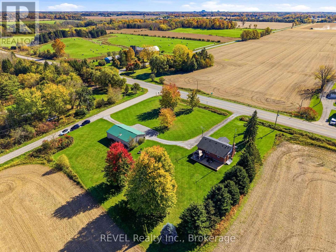
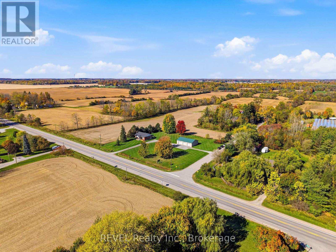
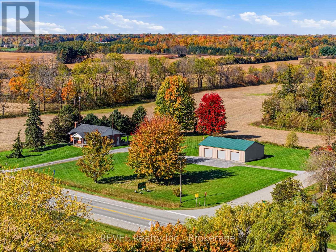
Welcome to 5193 Highway 3, where peaceful country living meets privacy, space, and breathtaking views! Nestled on almost 1.3 acres in beautiful Norfolk County, this meticulously maintained property offers exceptional privacy with no immediate neighbours and picturesque countryside views.Pride of ownership shines throughout this beautifully kept property, featuring a spacious 3-car garage/workshop complete with hydro, car hoist and a garage door opener, perfect for car enthusiasts, hobbyists, or anyone seeking additional workspace and storage.Step outside and enjoy your brand-new two-tier deck and above-ground movable pool, ideal for summer entertaining and family gatherings. As the sun sets, imagine gathering around the firepit with loved ones, taking in the stunning countryside views and peaceful surroundings.Conveniently located approximately 10-15 minutes from downtown Simcoe and 15-20 minutes from Jarvis, this property offers the perfect balance of rural tranquility and everyday convenience. While remaining close to shopping, restaurants, schools, and essential amenities.With its beautifully maintained grounds, expansive outdoor space, exceptional privacy, and convenient location, this property offers a wonderful opportunity to escape the hustle and bustle of city life without sacrificing accessibility.Your private countryside retreat awaits! (id:49269)
Open House
This property has open houses!
2:00 pm
Ends at:4:00 pm
2:00 pm
Ends at:4:00 pm
Property Details
| MLS® Number | X14109024 |
| Property Type | Single Family |
| Community Name | Norfolk |
| Communication Type | High Speed Internet |
| Features | Flat Site, Lighting, Country Residential, Sump Pump, Solar Equipment |
| Parking Space Total | 13 |
| Pool Type | Above Ground Pool, Outdoor Pool |
| Structure | Deck, Porch |
Building
| Bathroom Total | 1 |
| Bedrooms Above Ground | 2 |
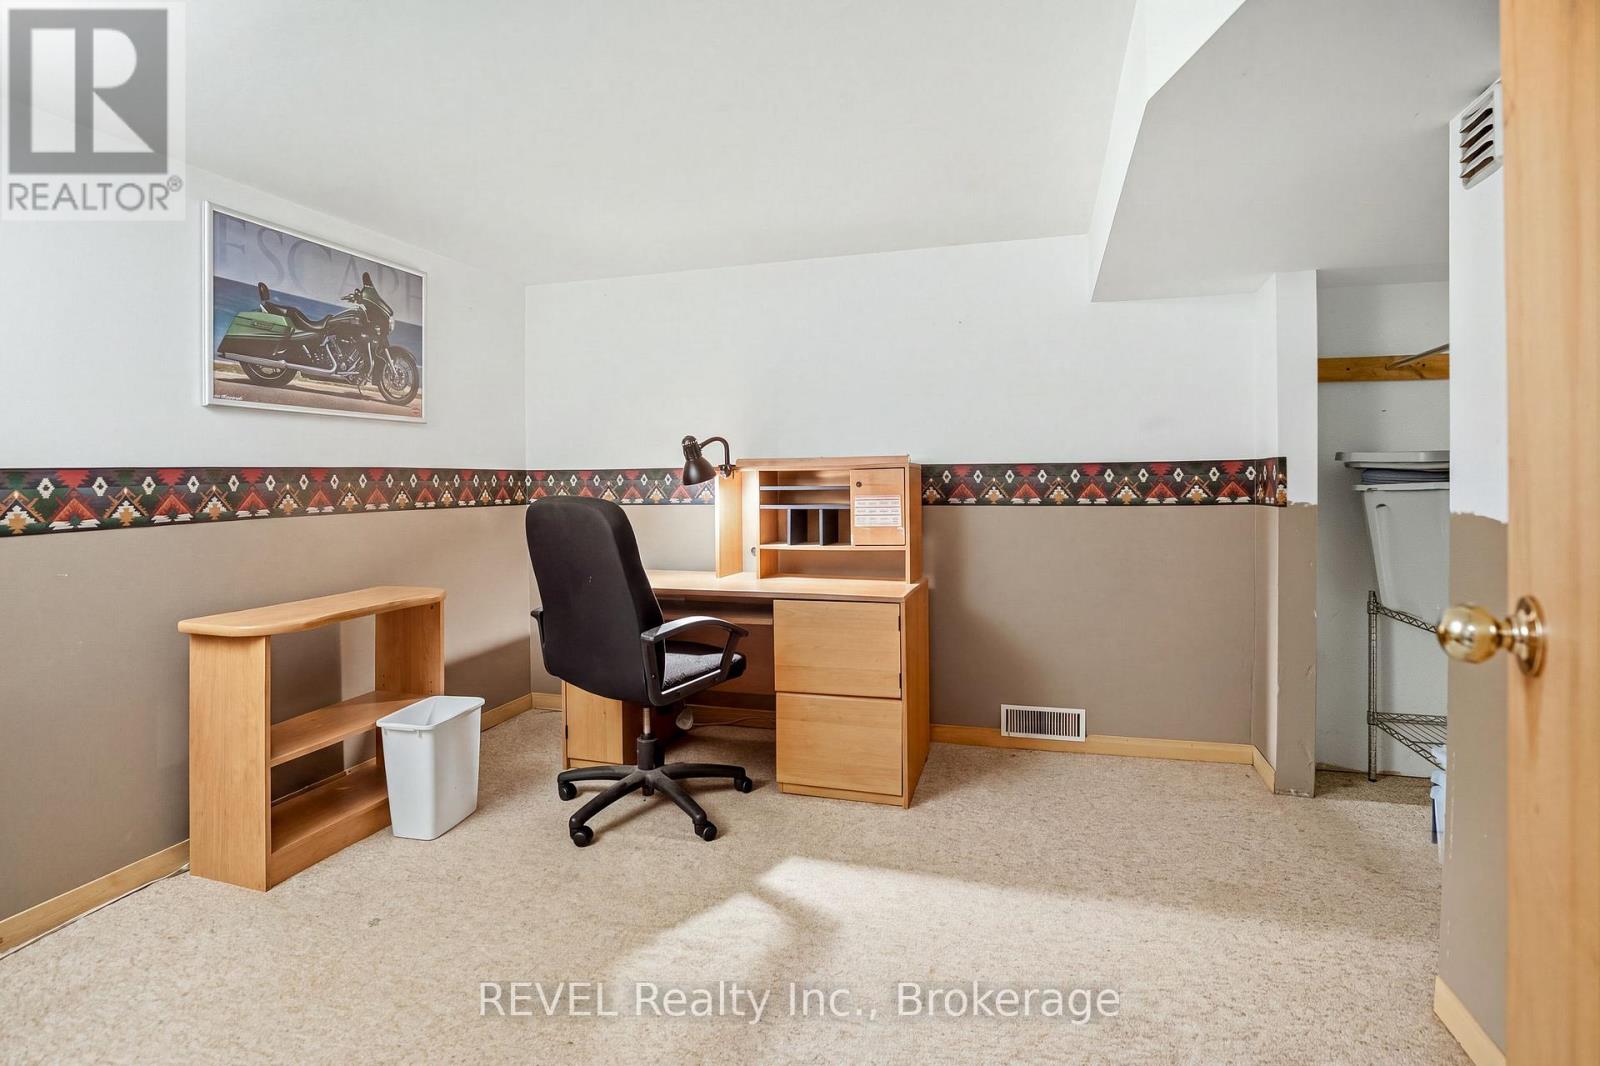
| Bedrooms Below Ground | 1 |
| Bedrooms Total | 3 |
| Age | 51 To 99 Years |
| Amenities | Fireplace(s) |
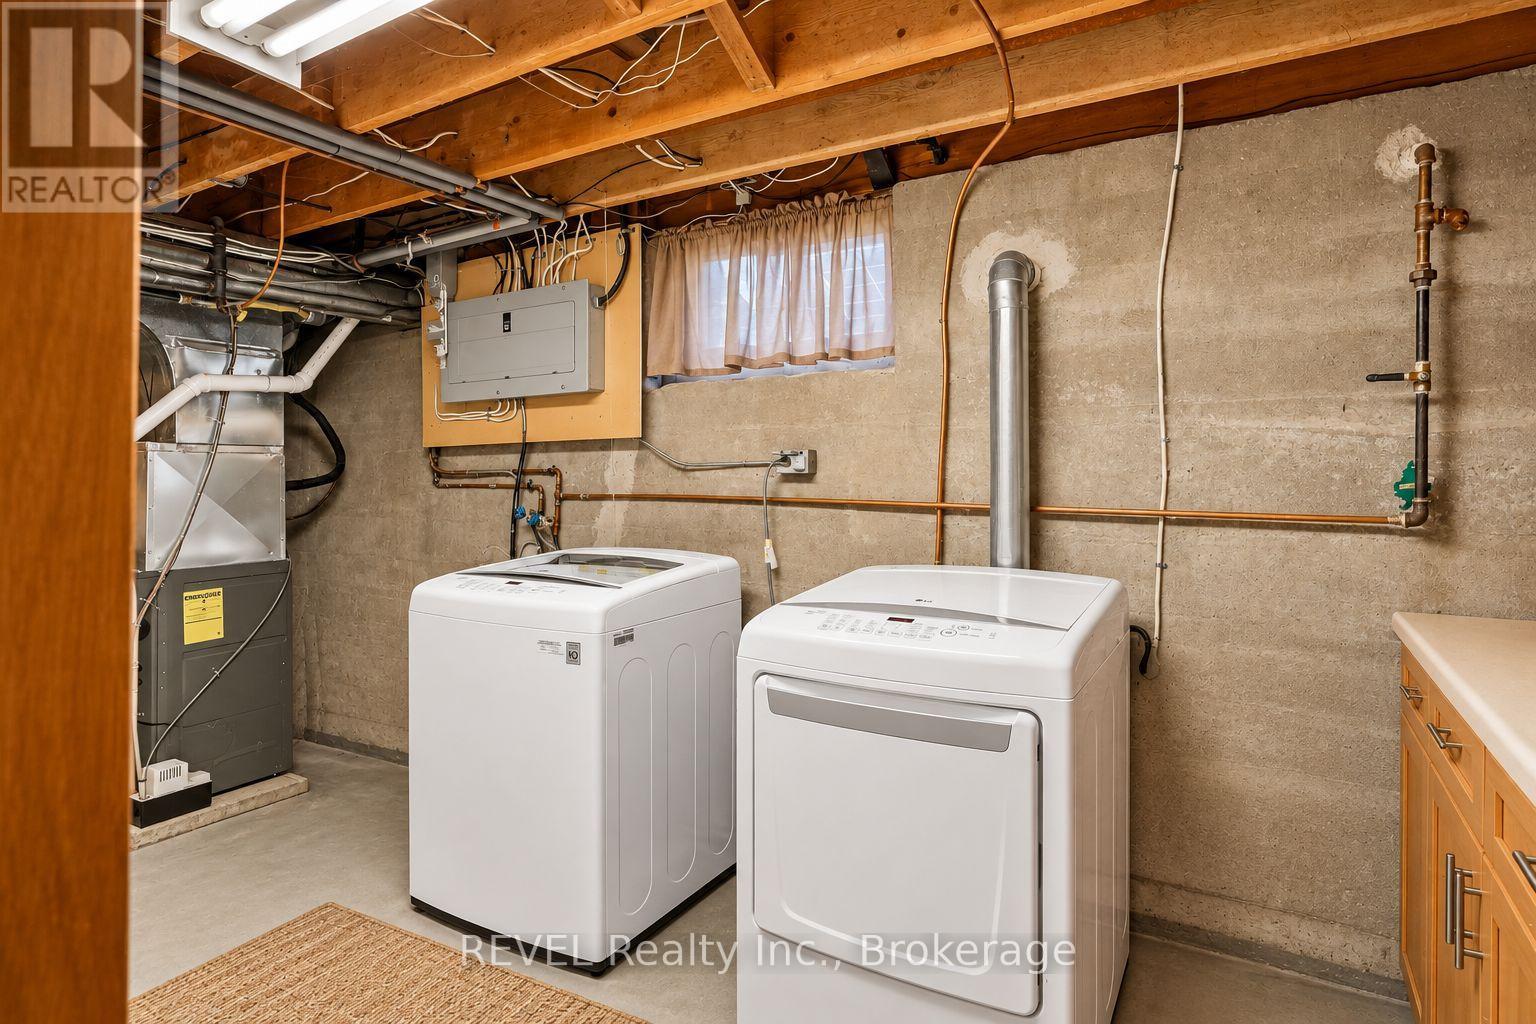
| Appliances | Garage Door Opener Remote(s), Water Heater, Dryer, Microwave, Gas Stove(s), Washer, Refrigerator |
| Architectural Style | Raised Bungalow |
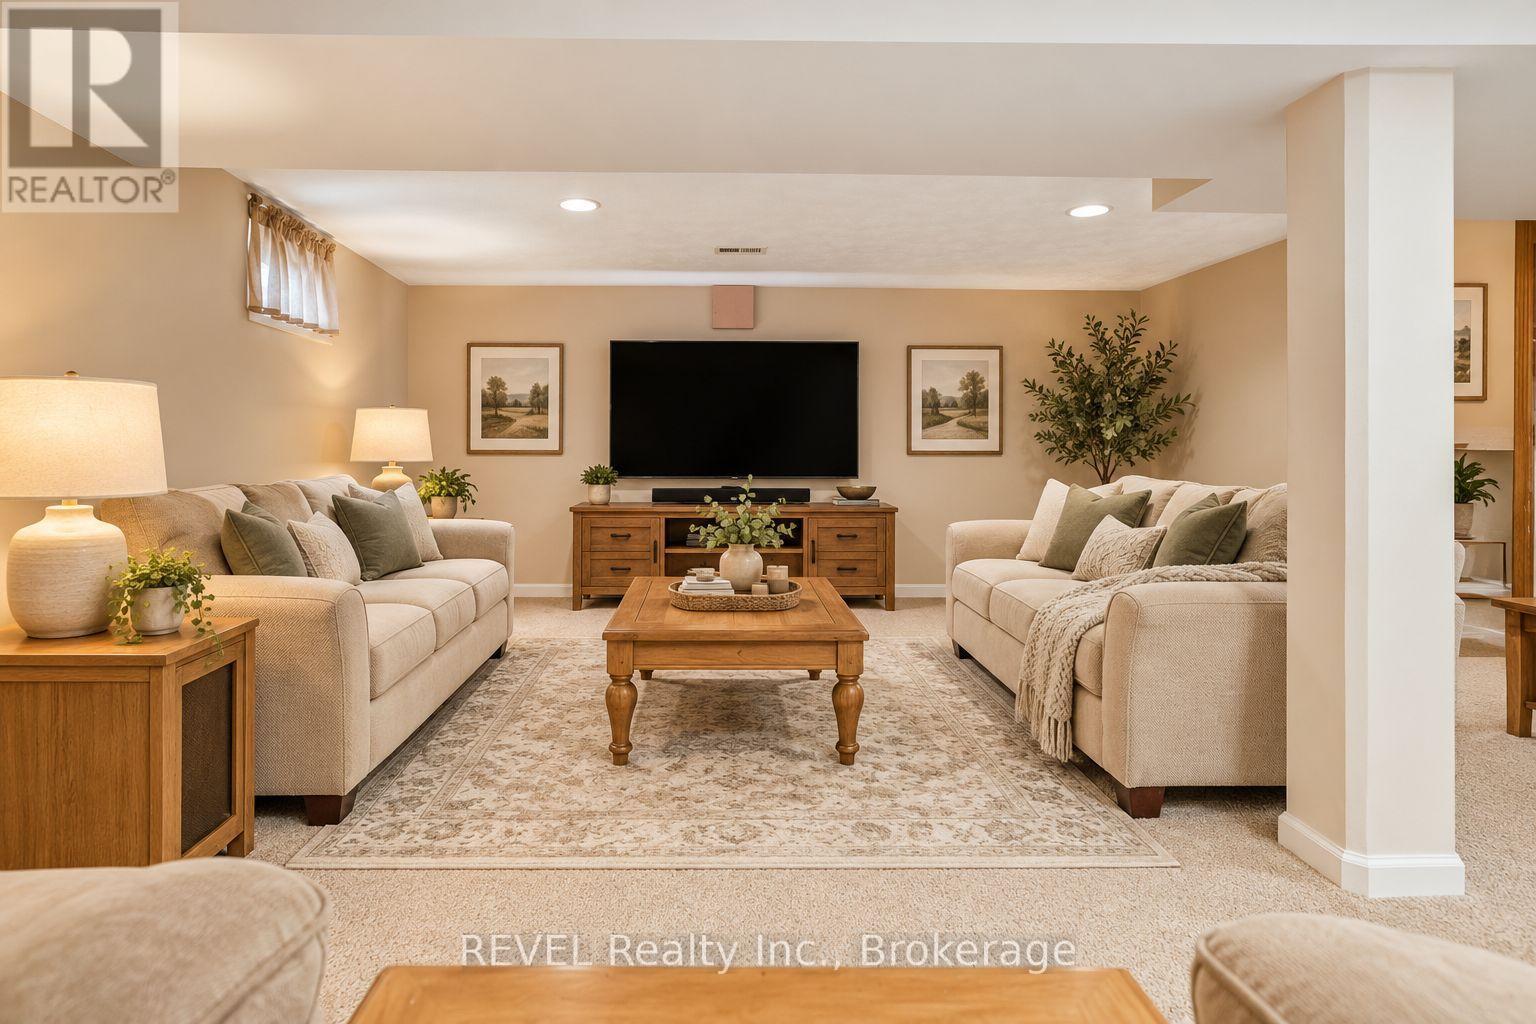
| Basement Development | Finished |
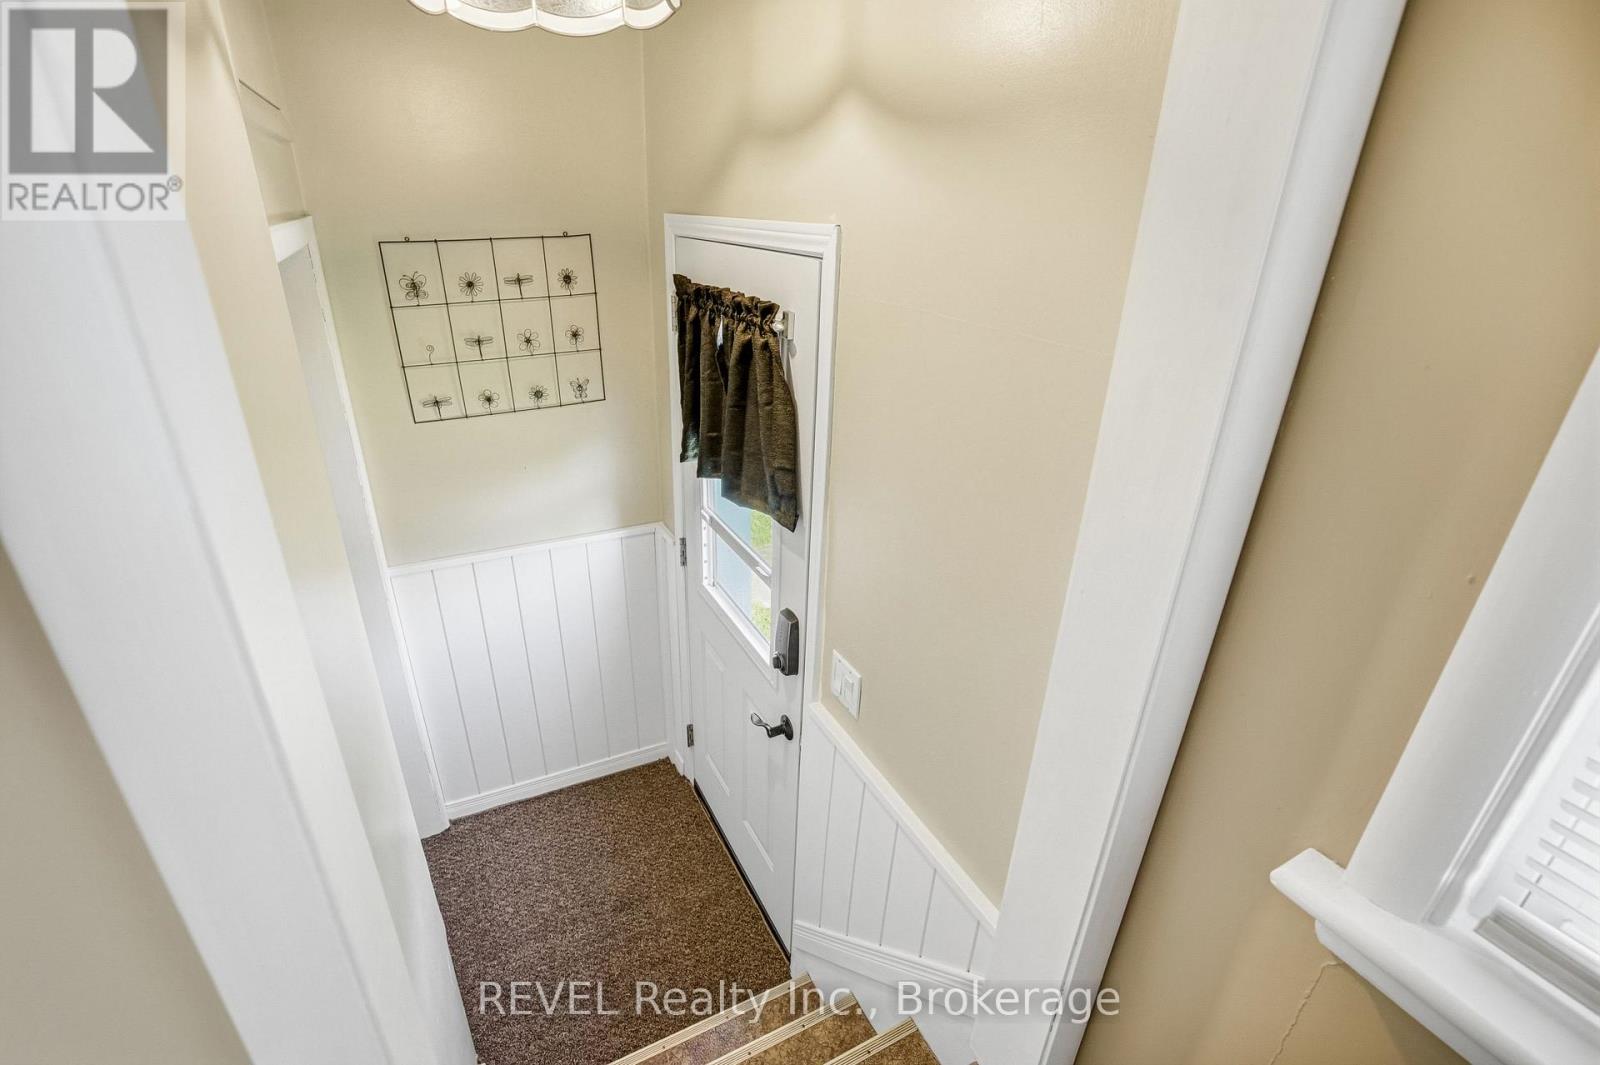
| Basement Features | Separate Entrance |
| Basement Type | N/a (finished), N/a |
| Cooling Type | Central Air Conditioning |
| Exterior Finish | Brick |
| Fireplace Present | Yes |
| Fireplace Total | 1 |
| Fixture | Tv Antenna |
| Foundation Type | Poured Concrete |
| Heating Fuel | Natural Gas |
| Heating Type | Forced Air |
| Stories Total | 1 |
| Size Interior | 700 - 1,100 Sqft |
| Type | House |
Parking
| Detached Garage | |
| Garage |
Land
| Access Type | Public Road |
| Acreage | No |
| Landscape Features | Landscaped |
| Sewer | Septic System |
| Size Depth | 237 Ft ,8 In |
| Size Frontage | 185 Ft ,7 In |
| Size Irregular | 185.6 X 237.7 Ft |
| Size Total Text | 185.6 X 237.7 Ft|1/2 - 1.99 Acres |
Rooms
| Level | Type | Length | Width | Dimensions |
|---|---|---|---|---|
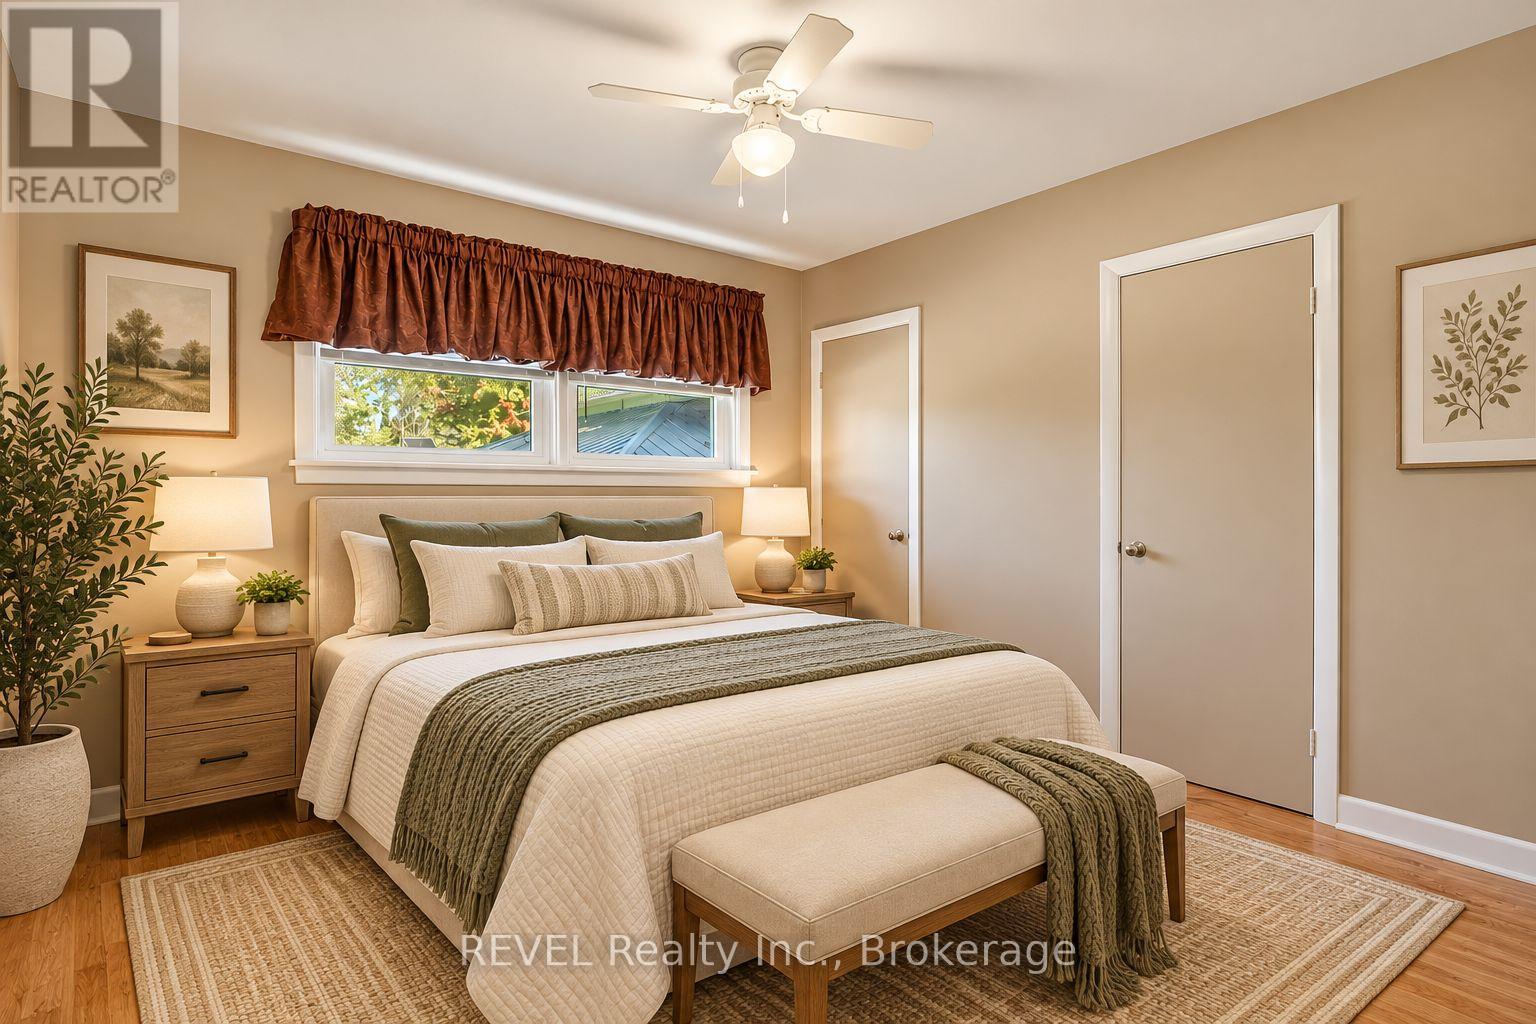
| Ground Level | Bedroom | 3.07 m | 4.12 m | 3.07 m x 4.12 m |
| Ground Level | Bedroom 2 | 3.2 m | 3.15 m | 3.2 m x 3.15 m |
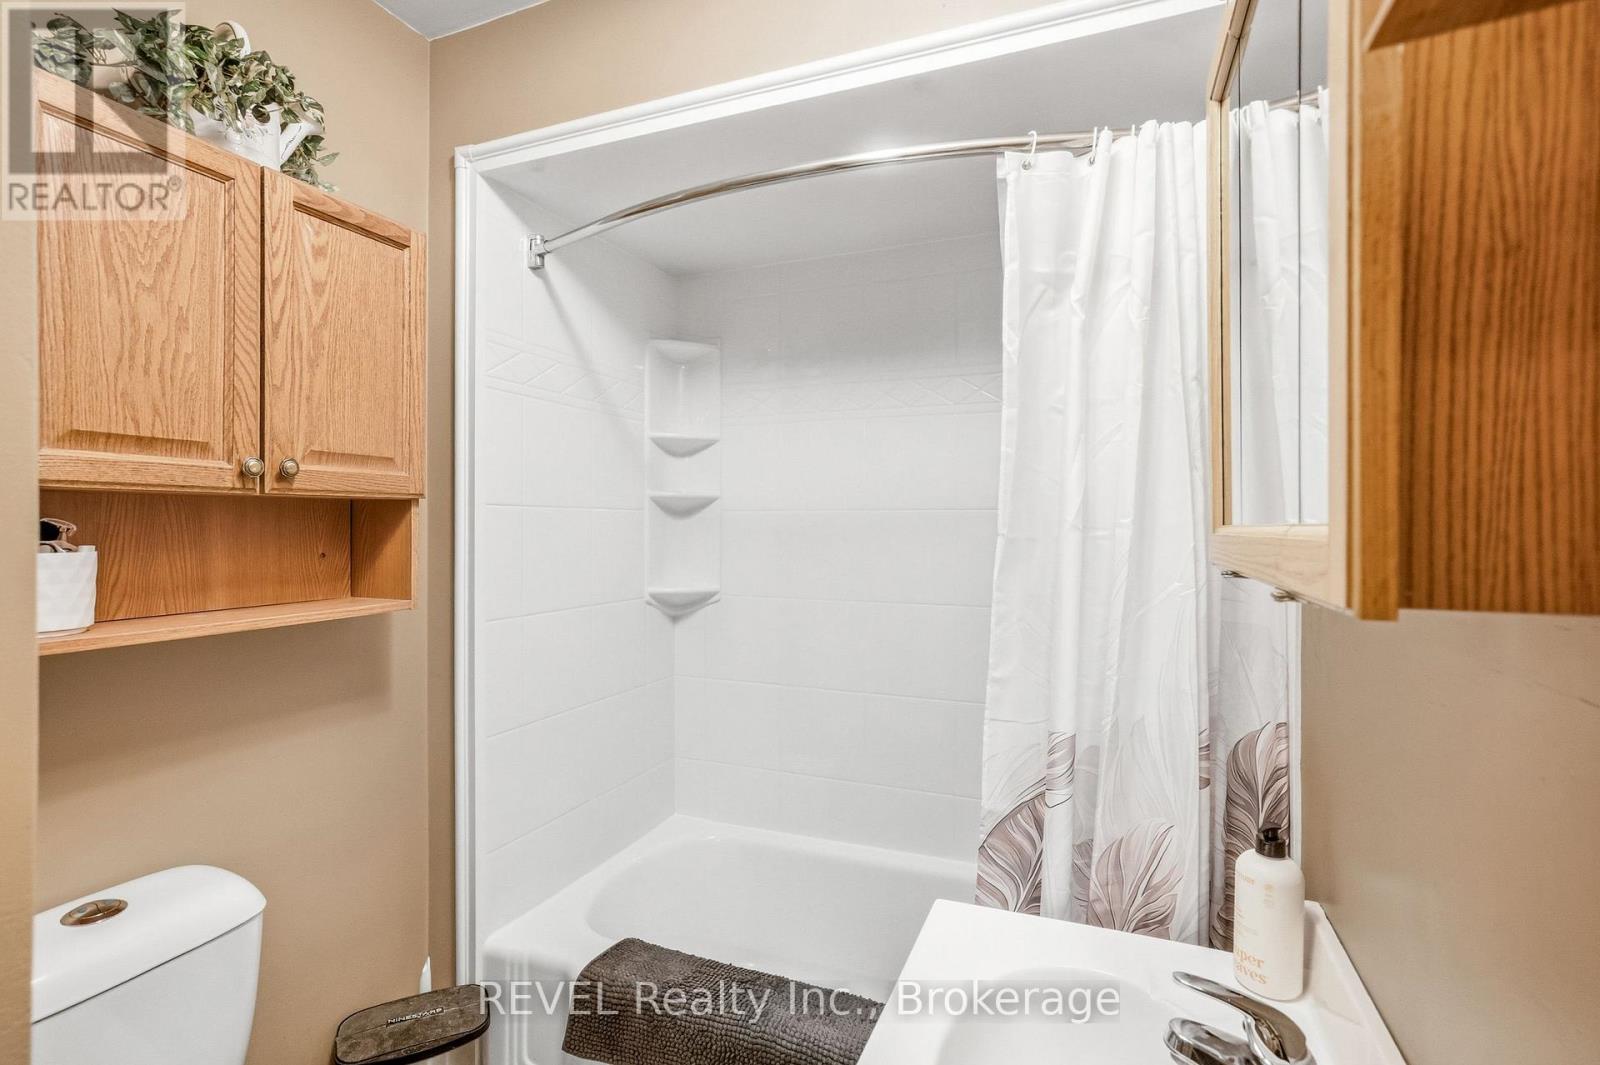
| Ground Level | Bathroom | 1.73 m | 3.15 m | 1.73 m x 3.15 m |
| Ground Level | Dining Room | 4.7 m | 2.54 m | 4.7 m x 2.54 m |
| Ground Level | Kitchen | 4.7 m | 2.49 m | 4.7 m x 2.49 m |
| Ground Level | Living Room | 6.2 m | 4.04 m | 6.2 m x 4.04 m |
| Ground Level | Foyer | 0.91 m | 0.91 m | 0.91 m x 0.91 m |
| Ground Level | Other | 2.01 m | 1.14 m | 2.01 m x 1.14 m |
| Ground Level | Other | 3.02 m | 0.89 m | 3.02 m x 0.89 m |
Utilities
| Cable | Available |
| Electricity | Installed |
| Natural Gas Available | Available |
| Electricity Connected | Connected |
| Electricity Available | At Lot Line |
| Sewer | Available |
https://www.realtor.ca/real-estate/30435256/5193-highway-3-highway-w-norfolk-norfolk
Contact Us
Contact us for more information

The trademarks REALTOR®, REALTORS®, and the REALTOR® logo are controlled by The Canadian Real Estate Association (CREA) and identify real estate professionals who are members of CREA. The trademarks MLS®, Multiple Listing Service® and the associated logos are owned by The Canadian Real Estate Association (CREA) and identify the quality of services provided by real estate professionals who are members of CREA. The trademark DDF® is owned by The Canadian Real Estate Association (CREA) and identifies CREA's Data Distribution Facility (DDF®)
October 22 2026 10:23:01
Niagara Association of REALTORS®
Revel Realty Inc., Brokerage