
52 Apple Tree Crescent Uxbridge, Ontario L9P 2A7

$3,750 Monthly
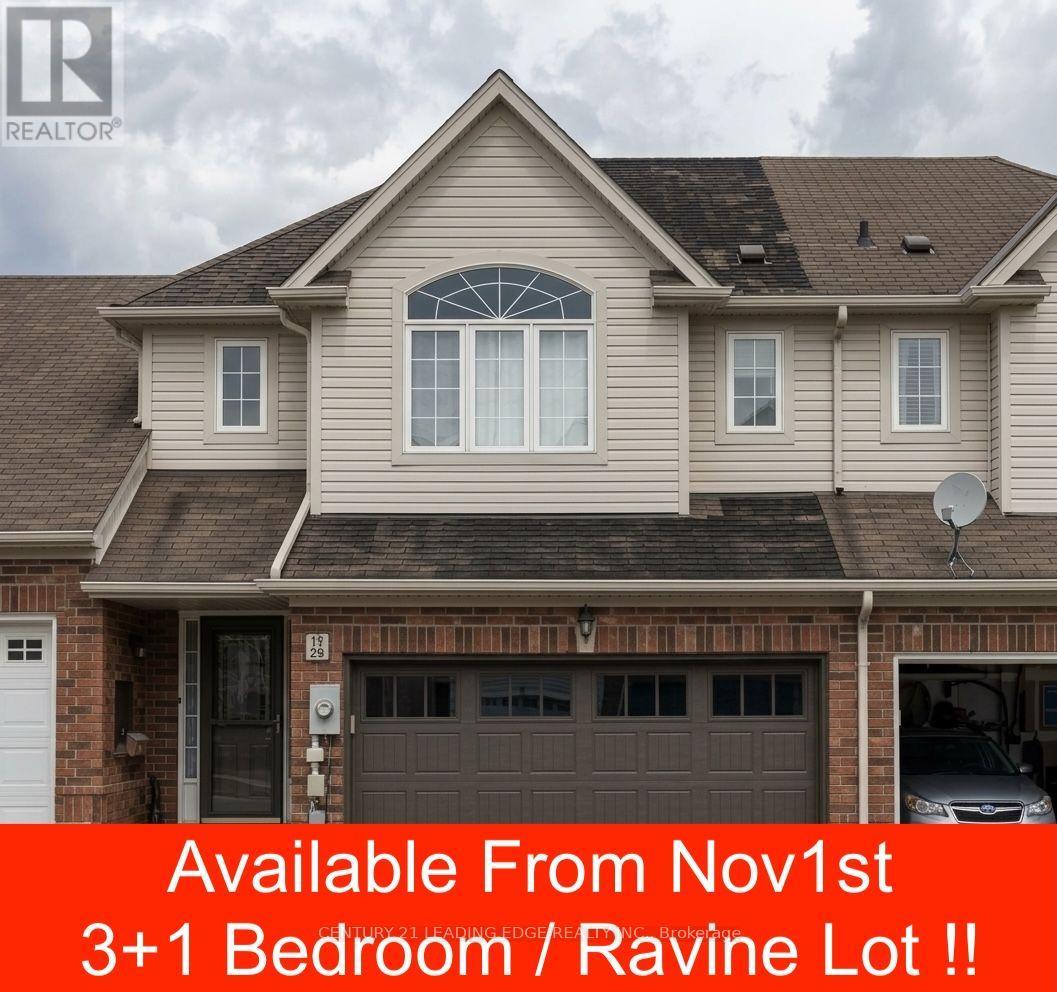
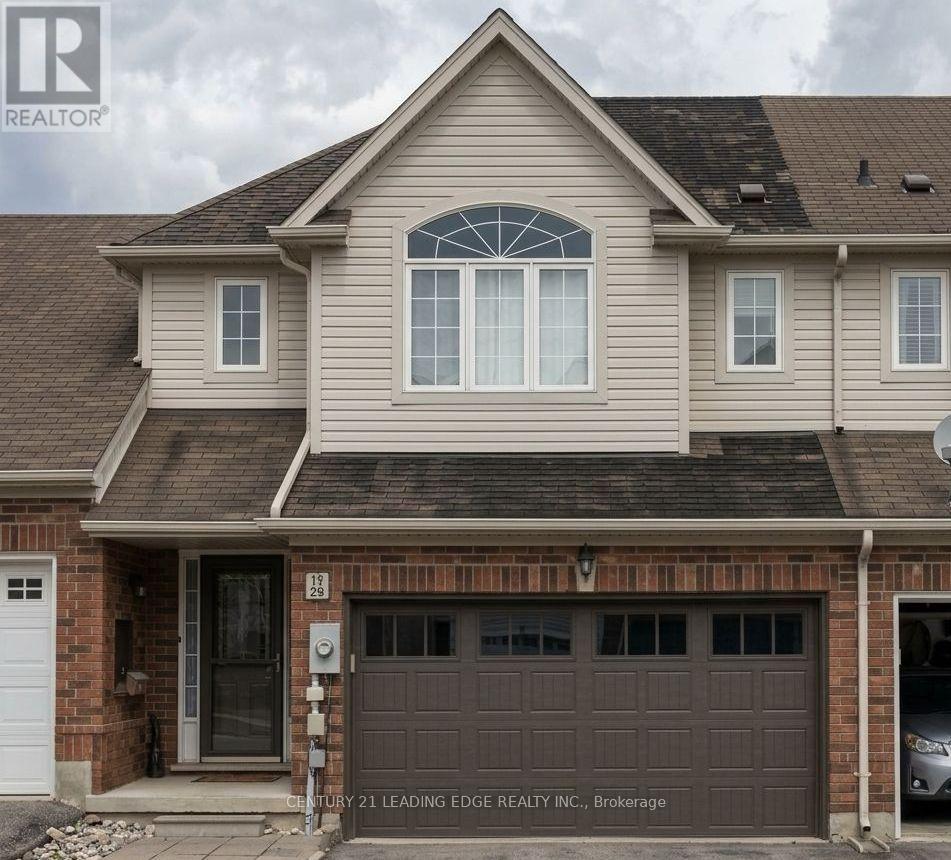
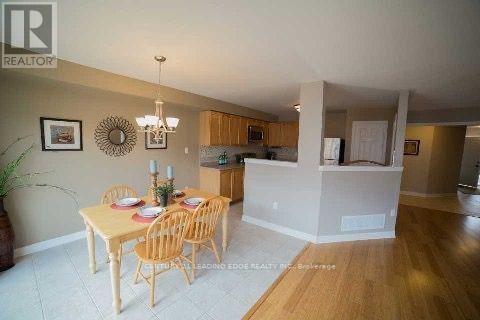
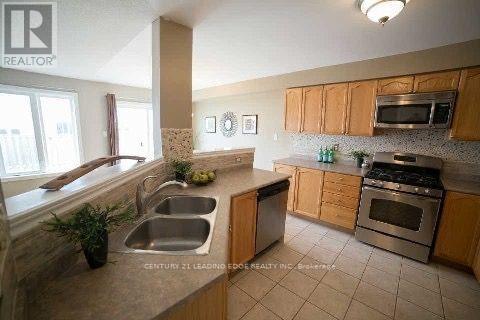
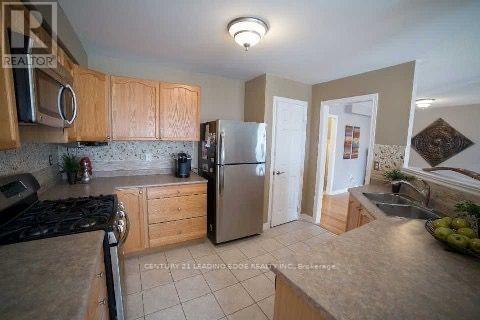
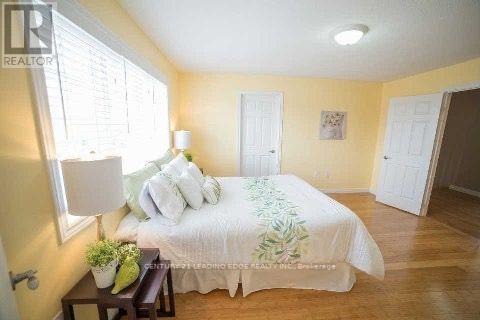
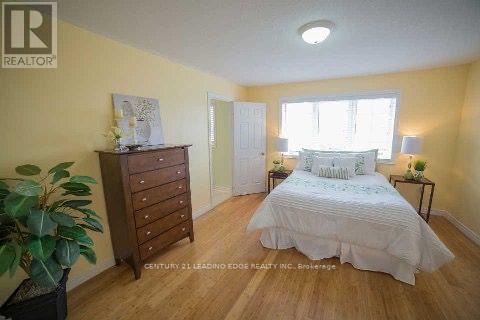
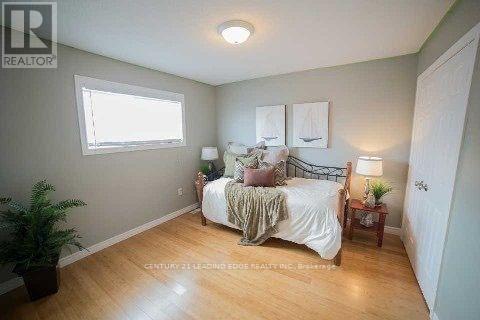
Available from Nov 1st - Tenanted requires 24 hours notice for showing request. Located in prestigious Montgomery Meadows, this sun-filled townhome offers 1,667 sq. ft. of above-grade living space plus more than 800 sq. ft. of finished basement area. The beautiful open-concept layout features tasteful décor, an efficient kitchen, hardwood floors, and a cozy gas fireplace.The home offers 3+1 bedrooms, including a spacious primary suite with an ensuite bathroom and walk-in closet, along with the convenience of second-floor laundry. Walk out to the deck and enjoy peaceful views of scenic conservation trails and a stream. The finished basement includes above-grade windows, providing plenty of natural light.Ideally located just minutes from golf courses, parks, ski hills, shopping, and other amenities. Pictures are from prior tenancy and currently property shows different with their wall colours and light fixtures. (id:49269)
Property Details
| MLS® Number | N13851006 |
| Property Type | Single Family |
| Community Name | Uxbridge |
| Amenities Near By | Hospital, Park, Place Of Worship |
| Community Features | Community Centre |
| Features | Conservation/green Belt, In Suite Laundry |
| Parking Space Total | 4 |
Building
| Bathroom Total | 3 |
| Bedrooms Above Ground | 3 |
| Bedrooms Total | 3 |
| Age | 0 To 5 Years |
| Basement Development | Finished |
| Basement Type | N/a (finished) |
| Construction Style Attachment | Attached |
| Cooling Type | Central Air Conditioning |
| Exterior Finish | Brick, Vinyl Siding |
| Fireplace Present | Yes |
| Flooring Type | Tile, Hardwood, Carpeted |
| Foundation Type | Concrete |
| Half Bath Total | 1 |
| Heating Fuel | Natural Gas |
| Heating Type | Forced Air |
| Stories Total | 2 |
| Size Interior | 1,500 - 2,000 Sqft |
| Type | Row / Townhouse |
| Utility Water | Municipal Water |
Parking
| Garage |
Land
| Acreage | No |
| Land Amenities | Hospital, Park, Place Of Worship |
| Sewer | Sanitary Sewer |
| Size Depth | 94 Ft |
| Size Frontage | 26 Ft |
| Size Irregular | 26 X 94 Ft |
| Size Total Text | 26 X 94 Ft|under 1/2 Acre |
| Surface Water | River/stream |
Rooms
| Level | Type | Length | Width | Dimensions |
|---|---|---|---|---|
| Second Level | Primary Bedroom | 4.4 m | 4.24 m | 4.4 m x 4.24 m |
| Second Level | Bedroom 2 | 3.47 m | 3.3 m | 3.47 m x 3.3 m |
| Second Level | Bedroom 3 | 3.35 m | 3.3 m | 3.35 m x 3.3 m |
| Basement | Bedroom 4 | 0.01 m | 0.01 m | 0.01 m x 0.01 m |
| Basement | Office | 0.01 m | 0.01 m | 0.01 m x 0.01 m |
| Main Level | Eating Area | 3.43 m | 2.64 m | 3.43 m x 2.64 m |
| Main Level | Kitchen | 3.18 m | 3.66 m | 3.18 m x 3.66 m |
| Main Level | Family Room | 3.38 m | 5 m | 3.38 m x 5 m |
| Main Level | Dining Room | 3.51 m | 3.96 m | 3.51 m x 3.96 m |
Utilities
| Cable | Available |
| Electricity | Installed |
| Sewer | Installed |
https://www.realtor.ca/real-estate/30352340/52-apple-tree-crescent-uxbridge-uxbridge
Contact Us
Contact us for more information

The trademarks REALTOR®, REALTORS®, and the REALTOR® logo are controlled by The Canadian Real Estate Association (CREA) and identify real estate professionals who are members of CREA. The trademarks MLS®, Multiple Listing Service® and the associated logos are owned by The Canadian Real Estate Association (CREA) and identify the quality of services provided by real estate professionals who are members of CREA. The trademark DDF® is owned by The Canadian Real Estate Association (CREA) and identifies CREA's Data Distribution Facility (DDF®)
October 01 2026 08:00:21
Toronto Regional Real Estate Board
Century 21 Leading Edge Realty Inc.