
52 Catherine Drive Greater Sudbury, Ontario P3L 1H3

$399,000
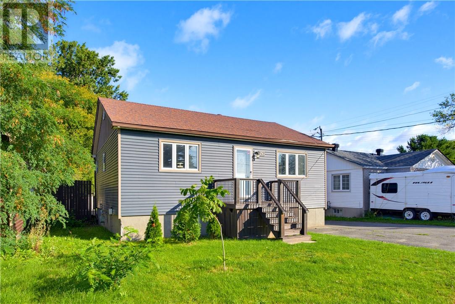
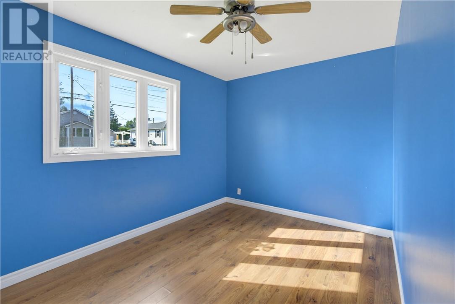
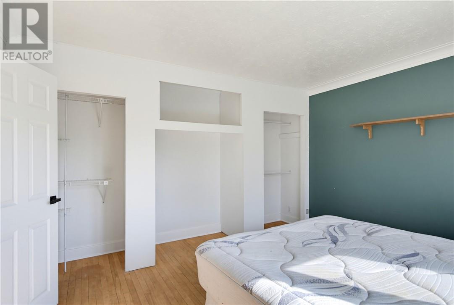
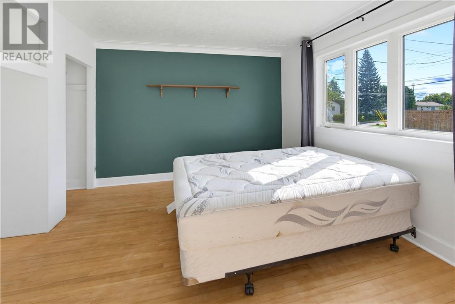
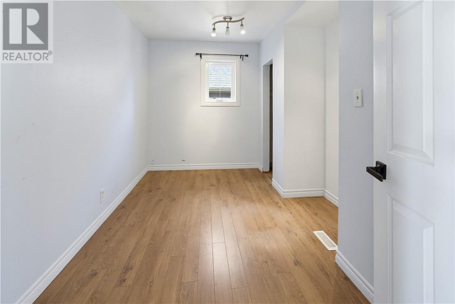
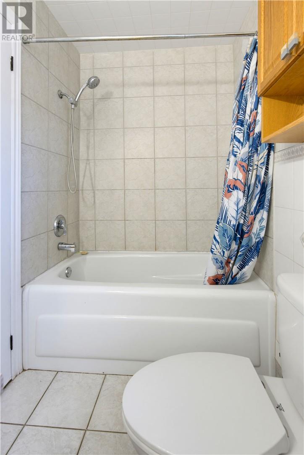
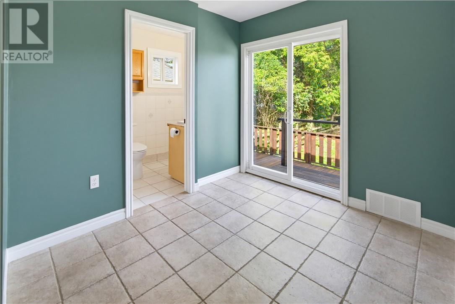
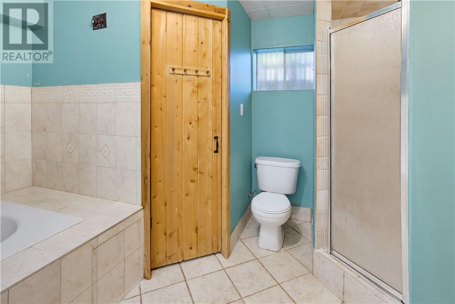
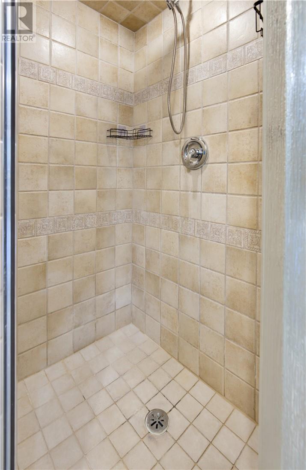
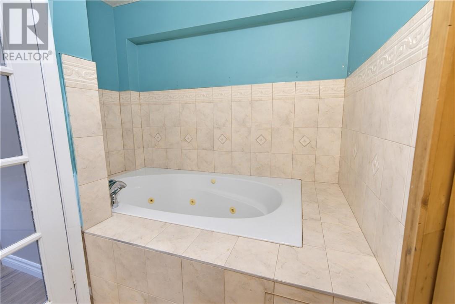
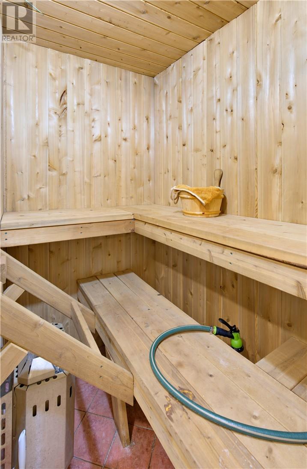
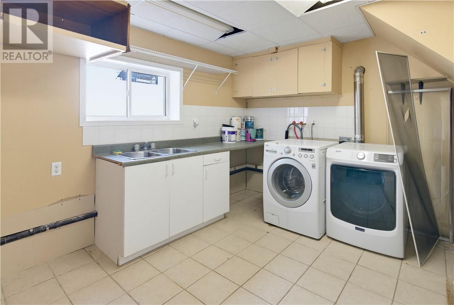
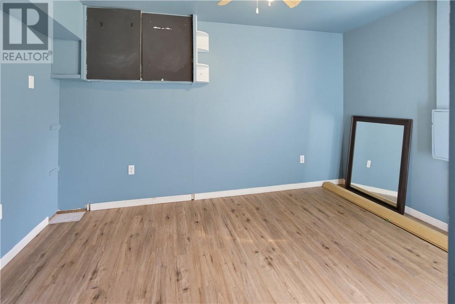
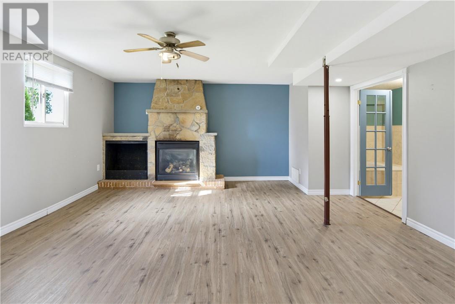
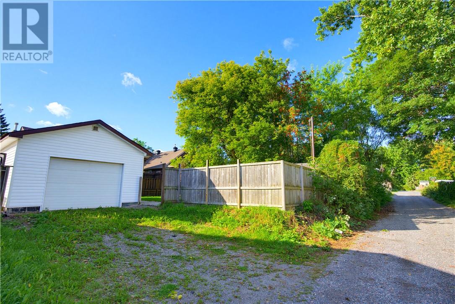
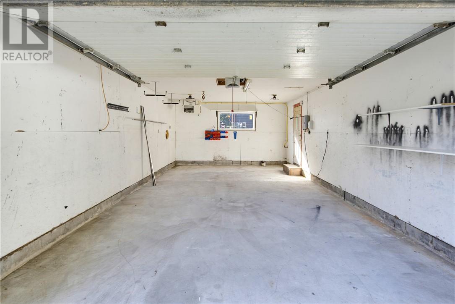
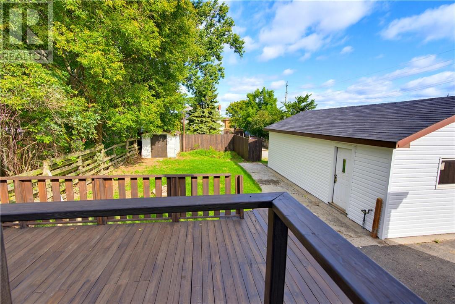
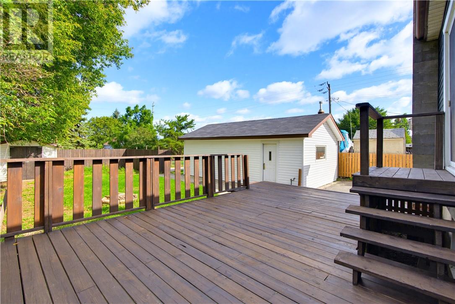
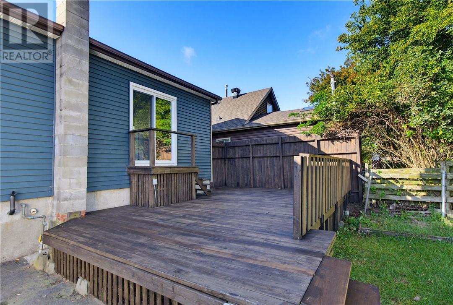
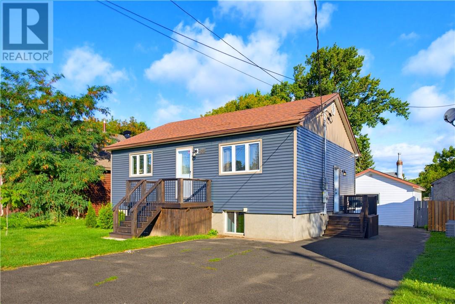
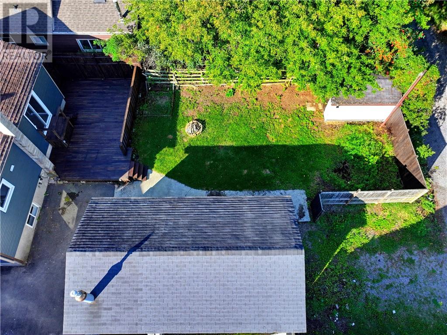
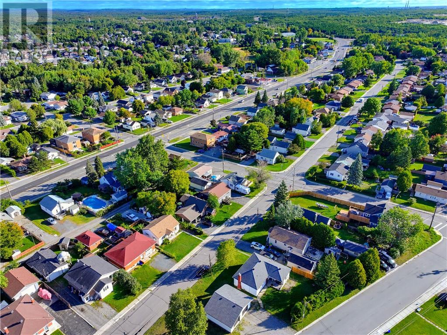
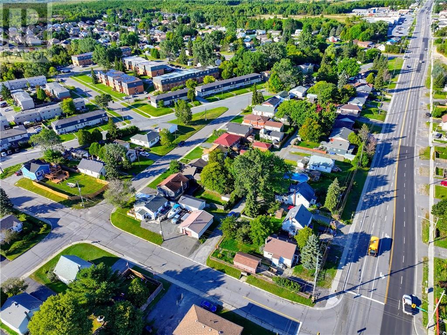
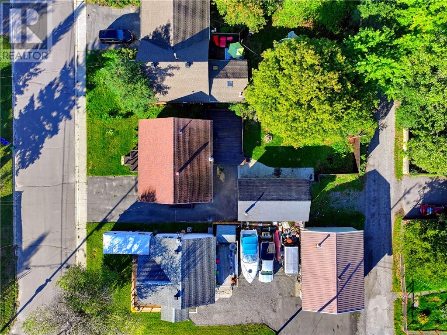
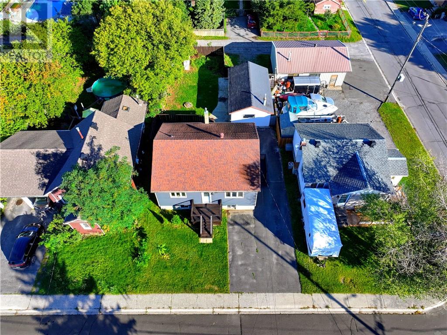
SPACE. CHARM. EXTRAS. 52 Catherine Drive offers a great combination of space, character and features that are hard to overlook. Located in Garson, this inviting home offers 3+1 bedrooms and 2 bathrooms, with a spacious layout designed for comfortable everyday living. The original charm throughout the home gives it a distinct character and warmth, creating a feel that stands apart from newer builds. The finished rec room with fireplace provides a great space to relax, entertain or enjoy a quiet evening at home. And when it's time to unwind, the sauna is an added feature that makes this property even more appealing. Outside, the spacious deck overlooks a great backyard, offering plenty of room for summer gatherings, BBQs or simply enjoying the outdoors. A detached garage adds even more functionality, providing space for your vehicle, storage, hobbies and more. With 3+1 bedrooms, 2 bathrooms, a fireplace, sauna, detached garage, spacious deck and great backyard, 52 Catherine Drive brings together the features, space and original character that make a home stand out. (id:49269)
Open House
This property has open houses!
5:00 pm
Ends at:7:00 pm
Property Details
| MLS® Number | 2130341 |
| Property Type | Single Family |
| Amenities Near By | Airport, Public Transit, Schools, Shopping |
| Community Features | Family Oriented |
| Equipment Type | None |
| Rental Equipment Type | None |
Building
| Bathroom Total | 2 |
| Bedrooms Total | 4 |
| Architectural Style | Bungalow |
| Basement Type | Full |
| Cooling Type | Central Air Conditioning |
| Exterior Finish | Vinyl Siding |
| Foundation Type | Block |
| Heating Type | Forced Air |
| Roof Material | Asphalt Shingle |
| Roof Style | Unknown |
| Stories Total | 1 |
| Size Interior | 1,100 - 1,500 Sqft |
| Type | House |
| Utility Water | Municipal Water |
Parking
| Detached Garage |
Land
| Acreage | No |
| Land Amenities | Airport, Public Transit, Schools, Shopping |
| Sewer | Municipal Sewage System |
| Size Frontage | 50 Ft |
| Size Irregular | 120.00 Ft |
| Size Total Text | 120.00 Ft|4,051 - 7,250 Sqft |
| Zoning Description | R1-5 |
Rooms
| Level | Type | Length | Width | Dimensions |
|---|---|---|---|---|
| Lower Level | Bedroom | 8.5 x 10 | ||
| Lower Level | Bathroom | 6 x 8 | ||
| Main Level | Family Room | 16 x 12.9 | ||
| Main Level | Bedroom | 10 x 8 | ||
| Main Level | Bathroom | 6 x 8 | ||
| Main Level | Bedroom | 10 x 12.9 | ||
| Main Level | Primary Bedroom | 12 x 11 | ||
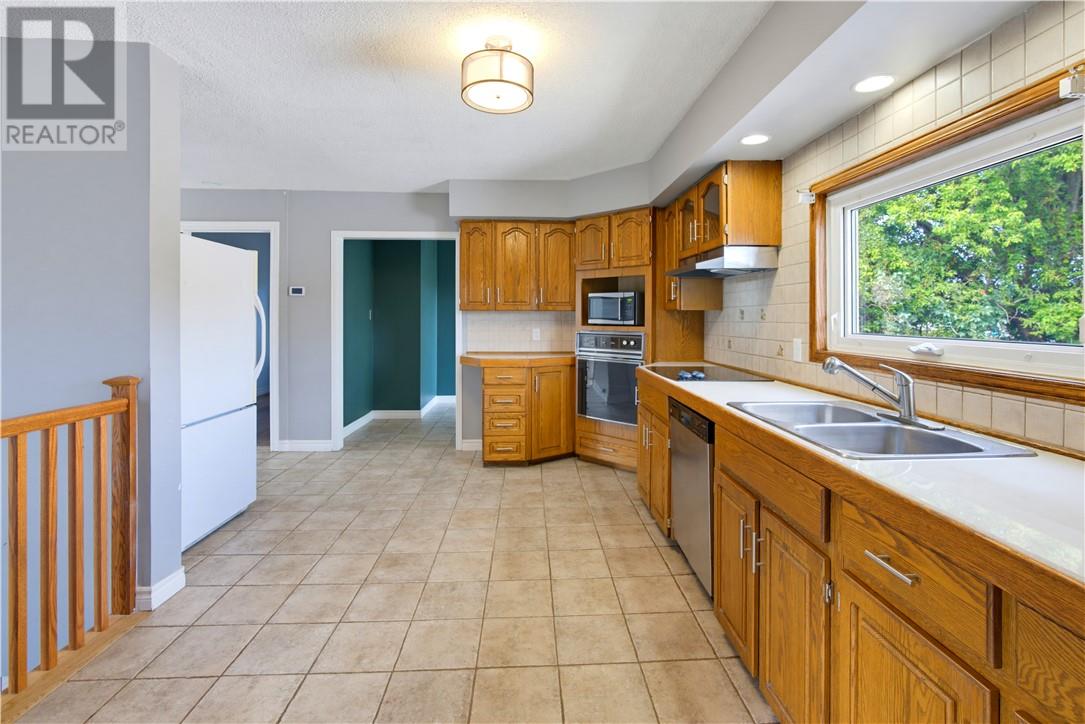
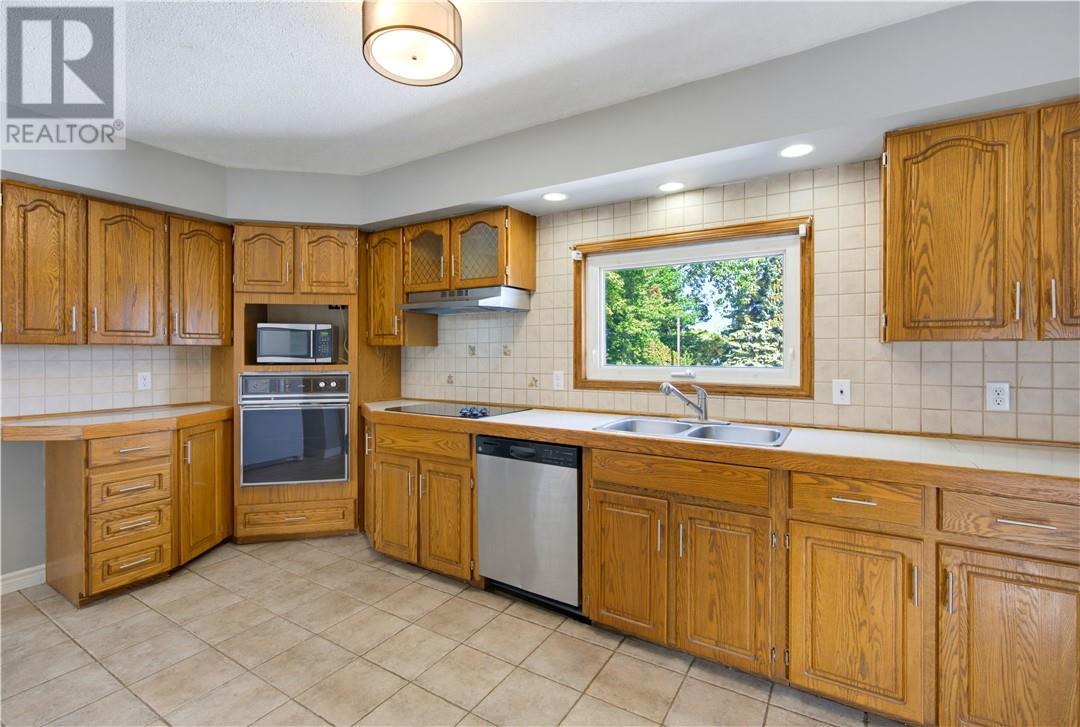
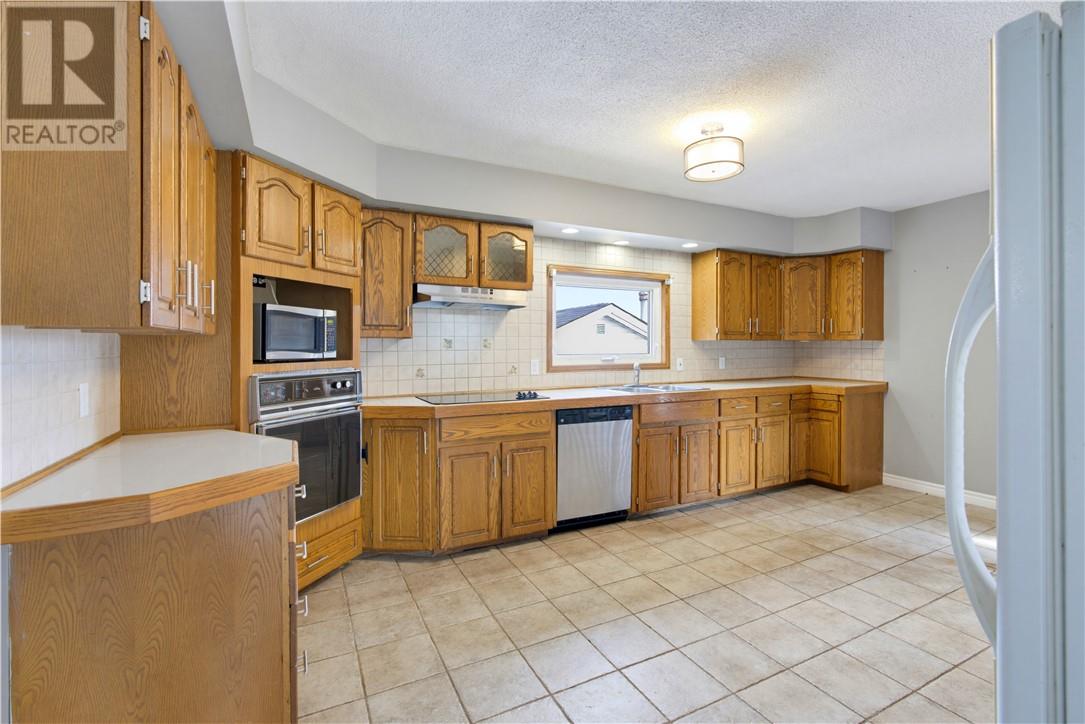
| Main Level | Kitchen | 12 x 14 |
https://www.realtor.ca/real-estate/30279437/52-catherine-drive-greater-sudbury
Contact Us
Contact us for more information

The trademarks REALTOR®, REALTORS®, and the REALTOR® logo are controlled by The Canadian Real Estate Association (CREA) and identify real estate professionals who are members of CREA. The trademarks MLS®, Multiple Listing Service® and the associated logos are owned by The Canadian Real Estate Association (CREA) and identify the quality of services provided by real estate professionals who are members of CREA. The trademark DDF® is owned by The Canadian Real Estate Association (CREA) and identifies CREA's Data Distribution Facility (DDF®)
September 15 2026 05:15:34
Sudbury Real Estate Board
RE/MAX Crown Realty Inc. (Sudbury)