
52 First Street Orangeville, Ontario L9W 2E2

$1,049,000
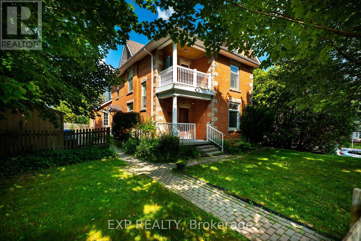
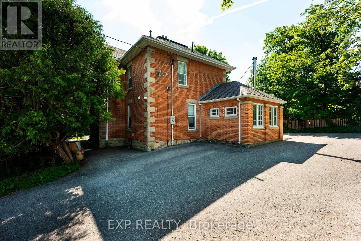
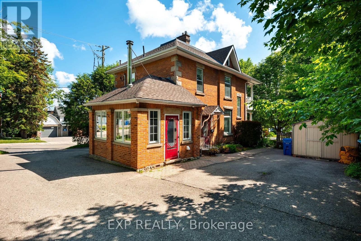
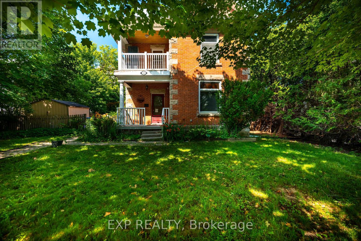
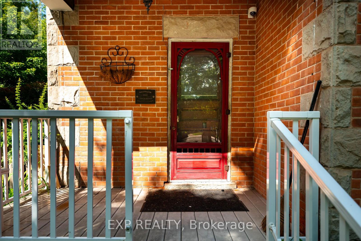
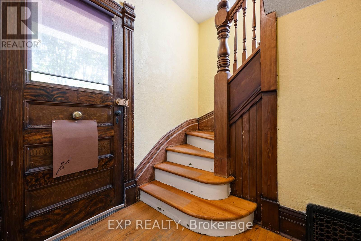
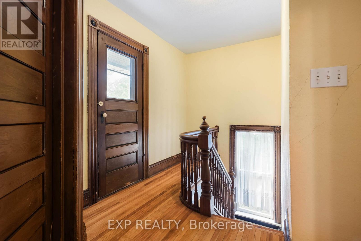
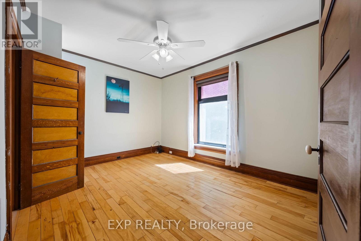
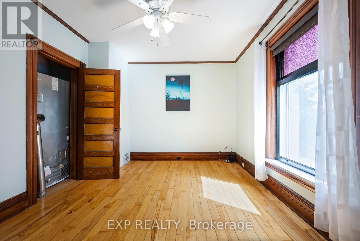
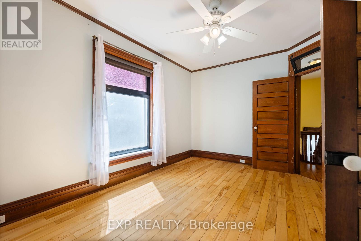
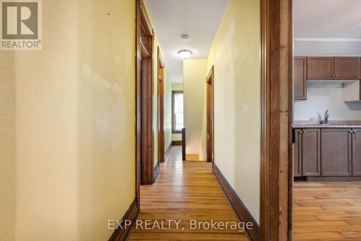
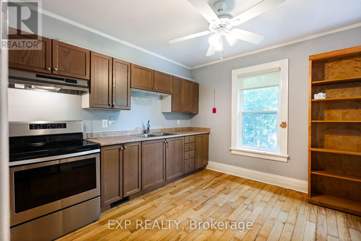
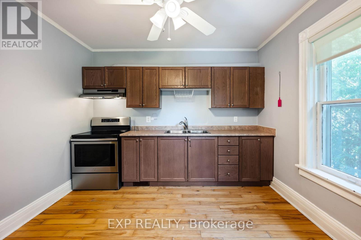
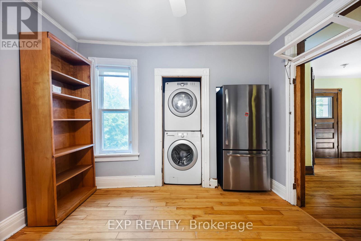
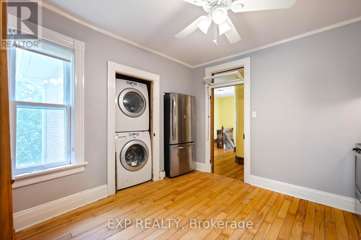
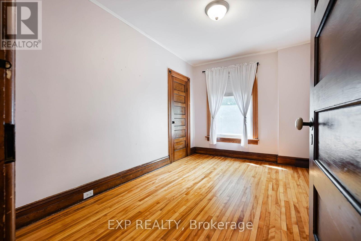
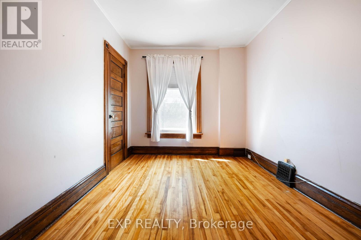
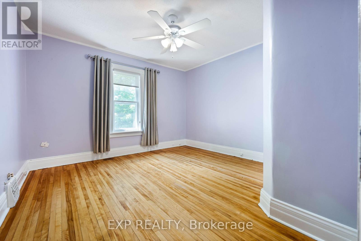
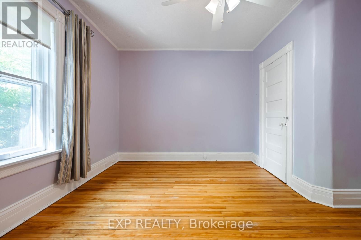
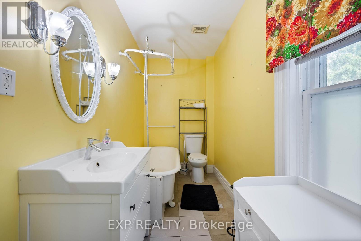
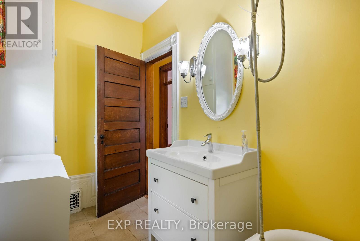
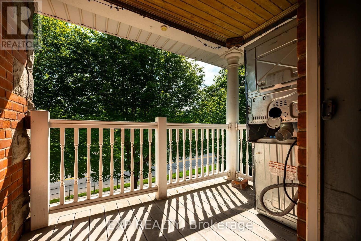
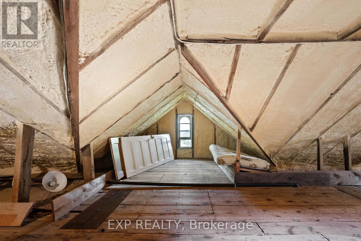
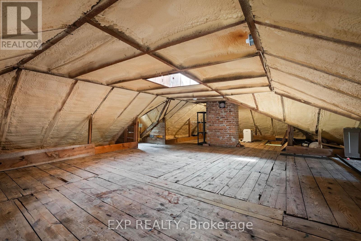
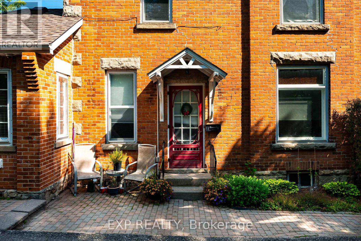
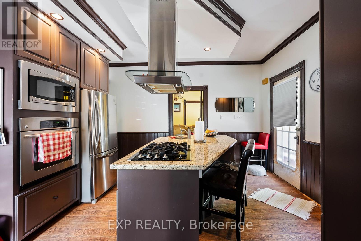
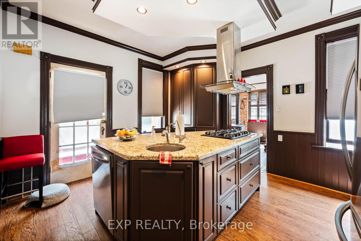
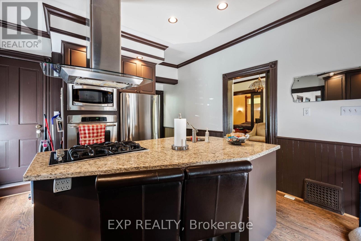
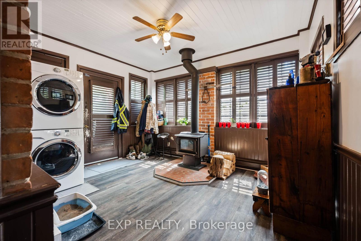
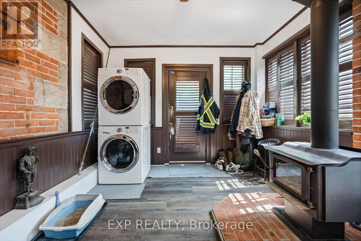
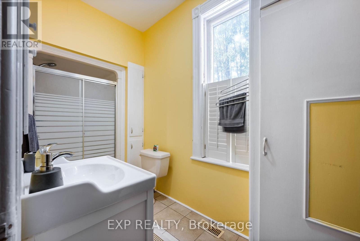
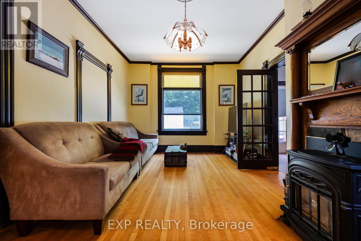
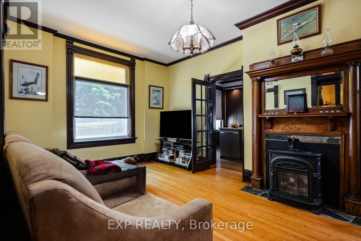
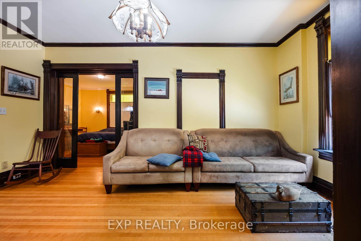
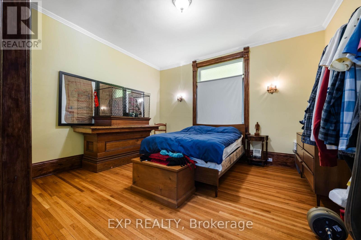
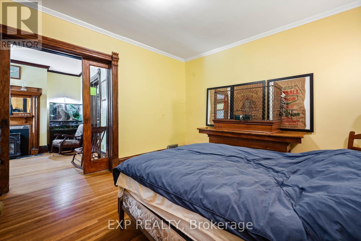
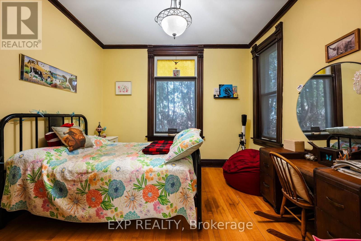
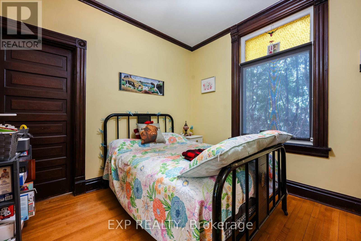
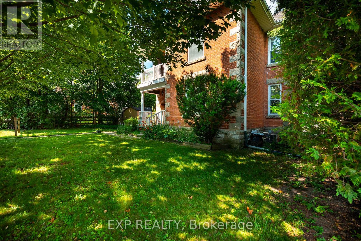
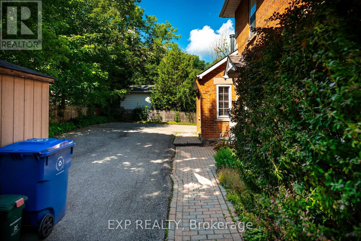
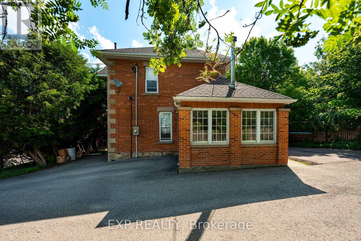
A rare opportunity to get into the Orangeville real estate market while having rental income help offset your monthly costs. Situated on a prominent corner lot at First Street and Fead Street, this solid two-storey brick duplex features two self-contained 2-bedroom, 1-bathroom units, each with its own laundry. Live in one unit and rent the other, creating an opportunity to build equity while having rental income contribute toward your ownership costs. For investors, the property's two-unit configuration and central location offer a versatile addition to a rental portfolio. Each unit offers a comfortable, functional layout, while parking for up to five vehicles is an added bonus and a valuable feature for a duplex in such a central location. Just a short walk to Orangeville's vibrant downtown Broadway, residents enjoy easy access to restaurants, cafes, shops, parks, schools and everyday amenities. Whether you're a first-time buyer looking for a more affordable path to homeownership, a homeowner wanting to offset your mortgage with rental income, or an investor seeking a well-located income property, this duplex offers flexibility and long-term potential in the heart of Orangeville. (id:49269)
Property Details
| MLS® Number | W13542600 |
| Property Type | Single Family |
| Community Name | Orangeville |
| Parking Space Total | 5 |
Building
| Bathroom Total | 2 |
| Bedrooms Above Ground | 4 |
| Bedrooms Total | 4 |
| Basement Development | Unfinished |
| Basement Type | N/a (unfinished) |
| Construction Style Attachment | Detached |
| Cooling Type | Central Air Conditioning |
| Exterior Finish | Brick |
| Fireplace Present | Yes |
| Flooring Type | Hardwood |
| Foundation Type | Stone |
| Heating Fuel | Natural Gas |
| Heating Type | Forced Air |
| Stories Total | 2 |
| Size Interior | 1,500 - 2,000 Sqft |
| Type | House |
| Utility Water | Municipal Water |
Parking
| No Garage |
Land
| Acreage | No |
| Sewer | Sanitary Sewer |
| Size Depth | 96 Ft |
| Size Frontage | 65 Ft |
| Size Irregular | 65 X 96 Ft |
| Size Total Text | 65 X 96 Ft |
Rooms
| Level | Type | Length | Width | Dimensions |
|---|---|---|---|---|
| Second Level | Kitchen | 3.37 m | 3.5 m | 3.37 m x 3.5 m |
| Second Level | Living Room | 4.14 m | 3.13 m | 4.14 m x 3.13 m |
| Second Level | Bedroom | 2.69 m | 3.86 m | 2.69 m x 3.86 m |
| Second Level | Bedroom 2 | 3.72 m | 3.89 m | 3.72 m x 3.89 m |
| Main Level | Kitchen | 3.7 m | 4.15 m | 3.7 m x 4.15 m |
| Main Level | Laundry Room | 3.89 m | 3.23 m | 3.89 m x 3.23 m |
| Main Level | Family Room | 5.33 m | 3.38 m | 5.33 m x 3.38 m |
| Main Level | Bedroom | 3.78 m | 4.13 m | 3.78 m x 4.13 m |
| Main Level | Bedroom 2 | 3.08 m | 3.53 m | 3.08 m x 3.53 m |
https://www.realtor.ca/real-estate/30010555/52-first-street-orangeville-orangeville
Contact Us
Contact us for more information

The trademarks REALTOR®, REALTORS®, and the REALTOR® logo are controlled by The Canadian Real Estate Association (CREA) and identify real estate professionals who are members of CREA. The trademarks MLS®, Multiple Listing Service® and the associated logos are owned by The Canadian Real Estate Association (CREA) and identify the quality of services provided by real estate professionals who are members of CREA. The trademark DDF® is owned by The Canadian Real Estate Association (CREA) and identifies CREA's Data Distribution Facility (DDF®)
September 28 2026 08:01:55
Toronto Regional Real Estate Board
Exp Realty