
52 Forsyth Street Marmora And Lake, Ontario K0K 2M0

$499,000
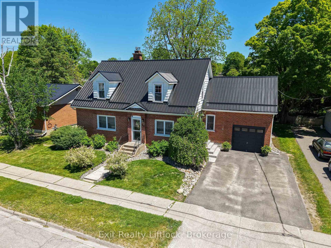
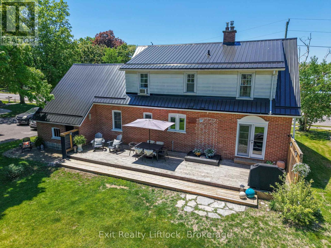
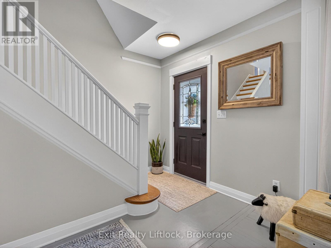
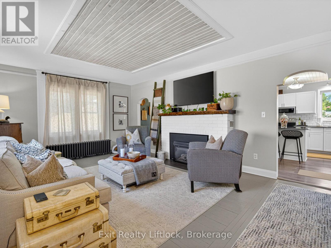
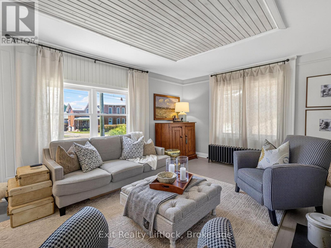
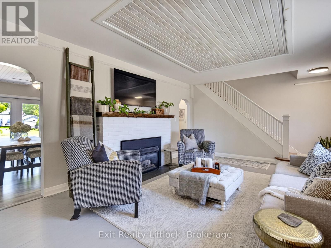
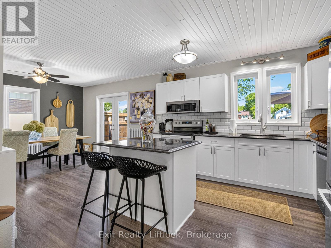
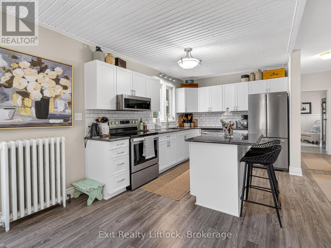
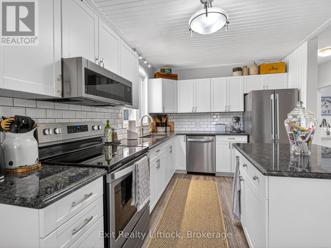
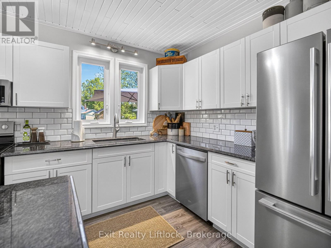
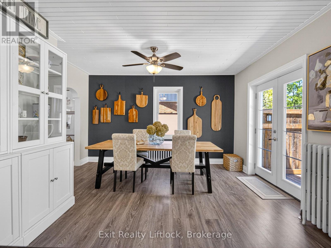
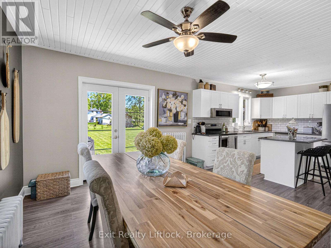
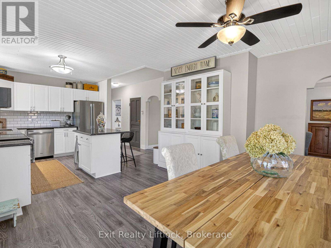
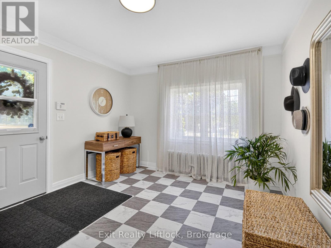
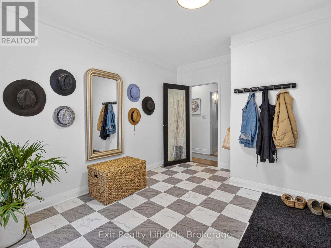
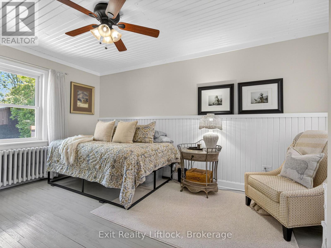
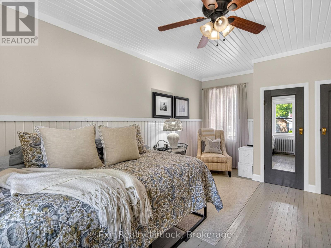
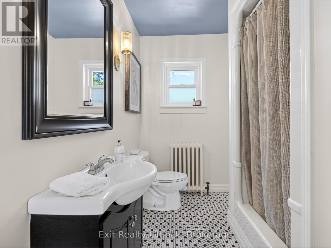
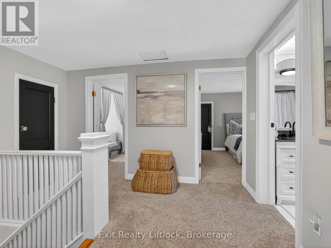
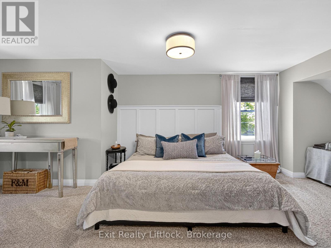
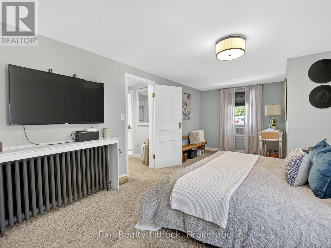
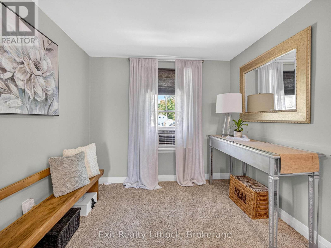
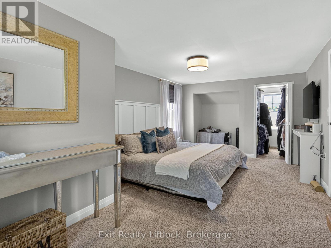
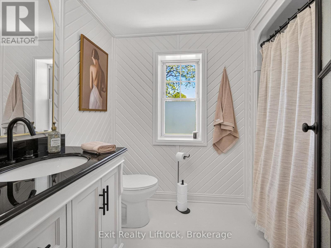
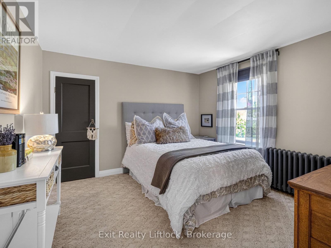
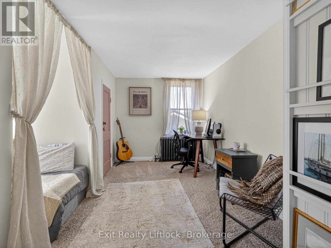
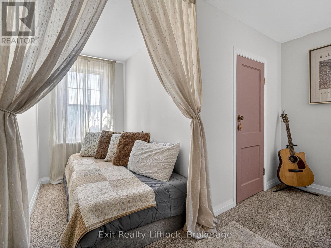
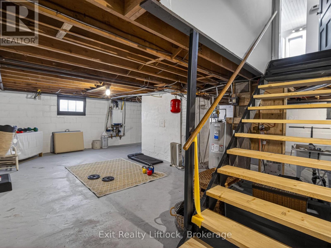
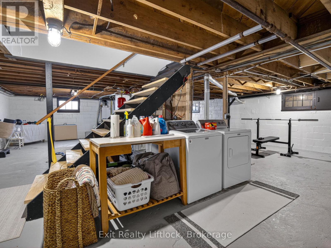
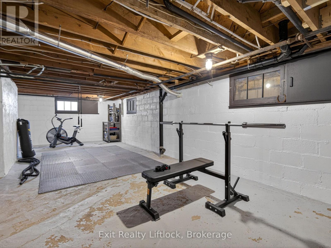
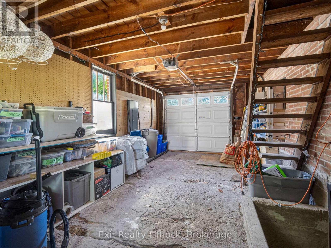
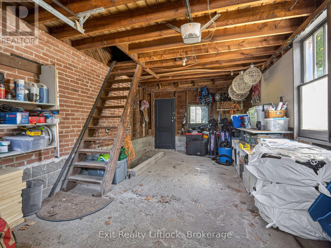
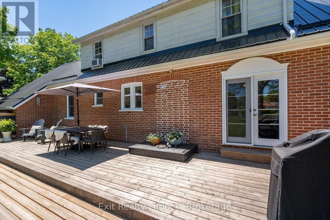
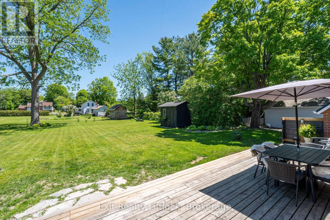
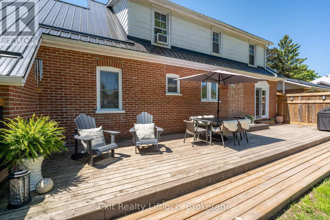
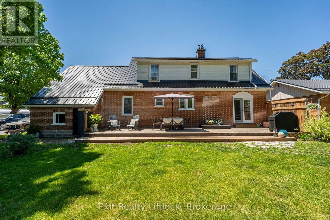
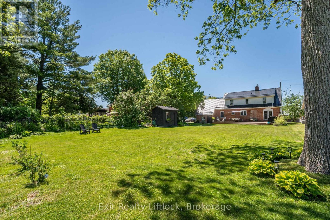
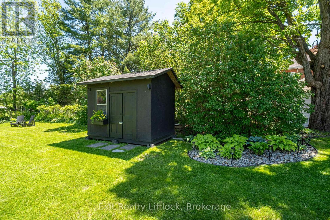
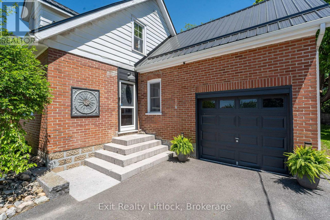
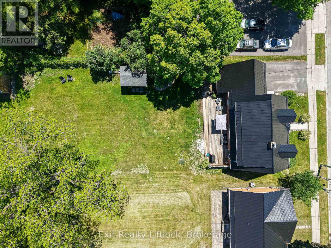
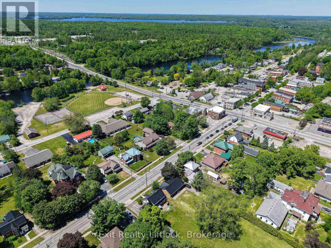
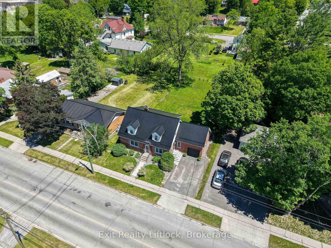
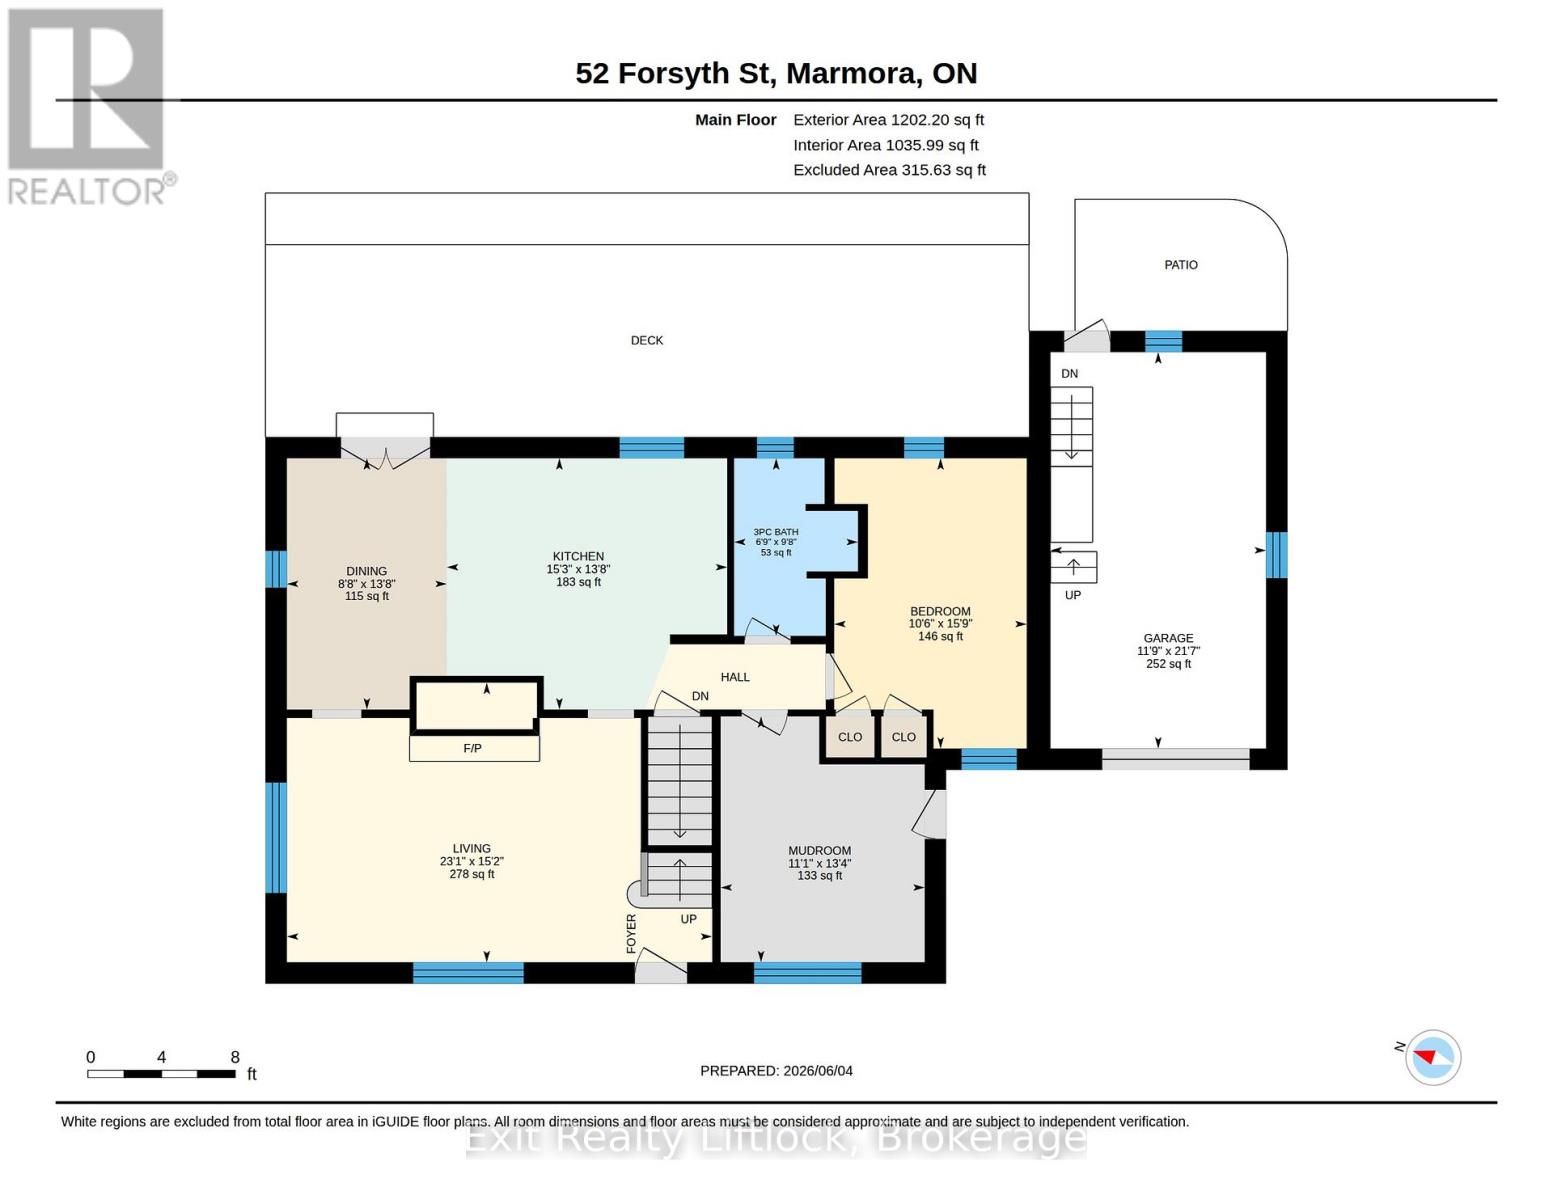
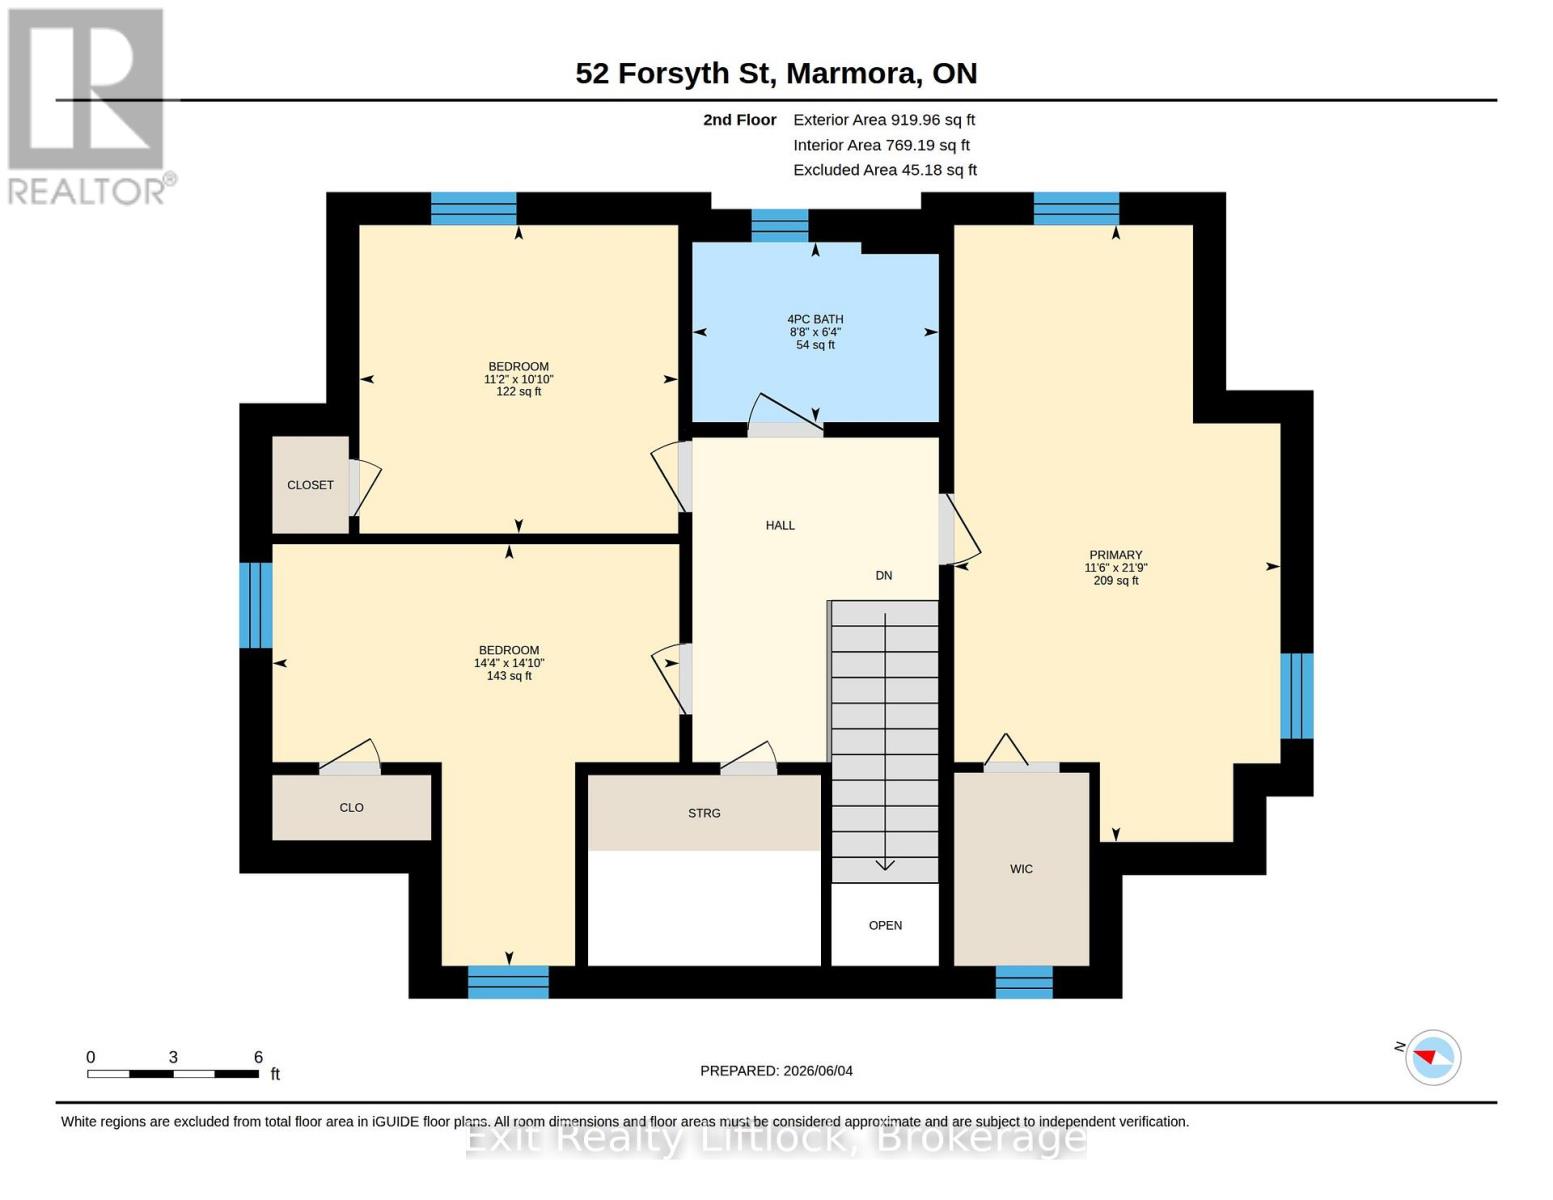
Enjoy a slower pace of life in Marmora. A lovely village located along the Crowe River, where you can boat, swim and fish in cottage country. This beautiful 4 bedroom home is well maintained, clean and move in ready with lots of charm. It has the perfect location and layout for a home business with a side entrance to a large mudroom, main floor office/bedroom & 3 piece bathroom. Other features include; large kitchen with granite countertops and island with w/o to gracious deck overlooking mature backyard with garden shed. Lovely wide staircase to second floor w/ 3 more bedrooms & a 4 piece bathroom. Primary bedroom is quite large and has a walk in closet. Attached garage with entrance to full basement & lots of storage. Recent updates include steel roof, paved driveway, armour stone steps and electrical panel. Walking distance to shopping, restaurants, school, river and other amenities. (id:49269)
Property Details
| MLS® Number | X13240202 |
| Property Type | Single Family |
| Community Name | Marmora Ward |
| Equipment Type | None |
| Parking Space Total | 3 |
| Rental Equipment Type | None |
| Structure | Deck, Shed |
Building
| Bathroom Total | 2 |
| Bedrooms Above Ground | 4 |
| Bedrooms Total | 4 |
| Age | 51 To 99 Years |
| Amenities | Fireplace(s) |
| Appliances | Water Heater - Tankless, Water Heater, Dishwasher, Dryer, Microwave, Stove, Washer, Refrigerator |
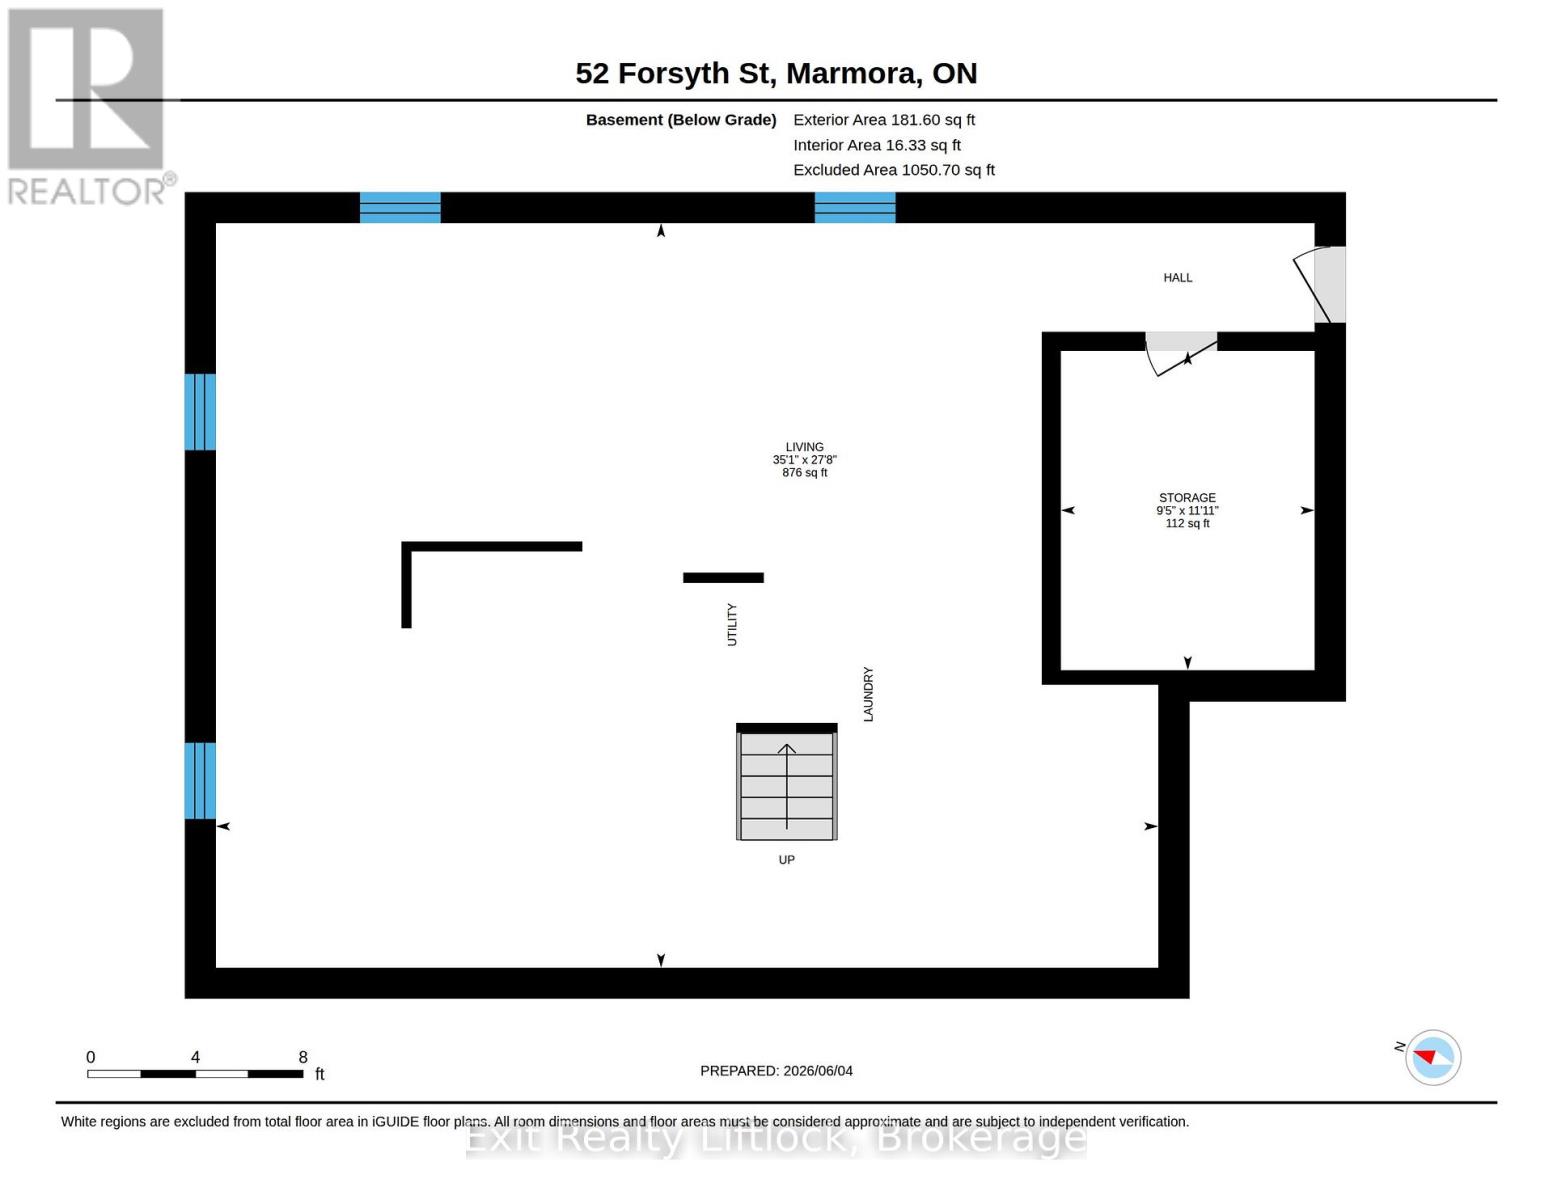
| Basement Development | Unfinished |
| Basement Type | Full (unfinished) |
| Construction Style Attachment | Detached |
| Cooling Type | Window Air Conditioner |
| Exterior Finish | Brick |
| Fireplace Present | Yes |
| Foundation Type | Concrete |
| Heating Fuel | Natural Gas |
| Heating Type | Radiant Heat |
| Stories Total | 2 |
| Size Interior | 2,000 - 2,500 Sqft |
| Type | House |
| Utility Water | Municipal Water |
Parking
| Attached Garage | |
| Garage |
Land
| Acreage | No |
| Sewer | Sanitary Sewer |
| Size Depth | 165 Ft |
| Size Frontage | 66 Ft |
| Size Irregular | 66 X 165 Ft |
| Size Total Text | 66 X 165 Ft |
| Zoning Description | Residential |
Rooms
| Level | Type | Length | Width | Dimensions |
|---|---|---|---|---|
| Second Level | Primary Bedroom | 3.5 m | 6.62 m | 3.5 m x 6.62 m |
| Second Level | Bathroom | 2.64 m | 1.93 m | 2.64 m x 1.93 m |
| Second Level | Bedroom | 3.42 m | 3.31 m | 3.42 m x 3.31 m |
| Second Level | Bedroom | 4.36 m | 4.52 m | 4.36 m x 4.52 m |
| Main Level | Living Room | 7.04 m | 4.63 m | 7.04 m x 4.63 m |
| Main Level | Dining Room | 2.65 m | 4.16 m | 2.65 m x 4.16 m |
| Main Level | Kitchen | 4.64 m | 4.16 m | 4.64 m x 4.16 m |
| Main Level | Bathroom | 2.05 m | 2.94 m | 2.05 m x 2.94 m |
| Main Level | Bedroom | 3.19 m | 4.81 m | 3.19 m x 4.81 m |
| Main Level | Mud Room | 3.38 m | 4.07 m | 3.38 m x 4.07 m |
Contact Us
Contact us for more information

The trademarks REALTOR®, REALTORS®, and the REALTOR® logo are controlled by The Canadian Real Estate Association (CREA) and identify real estate professionals who are members of CREA. The trademarks MLS®, Multiple Listing Service® and the associated logos are owned by The Canadian Real Estate Association (CREA) and identify the quality of services provided by real estate professionals who are members of CREA. The trademark DDF® is owned by The Canadian Real Estate Association (CREA) and identifies CREA's Data Distribution Facility (DDF®)
July 10 2026 01:49:23
Central Lakes Association of REALTORS®
Exit Realty Liftlock