
52 Jackson Road Trent Hills, Ontario K0L 1Y0

$559,900
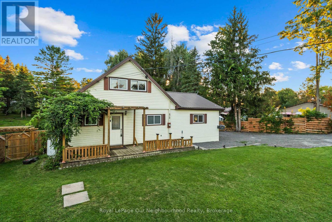
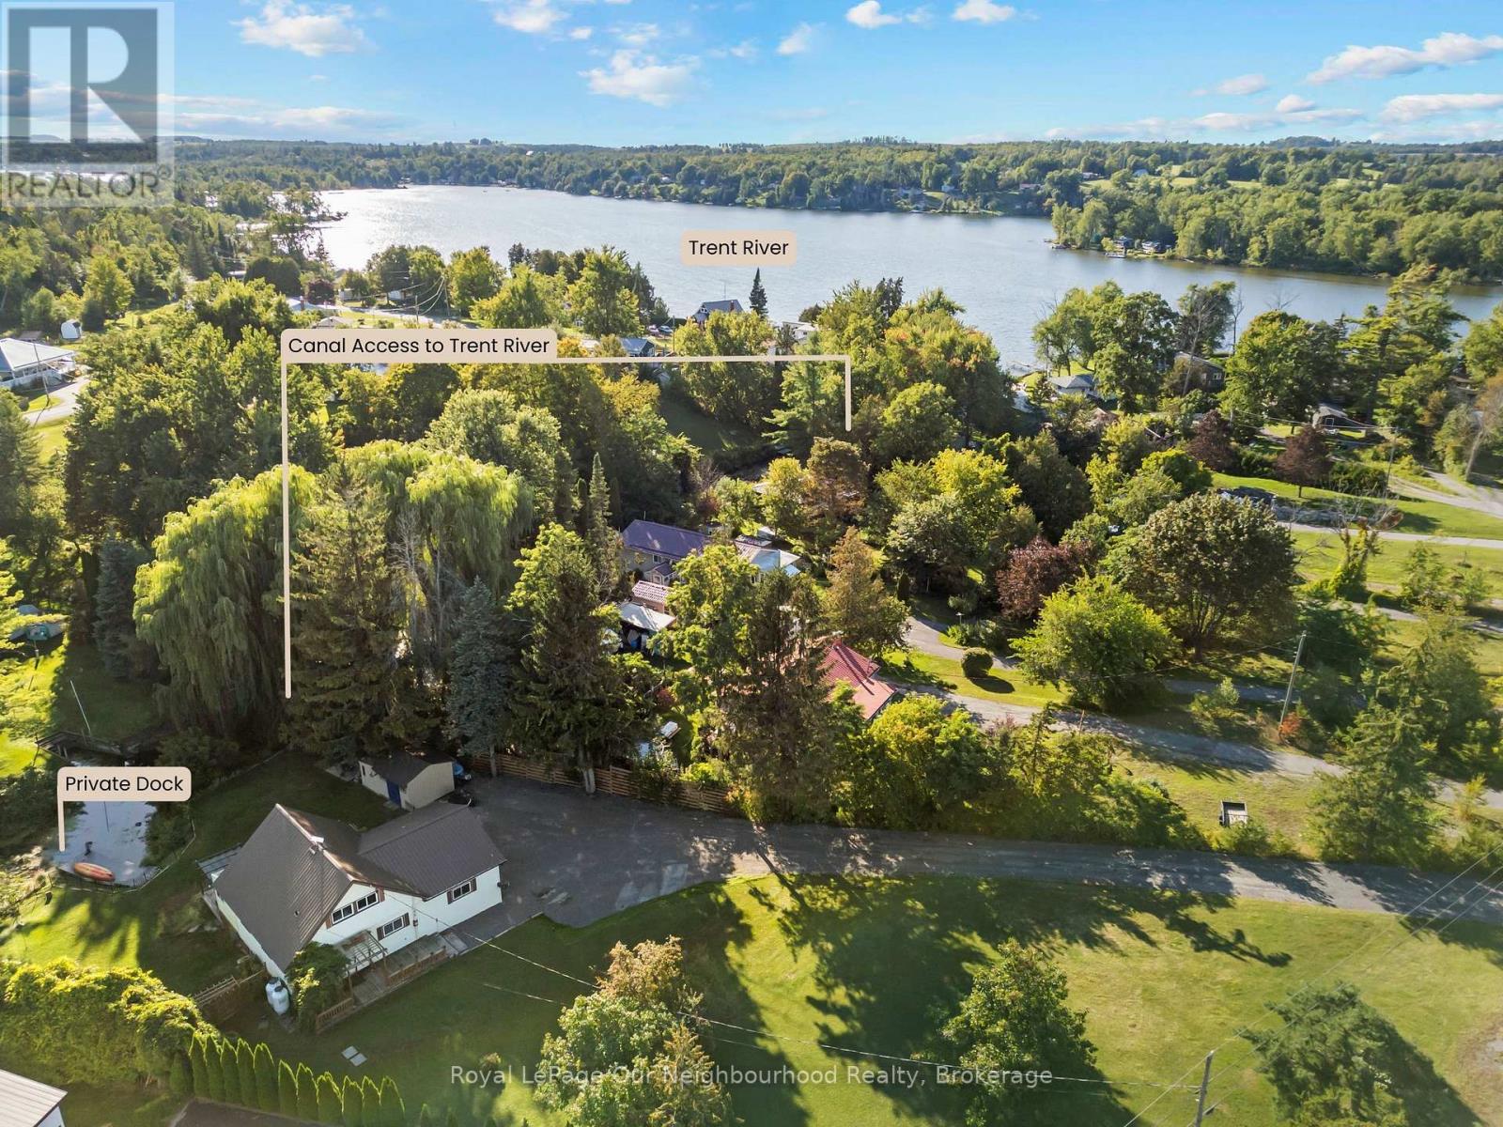
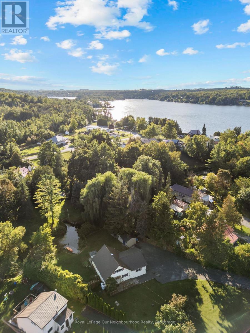
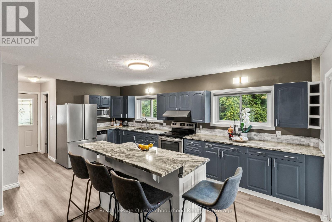
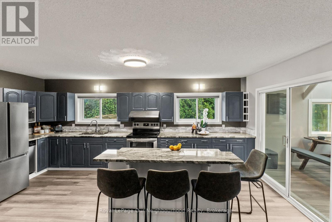
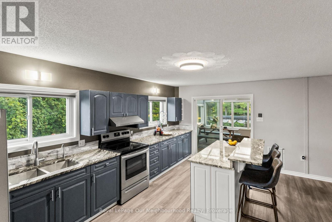
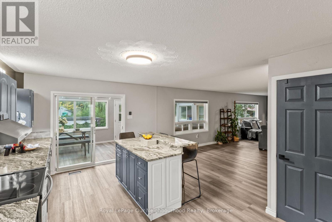
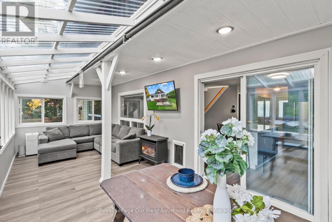
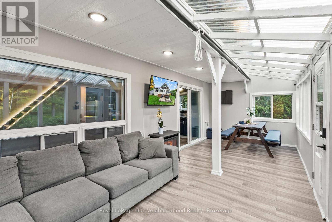
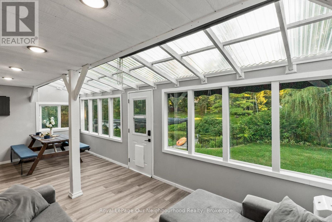
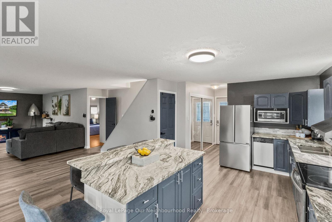
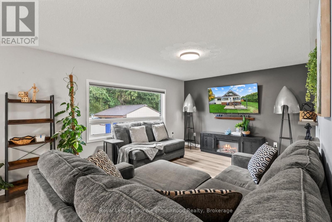
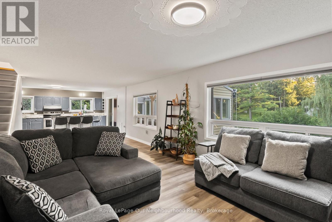
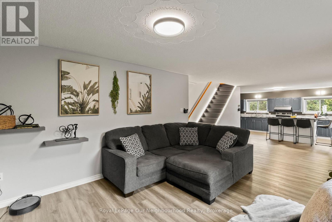
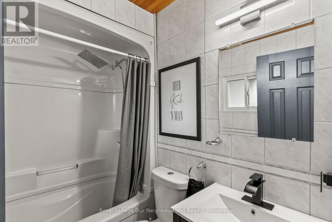
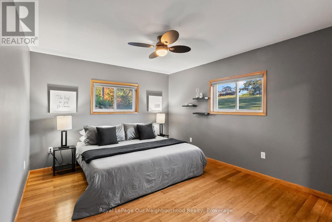
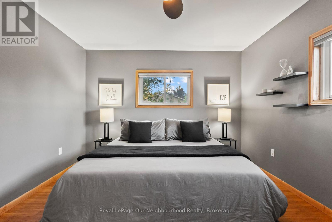
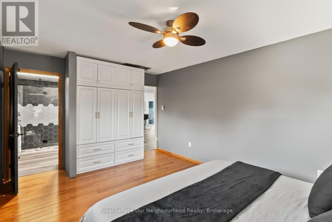
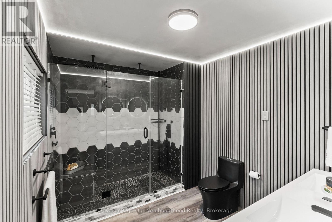
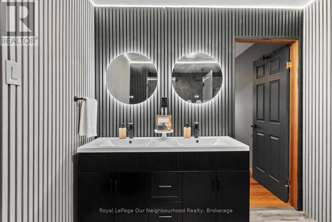
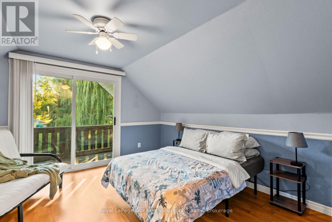
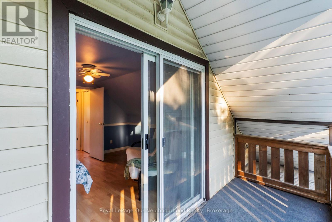
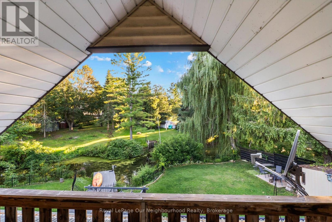
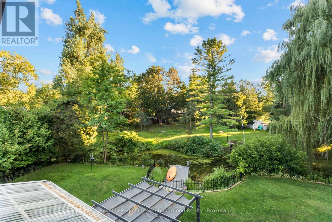
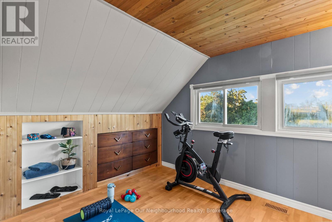
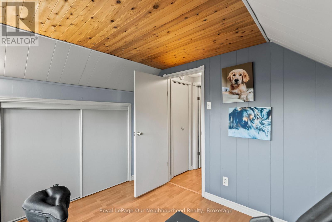
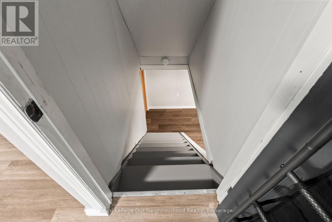
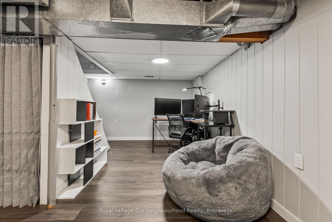
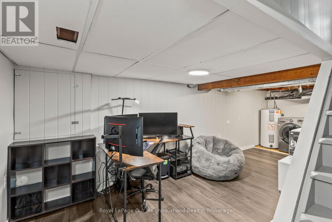
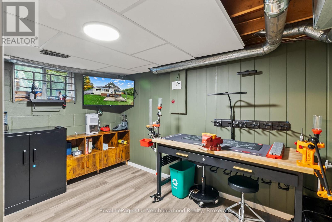
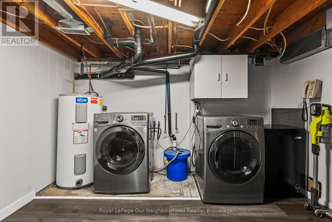
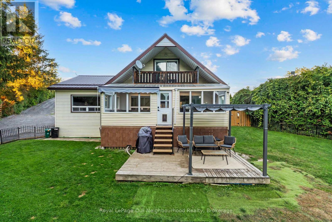
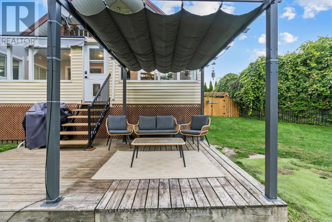
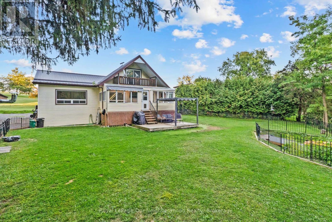
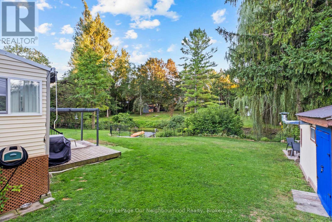
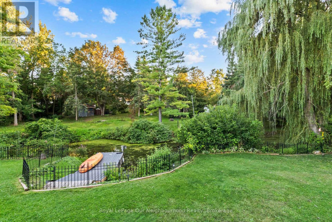
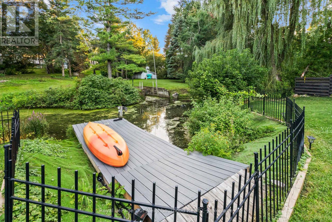
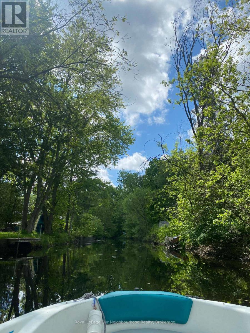
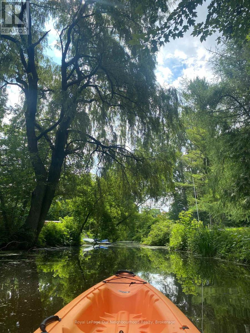
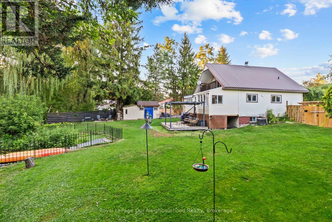
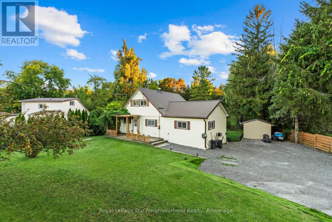
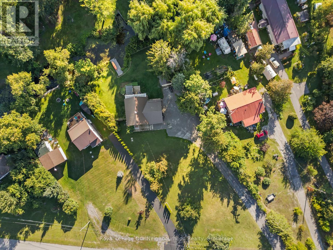
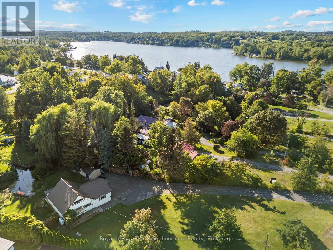
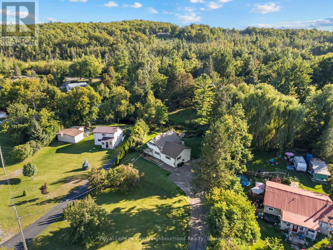
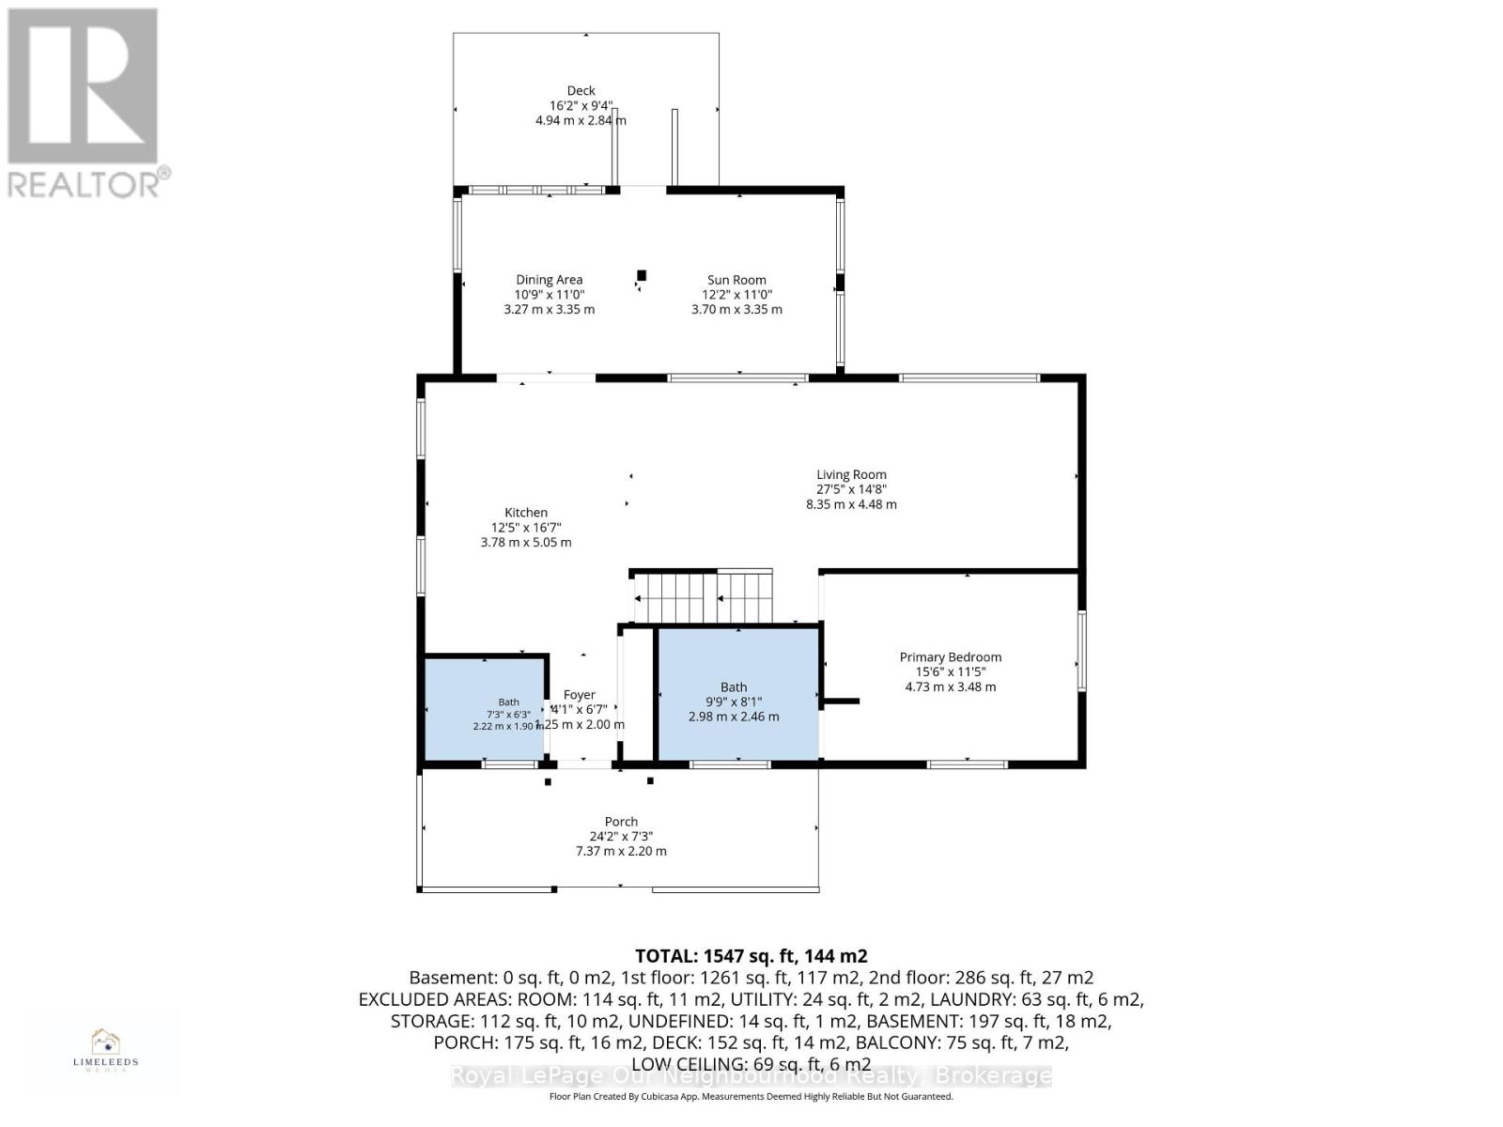
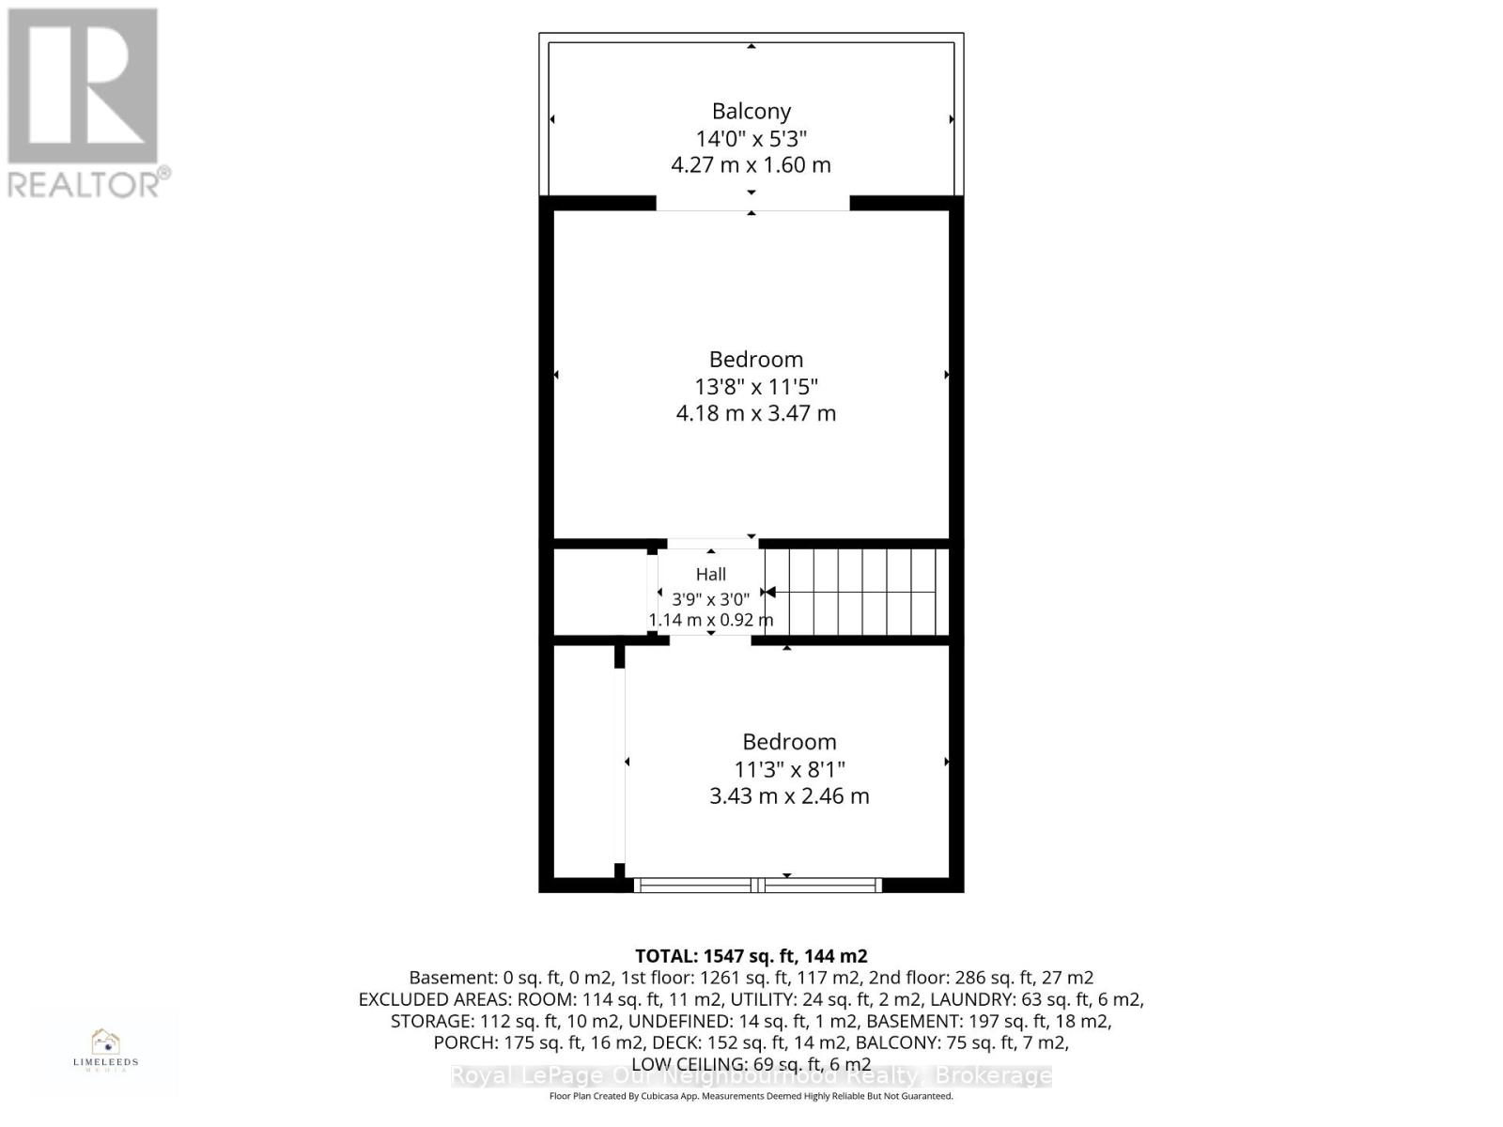
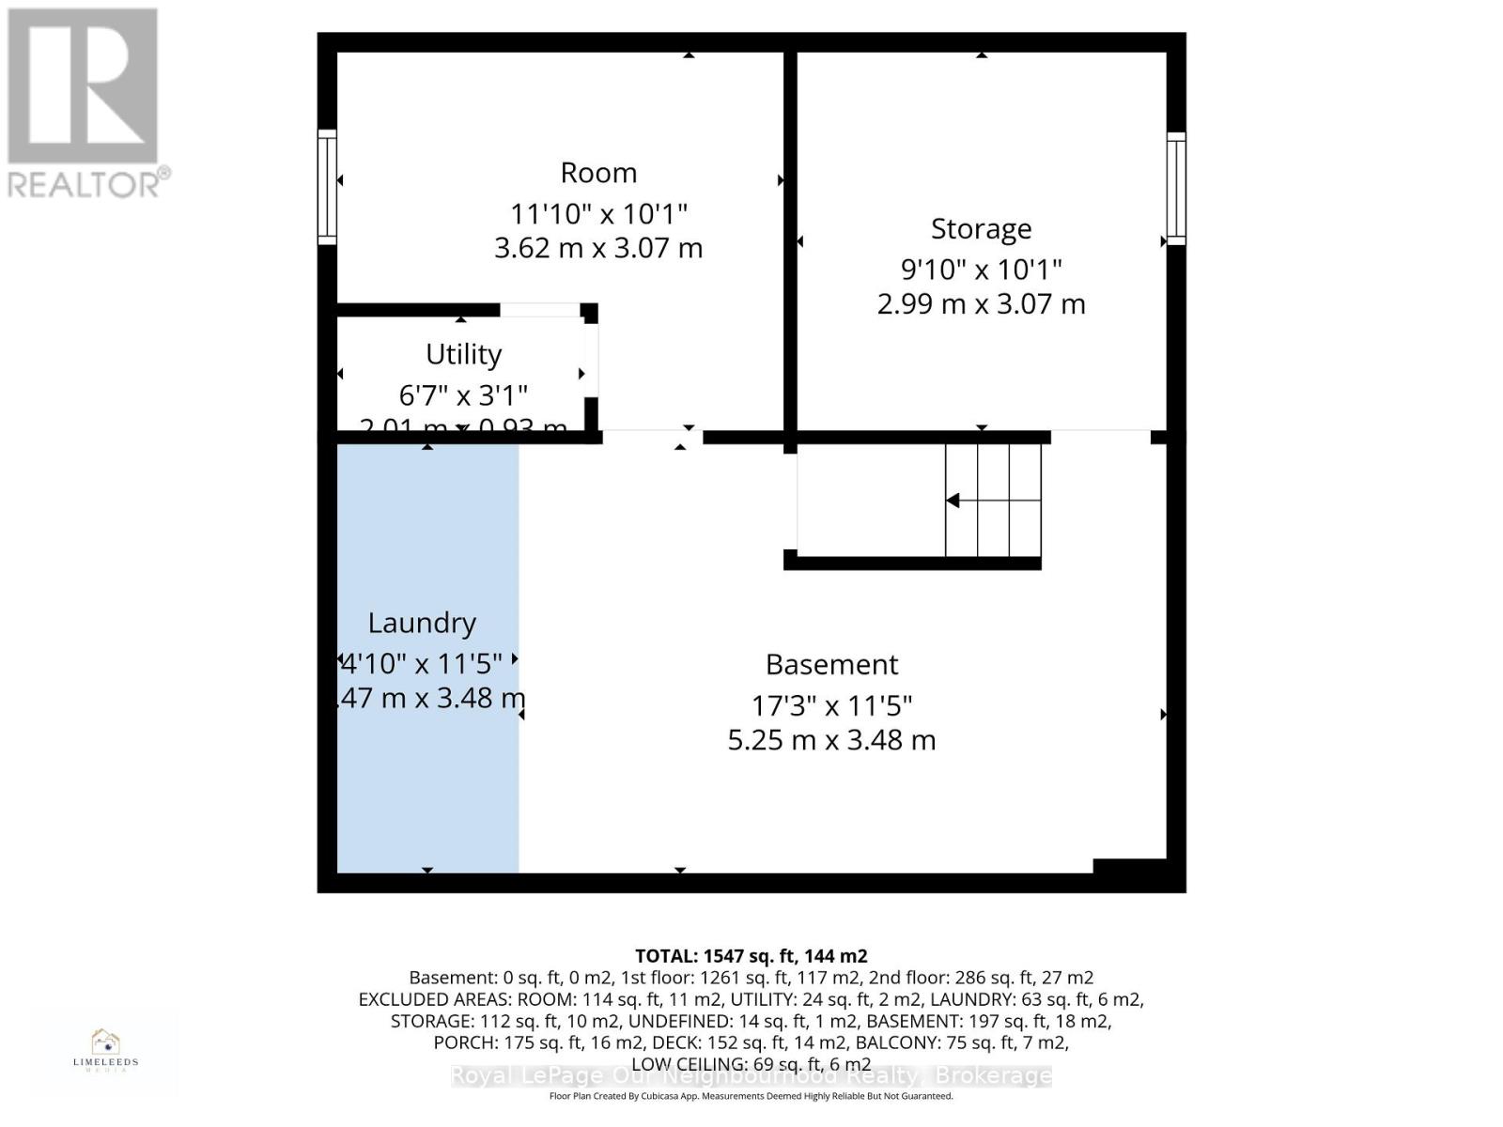
Set on just over half an acre backing onto a peaceful canal, this home offers direct boatable water access from your private dock to the Trent River. Inside, the open-concept main level features a kitchen with plenty of storage and an island with breakfast bar, opening to the dining area and living room with a large window. Step into the enclosed sunroom, where wall-to-wall windows overlook the lush yard and canal, creating a great three-season extension of the living space. The main-floor primary bedroom features an updated ensuite with dual sinks and a walk-in shower with dual shower heads. Upstairs are two additional bedrooms, one with a walk-out to a private balcony - a great spot to start and end your day. The finished lower level offers a rec room, laundry, workshop and additional storage. Outside, the private and peaceful yard offers plenty of room to take in nature. Outdoor recreation is right at your doorstep, paddle out from your own dock, keep the bigger boat at the nearby marina, or head down the road to the Trans Canada Trail for walking, ATVing and snowmobiling through the seasons. A property that brings a little getaway feeling to everyday life. (id:49269)
Property Details
| MLS® Number | X13727382 |
| Property Type | Single Family |
| Community Name | Rural Trent Hills |
| Amenities Near By | Hospital, Marina, Schools |
| Communication Type | High Speed Internet |
| Community Features | Fishing, School Bus |
| Easement | Unknown |
| Equipment Type | Water Heater - Electric, Propane Tank, Water Heater |
| Features | Cul-de-sac, Irregular Lot Size, Sloping, Carpet Free, Sump Pump |
| Parking Space Total | 6 |
| Rental Equipment Type | Water Heater - Electric, Propane Tank, Water Heater |
| Structure | Deck, Shed, Dock |
| View Type | Direct Water View |
| Water Front Name | Trent River |
| Water Front Type | Waterfront On Canal |
Building
| Bathroom Total | 2 |
| Bedrooms Above Ground | 3 |
| Bedrooms Total | 3 |
| Age | 51 To 99 Years |
| Appliances | Water Purifier |
| Basement Development | Partially Finished |
| Basement Type | Full (partially Finished) |
| Construction Style Attachment | Detached |
| Cooling Type | Central Air Conditioning |
| Exterior Finish | Vinyl Siding |
| Fire Protection | Smoke Detectors |
| Foundation Type | Block |
| Heating Fuel | Propane |
| Heating Type | Forced Air |
| Stories Total | 2 |
| Size Interior | 1,100 - 1,500 Sqft |
| Type | House |
| Utility Water | Dug Well |
Parking
| No Garage |
Land
| Access Type | Year-round Access, Private Docking |
| Acreage | No |
| Land Amenities | Hospital, Marina, Schools |
| Sewer | Septic System |
| Size Depth | 248 Ft ,4 In |
| Size Frontage | 109 Ft ,3 In |
| Size Irregular | 109.3 X 248.4 Ft |
| Size Total Text | 109.3 X 248.4 Ft|1/2 - 1.99 Acres |
Rooms
| Level | Type | Length | Width | Dimensions |
|---|---|---|---|---|
| Second Level | Bedroom 2 | 4.18 m | 3.47 m | 4.18 m x 3.47 m |
| Second Level | Bedroom 3 | 3.43 m | 2.46 m | 3.43 m x 2.46 m |
| Basement | Recreational, Games Room | 5.25 m | 3.48 m | 5.25 m x 3.48 m |
| Basement | Workshop | 3.62 m | 3.07 m | 3.62 m x 3.07 m |
| Main Level | Kitchen | 3 m | 5.05 m | 3 m x 5.05 m |
| Main Level | Living Room | 8.35 m | 4.48 m | 8.35 m x 4.48 m |
| Main Level | Sunroom | 6.97 m | 3.35 m | 6.97 m x 3.35 m |
| Main Level | Primary Bedroom | 4.73 m | 3.48 m | 4.73 m x 3.48 m |
Utilities
| Electricity | Installed |
| Wireless | Available |
https://www.realtor.ca/real-estate/30214554/52-jackson-road-trent-hills-rural-trent-hills
Contact Us
Contact us for more information

The trademarks REALTOR®, REALTORS®, and the REALTOR® logo are controlled by The Canadian Real Estate Association (CREA) and identify real estate professionals who are members of CREA. The trademarks MLS®, Multiple Listing Service® and the associated logos are owned by The Canadian Real Estate Association (CREA) and identify the quality of services provided by real estate professionals who are members of CREA. The trademark DDF® is owned by The Canadian Real Estate Association (CREA) and identifies CREA's Data Distribution Facility (DDF®)
September 21 2026 01:49:23
Central Lakes Association of REALTORS®
Royal LePage Our Neighbourhood Realty