
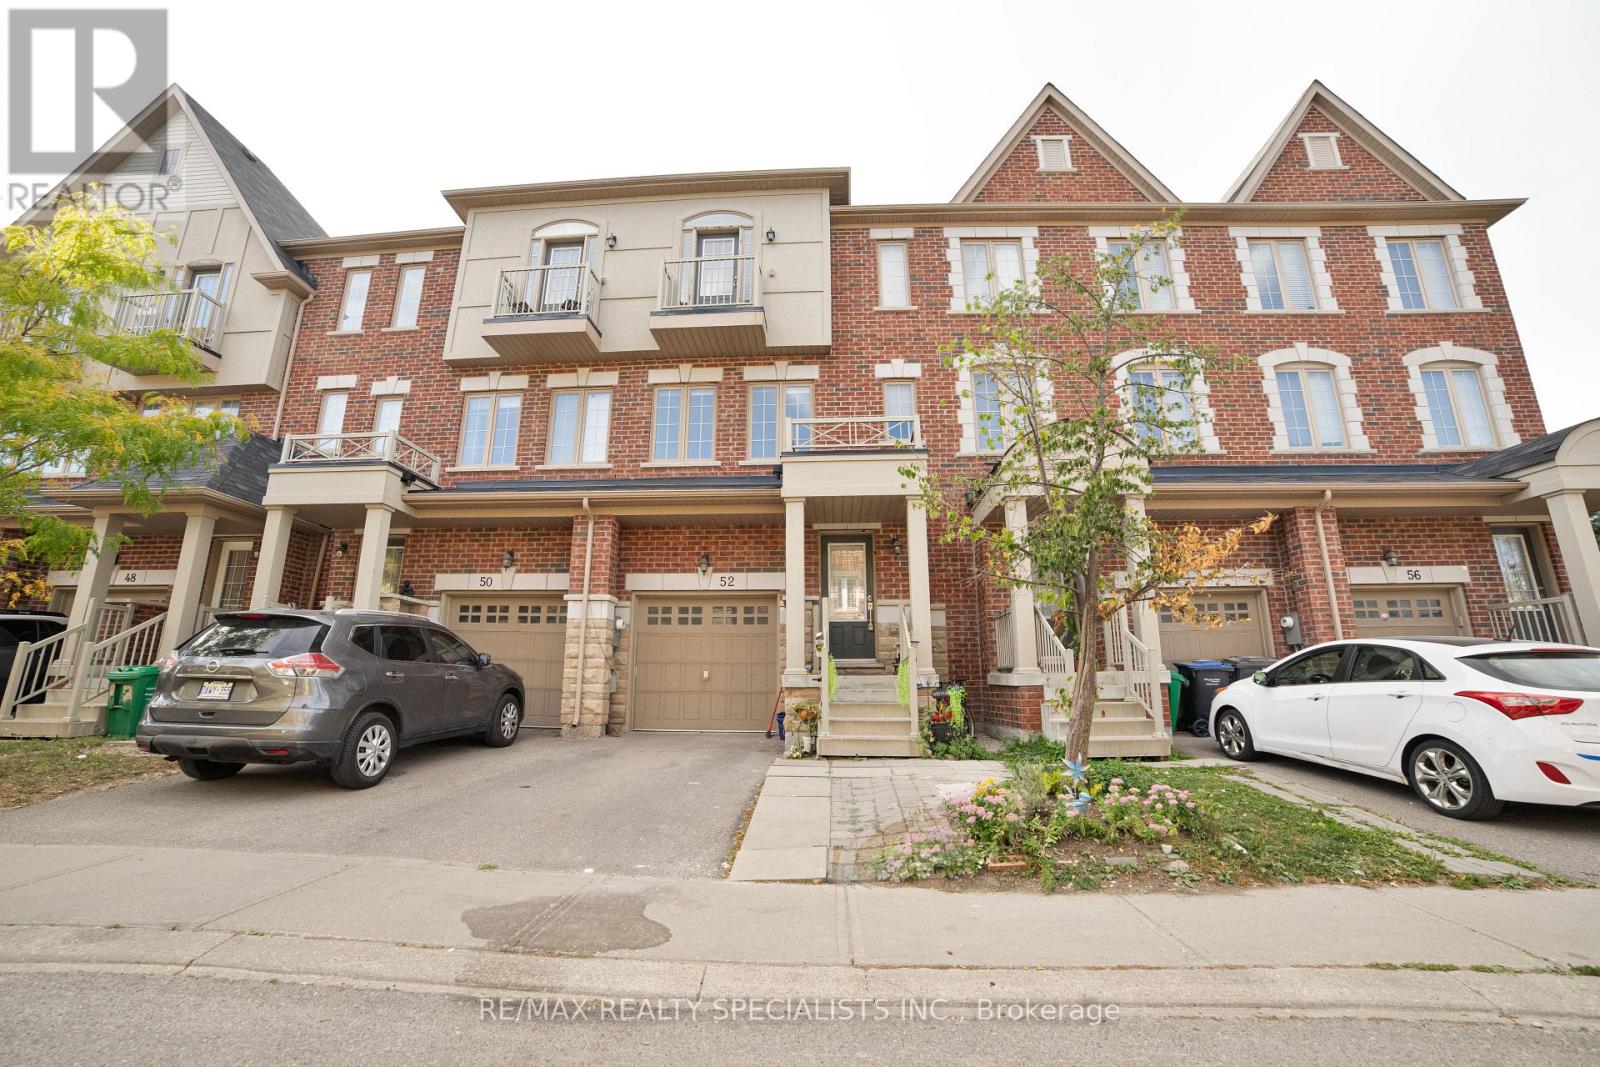
52 Kayak Heights Brampton, Ontario L6Z 0H9

$2,900 Monthly
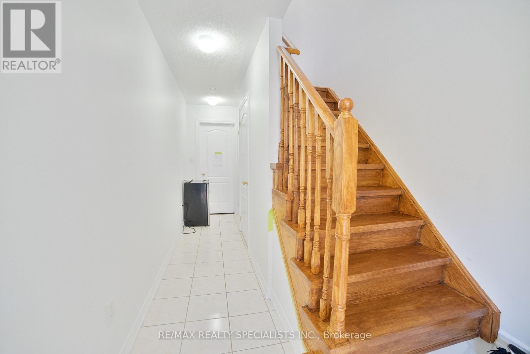
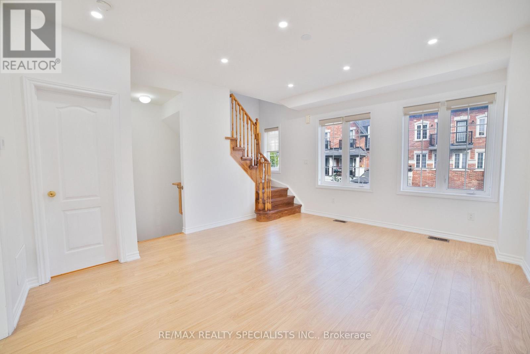
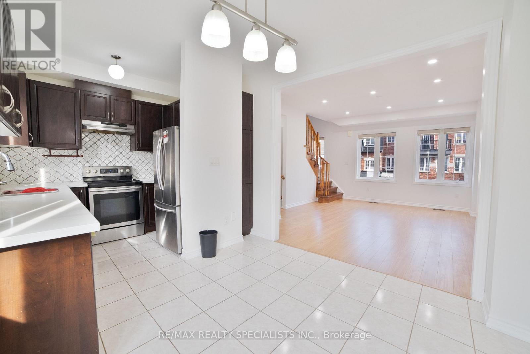
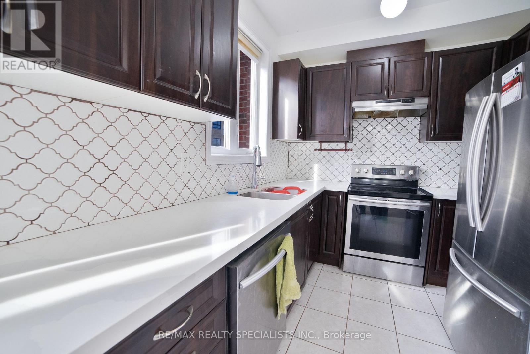
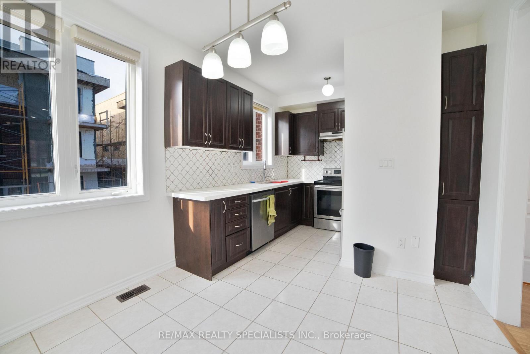
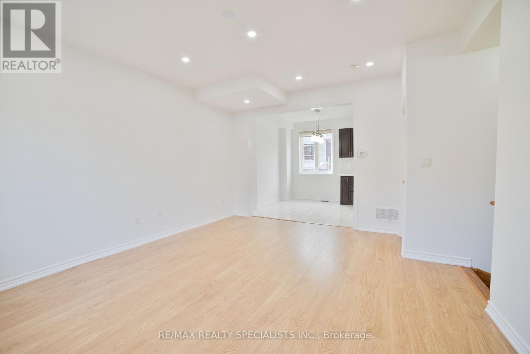
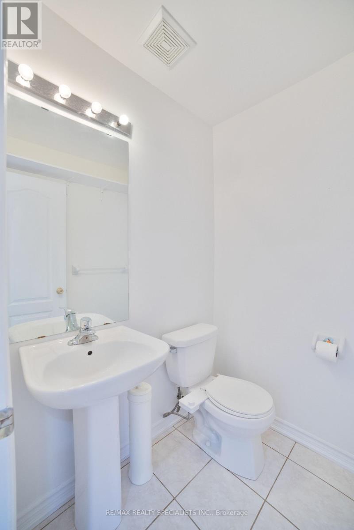
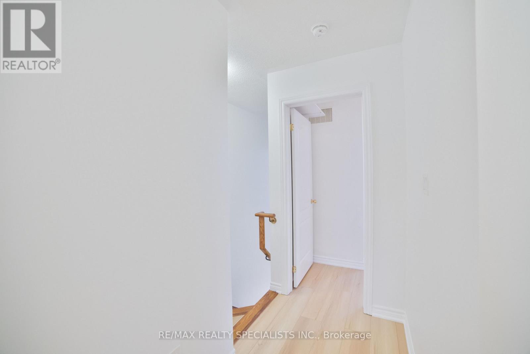
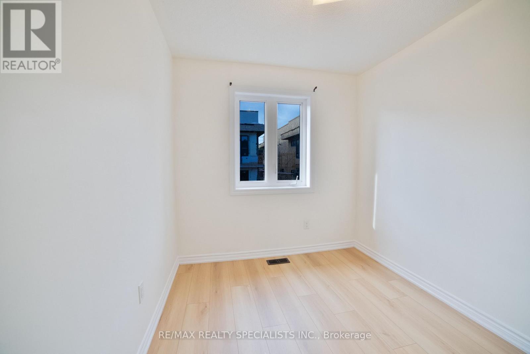
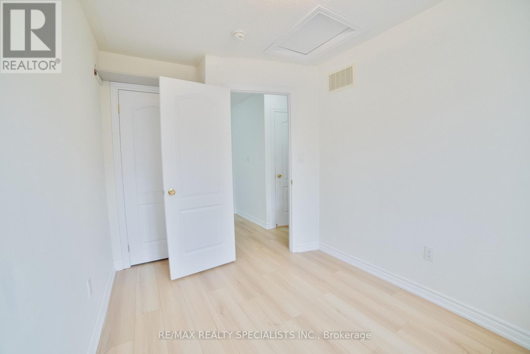
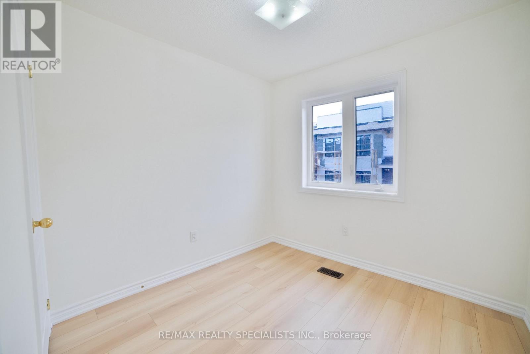
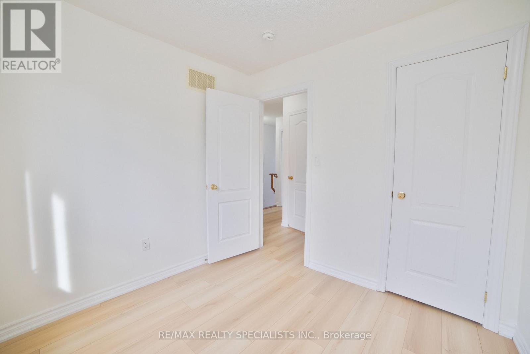
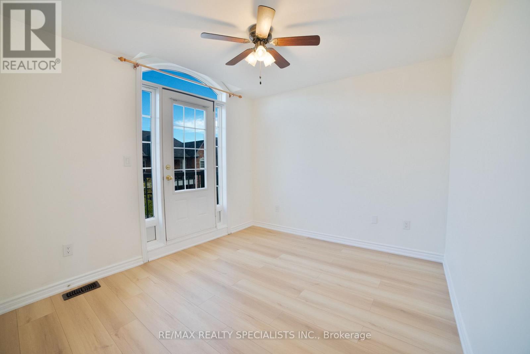
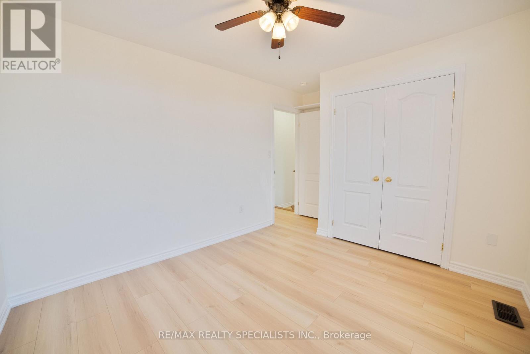
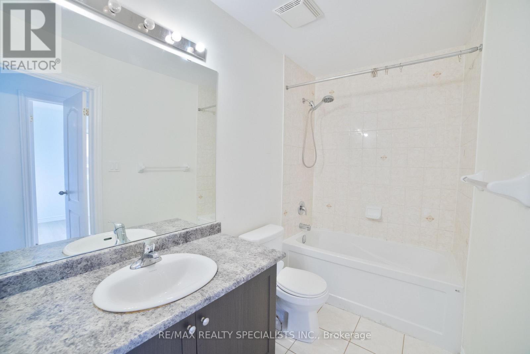
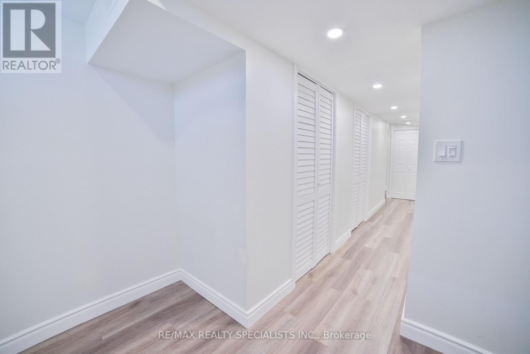
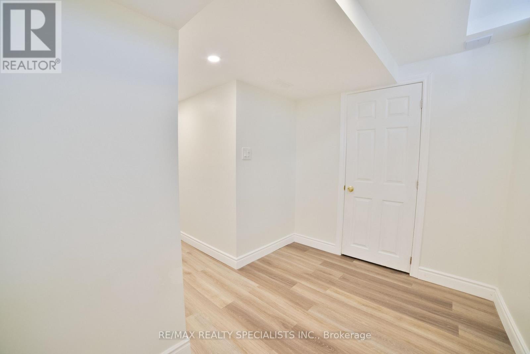
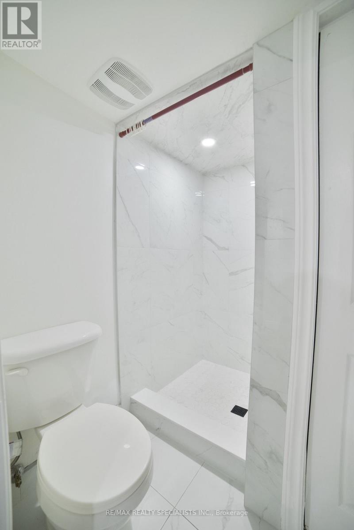
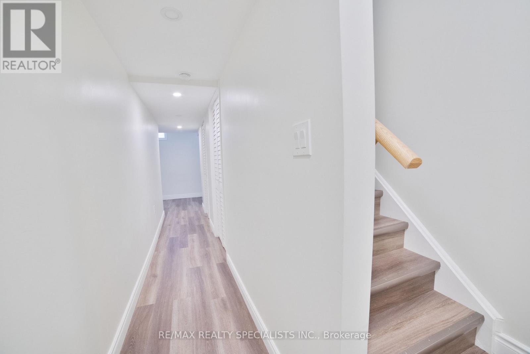
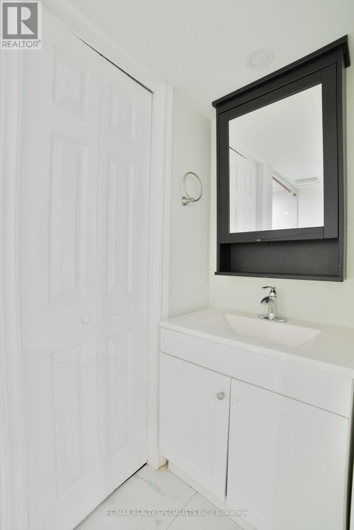
Bright & Spacious 4-Bedroom Home in Heartlake Village. Located minutes from Highway 410 in the sought-after Heartlake Village community, this bright, spacious home is newly painted, professionally cleaned, and move-in ready, with immediate occupancy available. Features include: 3 spacious bedrooms on the third floor plus 1 bedroom in the basement with a washroom. 9-foot ceilingsLarge windows providing plenty of natural lightLaminate flooring throughoutStainless steel appliancesHuge kitchen pantryFunctional and family-friendly layoutWalk-out balconyWalk-out to the rear gardenDirect access to the garageEnsuite laundryUnfinished basement providing excellent storage spaceEnjoy a convenient neighbourhood close to schools, parks, shopping, places of worship, and recreational facilities, with easy access to major highways. Available for immediate occupancy - don't miss this opportunity to call Heartlake Village home! (id:49269)
Property Details
| MLS® Number | W13832748 |
| Property Type | Single Family |
| Community Name | Heart Lake East |
| Equipment Type | Water Heater |
| Parking Space Total | 2 |
| Rental Equipment Type | Water Heater |
Building
| Bathroom Total | 3 |
| Bedrooms Above Ground | 3 |
| Bedrooms Below Ground | 1 |
| Bedrooms Total | 4 |
| Appliances | Garage Door Opener Remote(s) |
| Basement Development | Finished |
| Basement Type | N/a (finished) |
| Construction Style Attachment | Attached |
| Cooling Type | Central Air Conditioning |
| Exterior Finish | Brick |
| Flooring Type | Ceramic, Laminate |
| Foundation Type | Poured Concrete |
| Half Bath Total | 2 |
| Heating Fuel | Natural Gas |
| Heating Type | Forced Air |
| Stories Total | 3 |
| Size Interior | 1,100 - 1,500 Sqft |
| Type | Row / Townhouse |
| Utility Water | Municipal Water |
Parking
| Garage |
Land
| Acreage | No |
| Sewer | Sanitary Sewer |
| Size Depth | 76 Ft ,9 In |
| Size Frontage | 18 Ft |
| Size Irregular | 18 X 76.8 Ft |
| Size Total Text | 18 X 76.8 Ft |
Rooms
| Level | Type | Length | Width | Dimensions |
|---|---|---|---|---|
| Second Level | Dining Room | 2.69 m | 3.22 m | 2.69 m x 3.22 m |
| Second Level | Kitchen | 2.55 m | 3.22 m | 2.55 m x 3.22 m |
| Second Level | Great Room | 5.24 m | 5.32 m | 5.24 m x 5.32 m |
| Second Level | Bedroom 2 | 2.65 m | 2.54 m | 2.65 m x 2.54 m |
| Third Level | Primary Bedroom | 3.27 m | 3.73 m | 3.27 m x 3.73 m |
| Third Level | Bedroom 3 | 2.46 m | 2.9 m | 2.46 m x 2.9 m |
| Basement | Bedroom | 2.97 m | 2.59 m | 2.97 m x 2.59 m |
| Main Level | Bedroom | 3.01 m | 3.25 m | 3.01 m x 3.25 m |
Contact Us
Contact us for more information

The trademarks REALTOR®, REALTORS®, and the REALTOR® logo are controlled by The Canadian Real Estate Association (CREA) and identify real estate professionals who are members of CREA. The trademarks MLS®, Multiple Listing Service® and the associated logos are owned by The Canadian Real Estate Association (CREA) and identify the quality of services provided by real estate professionals who are members of CREA. The trademark DDF® is owned by The Canadian Real Estate Association (CREA) and identifies CREA's Data Distribution Facility (DDF®)
September 27 2026 01:35:08
Toronto Regional Real Estate Board
RE/MAX Realty Specialists Inc.