
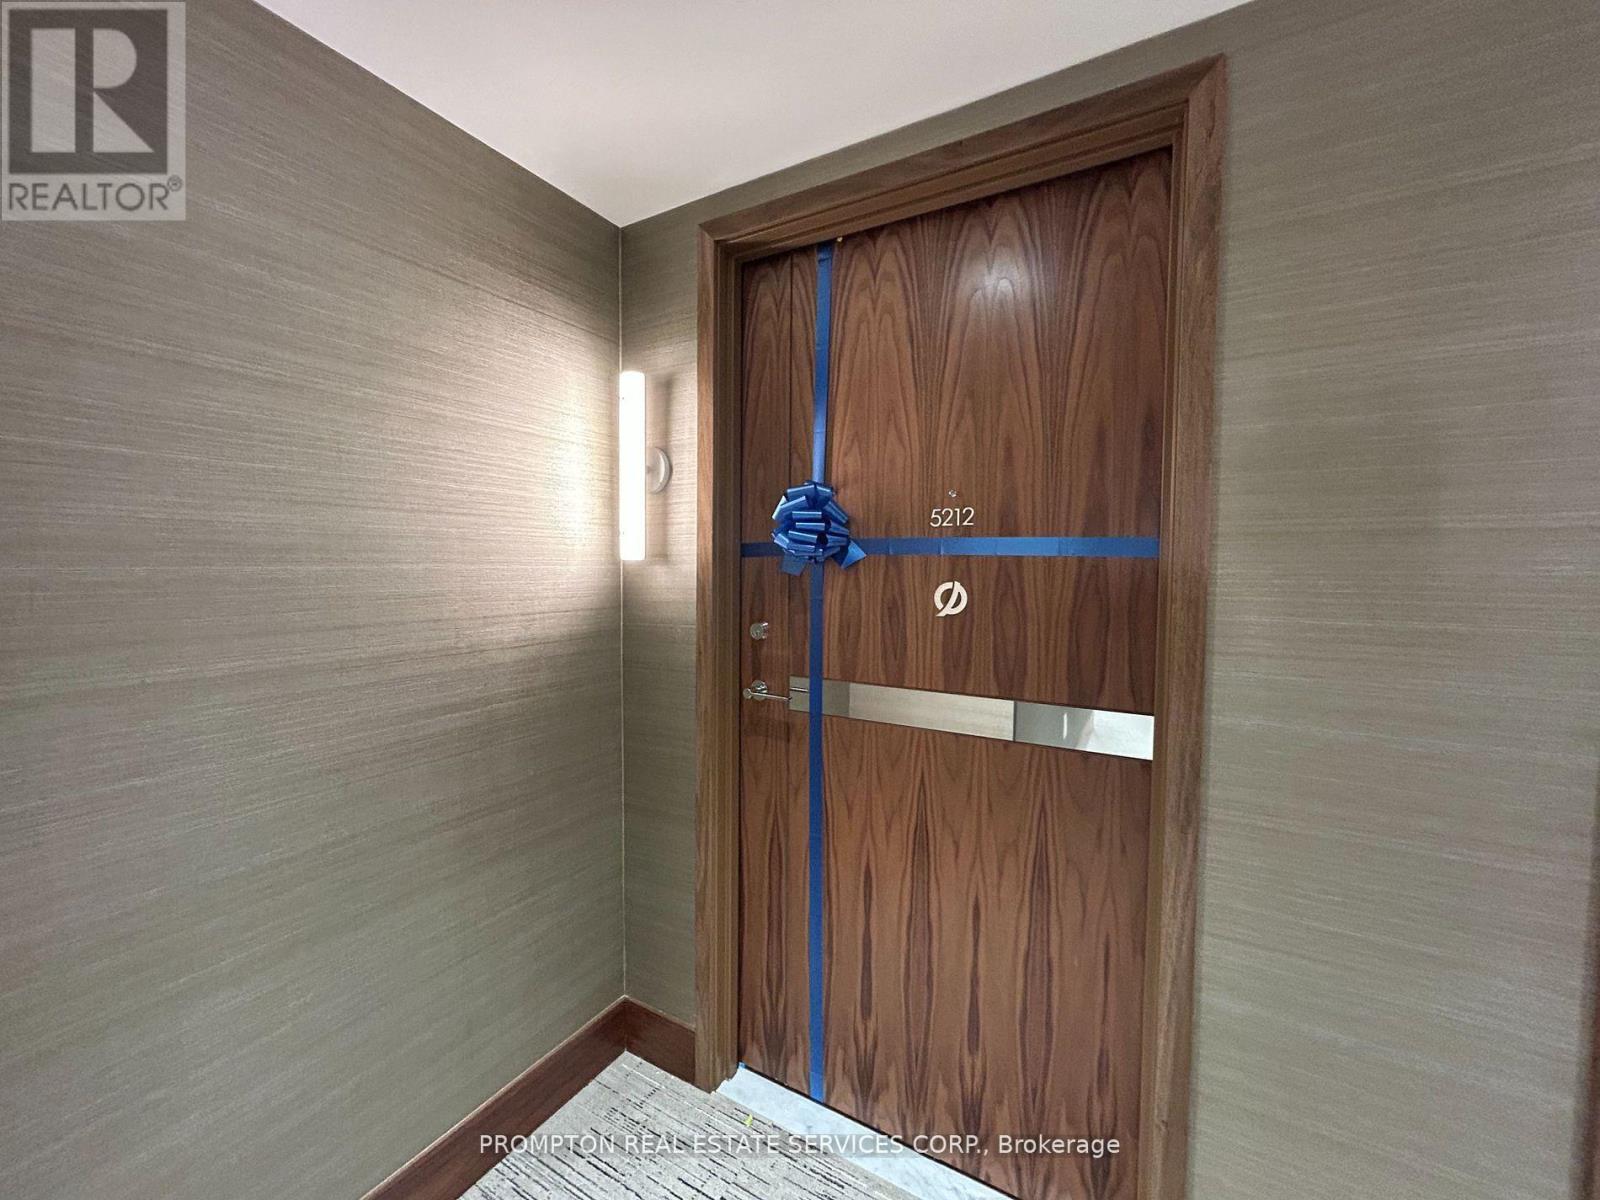
5212 - 1 Concord Cityplace Way Toronto, Ontario M5V 0X3





$2,600 Monthly
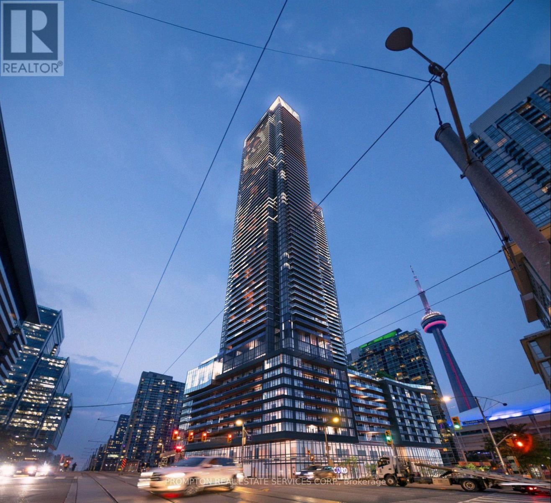
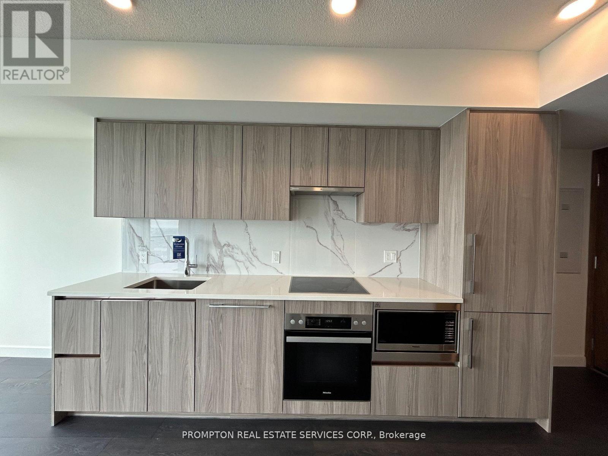
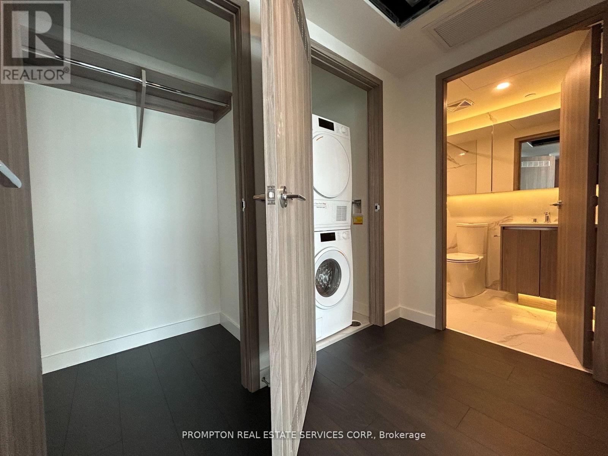
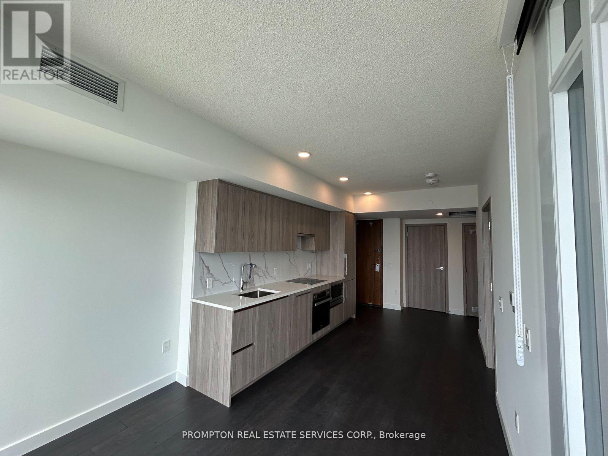
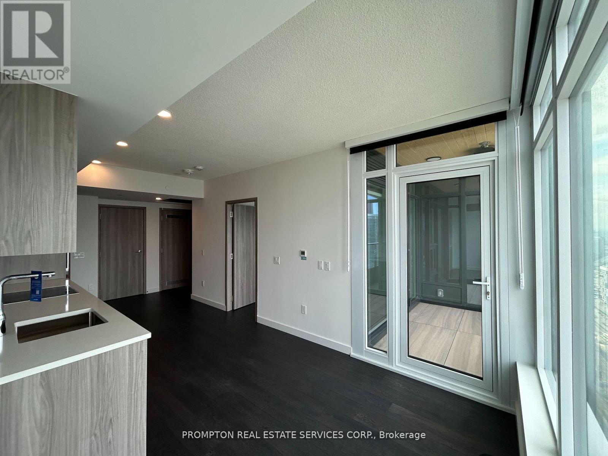
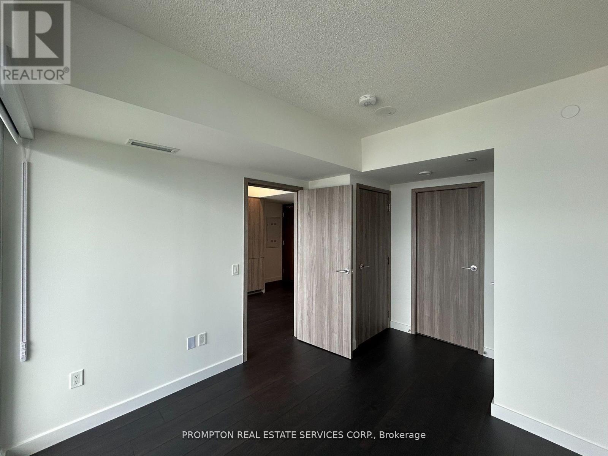
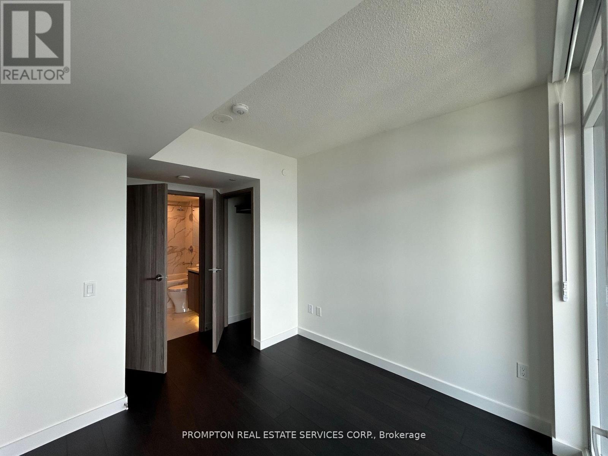
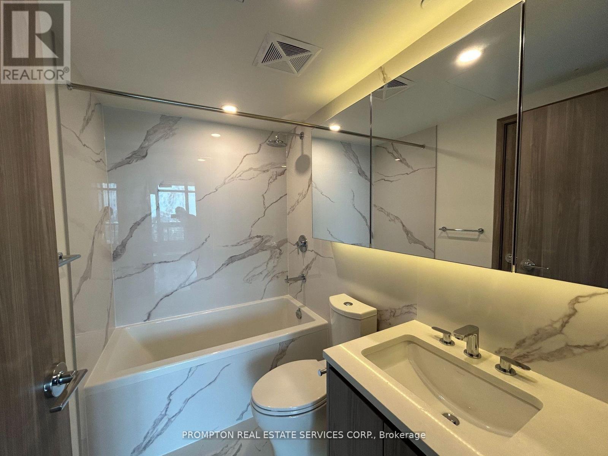
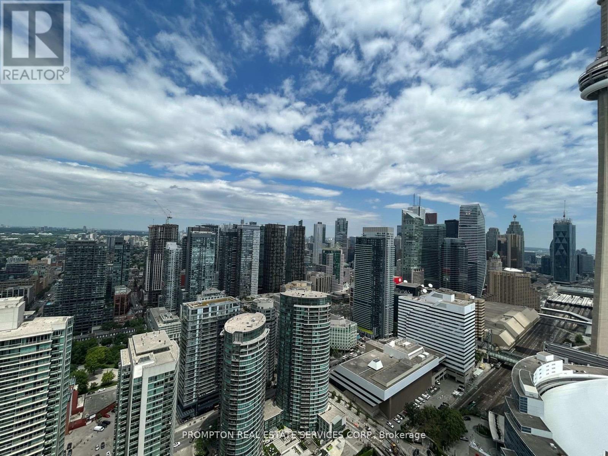
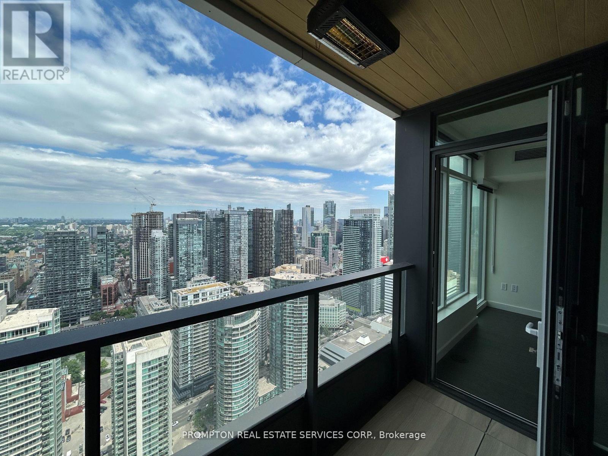
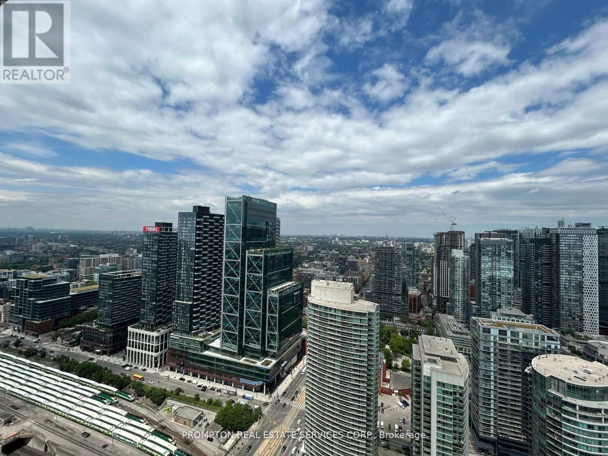
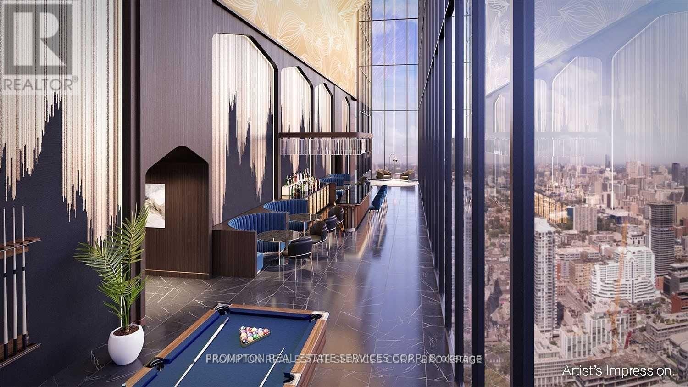
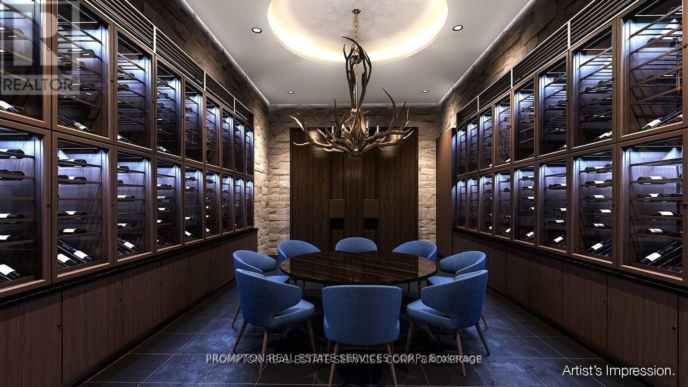
Client RemarksWelcome To Concord Canada House - The Landmark Buildings In WaterfrontCommunities. This Brand New North-facing suite offers 502sf of well-designed interior livingspace, plus 43sf balcony with ceiling light & heater & premium composite wood decking.Thethoughtful, open-concept layout maximizes every square foot no narrowhallways, just usablespace that feels like a home. The bright and airy living area benefitsfrom open skies andindirect natural light all day. Enjoy high-end finishes throughout,including Miele appliances,built-in organizers, and sleek modern bathrooms. The primary bedroom features two closets, andbathroom include oversized mirroredmedicine cabinets offering excellent storagesolutions.Unbeatable location: Just steps from the Spadina streetcar (direct to Union Station),The WELL shops & restaurants, Canoe Landing Park &Community Centre, and a short walk to theWaterfront, Rogers Centre, Financial District,Scotiabank Arena, King West, and Metro TorontoConvention Centre. Convenient access to FarmBoy, Sobeys, coffee shops, fitness studios, and theTech Hub. Also within easy reach of GOTransit, VIA Rail, UP Express, YTZ Airport, and scenicwaterfront trails. (id:49269)
Property Details
| MLS® Number | C13825338 |
| Property Type | Single Family |
| Community Name | Waterfront Communities C1 |
| Amenities Near By | Park, Public Transit |
| Community Features | Pets Allowed With Restrictions, Community Centre |
| Features | Balcony, Carpet Free, In Suite Laundry |
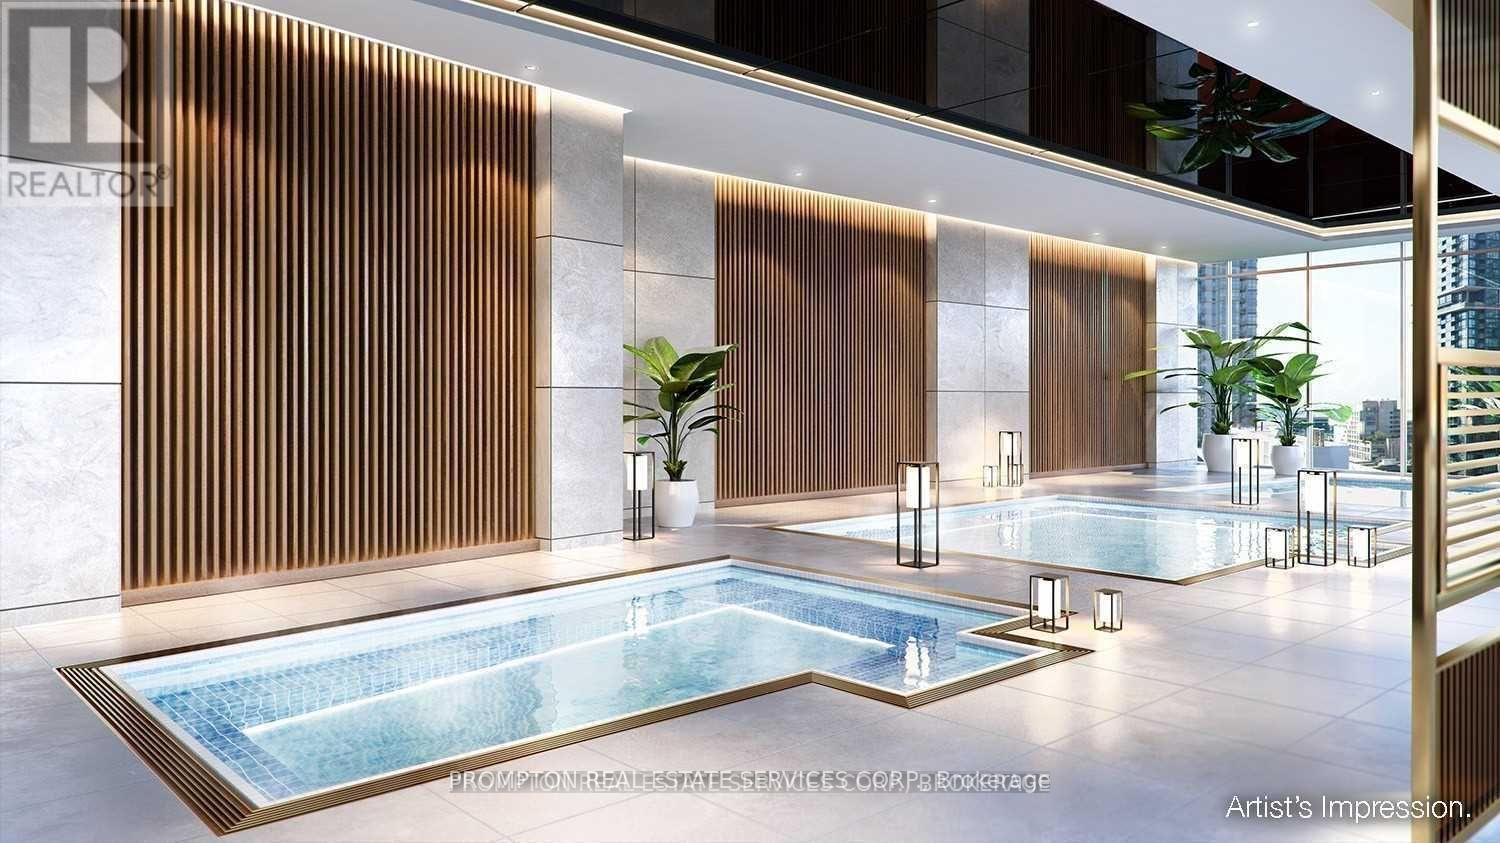
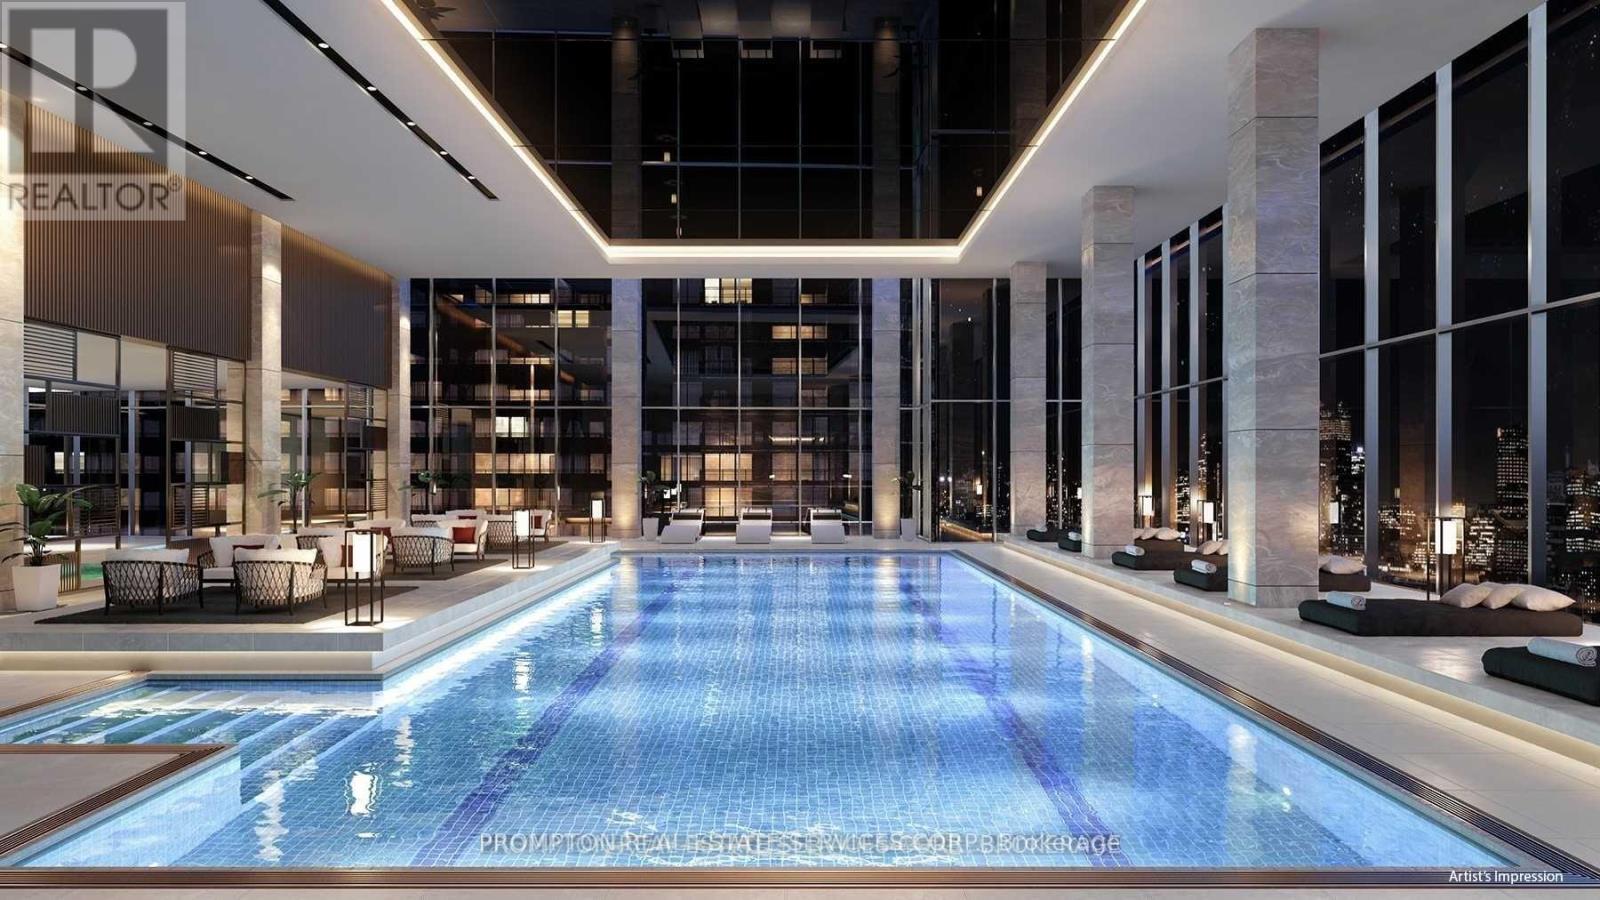
| Pool Type | Indoor Pool |
| Structure | Clubhouse |
Building
| Bathroom Total | 1 |
| Bedrooms Above Ground | 1 |
| Bedrooms Total | 1 |
| Age | 0 To 5 Years |
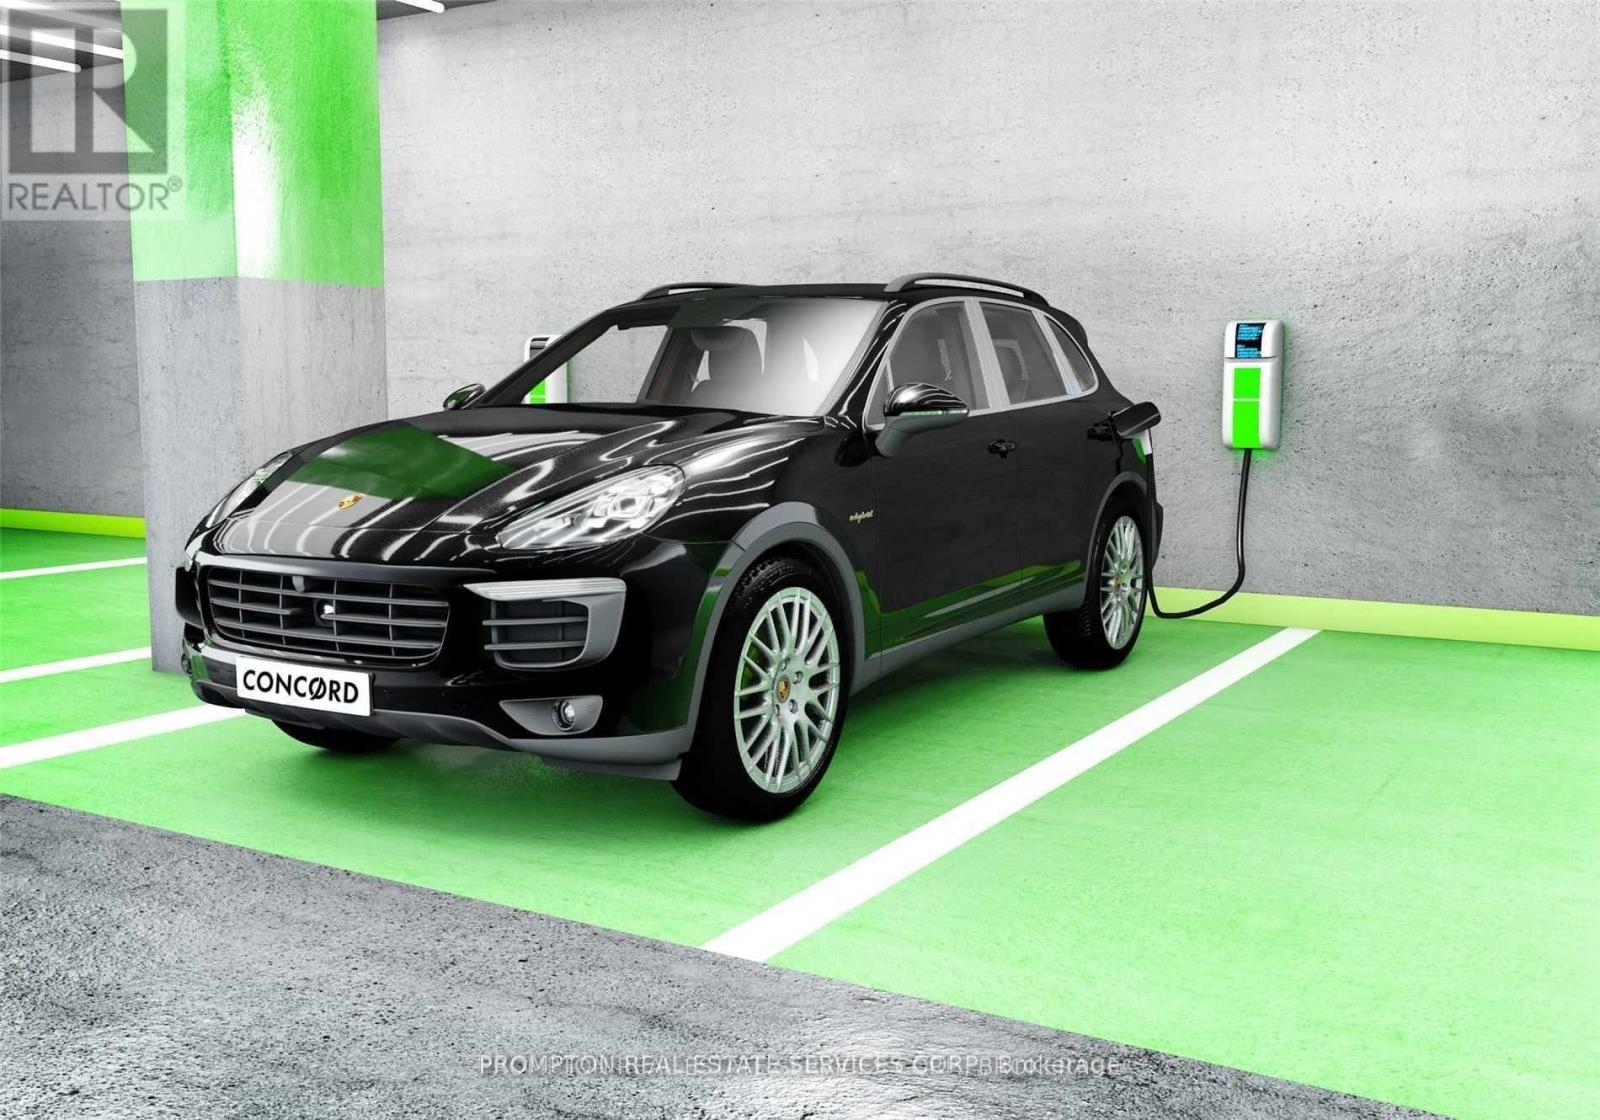
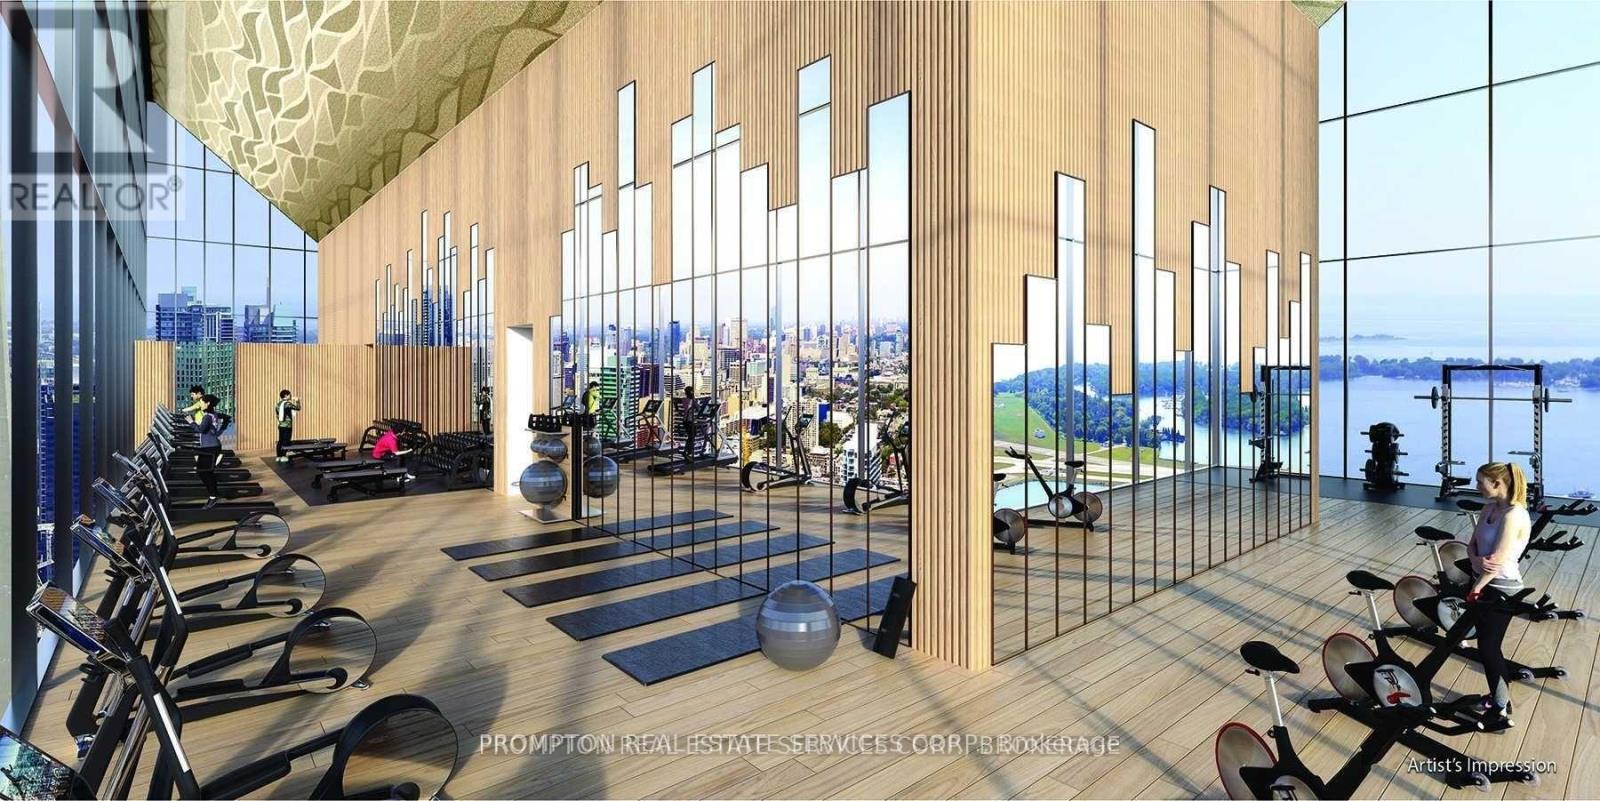
| Amenities | Car Wash, Security/concierge, Exercise Centre, Visitor Parking |
| Appliances | Oven - Built-in, Dryer, Oven, Hood Fan, Stove, Washer, Refrigerator |
| Basement Type | None |
| Cooling Type | Central Air Conditioning |
| Exterior Finish | Concrete |
| Fire Protection | Smoke Detectors, Security Guard |
| Flooring Type | Laminate |
| Heating Fuel | Electric |
| Heating Type | Coil Fan |
| Size Interior | 500 - 599 Sqft |
| Type | Apartment |
Parking
| Underground | |
| No Garage |
Land
| Acreage | No |
| Land Amenities | Park, Public Transit |
Rooms
| Level | Type | Length | Width | Dimensions |
|---|---|---|---|---|
| Flat | Bedroom | 3.81 m | 2.794 m | 3.81 m x 2.794 m |
| Flat | Dining Room | 6.452 m | 2.946 m | 6.452 m x 2.946 m |
| Flat | Kitchen | 6.452 m | 2.946 m | 6.452 m x 2.946 m |
| Flat | Living Room | 6.452 m | 2.946 m | 6.452 m x 2.946 m |
Contact Us
Contact us for more information

The trademarks REALTOR®, REALTORS®, and the REALTOR® logo are controlled by The Canadian Real Estate Association (CREA) and identify real estate professionals who are members of CREA. The trademarks MLS®, Multiple Listing Service® and the associated logos are owned by The Canadian Real Estate Association (CREA) and identify the quality of services provided by real estate professionals who are members of CREA. The trademark DDF® is owned by The Canadian Real Estate Association (CREA) and identifies CREA's Data Distribution Facility (DDF®)
September 24 2026 07:32:39
Toronto Regional Real Estate Board
Prompton Real Estate Services Corp.