
522 - 1700 Eglinton Avenue E Toronto, Ontario M4A 1J7

$490,000Maintenance, Common Area Maintenance, Heat, Electricity, Insurance, Parking, Water
$917.24 Monthly
Maintenance, Common Area Maintenance, Heat, Electricity, Insurance, Parking, Water
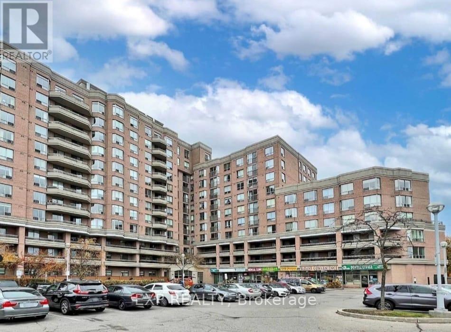
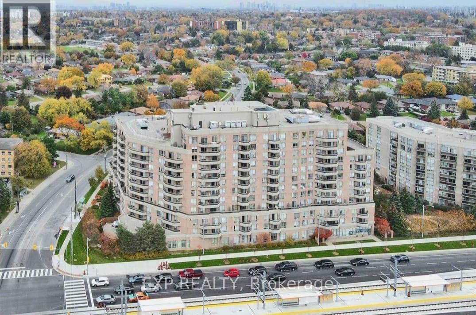
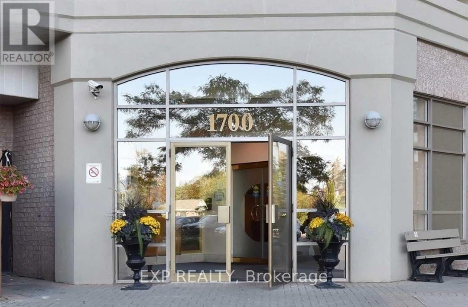
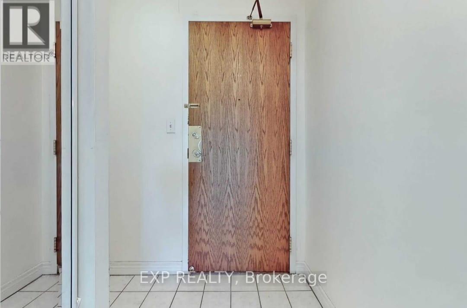
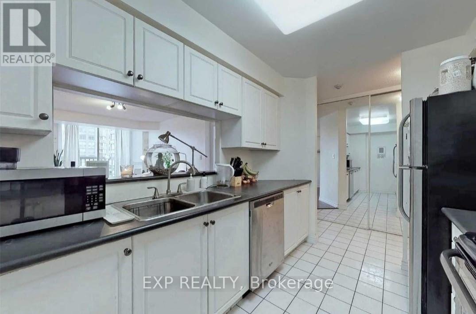
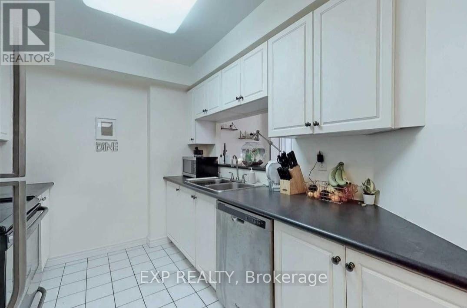
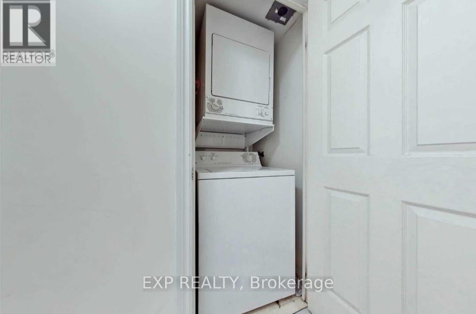
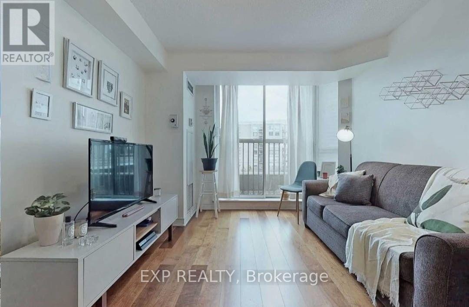
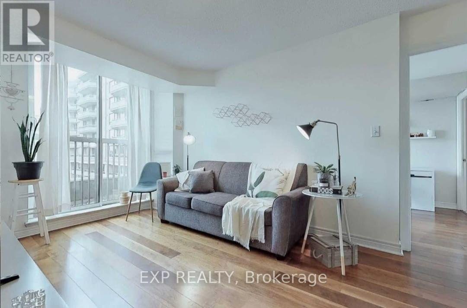
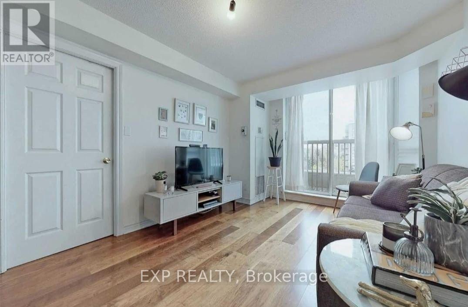
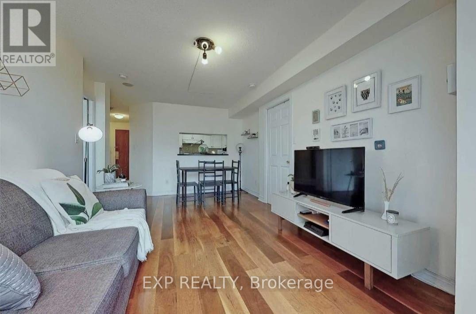
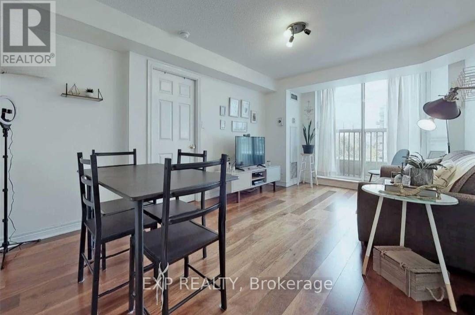
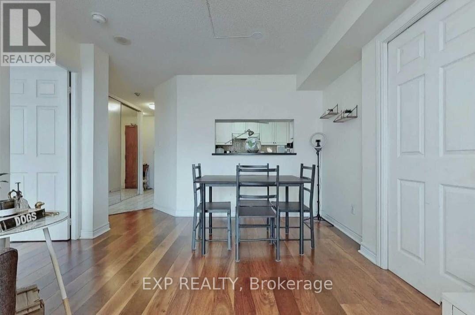
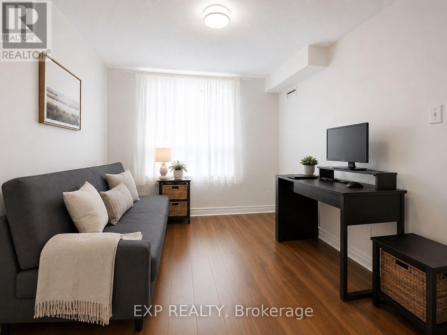
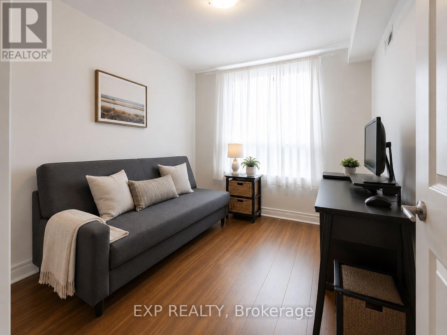
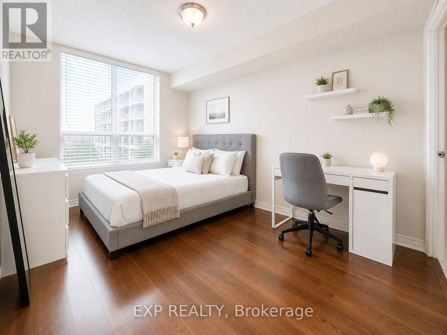
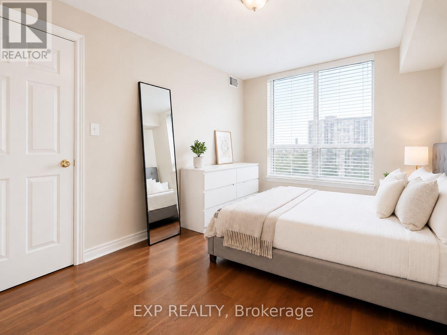
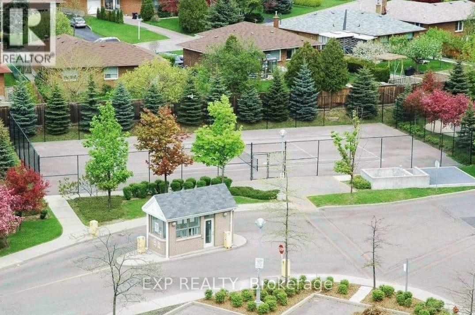
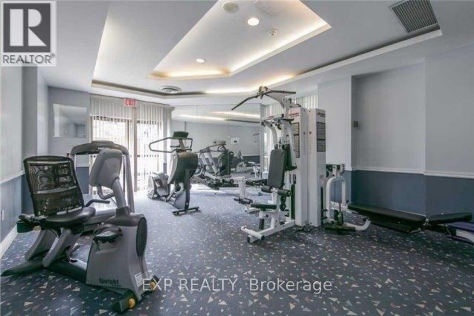
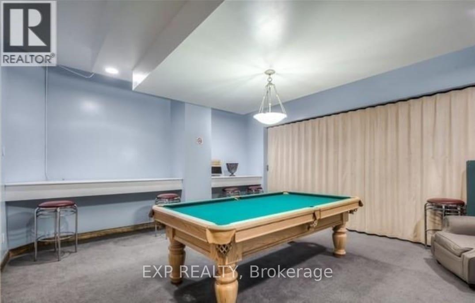
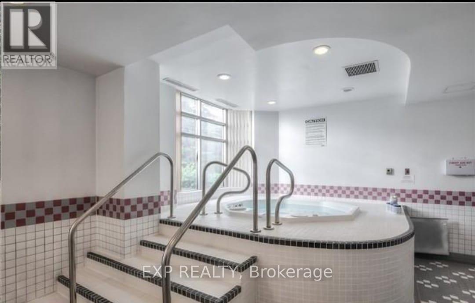
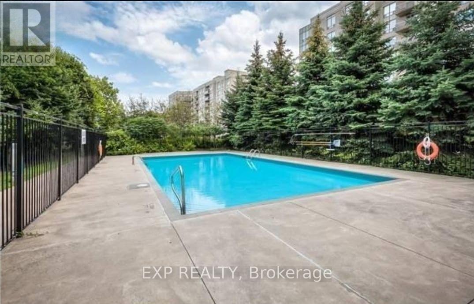
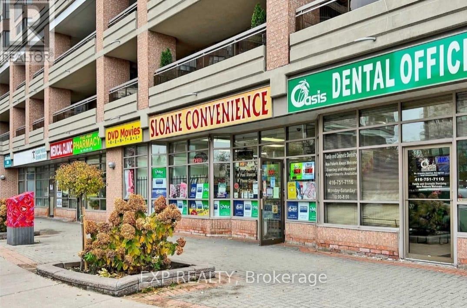
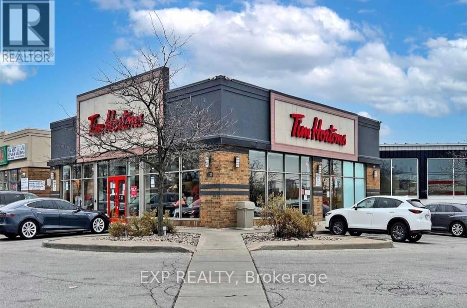
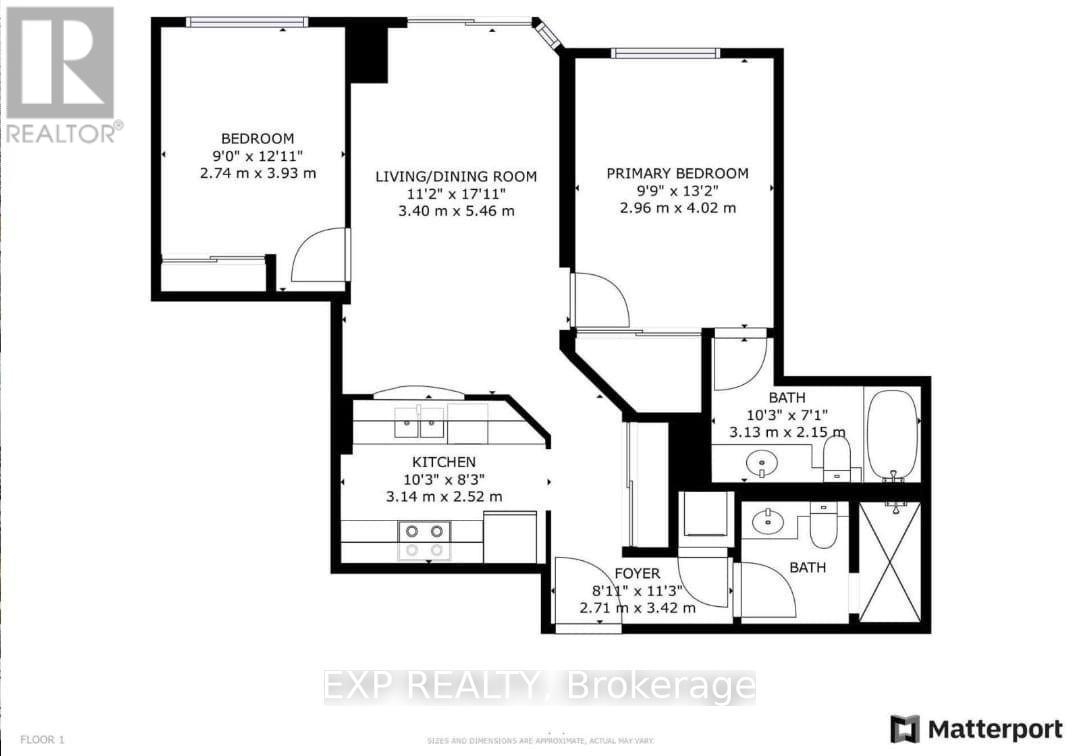
$917.24 MonthlyWelcome to this beautifully exceptionally spacious 2-bedroom , 2-bathroom condominium in the desirable Victoria Village community. Offering more than 800 square feet of thoughtfully designed living space, providing comfort and privacy for families, professionals, or those working from home.The principal bedroom includes a walk-in closet and private four-piece ensuite, while the generous second bedroom offers excellent closet space. Enjoy an open and inviting living and dining area, complemented by a large separate kitchen with large cabinets.A spacious closet, owned parking space, and owned locker provide exceptional convenience.Residents enjoy gated access, 24-hour concierge service,an outdoor swimming pool, tennis courts, fitness centre, party room, billiards room, library.Ideally located just 5 minutes from the DVP, parks, schools, groceries, restaurants, the Aga Khan Museum, and the shopping and dining options. The Eglinton Crosstown LRT stops right outside the building, offering convenient access to Yonge Street and downtown Toronto.Best of all, the all-inclusive maintenance fees cover all utilities, including hydro. An outstanding opportunity to own a spacious, move-in-ready home in a friendly and well-managed building. (id:49269)
Property Details
| MLS® Number | C13647420 |
| Property Type | Single Family |
| Community Name | Victoria Village |
| Community Features | Pets Allowed With Restrictions |
| Features | Balcony, Carpet Free |
| Parking Space Total | 1 |
| Pool Type | Outdoor Pool |
| Structure | Tennis Court |
Building
| Bathroom Total | 2 |
| Bedrooms Above Ground | 2 |
| Bedrooms Total | 2 |
| Amenities | Security/concierge, Exercise Centre, Visitor Parking, Storage - Locker |
| Appliances | Dishwasher, Stove, Window Coverings, Refrigerator |
| Basement Type | None |
| Cooling Type | Central Air Conditioning |
| Exterior Finish | Brick |
| Flooring Type | Ceramic, Hardwood |
| Heating Fuel | Natural Gas |
| Heating Type | Forced Air |
| Size Interior | 800 - 899 Sqft |
| Type | Apartment |
Parking
| No Garage |
Land
| Acreage | No |
Rooms
| Level | Type | Length | Width | Dimensions |
|---|---|---|---|---|
| Main Level | Kitchen | 3.13 m | 2.44 m | 3.13 m x 2.44 m |
| Main Level | Living Room | 3.13 m | 2.44 m | 3.13 m x 2.44 m |
| Main Level | Dining Room | 5.44 m | 3.1 m | 5.44 m x 3.1 m |
| Main Level | Primary Bedroom | 4.01 m | 2.92 m | 4.01 m x 2.92 m |
| Main Level | Bedroom 2 | 3.4 m | 2.74 m | 3.4 m x 2.74 m |
Contact Us
Contact us for more information

The trademarks REALTOR®, REALTORS®, and the REALTOR® logo are controlled by The Canadian Real Estate Association (CREA) and identify real estate professionals who are members of CREA. The trademarks MLS®, Multiple Listing Service® and the associated logos are owned by The Canadian Real Estate Association (CREA) and identify the quality of services provided by real estate professionals who are members of CREA. The trademark DDF® is owned by The Canadian Real Estate Association (CREA) and identifies CREA's Data Distribution Facility (DDF®)
August 07 2026 05:29:22
Toronto Regional Real Estate Board
Exp Realty