
522 Breezewood Street Windsor, Ontario N8P 1H4

$749,900
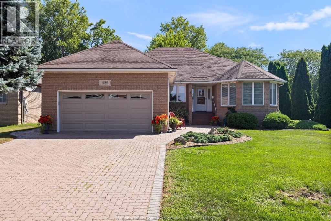
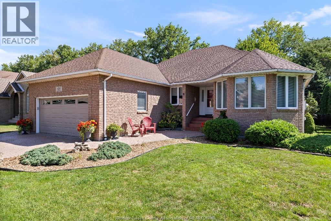
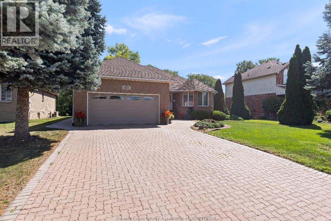
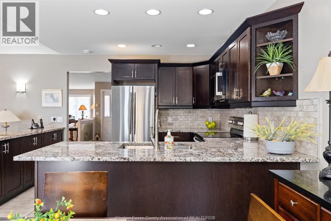
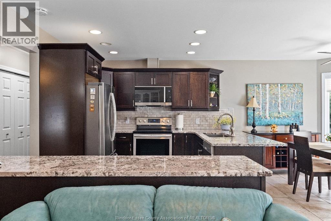
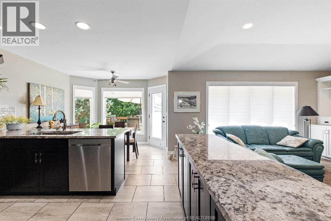
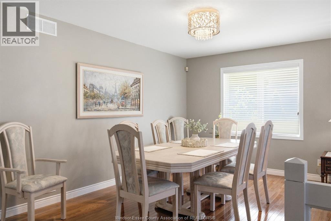
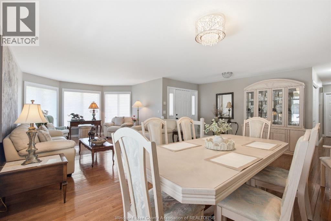
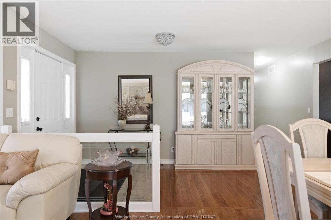
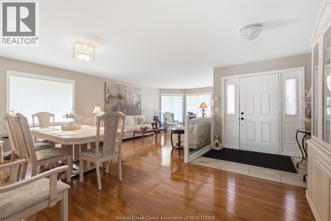
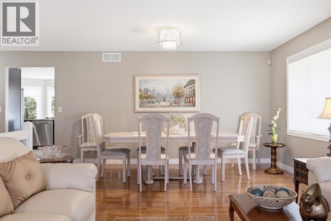
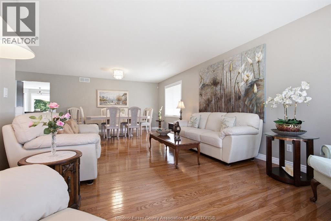
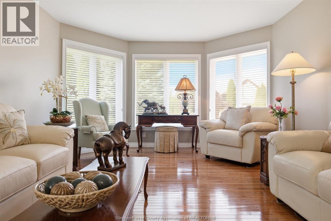
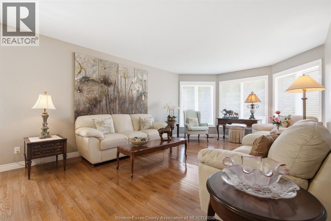
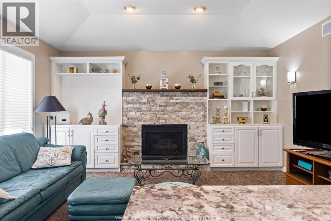
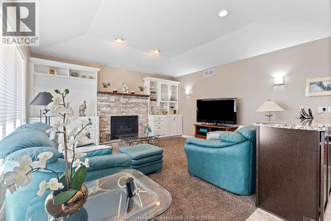
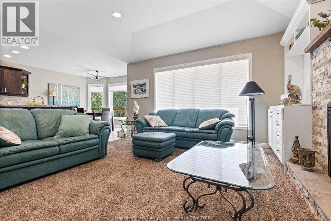
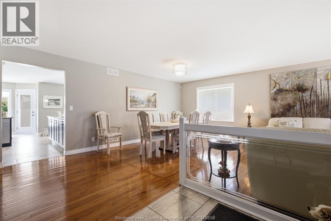
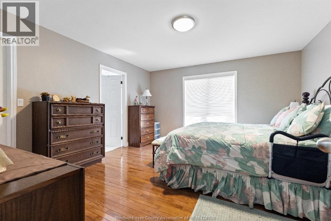
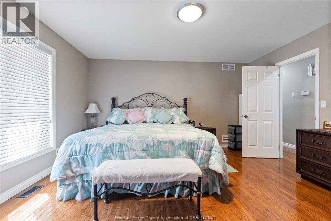
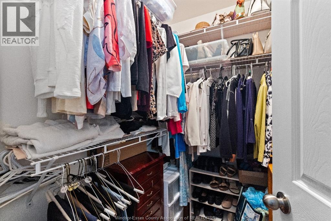
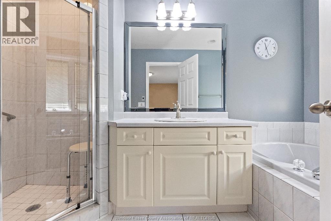
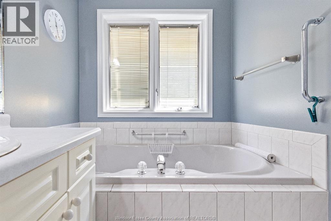
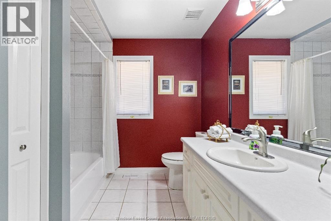
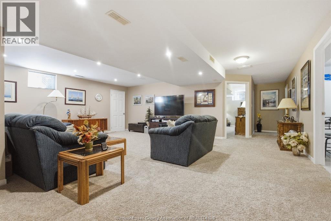
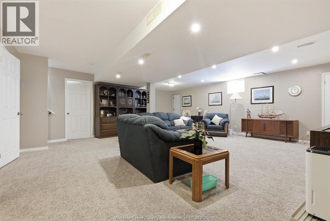
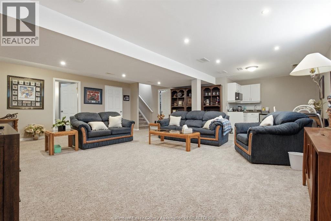
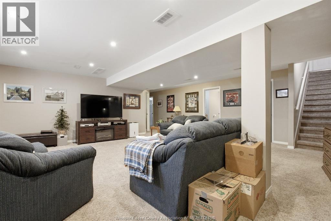
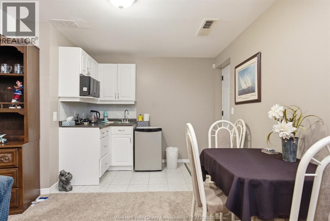
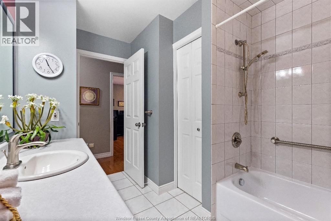
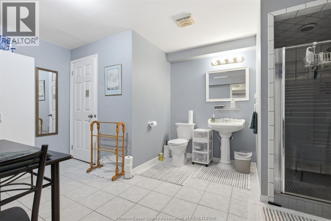
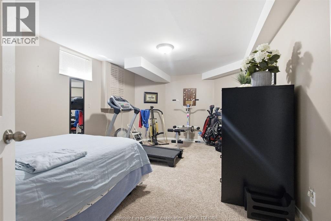
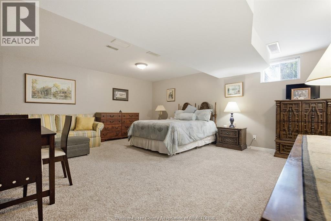
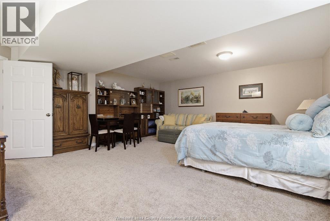
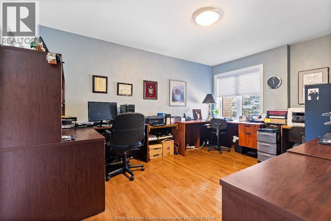
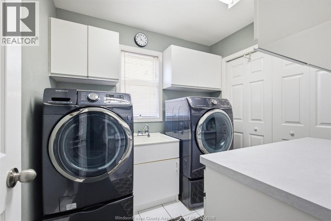
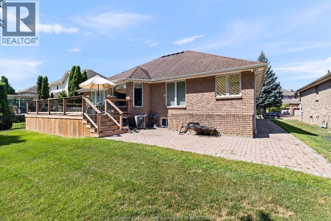
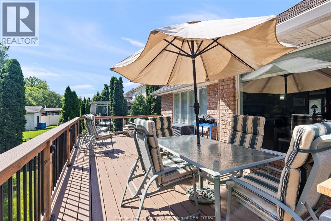
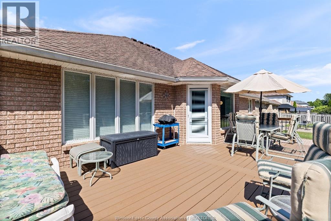
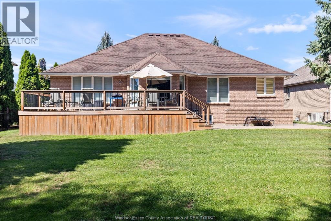
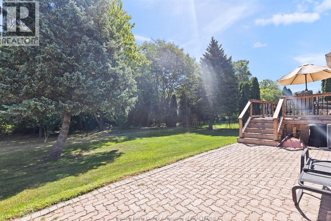
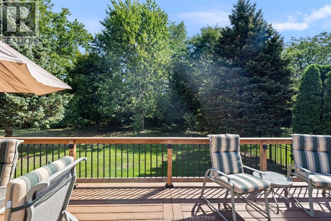
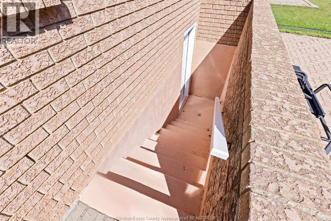
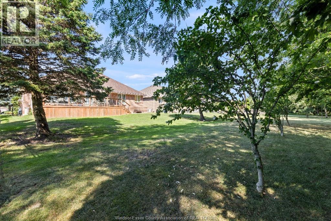
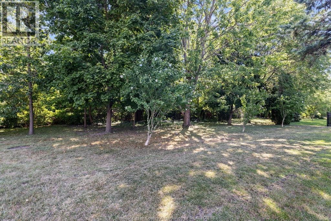
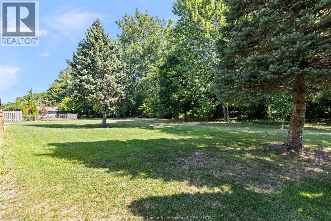
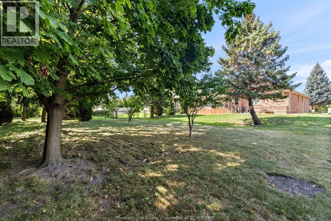
Welcome to 522 Breezewood! This spacious 1,850 sq. ft. ranch with a fully finished lower level offers 2+2 bedrooms and 3 bathrooms, tucked away on a quiet, no-through street in sought-after East Riverside and backing onto the Ganatchio Trail and beautiful mature greenspace. The main floor offers a bright living and dining area with hardwood floors, followed by an updated kitchen (2017) featuring granite countertops and stainless steel appliances, open to the family room with custom built-ins, gas fireplace and views of the greenery beyond. Two bedrooms and convenient main-floor laundry make for comfortable one-floor living. The fully finished lower level provides two additional bedrooms, a bathroom, wet bar and plenty of additional living and entertaining space, along with the added convenience of a separate exterior entrance. Outside, enjoy the large composite deck (2023) overlooking a peaceful, tree-lined backdrop with no homes directly behind. Complete with an attached 2-car garage, furnace (2016) and A/C (2019). With 1,850 sq. ft. above grade plus a fully finished lower level, multiple living spaces and an exceptional trailside setting, this is a rare opportunity to enjoy space, privacy and one of East Riverside's most desirable locations! (id:49269)
Property Details
| MLS® Number | 26020331 |
| Property Type | Single Family |
| Features | Finished Driveway, Front Driveway, Interlocking Driveway |
Building
| Bathroom Total | 3 |
| Bedrooms Above Ground | 2 |
| Bedrooms Below Ground | 2 |
| Bedrooms Total | 4 |
| Appliances | Dishwasher, Dryer, Microwave Range Hood Combo, Refrigerator, Stove, Washer |
| Architectural Style | Bungalow, Ranch |
| Constructed Date | 1994 |
| Construction Style Attachment | Detached |
| Cooling Type | Central Air Conditioning |
| Exterior Finish | Brick |
| Fireplace Fuel | Gas |
| Fireplace Present | Yes |
| Fireplace Type | Insert |
| Flooring Type | Carpeted, Ceramic/porcelain, Hardwood |
| Foundation Type | Block |
| Heating Fuel | Natural Gas |
| Heating Type | Forced Air, Furnace |
| Stories Total | 1 |
| Size Interior | 1,850 Sqft |
| Total Finished Area | 1850 Sqft |
| Type | House |
Parking
| Attached Garage | |
| Garage | |
| Inside Entry |
Land
| Acreage | No |
| Landscape Features | Landscaped |
| Size Irregular | 64 X 134 Ft |
| Size Total Text | 64 X 134 Ft |
| Zoning Description | Res |
Rooms
| Level | Type | Length | Width | Dimensions |
|---|---|---|---|---|
| Basement | 3pc Bathroom | Measurements not available | ||
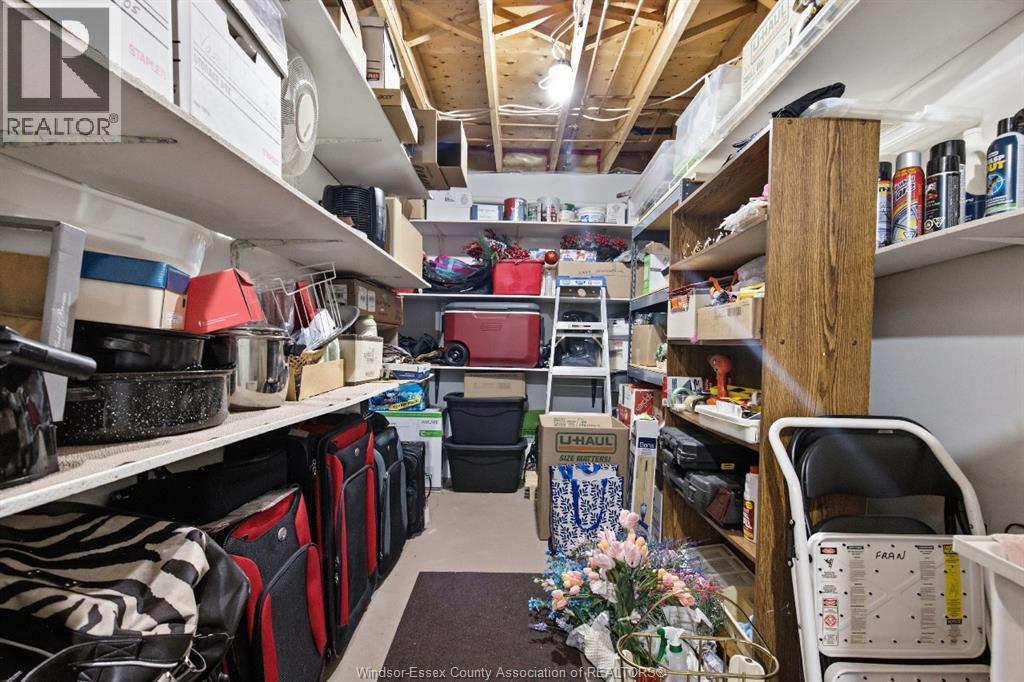
| Basement | Storage | Measurements not available | ||
| Basement | Bedroom | Measurements not available | ||
| Basement | Bedroom | Measurements not available | ||
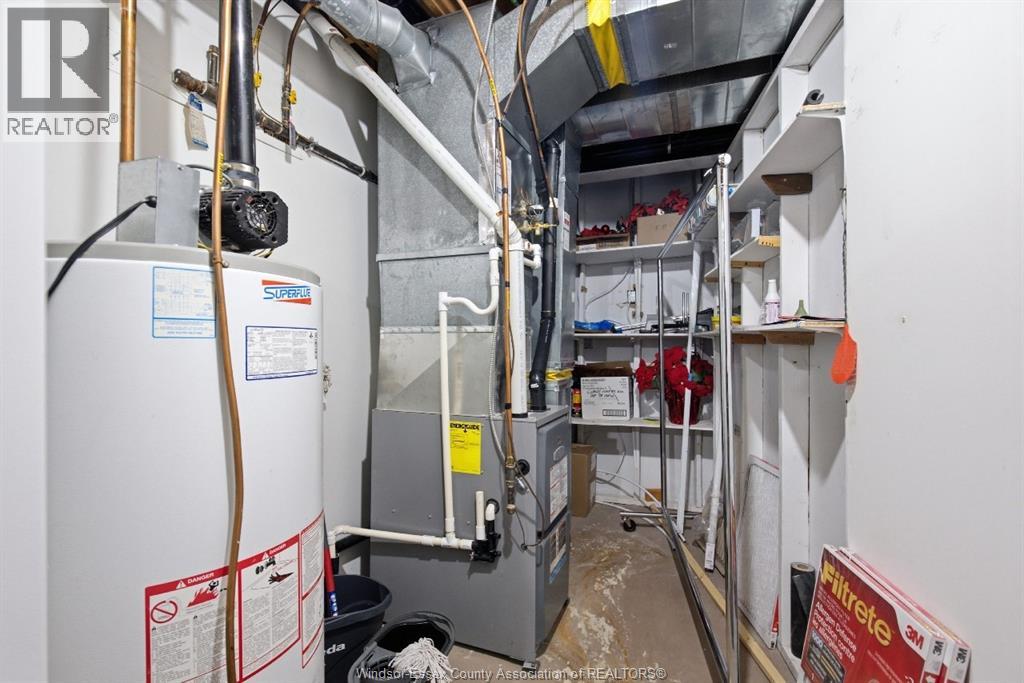
| Basement | Utility Room | Measurements not available | ||
| Basement | Family Room | Measurements not available | ||
| Main Level | 4pc Bathroom | Measurements not available | ||
| Main Level | 4pc Ensuite Bath | Measurements not available | ||
| Main Level | Laundry Room | Measurements not available | ||
| Main Level | Bedroom | Measurements not available | ||
| Main Level | Primary Bedroom | Measurements not available | ||
| Main Level | Family Room/fireplace | Measurements not available | ||
| Main Level | Kitchen | Measurements not available | ||
| Main Level | Living Room/dining Room | Measurements not available |
https://www.realtor.ca/real-estate/30177415/522-breezewood-street-windsor
Contact Us
Contact us for more information

The trademarks REALTOR®, REALTORS®, and the REALTOR® logo are controlled by The Canadian Real Estate Association (CREA) and identify real estate professionals who are members of CREA. The trademarks MLS®, Multiple Listing Service® and the associated logos are owned by The Canadian Real Estate Association (CREA) and identify the quality of services provided by real estate professionals who are members of CREA. The trademark DDF® is owned by The Canadian Real Estate Association (CREA) and identifies CREA's Data Distribution Facility (DDF®)
August 20 2026 03:13:54
Windsor-Essex County Association of REALTORS®
Buckingham Realty (Windsor) Ltd.