
524 - 6 Humberline Drive Toronto, Ontario M9W 6X8

$2,800 Monthly
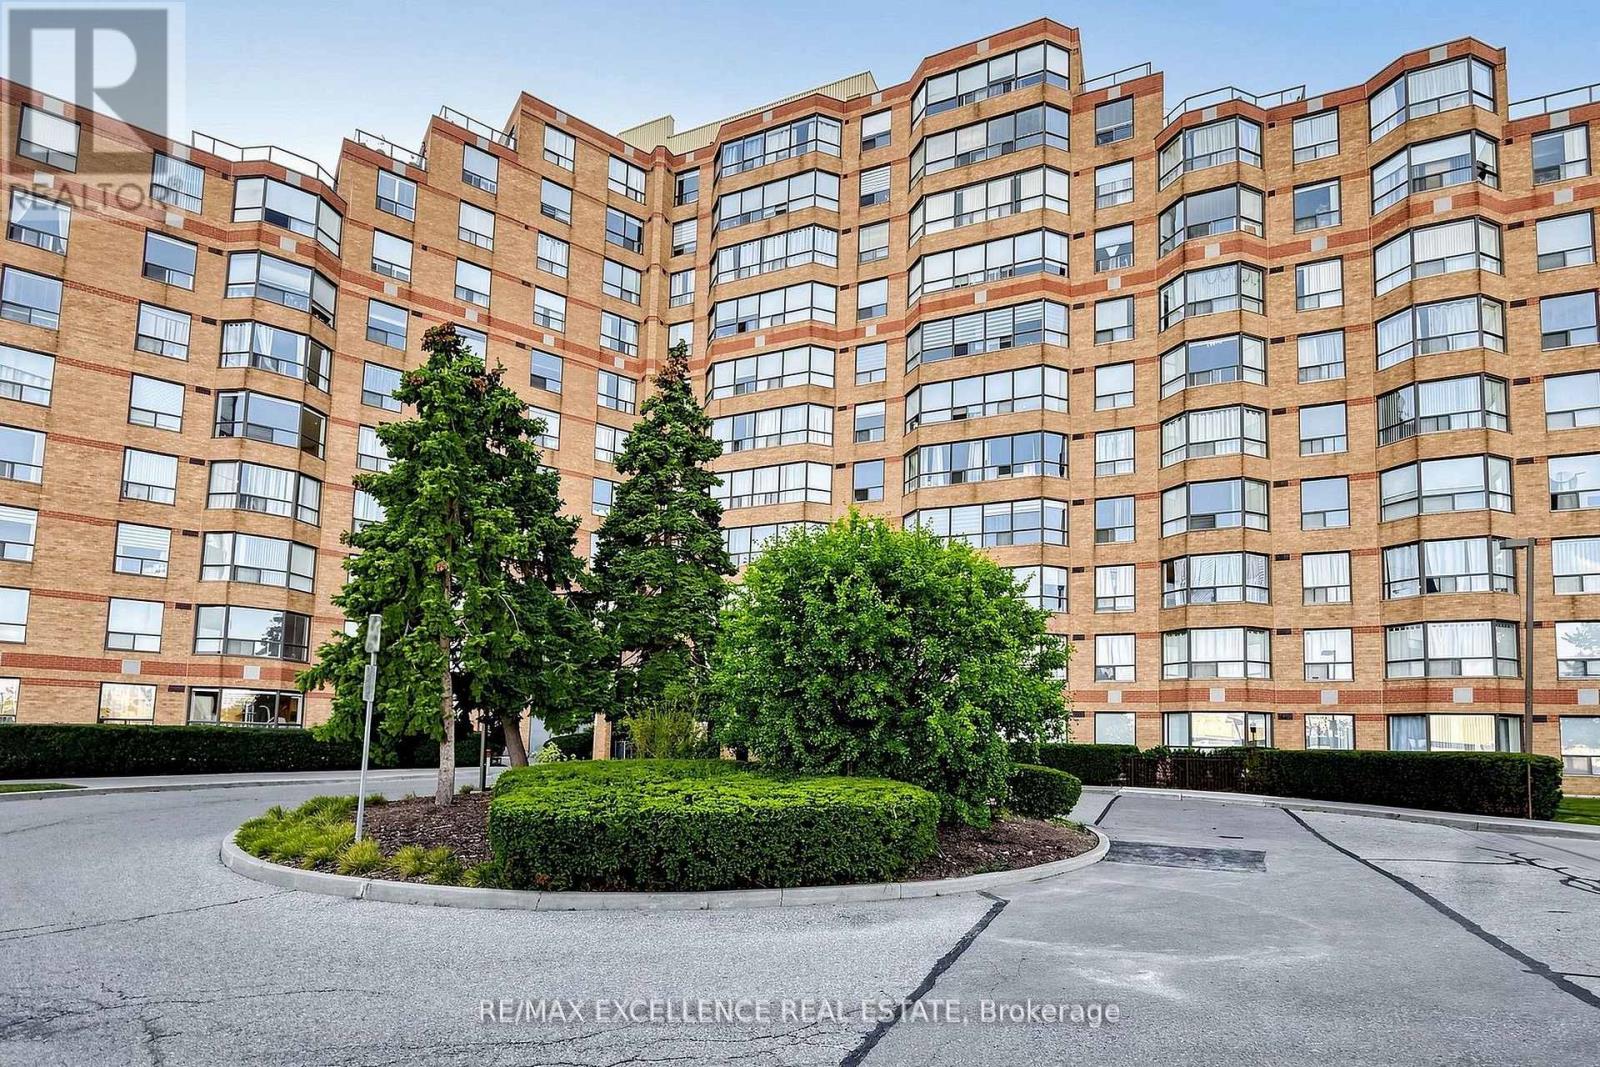
Bright and well-maintained 2-bedroom, 2-bathroom condo in the desirable Humberwood Park community, close to Humber College, parks, transit, shopping, and everyday amenities. Featuresan open-concept living and dining area with laminate flooring and large windows providing plenty of natural light. The kitchen offers ample counter and storage space. Spacious primary bedroom with walk-in closet and ensuite bathroom. Generous second bedroom is ideal for a family member, guest, or home office. Located in a clean and professionally managed building with recently renovated common areas and TTC at the doorstep. Tenant to pay hydro. (id:49269)
Property Details
| MLS® Number | W13873648 |
| Property Type | Single Family |
| Community Name | West Humber-Clairville |
| Community Features | Pets Allowed With Restrictions |
| Parking Space Total | 1 |
Building
| Bathroom Total | 2 |
| Bedrooms Above Ground | 2 |
| Bedrooms Total | 2 |
| Amenities | Separate Electricity Meters, Storage - Locker |
| Appliances | Water Heater, Dishwasher, Dryer, Stove, Washer, Refrigerator |
| Basement Type | None |
| Cooling Type | Central Air Conditioning |
| Exterior Finish | Brick |
| Heating Fuel | Electric |
| Heating Type | Coil Fan |
| Size Interior | 900 - 999 Sqft |
| Type | Apartment |
Parking
| No Garage |
Land
| Acreage | No |
Rooms
| Level | Type | Length | Width | Dimensions |
|---|---|---|---|---|
| Main Level | Kitchen | 2.92 m | 2.97 m | 2.92 m x 2.97 m |
| Main Level | Dining Room | 3.61 m | 2.16 m | 3.61 m x 2.16 m |
| Main Level | Living Room | 3.61 m | 4.17 m | 3.61 m x 4.17 m |
| Main Level | Bedroom | 3.78 m | 4.17 m | 3.78 m x 4.17 m |
| Main Level | Bedroom 2 | 3.07 m | 3.96 m | 3.07 m x 3.96 m |
Contact Us
Contact us for more information

The trademarks REALTOR®, REALTORS®, and the REALTOR® logo are controlled by The Canadian Real Estate Association (CREA) and identify real estate professionals who are members of CREA. The trademarks MLS®, Multiple Listing Service® and the associated logos are owned by The Canadian Real Estate Association (CREA) and identify the quality of services provided by real estate professionals who are members of CREA. The trademark DDF® is owned by The Canadian Real Estate Association (CREA) and identifies CREA's Data Distribution Facility (DDF®)
October 07 2026 08:32:53
Toronto Regional Real Estate Board
RE/MAX Excellence Real Estate