
524 Wiltshire Crescent Thunder Bay, Ontario P7C 4N1

$549,900
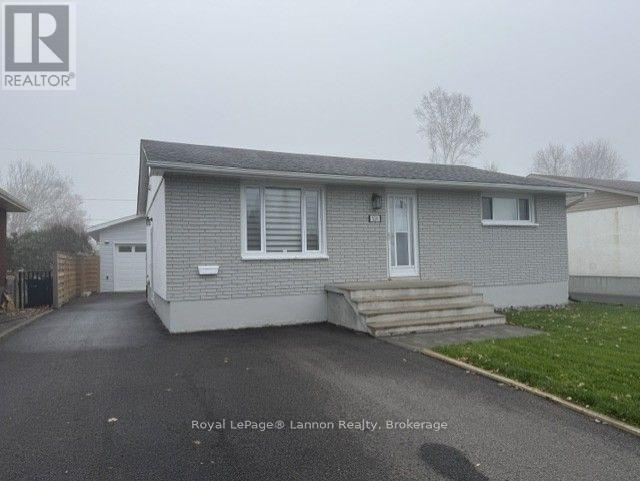
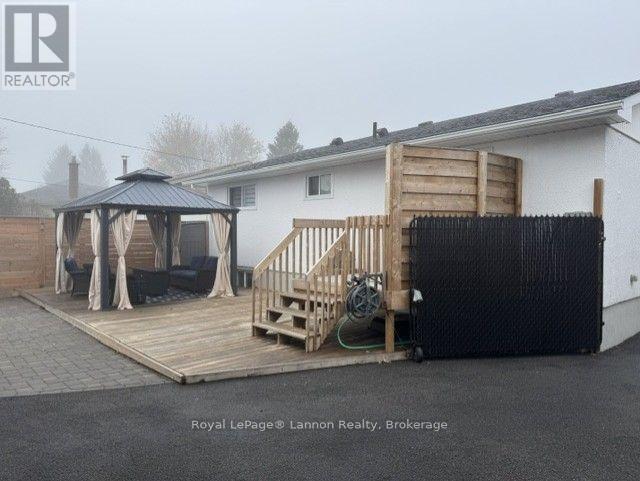
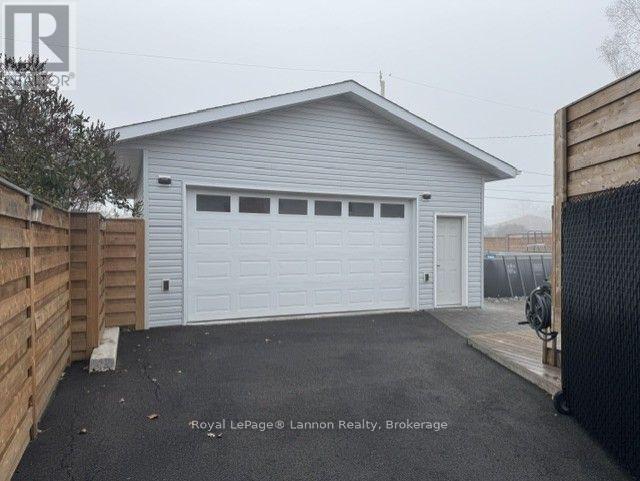
Absolutely Stunning! No Disappointment! This 2+1 Bedroom Bungalow is Totally and Beautifully Renovated. Features updated Cabinets with Quartz Counters, updated Flooring Thu-out, 3 Beautiful Bathrooms, Finished Basement with Large Rec. Room and Extra Bedroom. There's a 12'x24' Above Ground Heated Pool with Salt System, Newer Asphalt Driveway, Fenced Yard. You'll Love the 24'x32' Heated Detached Garage with 10' High Ceilings. Deck off Kitchen, stepping down to a Large Patio for great Summer Fun.This Home is Stunning and is a MUST TO SEE! (id:49269)
Property Details
| MLS® Number | X14107738 |
| Property Type | Single Family |
| Community Name | Northwood Park |
| Features | Paved Yard |
| Pool Type | Above Ground Pool |
| Structure | Deck, Patio(s) |
Building
| Bathroom Total | 3 |
| Bedrooms Above Ground | 2 |
| Bedrooms Below Ground | 1 |
| Bedrooms Total | 3 |
| Age | 51 To 99 Years |
| Appliances | Water Heater, Dishwasher, Window Coverings |
| Architectural Style | Bungalow |
| Basement Development | Finished |
| Basement Type | N/a (finished) |
| Construction Style Attachment | Detached |
| Cooling Type | Central Air Conditioning |
| Exterior Finish | Brick, Stucco |
| Foundation Type | Poured Concrete |
| Heating Fuel | Natural Gas |
| Heating Type | Forced Air |
| Stories Total | 1 |
| Size Interior | 700 - 1,100 Sqft |
| Type | House |
| Utility Water | Municipal Water |
Parking
| Detached Garage | |
| Garage |
Land
| Acreage | No |
| Landscape Features | Landscaped |
| Sewer | Sanitary Sewer |
| Size Depth | 135 Ft |
| Size Frontage | 50 Ft |
| Size Irregular | 50 X 135 Ft |
| Size Total Text | 50 X 135 Ft |
Rooms
| Level | Type | Length | Width | Dimensions |
|---|---|---|---|---|
| Basement | Recreational, Games Room | 3.45 m | 10.36 m | 3.45 m x 10.36 m |
| Basement | Bedroom 3 | 3.66 m | 4.34 m | 3.66 m x 4.34 m |
| Basement | Bathroom | 1.52 m | 3.2 m | 1.52 m x 3.2 m |
| Basement | Laundry Room | 4.88 m | 3.15 m | 4.88 m x 3.15 m |
| Main Level | Living Room | 3.66 m | 4.57 m | 3.66 m x 4.57 m |
| Main Level | Kitchen | 4.75 m | 4.57 m | 4.75 m x 4.57 m |
| Main Level | Primary Bedroom | 4.27 m | 3.3 m | 4.27 m x 3.3 m |
| Main Level | Bedroom 2 | 3.12 m | 2.95 m | 3.12 m x 2.95 m |
| Main Level | Bathroom | 1.83 m | 2.44 m | 1.83 m x 2.44 m |
| Main Level | Bathroom | 1.52 m | 2.59 m | 1.52 m x 2.59 m |
Contact Us
Contact us for more information

The trademarks REALTOR®, REALTORS®, and the REALTOR® logo are controlled by The Canadian Real Estate Association (CREA) and identify real estate professionals who are members of CREA. The trademarks MLS®, Multiple Listing Service® and the associated logos are owned by The Canadian Real Estate Association (CREA) and identify the quality of services provided by real estate professionals who are members of CREA. The trademark DDF® is owned by The Canadian Real Estate Association (CREA) and identifies CREA's Data Distribution Facility (DDF®)
October 22 2026 06:24:30
Thunder Bay Real Estate Board
Royal LePage® Lannon Realty