
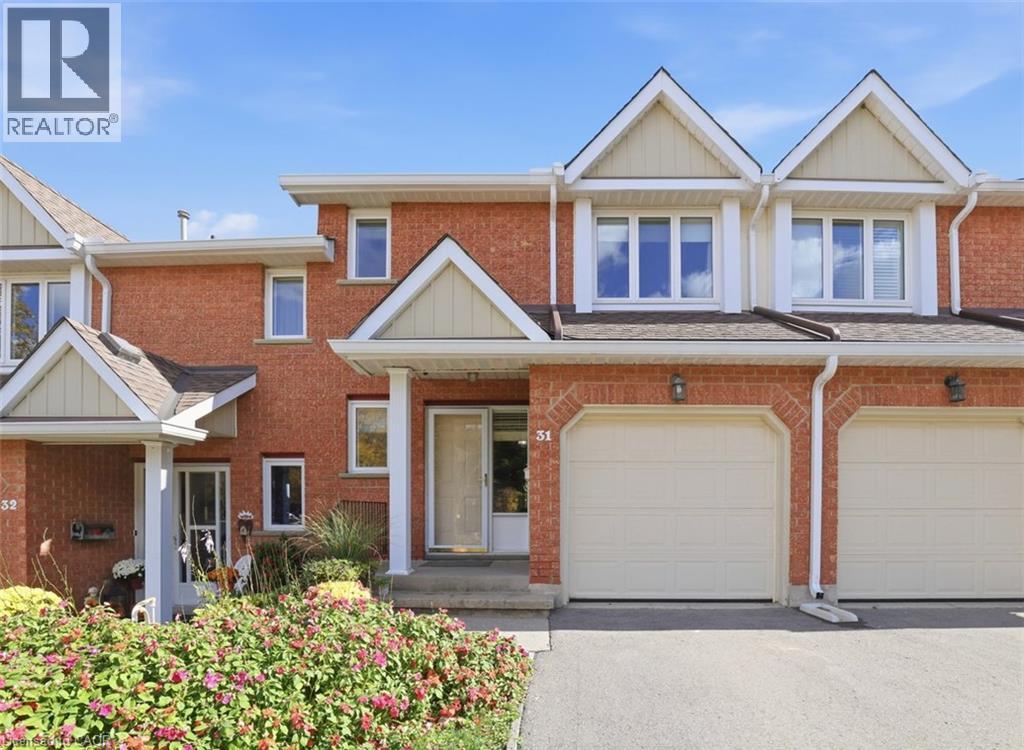
525 Beechwood Drive Unit# 31 Waterloo, Ontario N2T 2G7

$459,900Maintenance, Insurance, Landscaping, Property Management, Water
$785.10 Monthly
Maintenance, Insurance, Landscaping, Property Management, Water
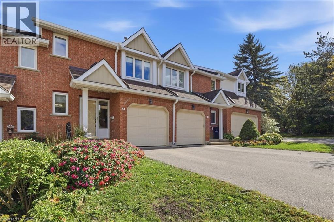
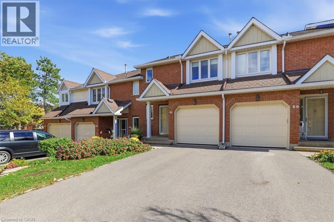
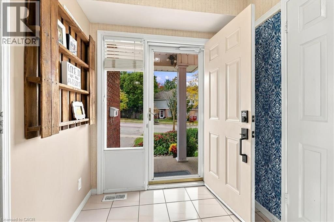
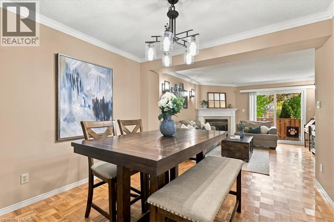
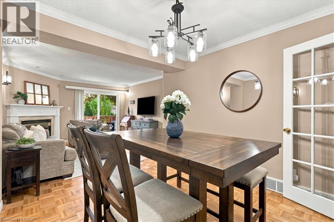
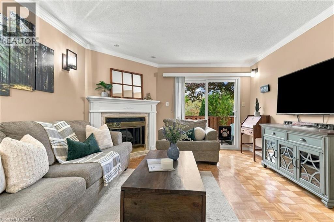
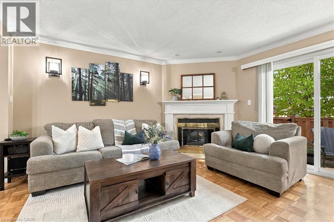
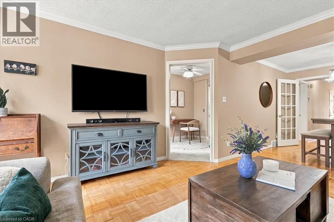
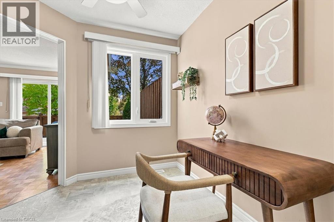
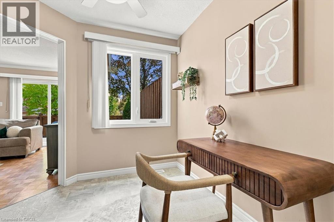
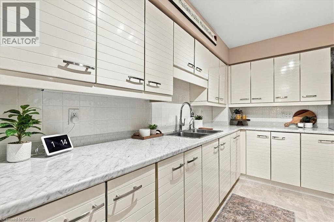
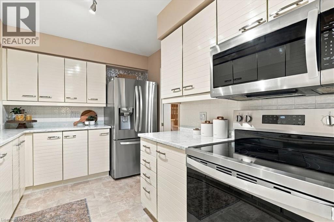
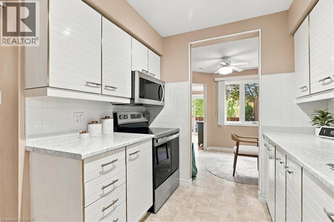
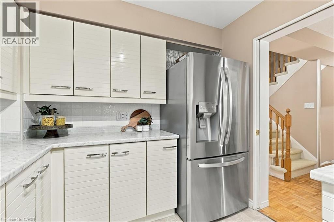
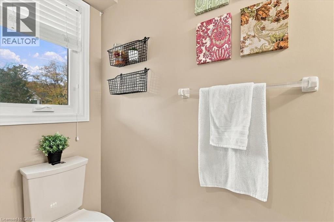
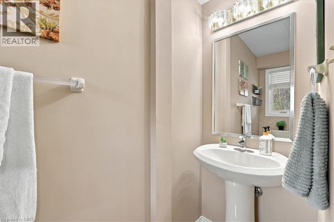
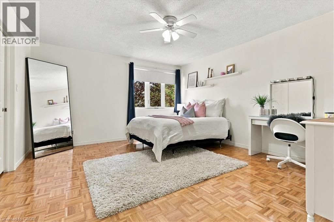
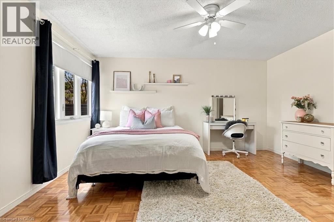
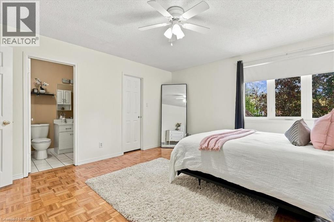
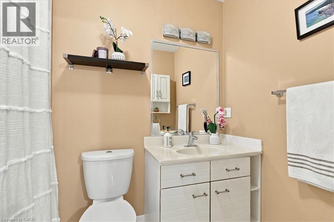
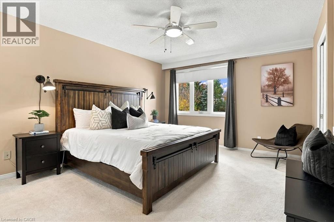
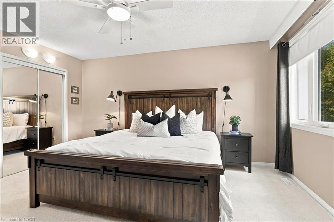
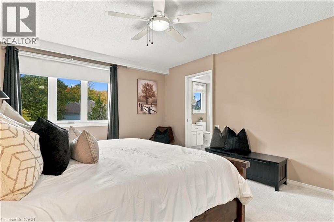
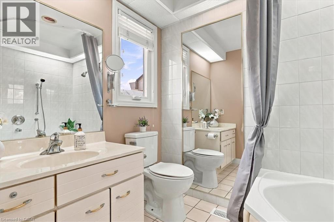
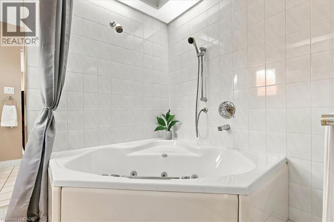
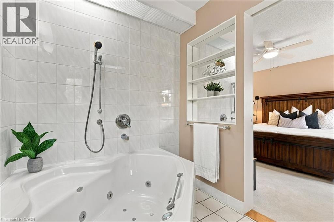
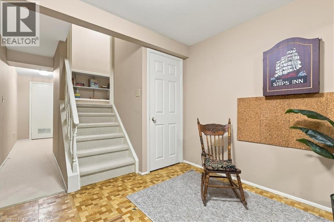
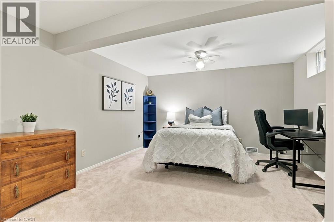
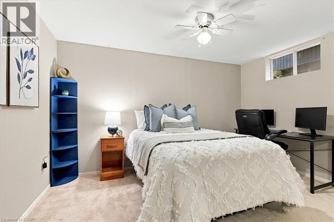
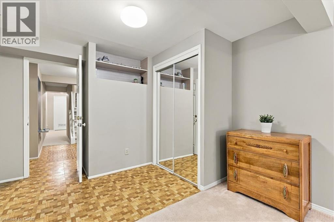
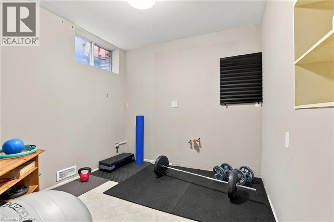
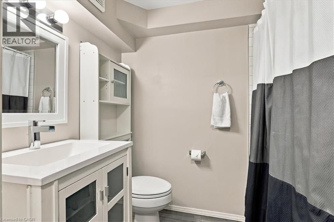
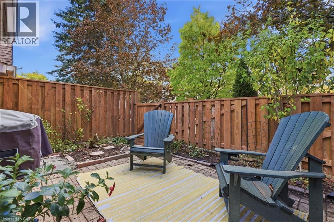
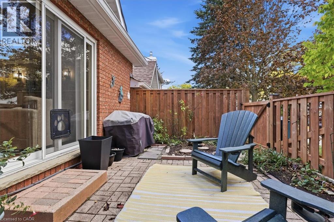
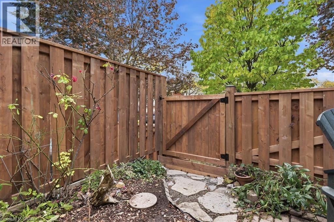
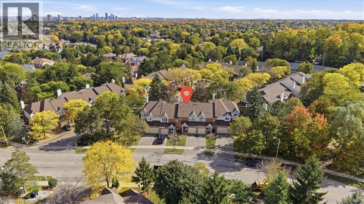
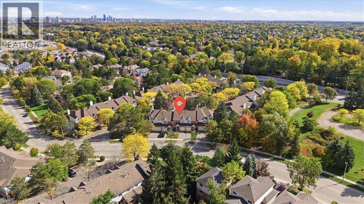
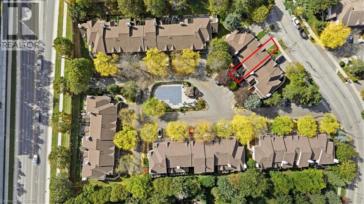
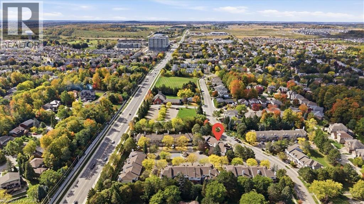
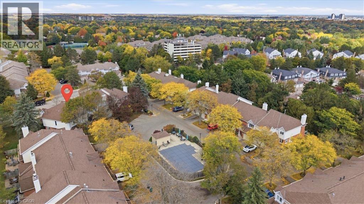
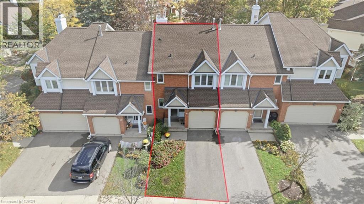
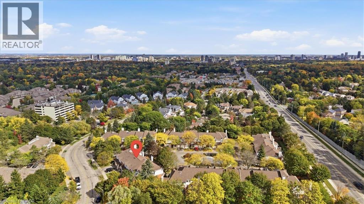
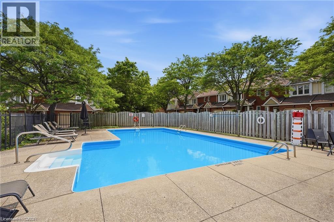
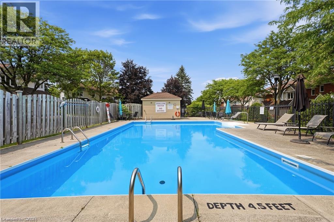
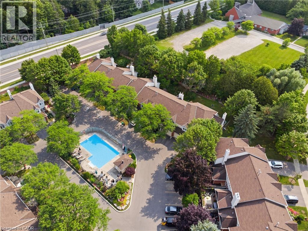
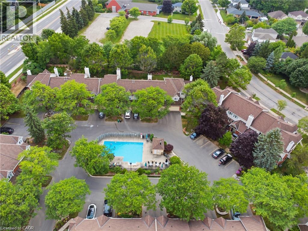
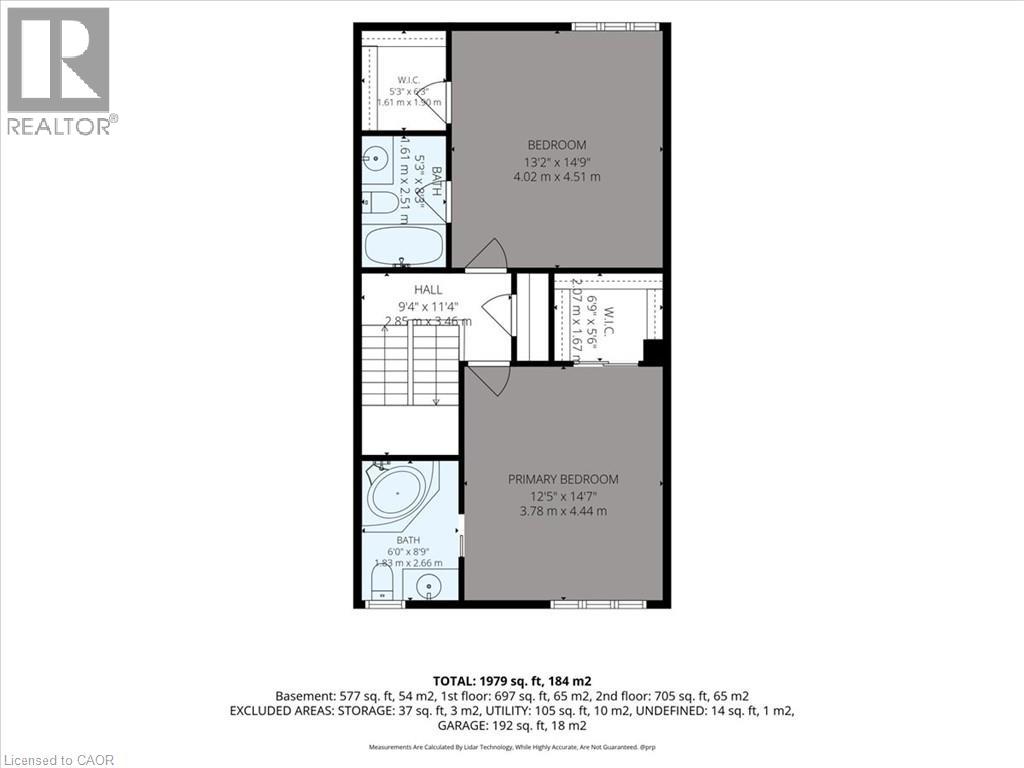
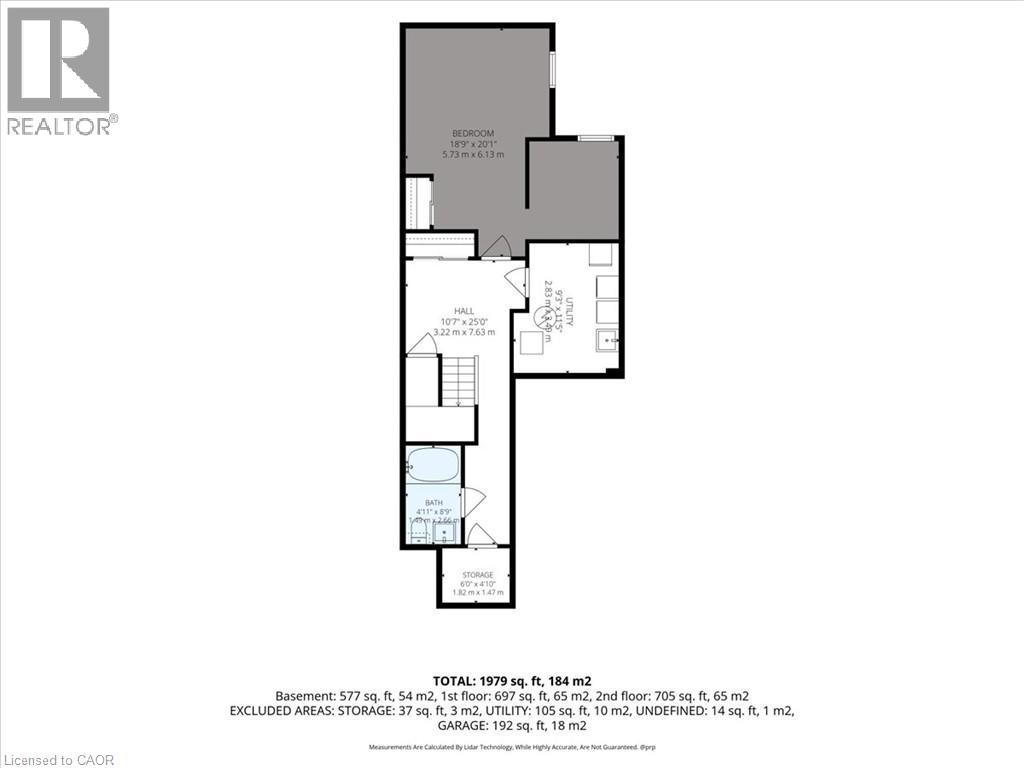
$785.10 MonthlyThere’s a lot to love about this street-facing Beechwood condo townhome—a spacious main floor, two primary suites, a finished basement with a full bathroom, and a private yard with direct access to the pool! The main floor offers room to gather and space to unwind, with a kitchen, separate dining room, home office space and a convenient two-piece bathroom. Settle in by the living room’s gas fireplace on cooler evenings, or step onto your private patio for morning coffee. With the shared inground pool just beyond your yard, you can already picture next summer! Upstairs, BOTH bedrooms have their own ensuite bathroom—a great layout for sharing a home or giving overnight guests a little extra privacy. The finished basement adds even more flexibility, with a room currently used as a bedroom, another full bathroom and a small bonus room currently set up as a home gym, complete with a sink rough-in. Space for hobbies, working from home or visiting family—you have options here! All of this in Waterloo’s sought-after Beechwood neighbourhood, close to shopping and everyday conveniences. Come take a look—you might just feel right at home! (id:49269)
Open House
This property has open houses!
2:00 pm
Ends at:4:00 pm
2:00 pm
Ends at:4:00 pm
Property Details
| MLS® Number | 40870307 |
| Property Type | Single Family |
| Amenities Near By | Park, Place Of Worship, Public Transit, Schools, Shopping |
| Equipment Type | Rental Water Softener, Water Heater |
| Features | Automatic Garage Door Opener |
| Parking Space Total | 2 |
| Rental Equipment Type | Rental Water Softener, Water Heater |
Building
| Bathroom Total | 4 |
| Bedrooms Above Ground | 2 |
| Bedrooms Below Ground | 1 |
| Bedrooms Total | 3 |
| Appliances | Dryer, Freezer, Refrigerator, Stove, Washer, Microwave Built-in, Window Coverings, Garage Door Opener |
| Basement Development | Finished |
| Basement Type | Full (finished) |
| Constructed Date | 1988 |
| Construction Style Attachment | Attached |
| Cooling Type | Central Air Conditioning |
| Exterior Finish | Brick, Vinyl Siding |
| Fireplace Present | Yes |
| Fireplace Total | 1 |
| Half Bath Total | 1 |
| Heating Fuel | Natural Gas |
| Heating Type | Forced Air |
| Stories Total | 2 |
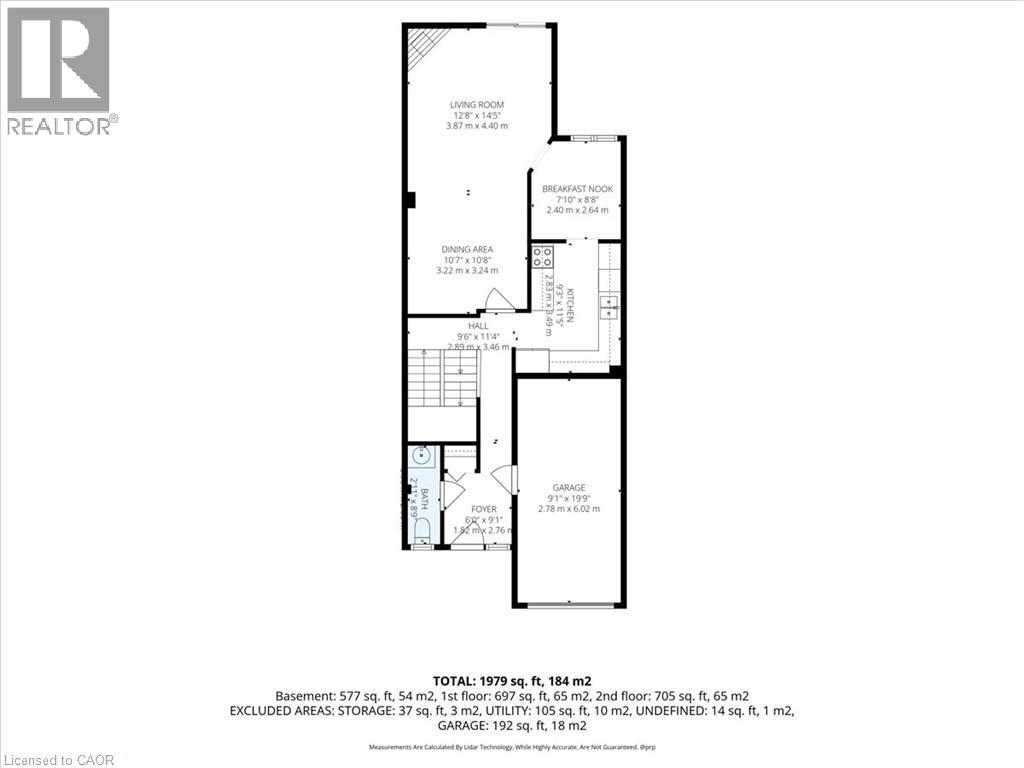
| Size Interior | 1,979 Sqft |
| Type | Row / Townhouse |
| Utility Water | Municipal Water |
Parking
| Attached Garage |
Land
| Acreage | No |
| Land Amenities | Park, Place Of Worship, Public Transit, Schools, Shopping |
| Sewer | Municipal Sewage System |
| Size Total Text | Unknown |
| Zoning Description | Cpps-mur1-20 |
Rooms
| Level | Type | Length | Width | Dimensions |
|---|---|---|---|---|
| Second Level | 4pc Bathroom | Measurements not available | ||
| Second Level | 4pc Ensuite Bath | Measurements not available | ||
| Second Level | Bedroom | 13'2'' x 14'9'' | ||
| Second Level | Primary Bedroom | 12'5'' x 14'7'' | ||
| Basement | 4pc Bathroom | Measurements not available | ||
| Basement | Utility Room | 9'3'' x 11'5'' | ||
| Basement | Bedroom | 18'9'' x 20'1'' | ||
| Main Level | 2pc Bathroom | Measurements not available | ||
| Main Level | Office | 7'10'' x 8'8'' | ||
| Main Level | Kitchen | 9'3'' x 11'5'' | ||
| Main Level | Dining Room | 10'7'' x 10'8'' | ||
| Main Level | Living Room | 12'8'' x 14'5'' | ||
| Main Level | Foyer | 6'0'' x 9'1'' |
https://www.realtor.ca/real-estate/30393143/525-beechwood-drive-unit-31-waterloo
Contact Us
Contact us for more information

The trademarks REALTOR®, REALTORS®, and the REALTOR® logo are controlled by The Canadian Real Estate Association (CREA) and identify real estate professionals who are members of CREA. The trademarks MLS®, Multiple Listing Service® and the associated logos are owned by The Canadian Real Estate Association (CREA) and identify the quality of services provided by real estate professionals who are members of CREA. The trademark DDF® is owned by The Canadian Real Estate Association (CREA) and identifies CREA's Data Distribution Facility (DDF®)
October 13 2026 12:59:02
REALTORS® Association of Hamilton-Burlington
RE/MAX Icon Realty