
527 Placid Ave Sault Ste. Marie, Ontario P6B 3M4

$329,900
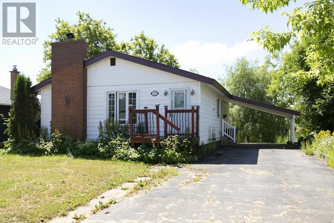
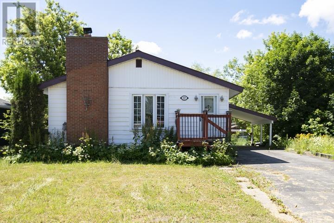
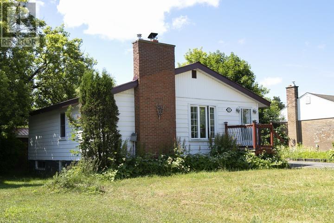
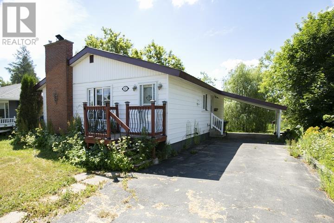
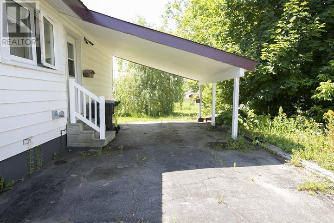
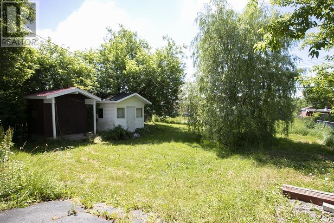
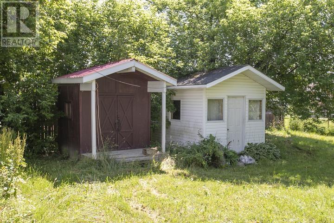
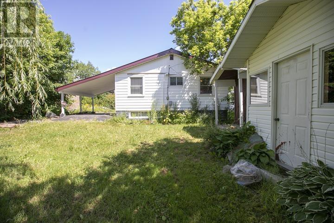
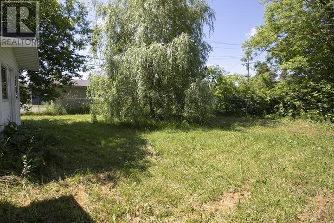
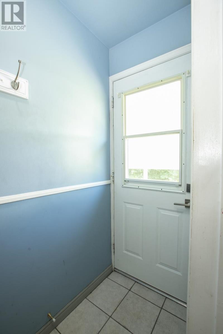
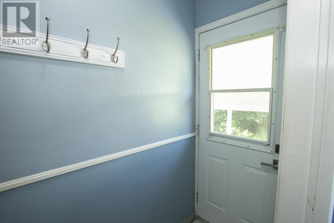
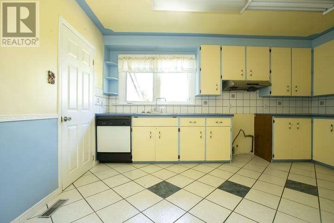
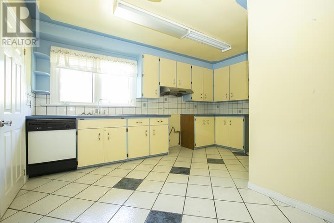
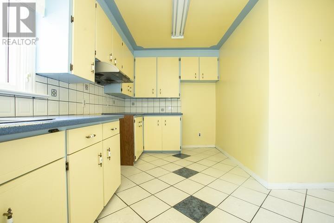
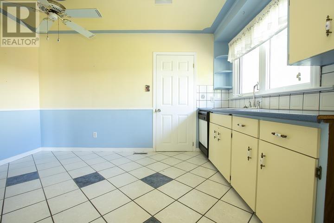
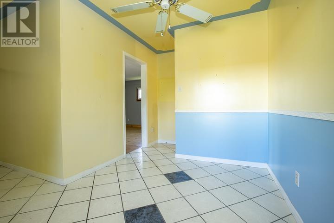
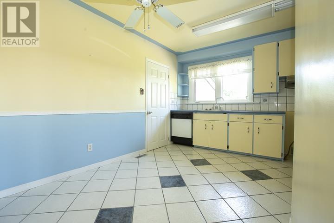
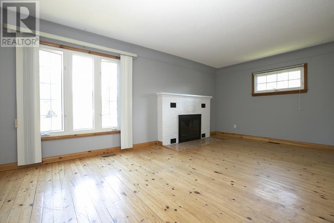
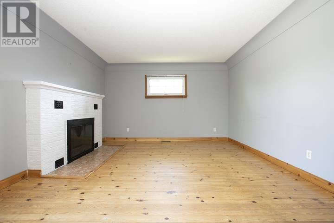
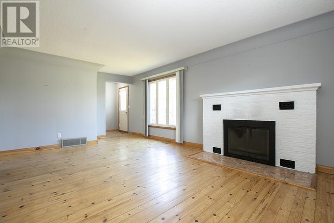
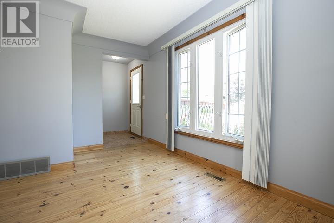
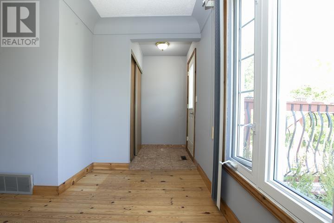
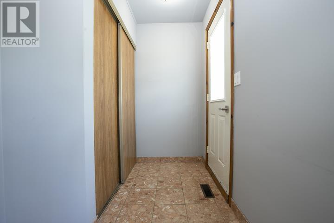
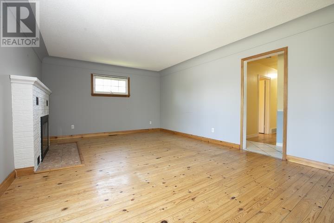
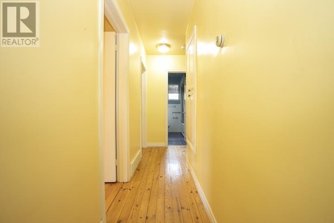
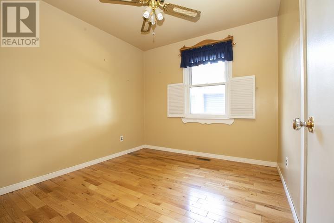
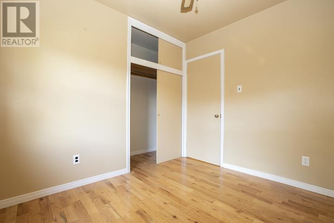
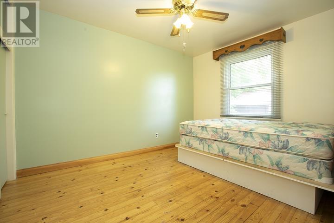
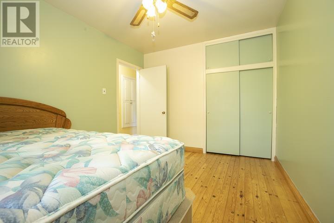
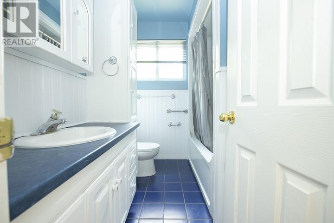
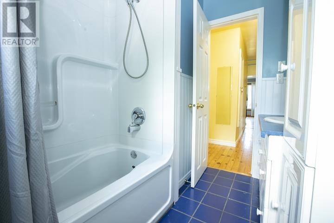
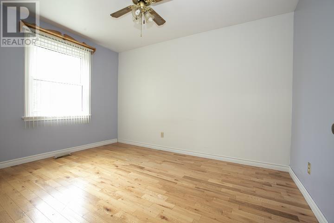
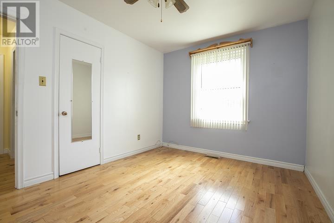
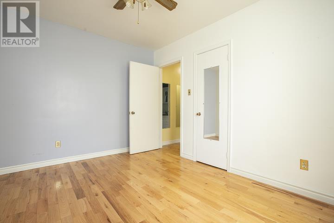
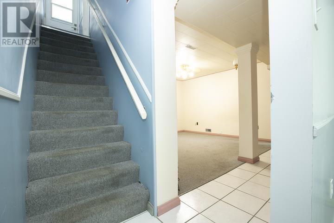
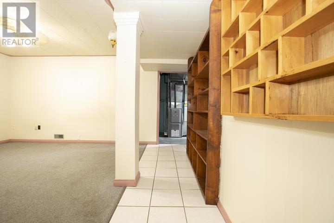
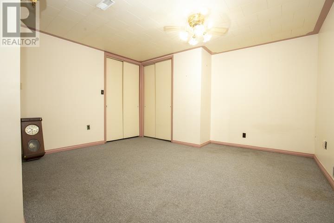
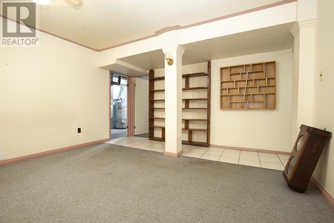
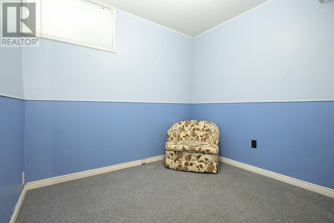
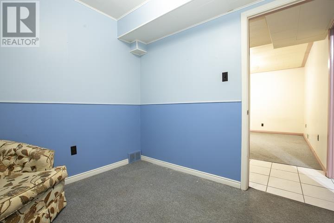
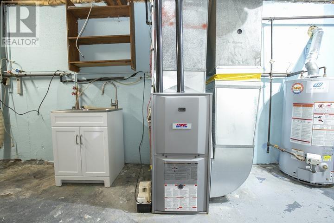
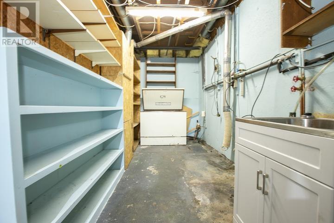
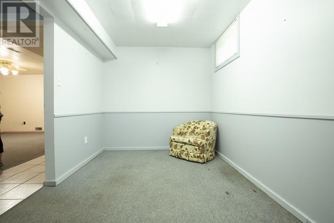
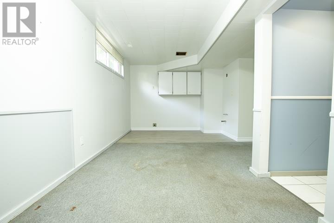
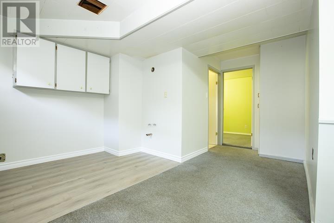
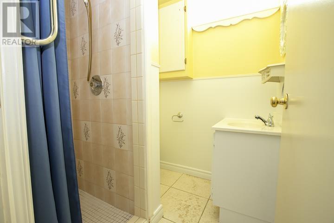
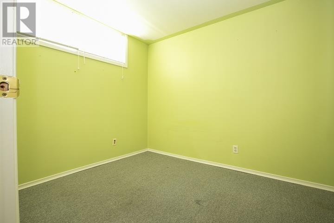
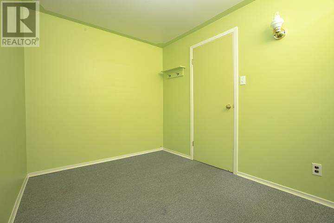
This 5-bedroom home has so much potential for investors or a family, situated very central to the College. 3 spacious bedrooms up and 2 down with a possible extra kitchen in the basement with water and stove hookup already there. Nice high ceilings in the basement with an extra large bonus room and 3-piece bath. The main floor features a large living room and newer windows with a wood fireplace and pine floors with 2 bedrooms having oak floors. The layout of the rooms is ideal for a family, with a large kitchen, plenty of storage everywhere, and lots of natural light. A carport comes in handy in this area and a bonus steel roof. The partially fenced yard has 2 sheds for even more storage. Don't miss out on this one. Make it yours! (id:49269)
Property Details
| MLS® Number | SM261808 |
| Property Type | Single Family |
| Community Name | Sault Ste. Marie |
| Communication Type | High Speed Internet |
| Community Features | Bus Route |
| Features | Paved Driveway |
| Storage Type | Storage Shed |
| Structure | Shed |
Building
| Bathroom Total | 2 |
| Bedrooms Above Ground | 3 |
| Bedrooms Below Ground | 2 |
| Bedrooms Total | 5 |
| Appliances | Dishwasher |
| Architectural Style | Bungalow |
| Basement Development | Finished |
| Basement Type | Full (finished) |
| Constructed Date | 1959 |
| Construction Style Attachment | Detached |
| Exterior Finish | Siding |
| Fireplace Present | Yes |
| Fireplace Total | 1 |
| Foundation Type | Poured Concrete |
| Heating Fuel | Natural Gas, Wood |
| Heating Type | Forced Air |
| Stories Total | 1 |
| Size Interior | 1,000 Sqft |
| Utility Water | Municipal Water |
Parking
| No Garage | |
| Carport |
Land
| Access Type | Road Access |
| Acreage | No |
| Fence Type | Fenced Yard |
| Sewer | Sanitary Sewer |
| Size Frontage | 59.8500 |
| Size Total Text | Under 1/2 Acre |
Rooms
| Level | Type | Length | Width | Dimensions |
|---|---|---|---|---|
| Basement | Recreation Room | 20 x 8.2 | ||
| Basement | Bedroom | 7.9 x 8.8 | ||
| Basement | Bedroom | 11 x 7.9 | ||
| Basement | Bathroom | 6 x 8.5 | ||
| Basement | Bonus Room | 16 x 14 | ||
| Basement | Laundry Room | 26 x 6.5 | ||
| Main Level | Living Room | 21 x 13 | ||
| Main Level | Kitchen | 15 x 13 | ||
| Main Level | Bathroom | 8 x 6 | ||
| Main Level | Bedroom | 9 x 9.5 | ||
| Main Level | Bedroom | 12 x 9.6 | ||
| Main Level | Bedroom | 12 x 9.6 |
Utilities
| Cable | Available |
| Electricity | Available |
| Natural Gas | Available |
| Telephone | Available |
https://www.realtor.ca/real-estate/30016514/527-placid-ave-sault-ste-marie-sault-ste-marie
Contact Us
Contact us for more information

The trademarks REALTOR®, REALTORS®, and the REALTOR® logo are controlled by The Canadian Real Estate Association (CREA) and identify real estate professionals who are members of CREA. The trademarks MLS®, Multiple Listing Service® and the associated logos are owned by The Canadian Real Estate Association (CREA) and identify the quality of services provided by real estate professionals who are members of CREA. The trademark DDF® is owned by The Canadian Real Estate Association (CREA) and identifies CREA's Data Distribution Facility (DDF®)
July 10 2026 02:47:54
Sault Ste. Marie Real Estate Board
Royal LePage® Northern Advantage