
529 Victoria Road N Guelph, Ontario N1E 7M3

$609,999
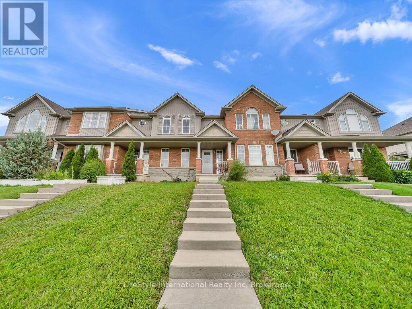
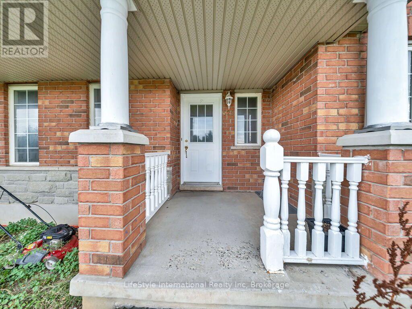
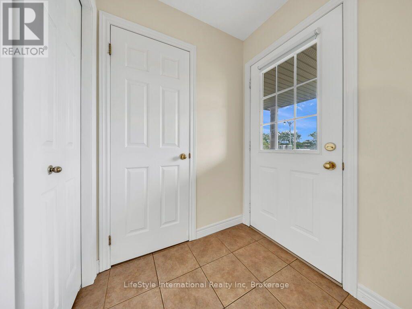
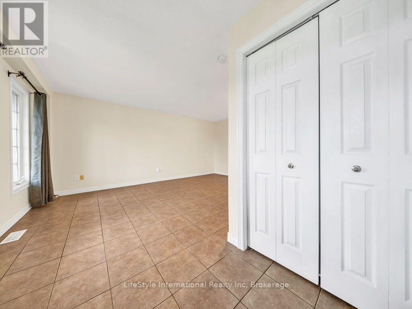
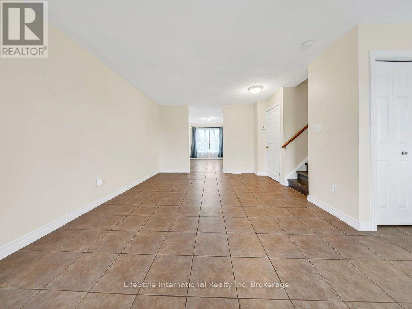
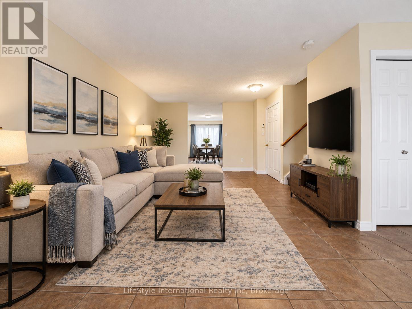
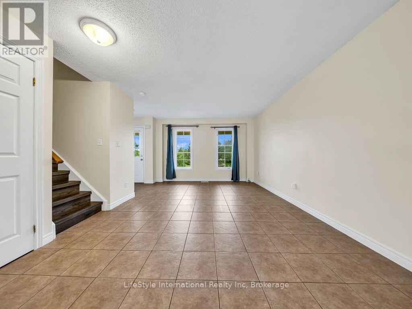
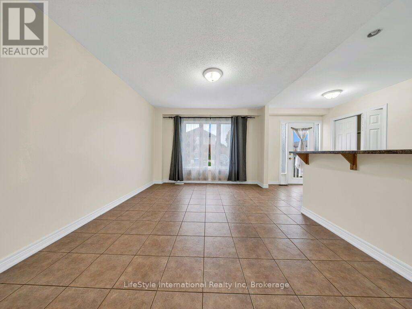
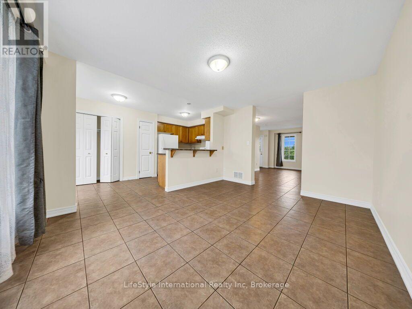
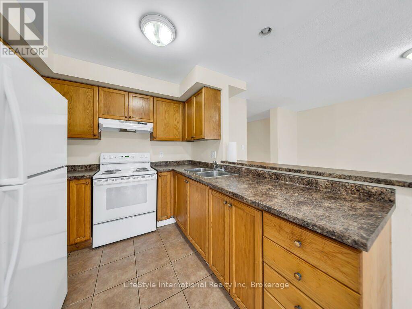
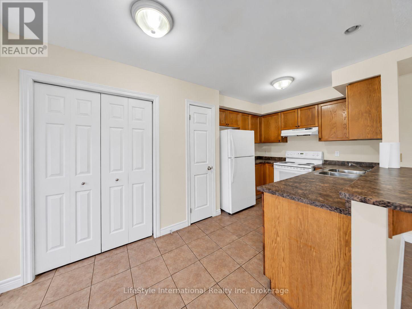
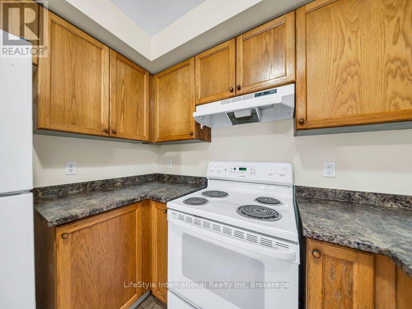
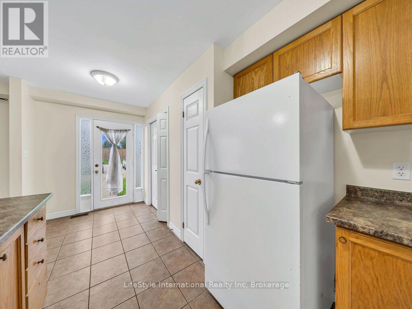
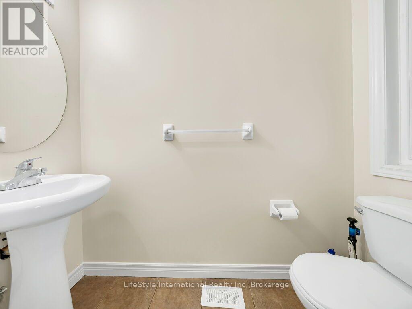
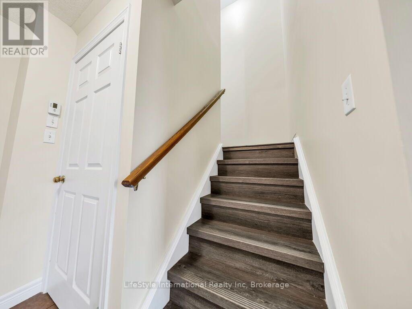
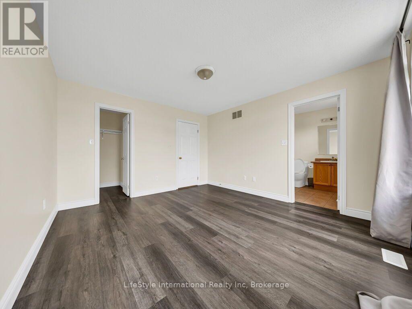
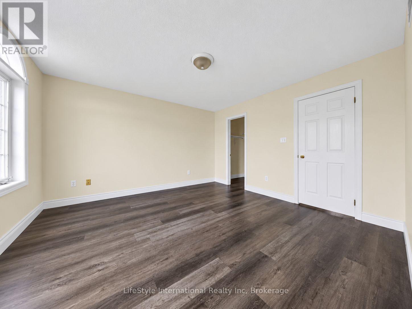
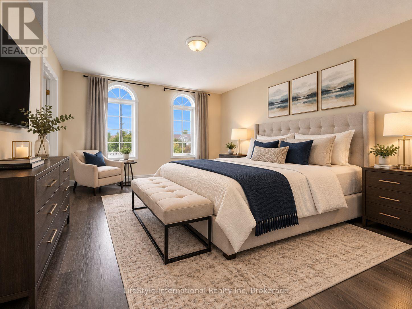
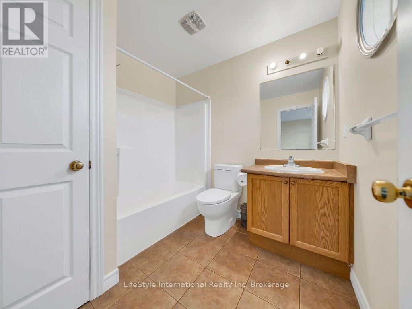
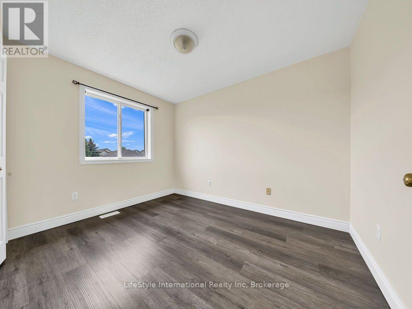
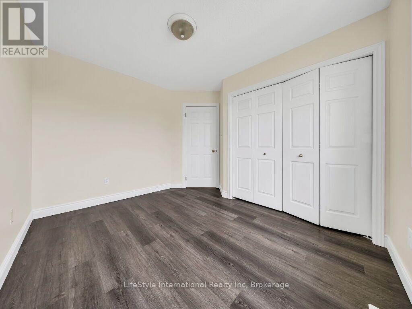
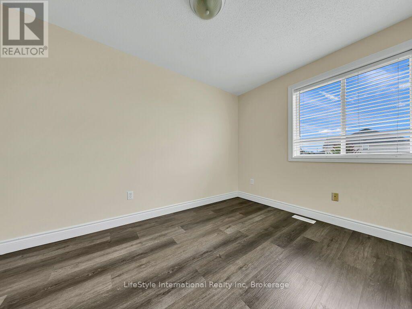
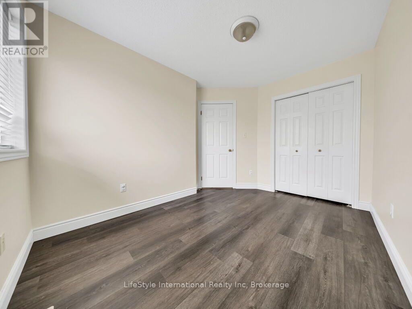
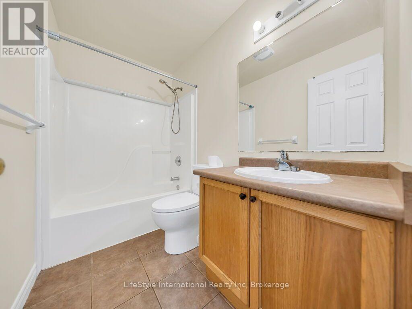
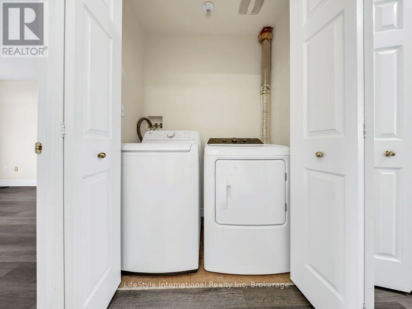
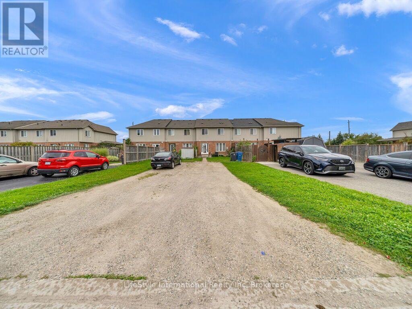
A fantastic opportunity in Guelph's desirable north end! This bright and spacious freehold 2-storey townhome offers the perfect combination of modern functionality, comfortable living and an exceptional location. Step inside to a welcoming open-concept main floor featuring a spacious living room, dining area and kitchen, creating an inviting setting for everyday living and entertaining. The kitchen offers a convenient walkout to the generously sized backyard, providing the perfect space for summer BBQs, outdoor entertaining or simply relaxing with family. Upstairs, the spacious primary retreat features a walk-in closet and private 4-piece ensuite, while two additional generously sized bedrooms provide plenty of room for family, guests or a home office. A second 4-piece bathroom and convenient second-floor laundry complete the upper level. Enjoy the best of north-end living with a playground and walking trails just steps away, while Guelph Lake Conservation Area, parks, recreation, shopping and everyday amenities are all just minutes from your doorstep. With its functional layout, private outdoor space and highly convenient location, this home is an ideal opportunity for first-time buyers, growing families, downsizers or investors. Some photos have been virtually staged. (id:49269)
Property Details
| MLS® Number | X13791474 |
| Property Type | Single Family |
| Community Name | Victoria North |
| Equipment Type | Water Heater |
| Parking Space Total | 3 |
| Rental Equipment Type | Water Heater |
Building
| Bathroom Total | 3 |
| Bedrooms Above Ground | 3 |
| Bedrooms Total | 3 |
| Age | 16 To 30 Years |
| Appliances | Dryer, Stove, Washer, Refrigerator |
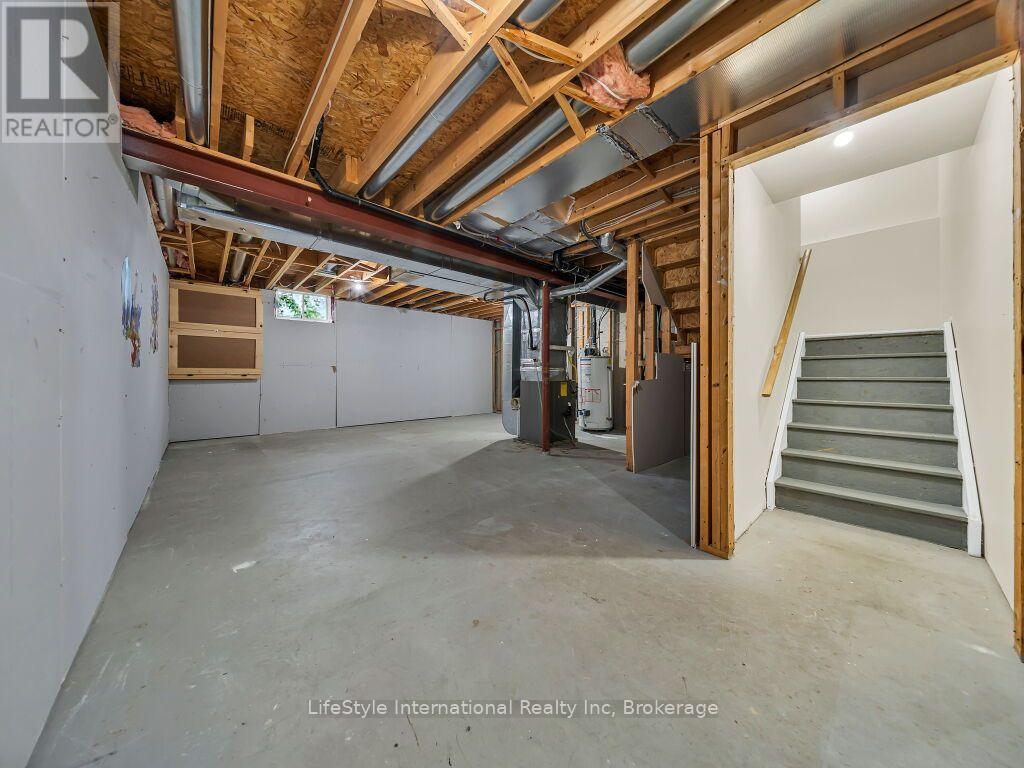
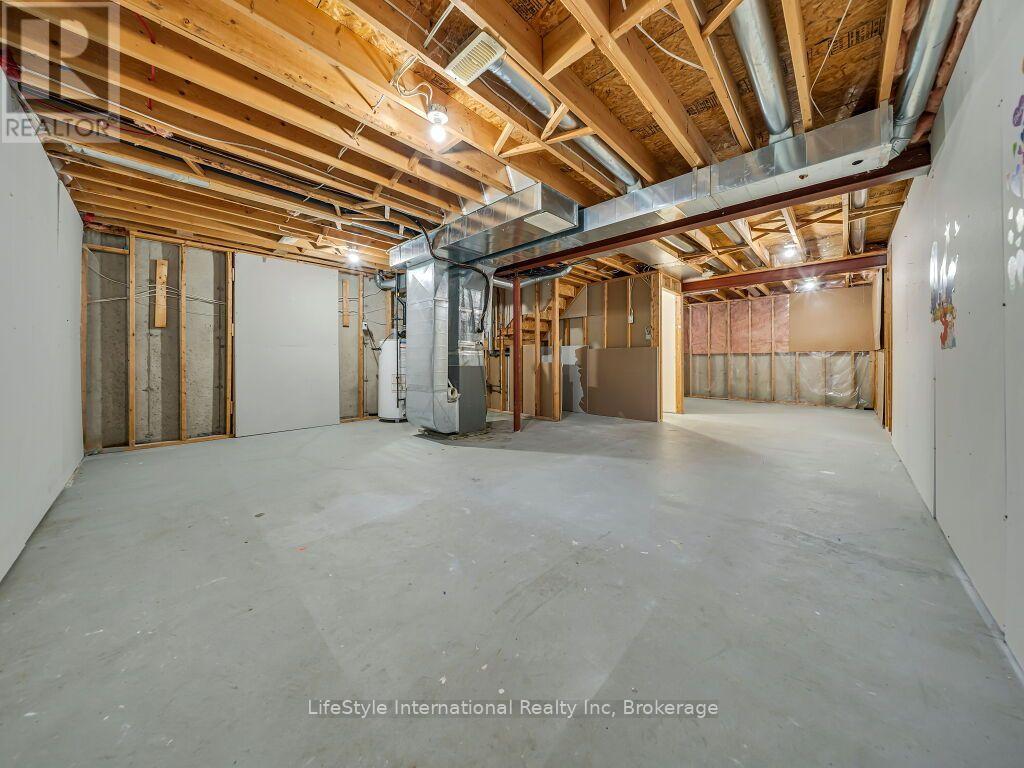
| Basement Development | Unfinished |
| Basement Type | N/a (unfinished) |
| Construction Style Attachment | Attached |
| Cooling Type | Central Air Conditioning |
| Exterior Finish | Brick |
| Foundation Type | Poured Concrete |
| Half Bath Total | 1 |
| Heating Fuel | Natural Gas |
| Heating Type | Forced Air |
| Stories Total | 2 |
| Size Interior | 1,100 - 1,500 Sqft |
| Type | Row / Townhouse |
| Utility Water | Municipal Water |
Parking
| No Garage |
Land
| Acreage | No |
| Sewer | Sanitary Sewer |
| Size Depth | 131 Ft ,2 In |
| Size Frontage | 20 Ft ,7 In |
| Size Irregular | 20.6 X 131.2 Ft |
| Size Total Text | 20.6 X 131.2 Ft |
| Zoning Description | R3b-9 |
Rooms
| Level | Type | Length | Width | Dimensions |
|---|---|---|---|---|
| Second Level | Primary Bedroom | 3.91 m | 3.66 m | 3.91 m x 3.66 m |
| Second Level | Bedroom 2 | 3.15 m | 3.4 m | 3.15 m x 3.4 m |
| Second Level | Bedroom 3 | 2.97 m | 3.66 m | 2.97 m x 3.66 m |
| Second Level | Bathroom | 1 m | 1 m | 1 m x 1 m |
| Second Level | Bathroom | 1 m | 1 m | 1 m x 1 m |
| Main Level | Living Room | 5.97 m | 3.68 m | 5.97 m x 3.68 m |
| Main Level | Dining Room | 4.11 m | 3.84 m | 4.11 m x 3.84 m |
| Main Level | Kitchen | 2.57 m | 2.31 m | 2.57 m x 2.31 m |
| Main Level | Bathroom | 1 m | 1 m | 1 m x 1 m |
https://www.realtor.ca/real-estate/30286901/529-victoria-road-n-guelph-victoria-north-victoria-north
Contact Us
Contact us for more information

The trademarks REALTOR®, REALTORS®, and the REALTOR® logo are controlled by The Canadian Real Estate Association (CREA) and identify real estate professionals who are members of CREA. The trademarks MLS®, Multiple Listing Service® and the associated logos are owned by The Canadian Real Estate Association (CREA) and identify the quality of services provided by real estate professionals who are members of CREA. The trademark DDF® is owned by The Canadian Real Estate Association (CREA) and identifies CREA's Data Distribution Facility (DDF®)
September 16 2026 10:00:29
The Lakelands Association of REALTORS®
Lifestyle International Realty Inc