
53 Coal Dock Road Nairn Centre, Ontario P0M 1J0

$749,900
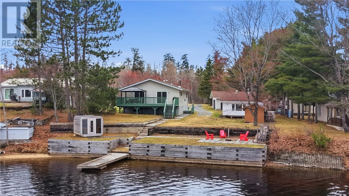
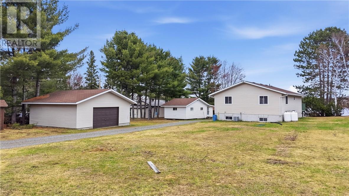
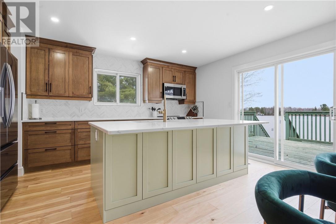
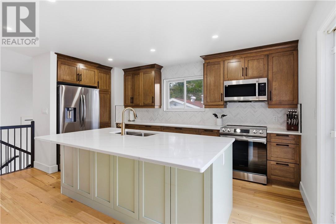
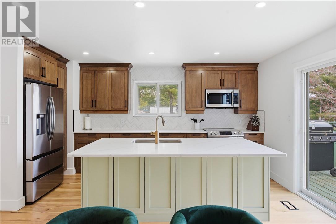
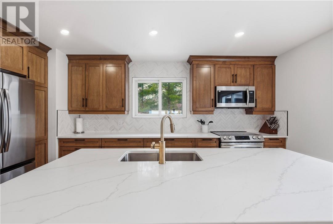
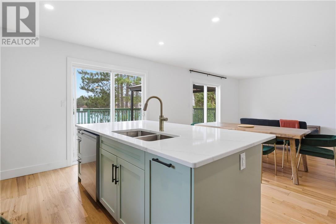
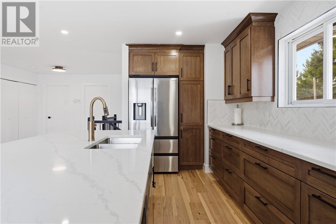
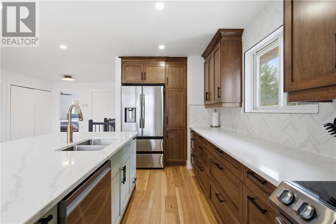
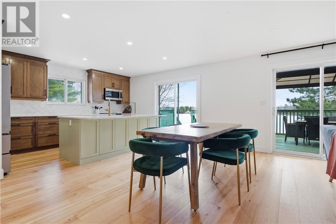
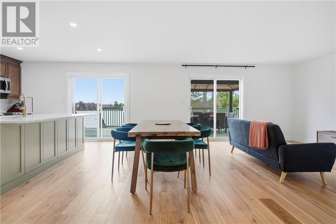
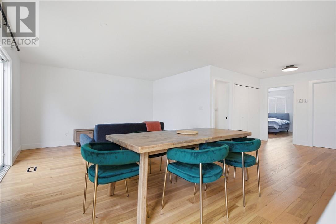
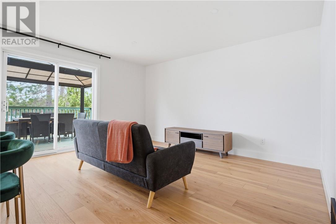
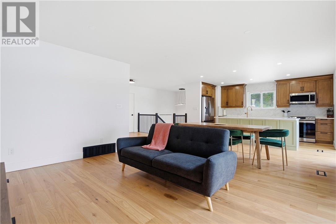
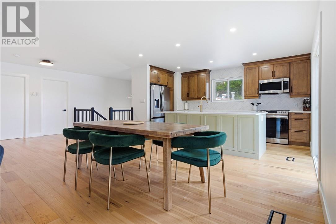
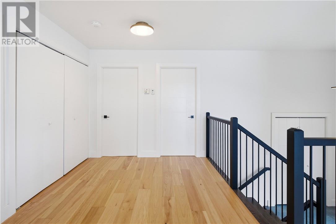
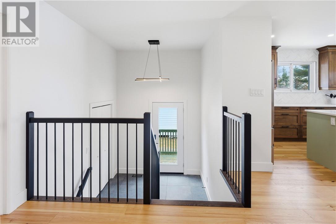
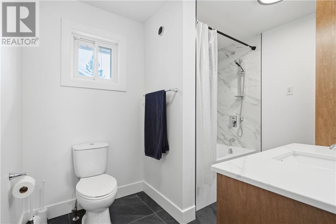
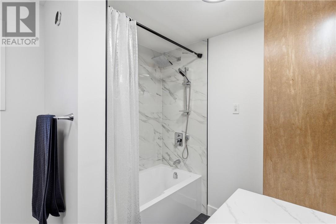
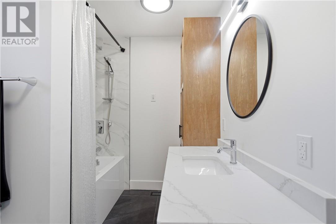
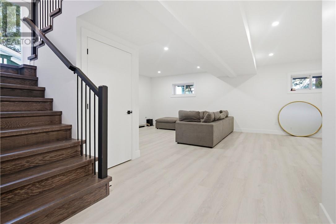
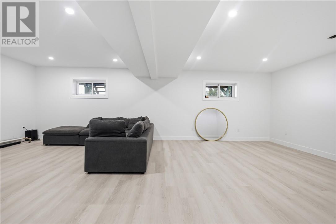
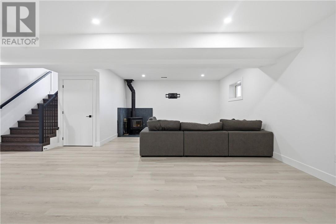
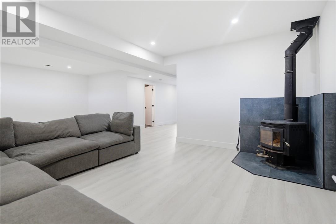
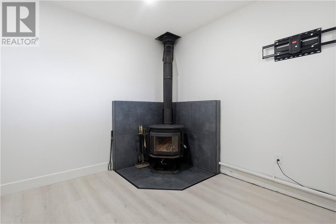
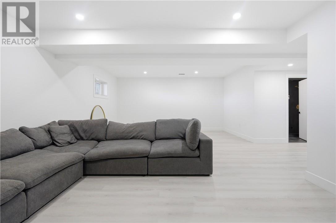
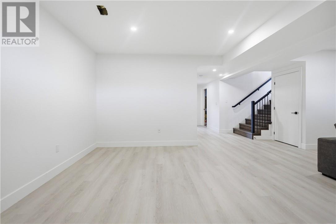
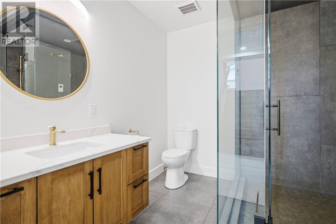
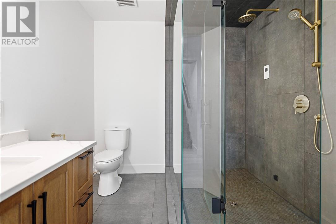
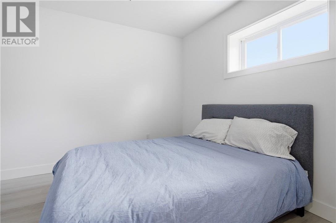
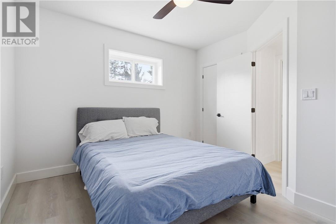
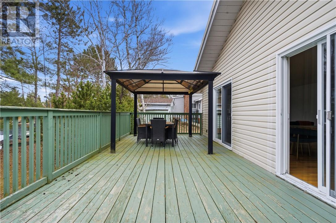
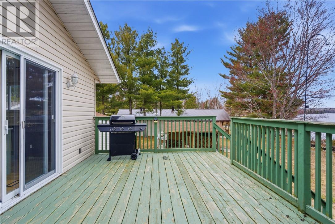
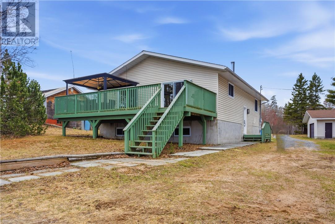
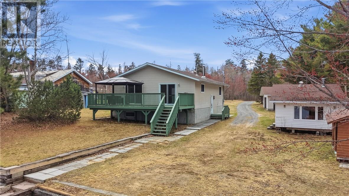
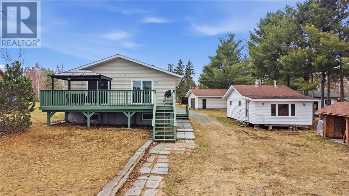
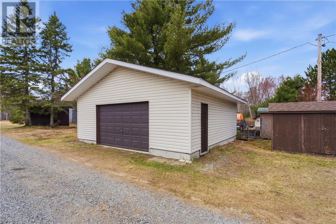
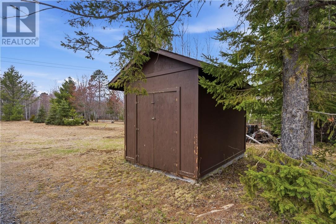
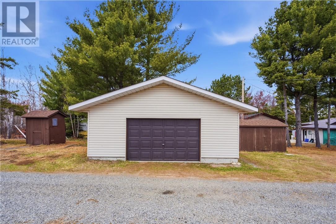
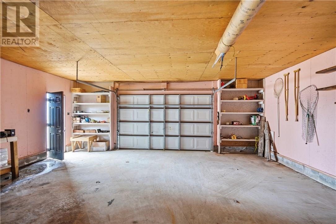
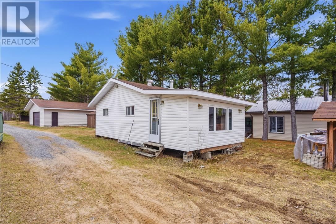
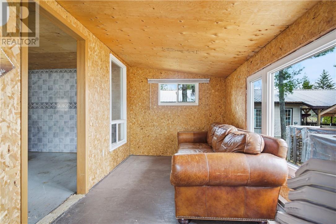
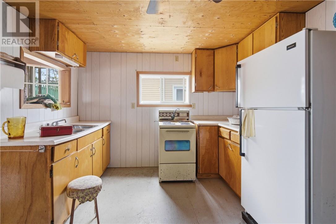
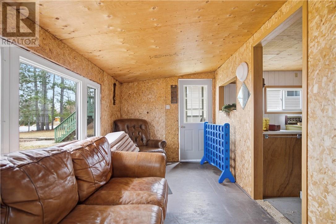
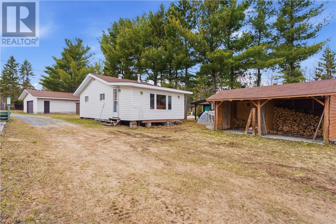
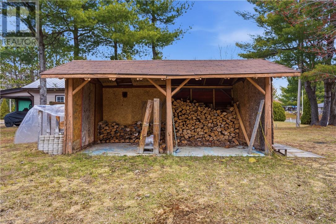
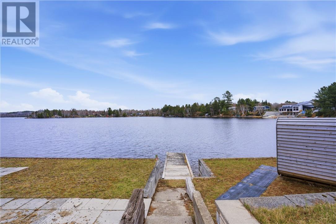
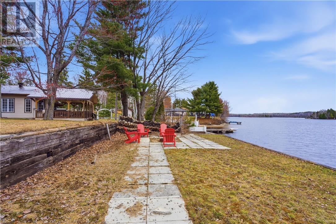
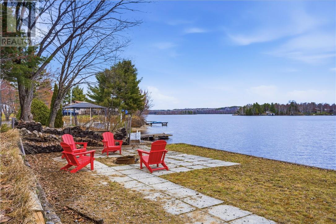
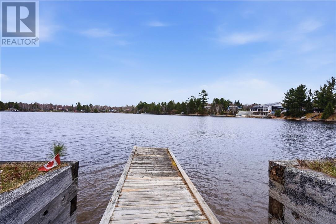
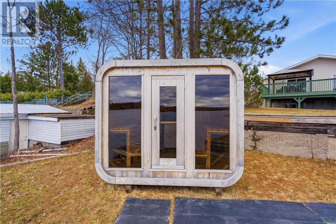
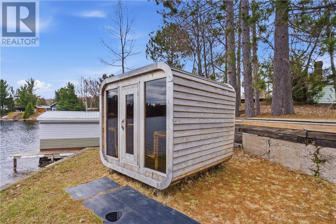
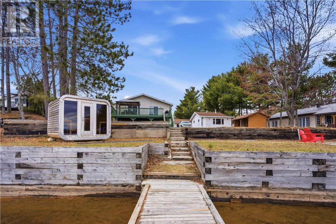
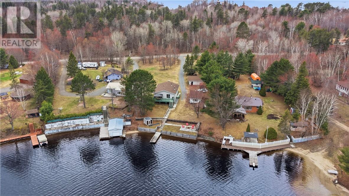
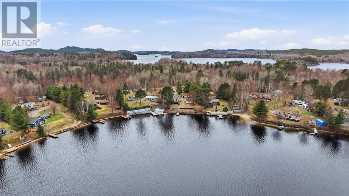
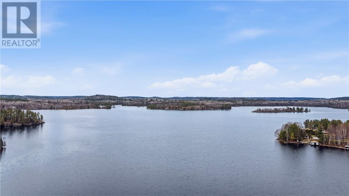
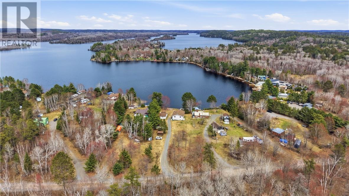
Nestled on the shores of sought-after Agnew Lake, this beautifully renovated, year-round waterfront home offers the perfect blend of comfort, privacy, and Northern Ontario charm. Situated on nearly an acre with over 100 feet of sandy shoreline, this turnkey property features a custom kitchen with quartz countertops, an open-concept layout, finished lower level with cozy wood stove, steam shower, and a spacious lakeside deck overlooking Belle Bay. Enjoy the sauna, dock, detached insulated garage, and bunkie for additional guests. Currently operating as a highly successful Airbnb, this property offers an incredible opportunity for buyers seeking a proven short-term rental, income-generating investment, or personal waterfront retreat. A rare opportunity to enjoy Agnew Lake in every season! (id:49269)
Property Details
| MLS® Number | 2131033 |
| Property Type | Single Family |
| Equipment Type | Propane Tank |
| Rental Equipment Type | Propane Tank |
| Structure | Dock |
| Water Front Name | Agnew Lake |
| Water Front Type | Waterfront |
Building
| Bathroom Total | 2 |
| Bedrooms Total | 3 |
| Architectural Style | Bungalow |
| Basement Type | Full |
| Cooling Type | Central Air Conditioning |
| Exterior Finish | Vinyl Siding |
| Fireplace Fuel | Wood |
| Fireplace Present | Yes |
| Fireplace Total | 1 |
| Fireplace Type | Woodstove |
| Heating Type | Forced Air, Wood Stove |
| Roof Material | Asphalt Shingle |
| Roof Style | Unknown |
| Stories Total | 1 |
| Size Interior | 1,100 - 1,500 Sqft |
| Type | House |
| Utility Water | Sand Point |
Parking
| Detached Garage |
Land
| Access Type | Year-round Access |
| Acreage | No |
| Sewer | Septic System |
| Size Frontage | 105 Ft |
| Size Total Text | 32,670 - 43,559 Sqft (3/4 - 1 Ac) |
| Zoning Description | Res |
Rooms
| Level | Type | Length | Width | Dimensions |
|---|---|---|---|---|
| Lower Level | Bathroom | 8'7 x 5'7 | ||
| Lower Level | Storage | 14 x 11'2 | ||
| Lower Level | Den | 8'9 x 11'8 | ||
| Lower Level | Recreational, Games Room | 27'8 x 16'10 | ||
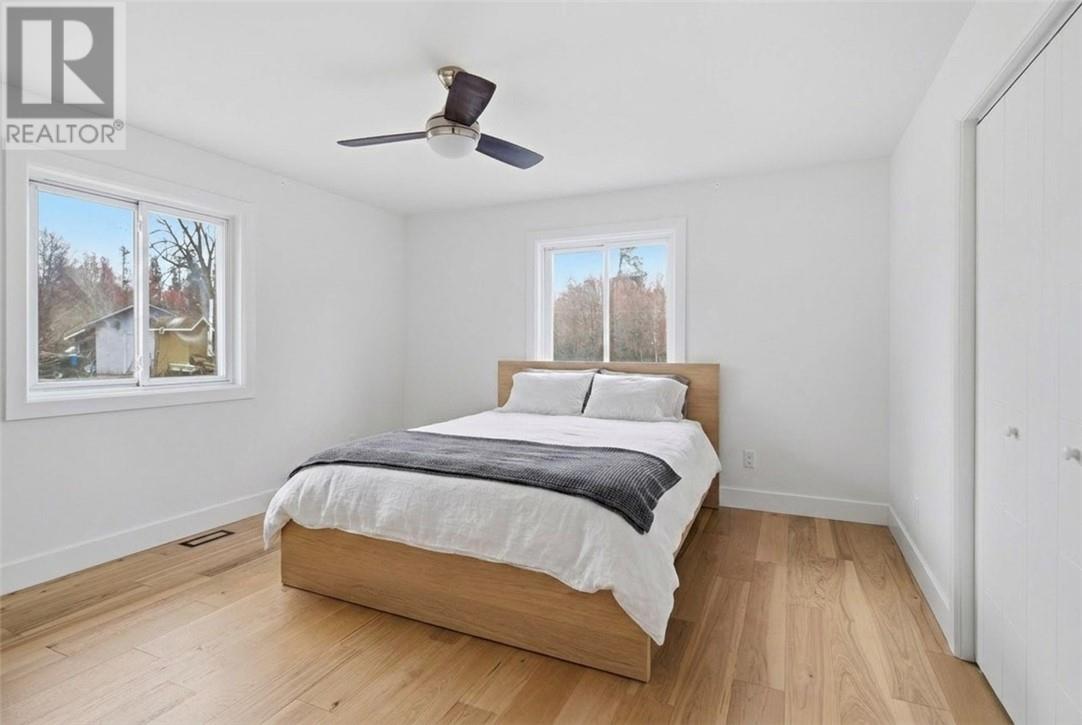
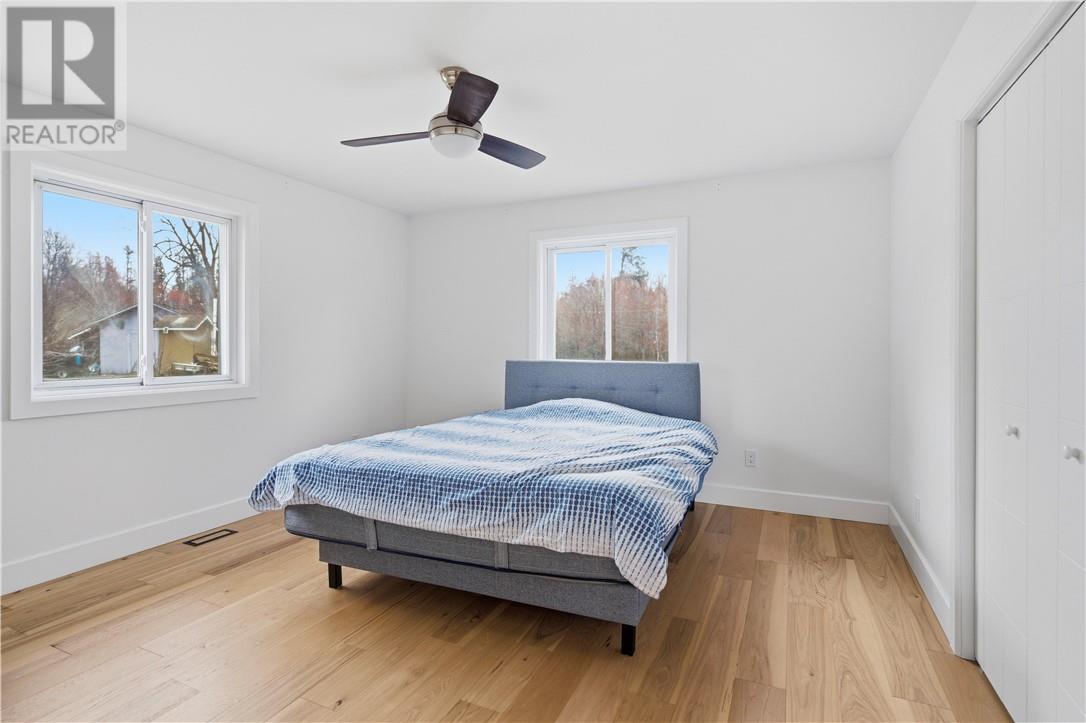
| Main Level | Bedroom | 14'3 x 13 | ||
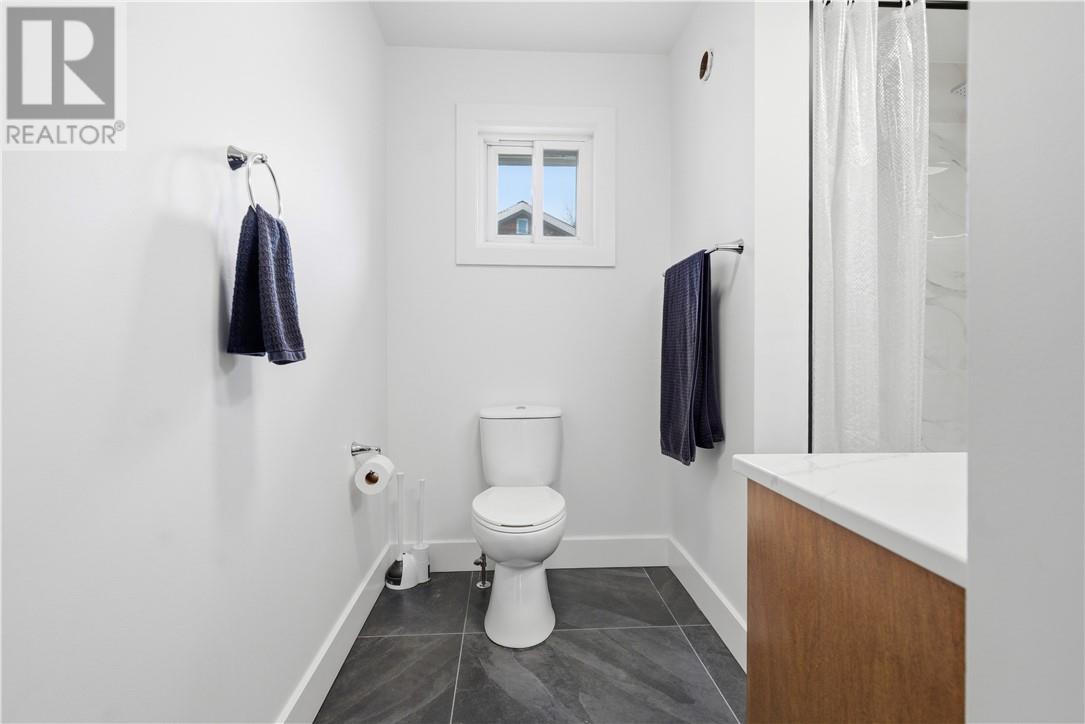
| Main Level | Bathroom | 9'10 x 6'10 | ||
| Main Level | Bedroom | 14 x 13 | ||
| Main Level | Living Room | 17'10 x 14 | ||
| Main Level | Kitchen | 15'9 x 11'6 |
https://www.realtor.ca/real-estate/30424670/53-coal-dock-road-nairn-centre
Contact Us
Contact us for more information

The trademarks REALTOR®, REALTORS®, and the REALTOR® logo are controlled by The Canadian Real Estate Association (CREA) and identify real estate professionals who are members of CREA. The trademarks MLS®, Multiple Listing Service® and the associated logos are owned by The Canadian Real Estate Association (CREA) and identify the quality of services provided by real estate professionals who are members of CREA. The trademark DDF® is owned by The Canadian Real Estate Association (CREA) and identifies CREA's Data Distribution Facility (DDF®)
October 20 2026 08:16:05
Sudbury Real Estate Board
RE/MAX Crown Realty Inc. (Sudbury)