
53 Southdale Drive Markham, Ontario L3P 1J6

$2,100 Monthly
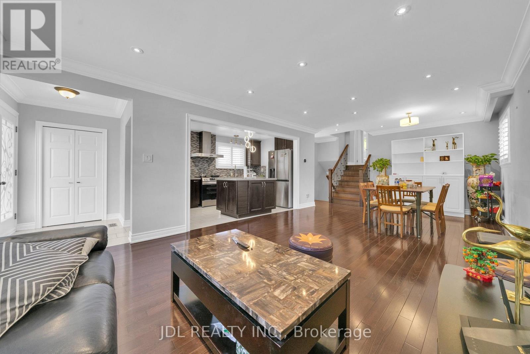
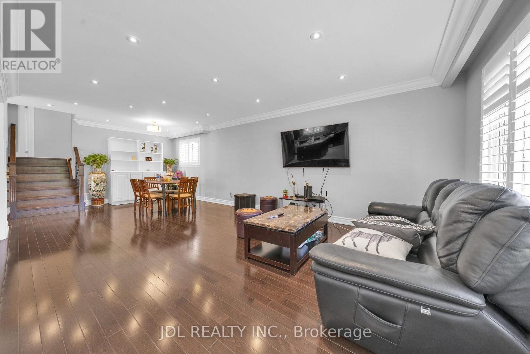
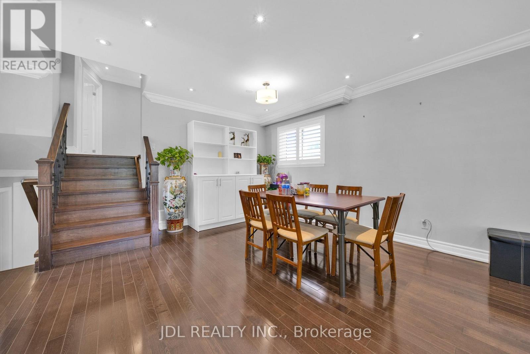
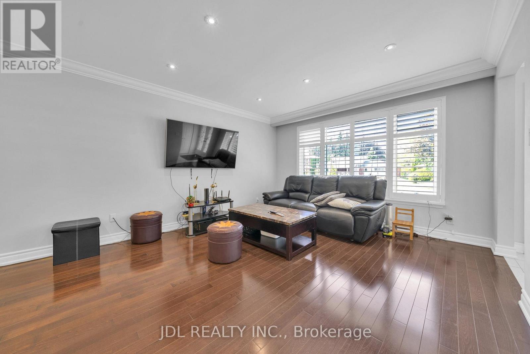
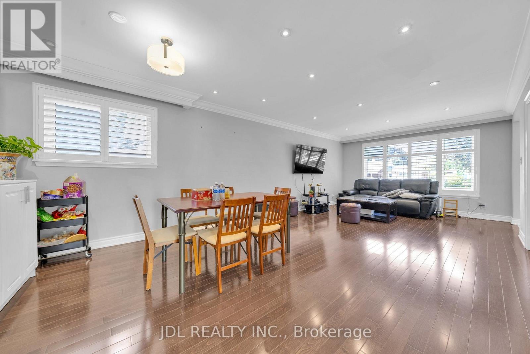
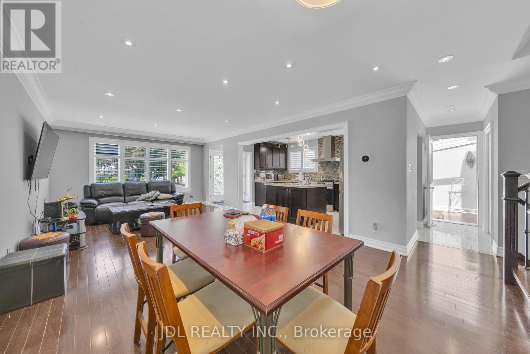
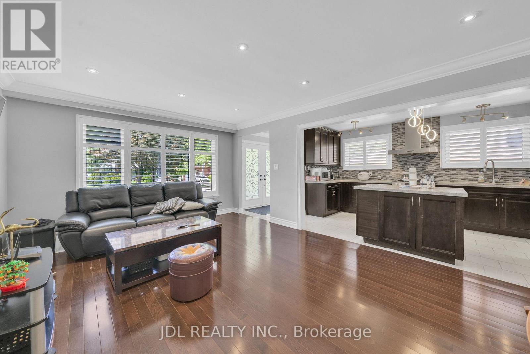
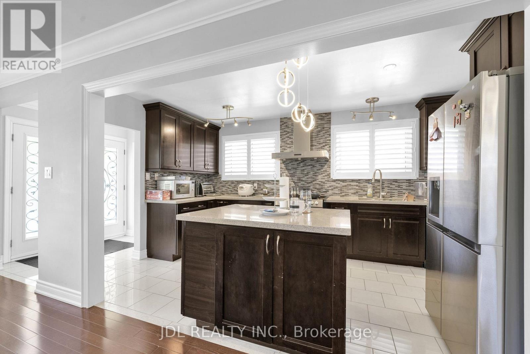
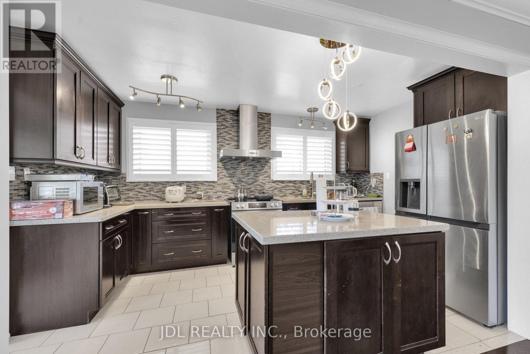
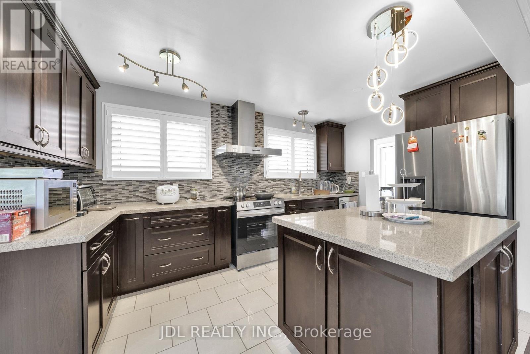
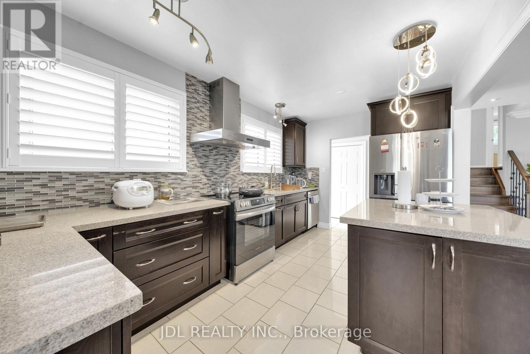
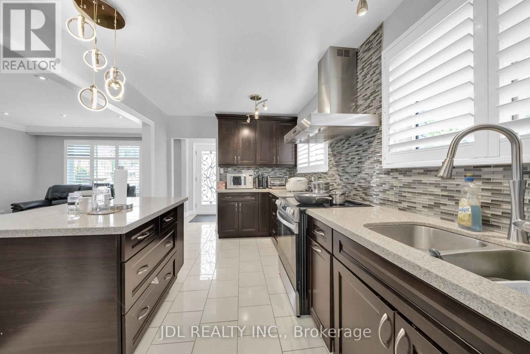
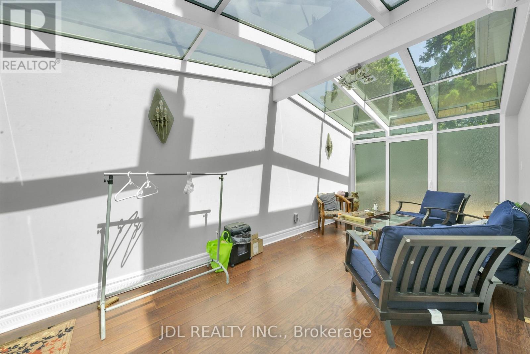
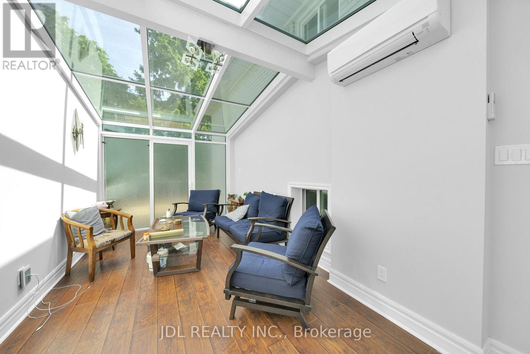
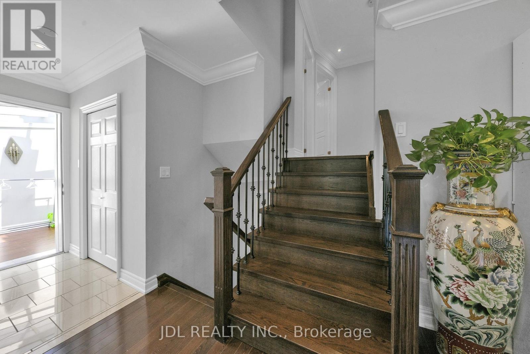
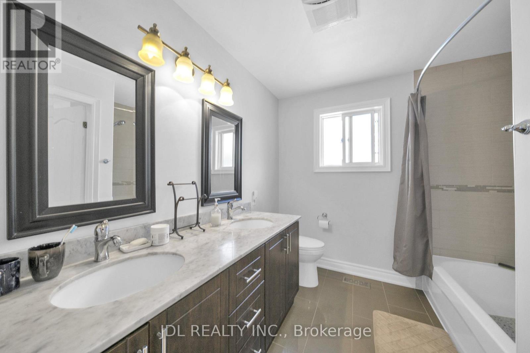
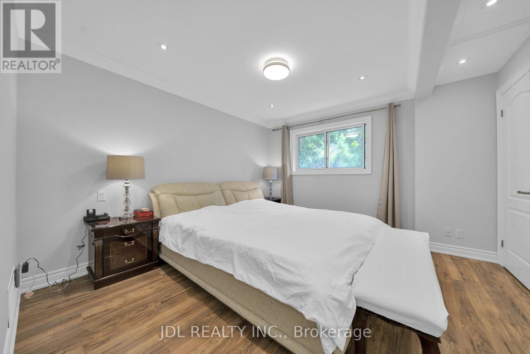
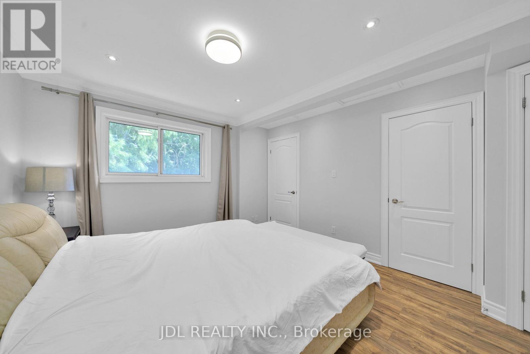
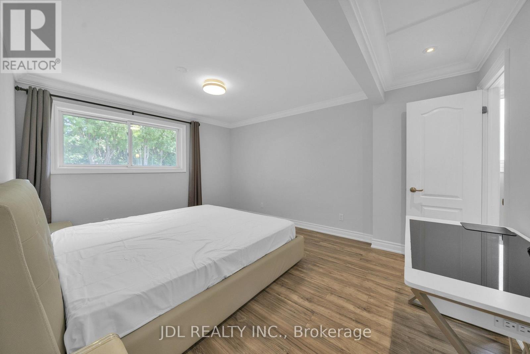
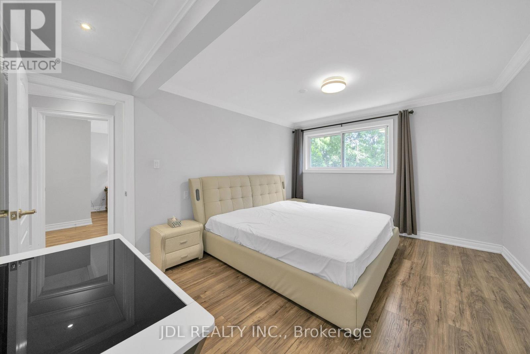
Welcome to 53 Southdale Drive! This unique rental opportunity includes two private bedrooms on the upper level, offered together. The primary bedroom features a private ensuite bathroom, while the second bedroom has exclusive use of another full bathroom upstairs. The kitchen and living areas will be shared with the two homeowners, both of whom work full-time and maintain a quiet, peaceful household. As the homeowners make limited use of the common areas, the tenant will enjoy nearly exclusive use of the kitchen and living spaces most of the time. Internet, snow removal, and grounds maintenance will be arranged and paid for by the landlords. The tenant will be responsible for 50% of the remaining household utilities. Ideal for tenants seeking a quiet, comfortable, and spacious living environment. (id:49269)
Property Details
| MLS® Number | N13642886 |
| Property Type | Single Family |
| Community Name | Bullock |
| Communication Type | High Speed Internet |
| Parking Space Total | 2 |
Building
| Bathroom Total | 2 |
| Bedrooms Above Ground | 2 |
| Bedrooms Total | 2 |
| Appliances | Range |
| Basement Type | None |
| Construction Style Attachment | Detached |
| Construction Style Split Level | Backsplit |
| Cooling Type | Central Air Conditioning |
| Exterior Finish | Brick |
| Flooring Type | Hardwood, Laminate |
| Foundation Type | Block |
| Heating Fuel | Natural Gas |
| Heating Type | Forced Air |
| Size Interior | 1,500 - 2,000 Sqft |
| Type | House |
| Utility Water | Municipal Water |
Parking
| No Garage |
Land
| Acreage | No |
| Sewer | Sanitary Sewer |
| Size Frontage | 60 Ft |
| Size Irregular | 60 Ft |
| Size Total Text | 60 Ft |
Rooms
| Level | Type | Length | Width | Dimensions |
|---|---|---|---|---|
| Main Level | Living Room | 4.57 m | 3.96 m | 4.57 m x 3.96 m |
| Main Level | Dining Room | 3.35 m | 3.96 m | 3.35 m x 3.96 m |
| Main Level | Kitchen | 4.61 m | 2.74 m | 4.61 m x 2.74 m |
| Upper Level | Primary Bedroom | 4.46 m | 3.52 m | 4.46 m x 3.52 m |
| Upper Level | Bedroom 2 | 4.57 m | 11.19 m | 4.57 m x 11.19 m |
https://www.realtor.ca/real-estate/30120210/53-southdale-drive-markham-bullock-bullock
Contact Us
Contact us for more information

The trademarks REALTOR®, REALTORS®, and the REALTOR® logo are controlled by The Canadian Real Estate Association (CREA) and identify real estate professionals who are members of CREA. The trademarks MLS®, Multiple Listing Service® and the associated logos are owned by The Canadian Real Estate Association (CREA) and identify the quality of services provided by real estate professionals who are members of CREA. The trademark DDF® is owned by The Canadian Real Estate Association (CREA) and identifies CREA's Data Distribution Facility (DDF®)
August 06 2026 02:57:38
Toronto Regional Real Estate Board
Jdl Realty Inc.