
53 Thornbury Crescent Ottawa, Ontario K2G 6C5

$2,700 Monthly
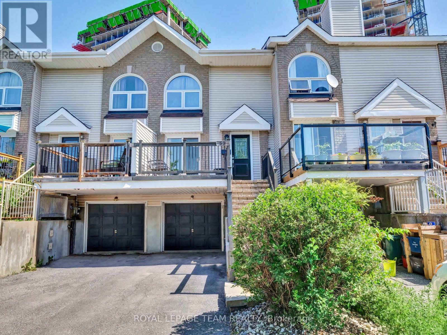
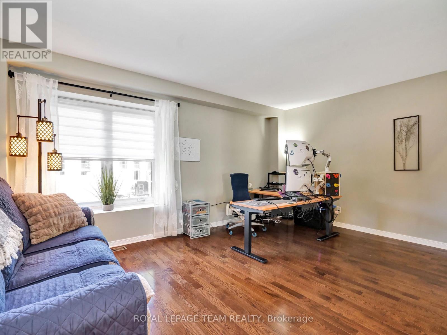
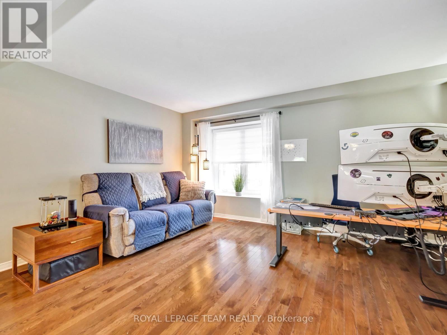
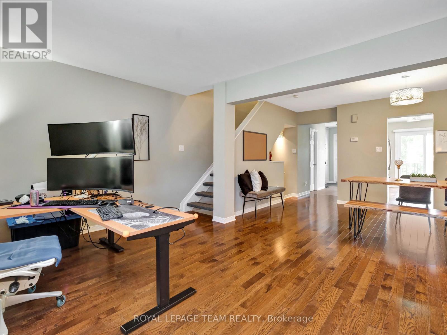
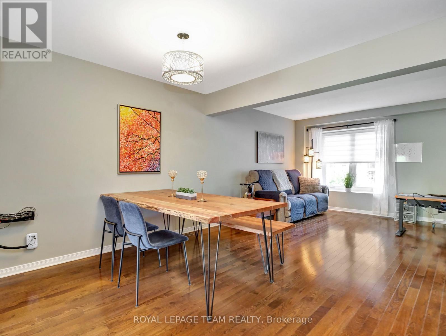
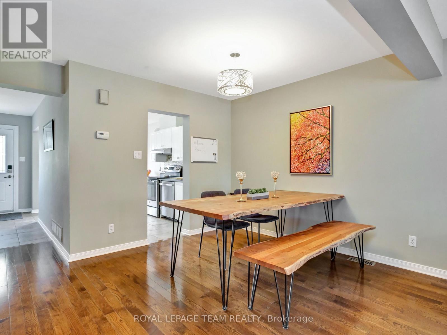
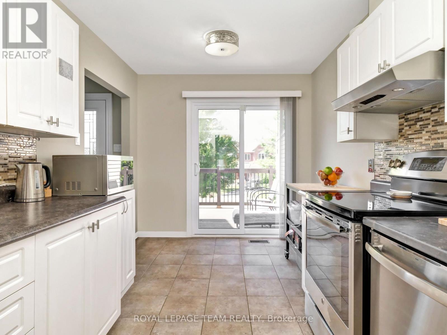
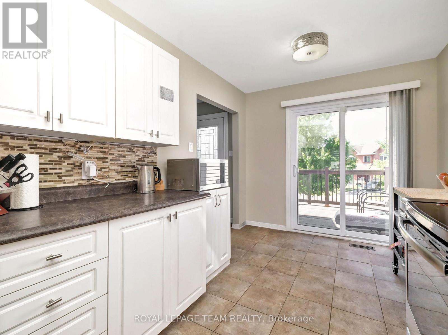
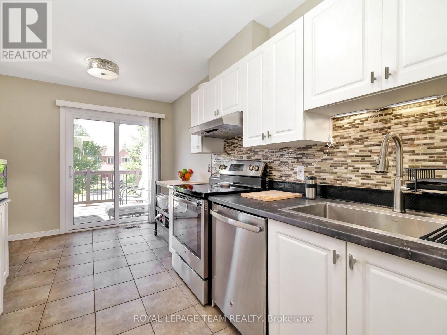
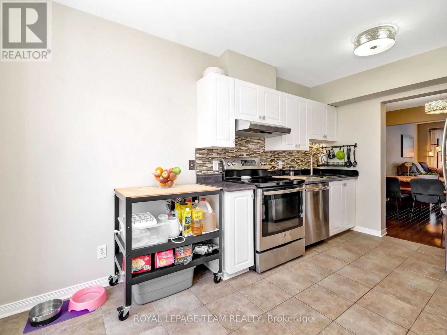
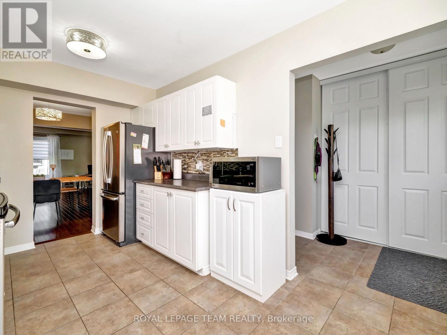
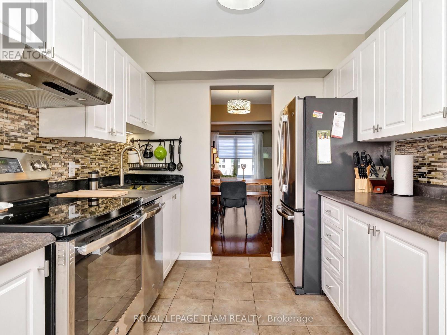
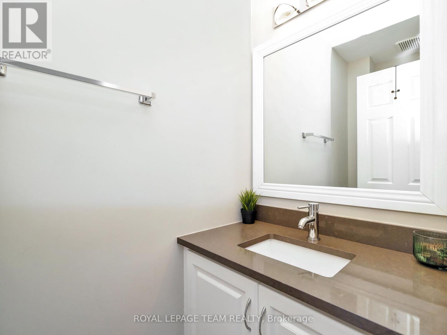
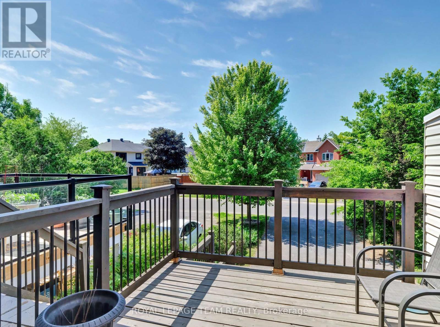
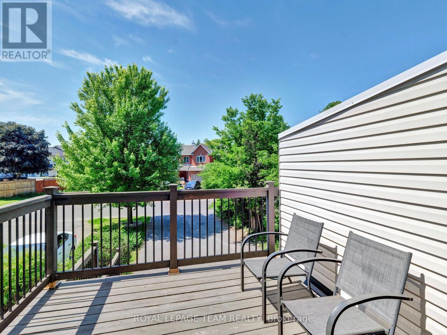
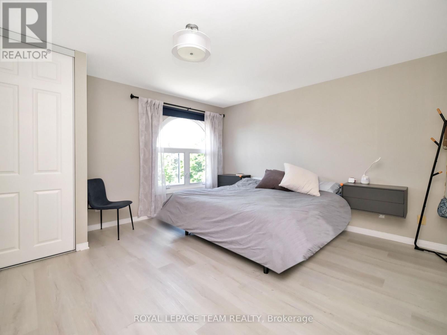
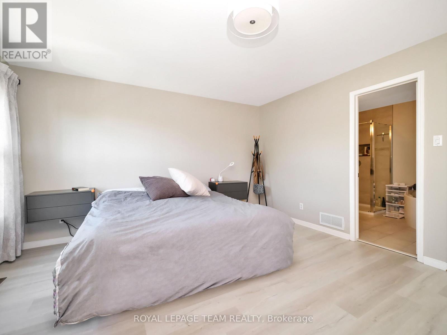
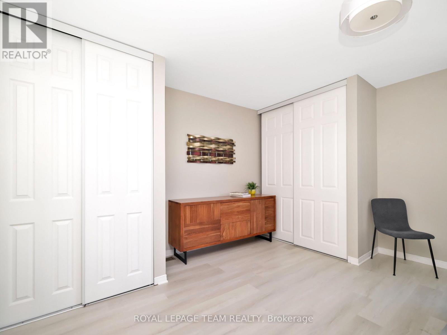
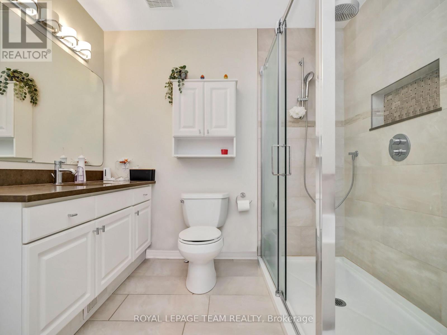
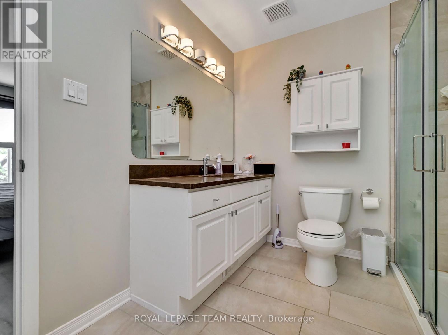
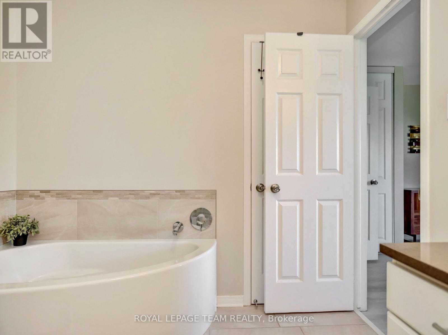
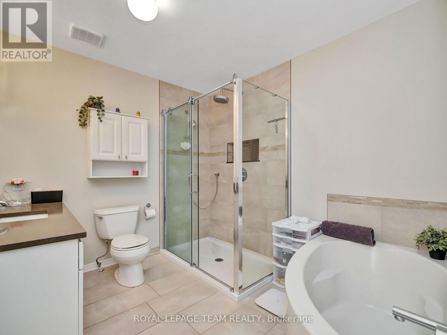
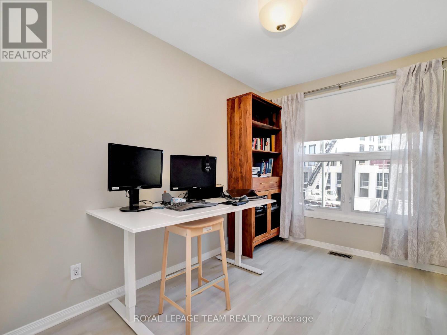
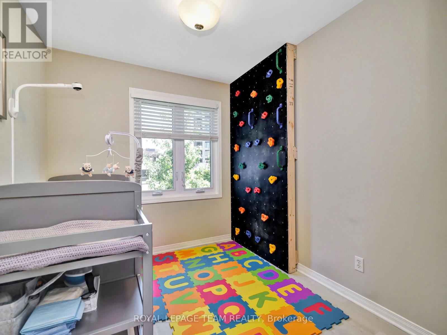
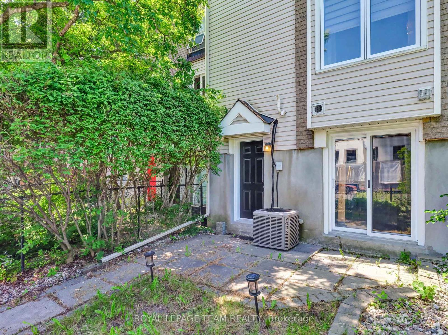
This bright, 3+1 bed, 2 bath open concept townhome is in a great location! A few minutes walk from the shopping center, Algonquin College, public transportation and soon, the LRT. Enjoy morning coffee on the refinished cedar deck that sits just outside of the breakfast area of the kitchen. The primary bedroom is spacious with an ensuite and a cheater door. Two other sizable bedrooms provide a space for a home office if desired. Lower level bedroom has direct access to the street, so convince for bus and shops. Parking for 3 cars. All the pictures are from last previous listing. 24 hours irrevocable for all offers, prefer no pet and no smoking. (id:49269)
Property Details
| MLS® Number | X13529898 |
| Property Type | Single Family |
| Community Name | 7607 - Centrepointe |
| Parking Space Total | 3 |
Building
| Bathroom Total | 2 |
| Bedrooms Above Ground | 3 |
| Bedrooms Total | 3 |
| Appliances | Garage Door Opener Remote(s) |
| Basement Development | Finished |
| Basement Type | Full (finished) |
| Construction Style Attachment | Attached |
| Cooling Type | Central Air Conditioning |
| Exterior Finish | Brick, Vinyl Siding |
| Foundation Type | Concrete |
| Half Bath Total | 1 |
| Heating Fuel | Natural Gas |
| Heating Type | Forced Air |
| Stories Total | 2 |
| Size Interior | 1,100 - 1,500 Sqft |
| Type | Row / Townhouse |
| Utility Water | Municipal Water |
Parking
| Attached Garage | |
| Garage | |
| Inside Entry |
Land
| Acreage | No |
| Sewer | Sanitary Sewer |
| Size Depth | 111 Ft ,7 In |
| Size Frontage | 17 Ft ,4 In |
| Size Irregular | 17.4 X 111.6 Ft ; 0 |
| Size Total Text | 17.4 X 111.6 Ft ; 0 |
Rooms
| Level | Type | Length | Width | Dimensions |
|---|---|---|---|---|
| Second Level | Bedroom | 3.09 m | 2.36 m | 3.09 m x 2.36 m |
| Second Level | Bedroom | 2.33 m | 3.96 m | 2.33 m x 3.96 m |
| Second Level | Primary Bedroom | 4.85 m | 4.16 m | 4.85 m x 4.16 m |
| Lower Level | Family Room | 4.72 m | 3.78 m | 4.72 m x 3.78 m |
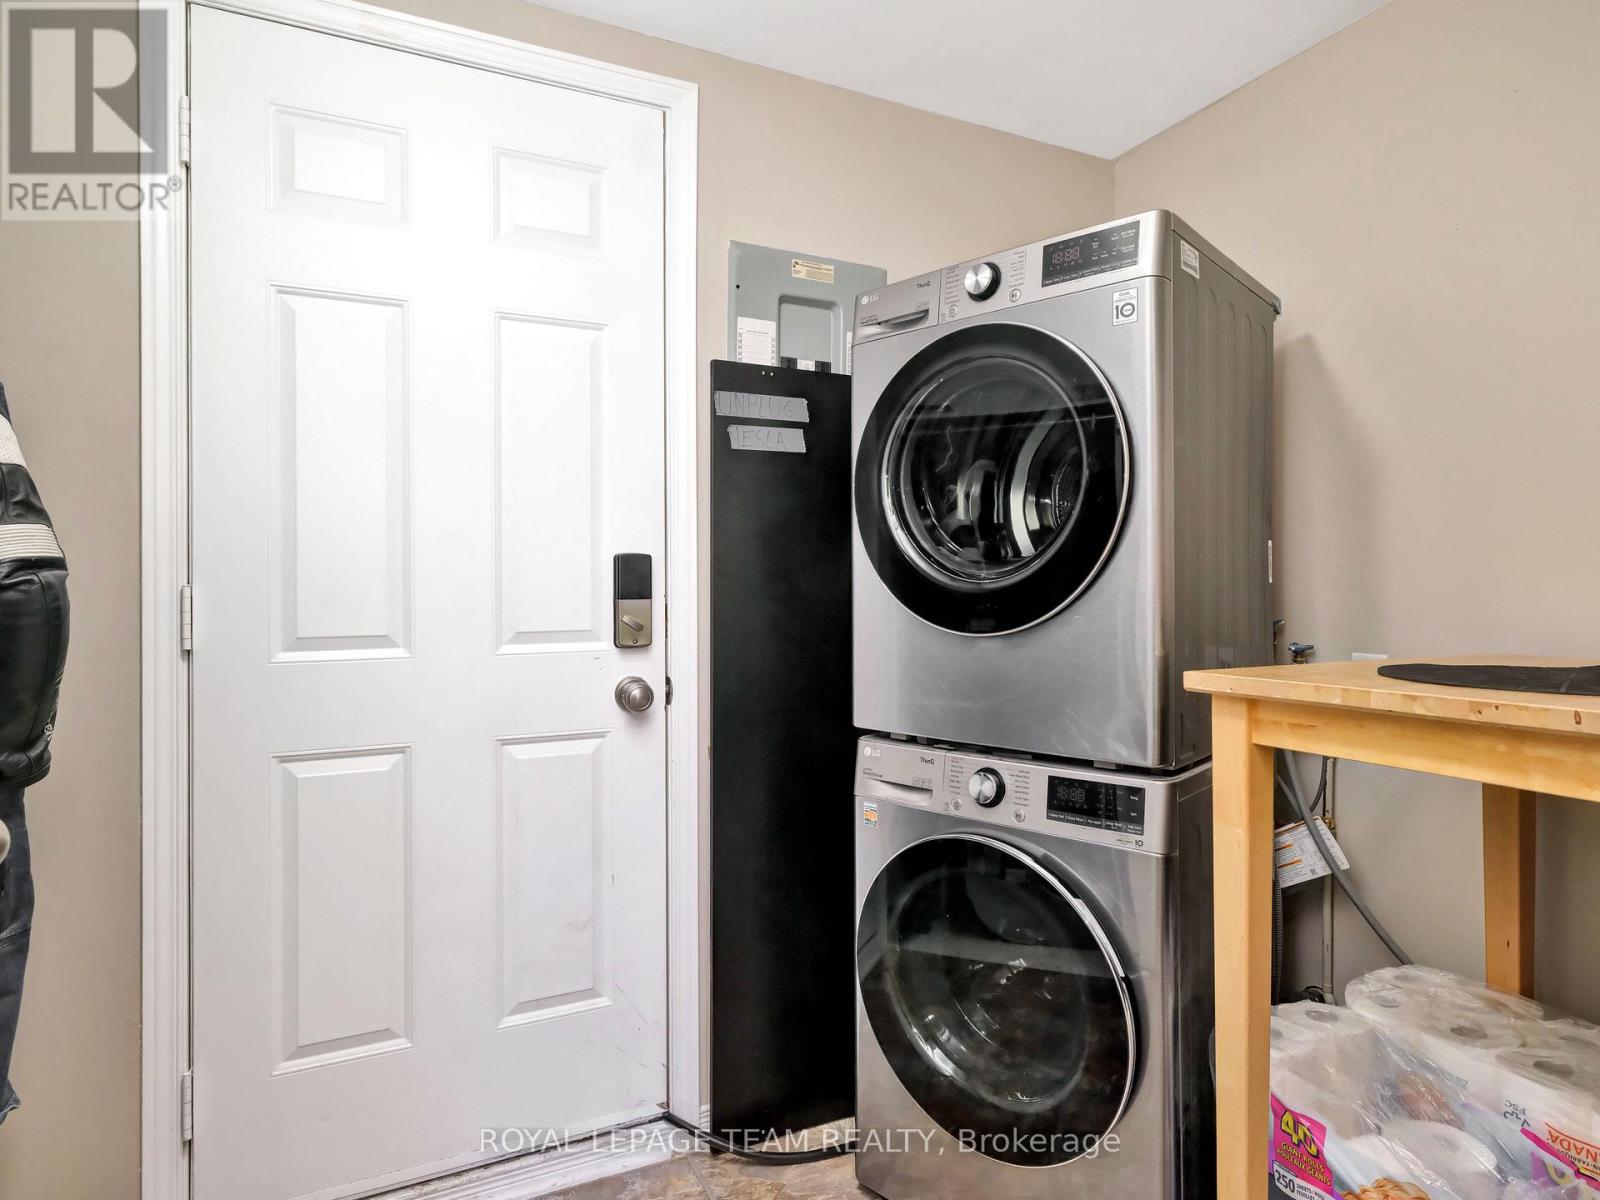
| Lower Level | Laundry Room | 2.08 m | 1.67 m | 2.08 m x 1.67 m |
| Main Level | Bathroom | 1.09 m | 2.13 m | 1.09 m x 2.13 m |
| Main Level | Living Room | 6.37 m | 4.87 m | 6.37 m x 4.87 m |
| Main Level | Kitchen | 4.29 m | 2.56 m | 4.29 m x 2.56 m |
Utilities
| Cable | Available |
| Electricity | Installed |
| Sewer | Available |
https://www.realtor.ca/real-estate/29996860/53-thornbury-crescent-ottawa-7607-centrepointe
Contact Us
Contact us for more information

The trademarks REALTOR®, REALTORS®, and the REALTOR® logo are controlled by The Canadian Real Estate Association (CREA) and identify real estate professionals who are members of CREA. The trademarks MLS®, Multiple Listing Service® and the associated logos are owned by The Canadian Real Estate Association (CREA) and identify the quality of services provided by real estate professionals who are members of CREA. The trademark DDF® is owned by The Canadian Real Estate Association (CREA) and identifies CREA's Data Distribution Facility (DDF®)
July 06 2026 11:53:01
Ottawa Real Estate Board
Royal LePage Team Realty