
530 Road 11 Kingsville, Ontario N0R 1V0

$1,200,000
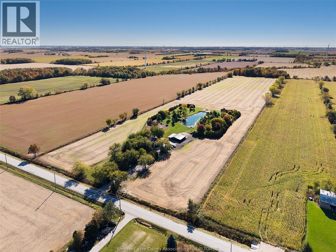
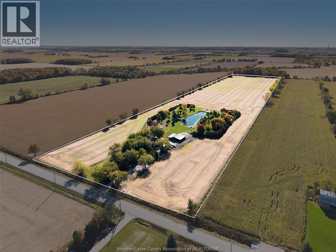
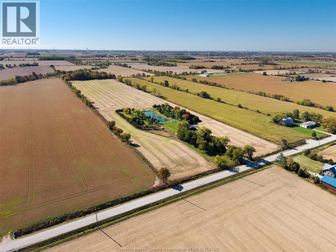
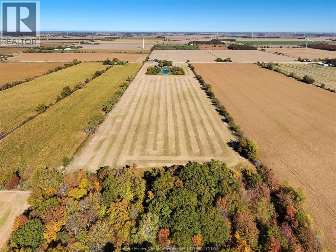
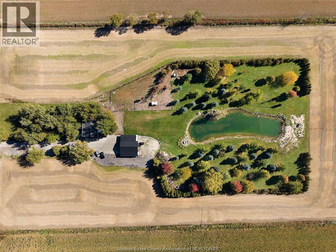
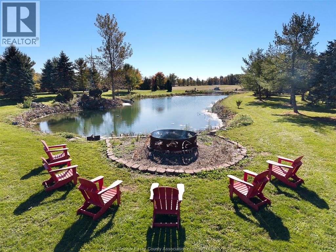
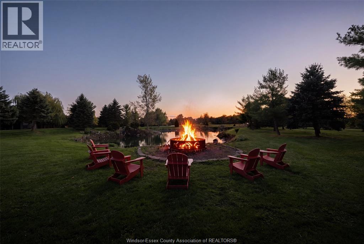
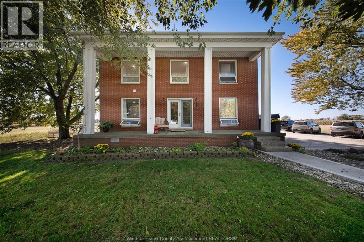
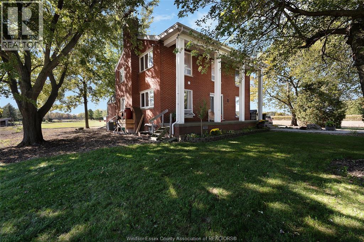
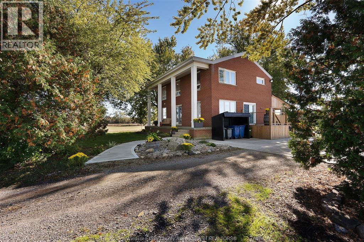
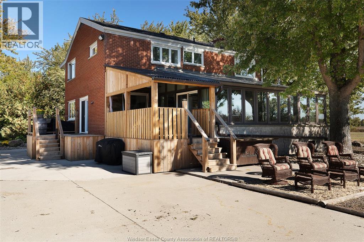
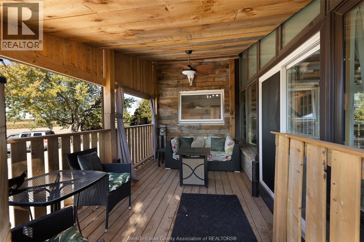
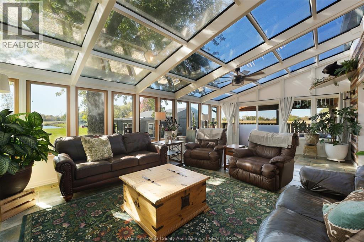
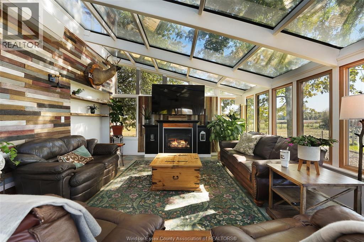
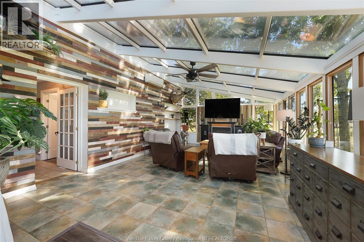
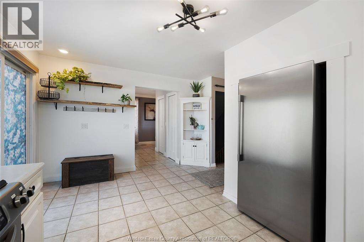
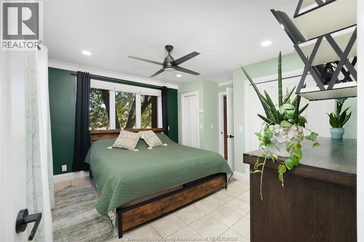
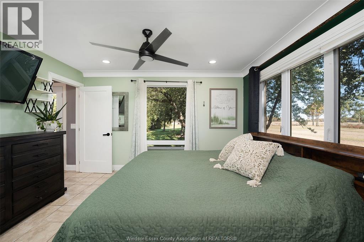
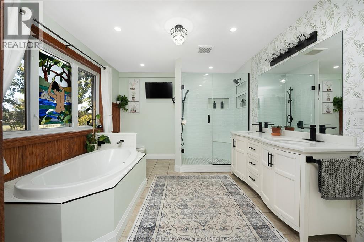
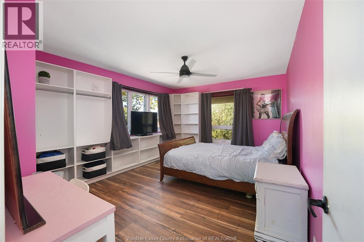
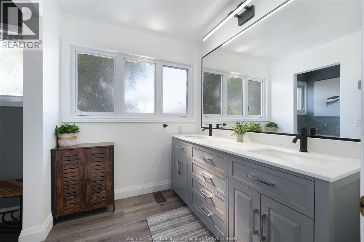
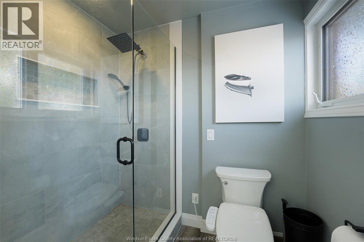
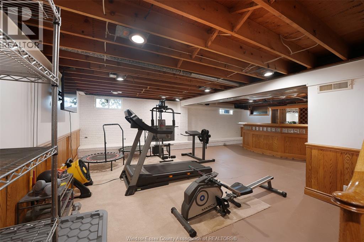
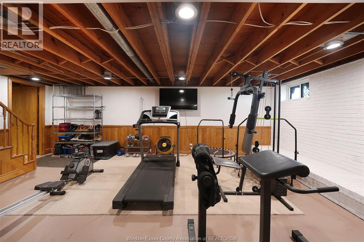
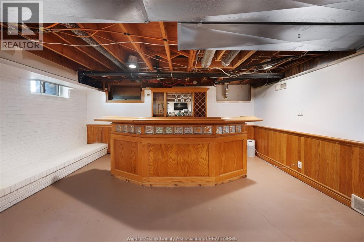
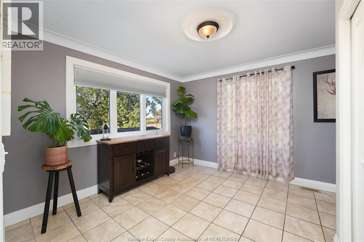
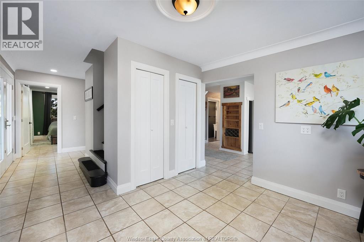
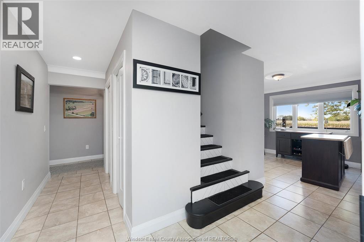
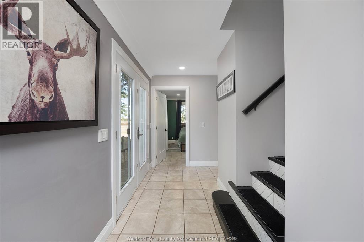
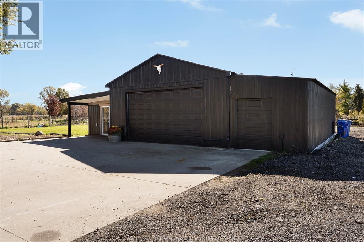
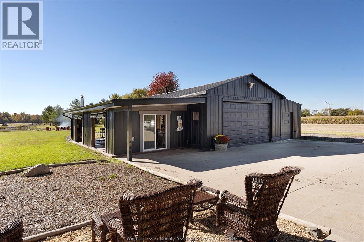
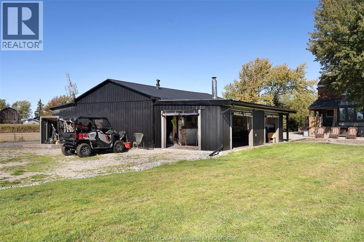
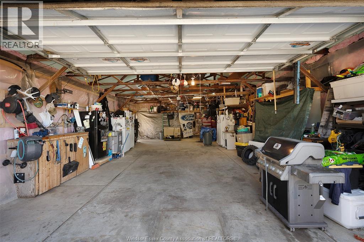
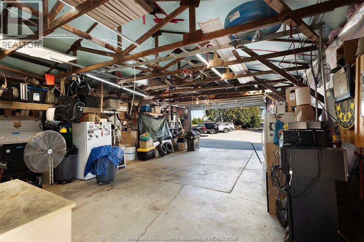
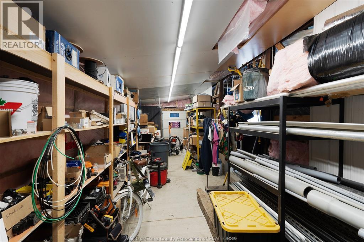
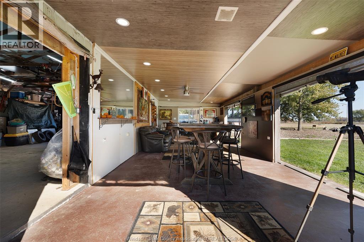
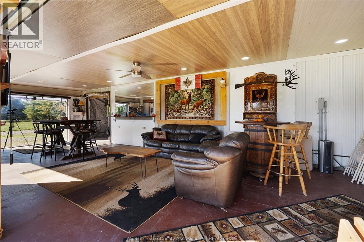
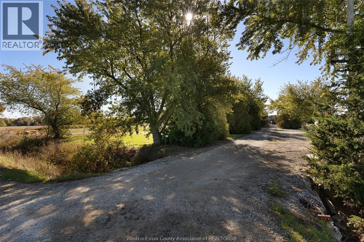
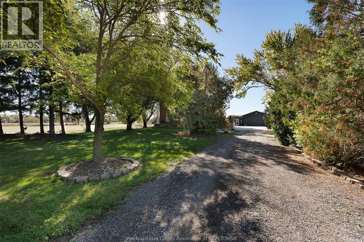
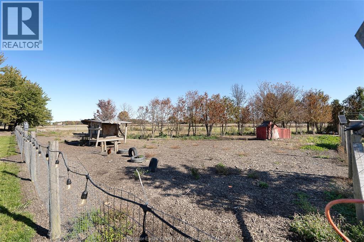
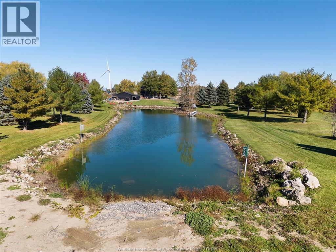
Welcome to this beautiful 26-acre country property featuring a charming two-story farmhouse with 4 bedrooms and 2 bathrooms. Enjoy peaceful country living with a beautiful sunroom, perfect for relaxing and taking in the surrounding views. The property also features an impressive workshop with an ideal space for entertaining, hosting gatherings, or pursuing hobbies. A large pond in the backyard adds to the property's scenic charm and tranquil setting. Conveniently located close to Belleview Golf Course, this property offers the perfect blend of rural charm, space, and recreational opportunities. With ample acreage and endless possibilities, this is a wonderful opportunity to embrace the country lifestyle! (id:49269)
Property Details
| MLS® Number | 26026114 |
| Property Type | Agriculture |
| Farm Type | See Remarks |
| Features | Gravel Driveway |
| Structure | Workshop |
Building
| Bathroom Total | 2 |
| Bedrooms Above Ground | 1 |
| Bedrooms Below Ground | 3 |
| Bedrooms Total | 4 |
| Constructed Date | 1974 |
| Construction Style Attachment | Detached |
| Cooling Type | Central Air Conditioning, Heat Pump |
| Exterior Finish | Brick |
| Fireplace Fuel | Gas |
| Fireplace Present | Yes |
| Fireplace Type | Insert |
| Flooring Type | Carpet Over Hardwood, Ceramic/porcelain, Laminate |
| Foundation Type | Block |
| Heating Fuel | Natural Gas |
| Heating Type | Forced Air, Furnace, Heat Pump |
| Stories Total | 2 |
| Type | House |
Parking
| Detached Garage |
Land
| Acreage | Yes |
| Cleared Total | 5 Ac |
| Landscape Features | Landscaped |
| Sewer | Septic System |
| Size Irregular | 498.79ft X 2269.75ft / 26.081 Ac |
| Size Total Text | 498.79ft X 2269.75ft / 26.081 Ac|26 - 50.99 Acres |
| Zoning Description | A1 |
Rooms
| Level | Type | Length | Width | Dimensions |
|---|---|---|---|---|
| Second Level | 3pc Bathroom | Measurements not available | ||
| Second Level | Storage | Measurements not available | ||
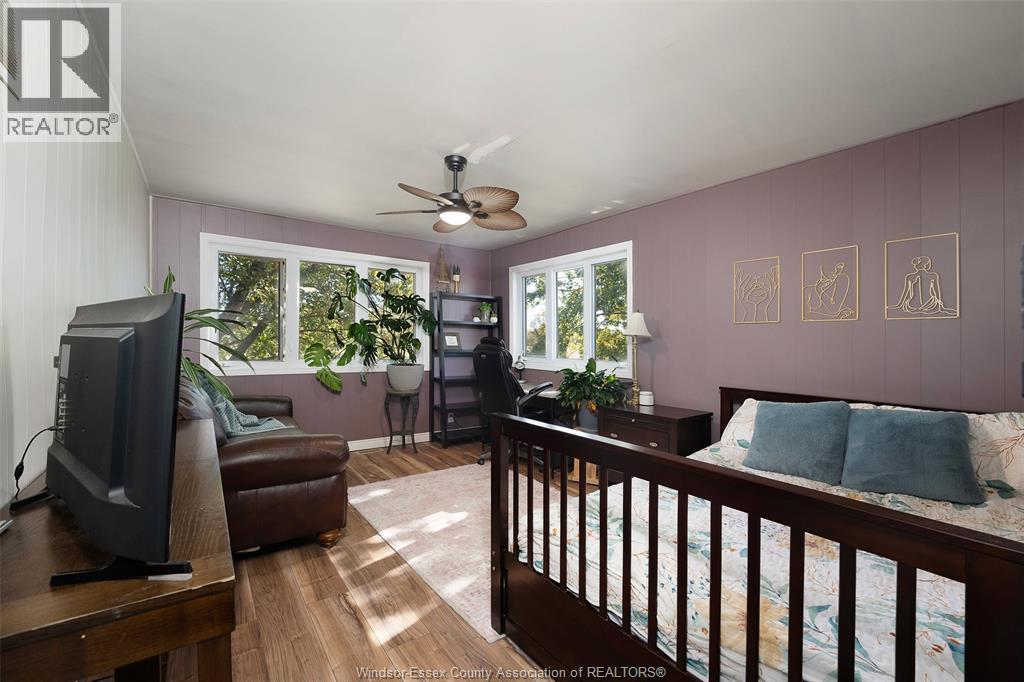
| Second Level | Bedroom | Measurements not available | ||
| Second Level | Bedroom | Measurements not available | ||
| Second Level | Bedroom | Measurements not available | ||
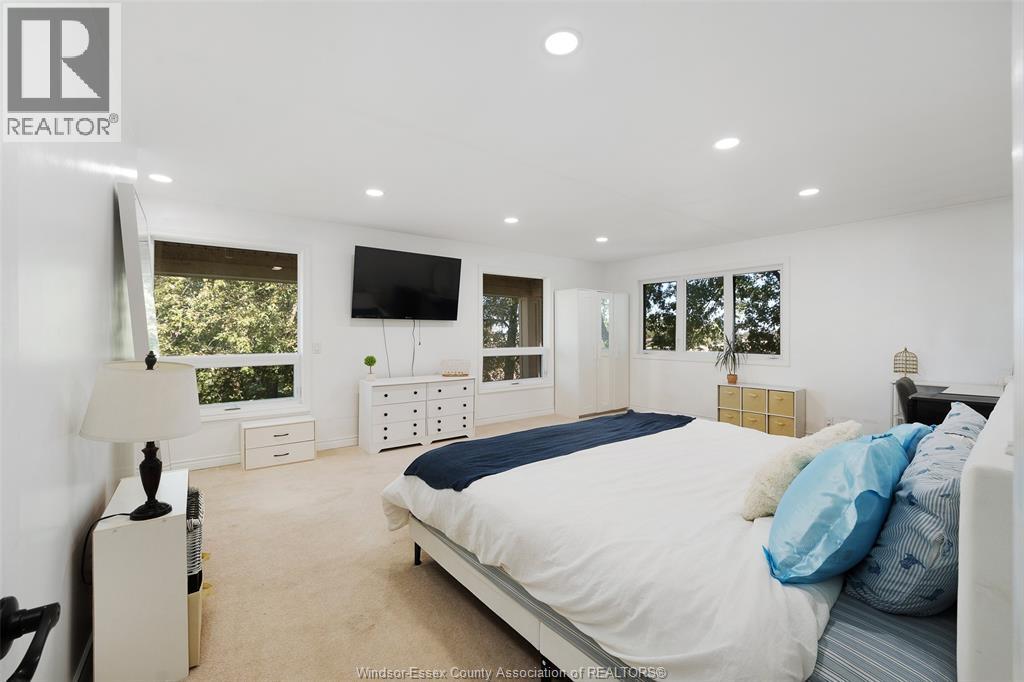
| Main Level | 4pc Ensuite Bath | Measurements not available | ||
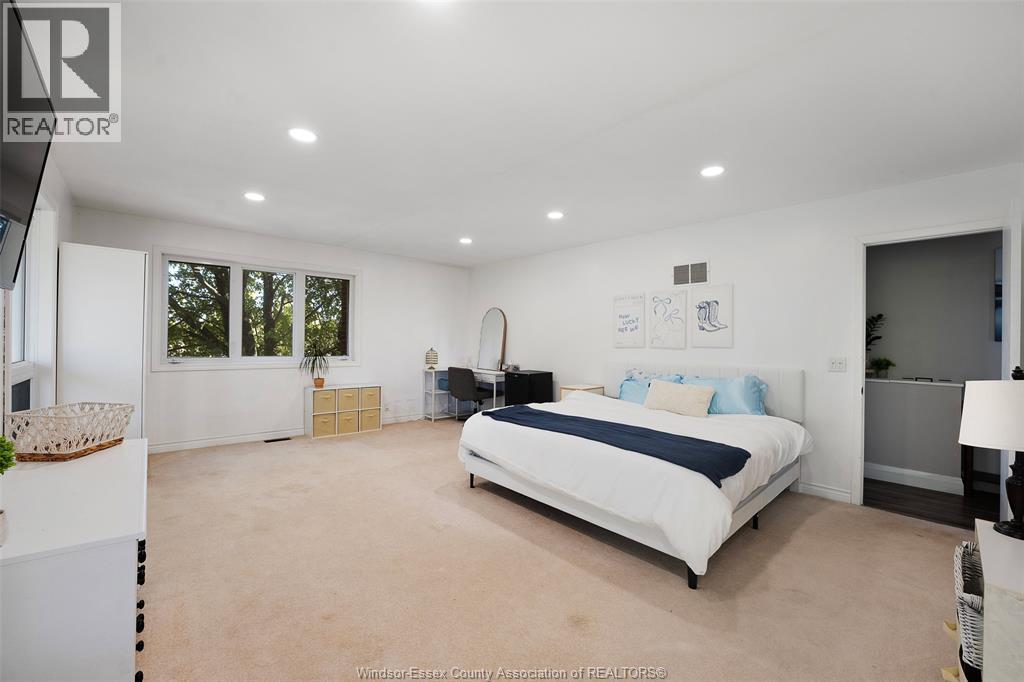
| Main Level | Primary Bedroom | Measurements not available | ||
| Main Level | Sunroom/fireplace | Measurements not available | ||
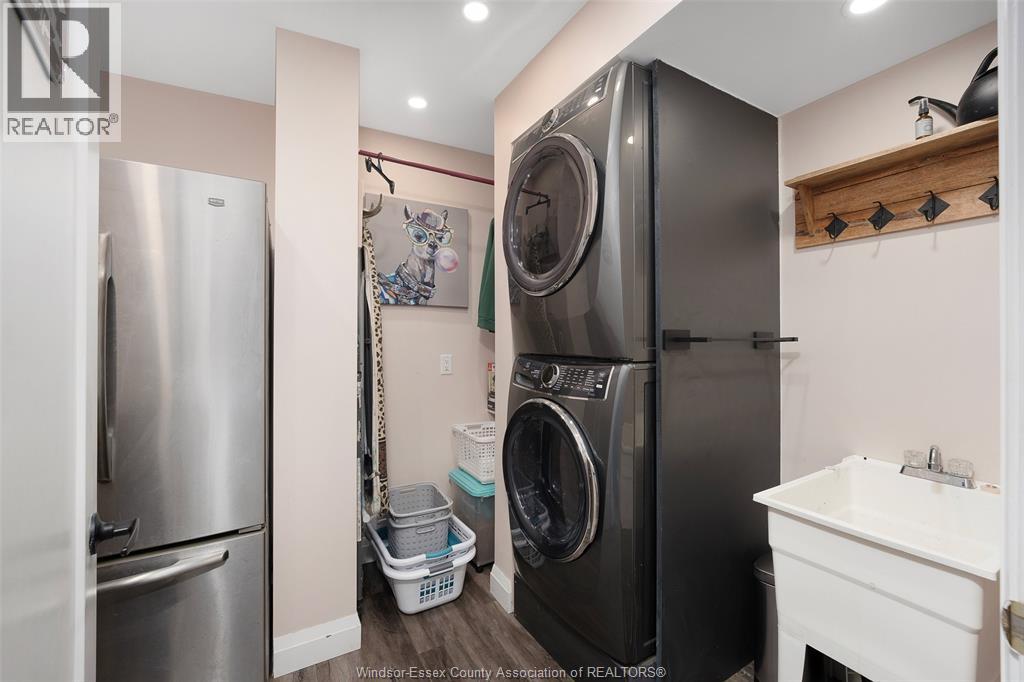
| Main Level | Laundry Room | Measurements not available | ||
| Main Level | Dining Room | Measurements not available | ||
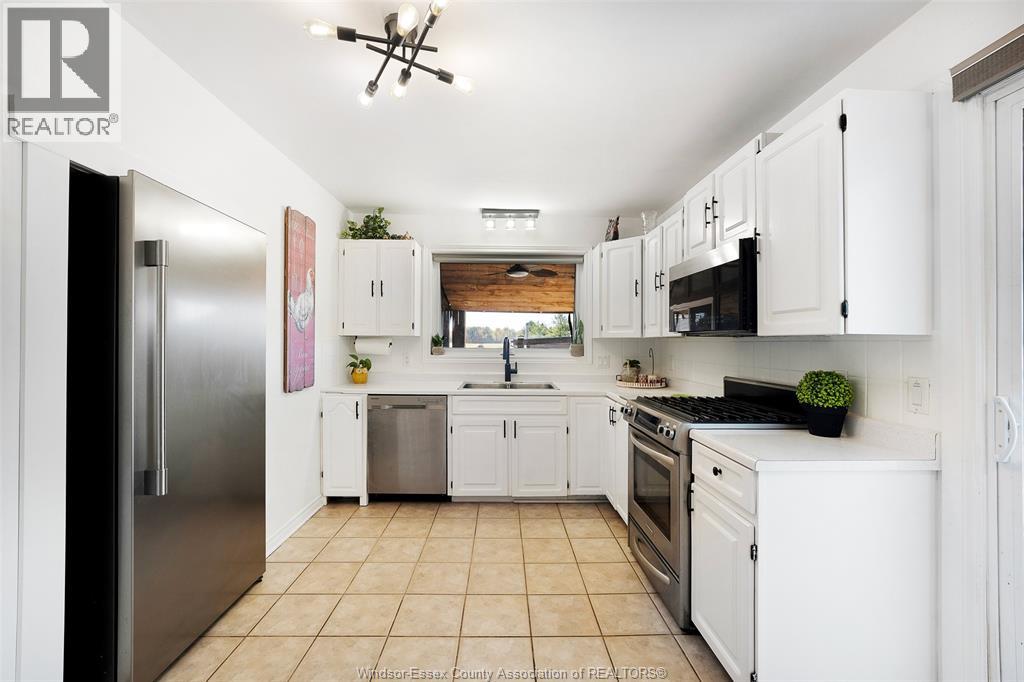
| Main Level | Kitchen | Measurements not available |
https://www.realtor.ca/real-estate/30438137/530-road-11-kingsville
Contact Us
Contact us for more information

The trademarks REALTOR®, REALTORS®, and the REALTOR® logo are controlled by The Canadian Real Estate Association (CREA) and identify real estate professionals who are members of CREA. The trademarks MLS®, Multiple Listing Service® and the associated logos are owned by The Canadian Real Estate Association (CREA) and identify the quality of services provided by real estate professionals who are members of CREA. The trademark DDF® is owned by The Canadian Real Estate Association (CREA) and identifies CREA's Data Distribution Facility (DDF®)
October 23 2026 05:43:54
Windsor-Essex County Association of REALTORS®
Jump Realty Inc.