
530 Trico Drive Cambridge, Ontario N3H 5M5

$599,000
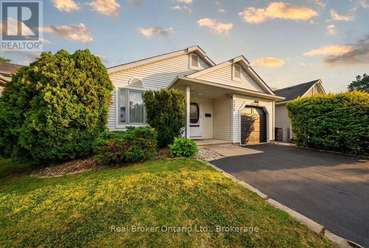
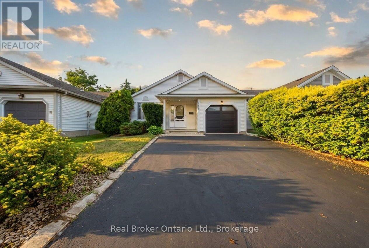
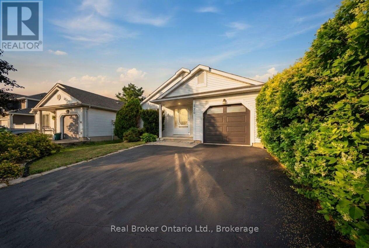
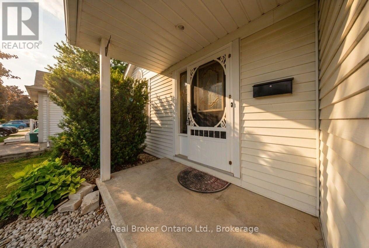
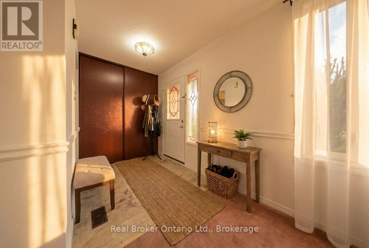
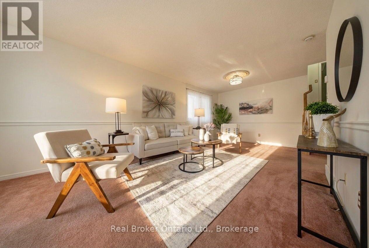
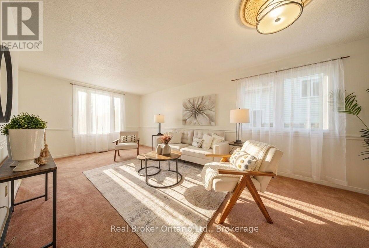
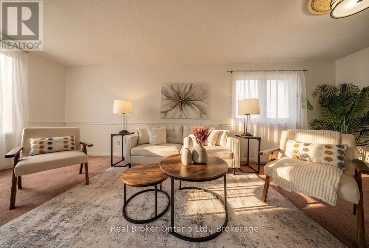
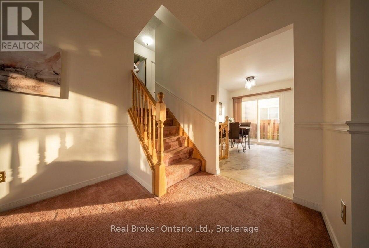
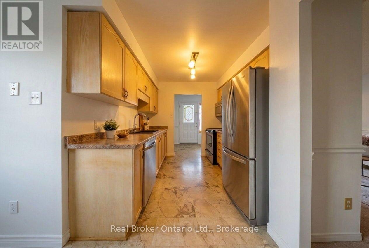
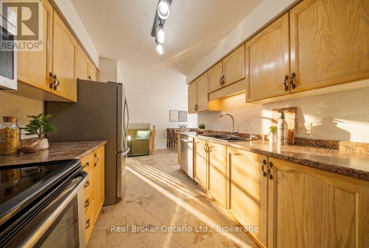
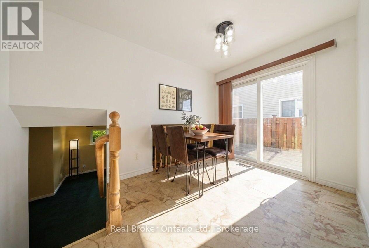
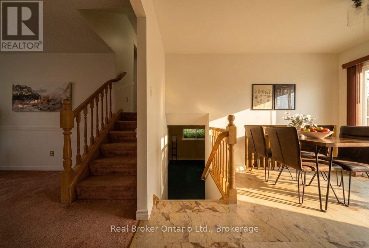
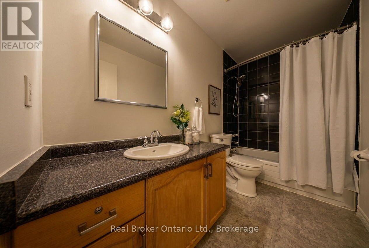
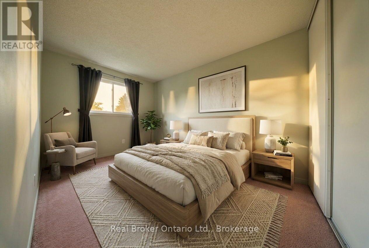
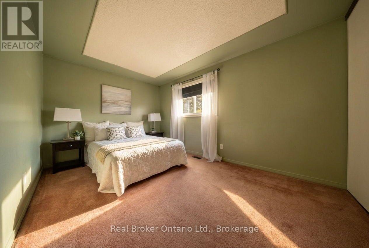
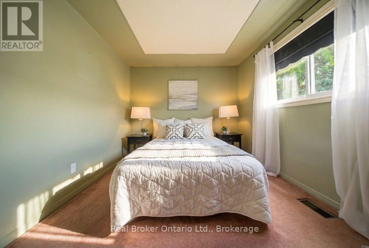
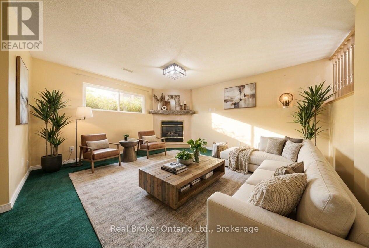
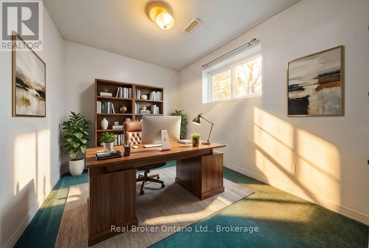
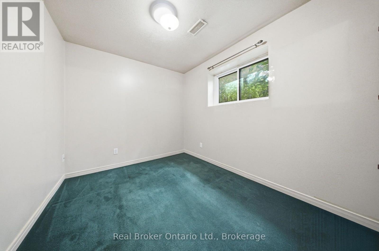
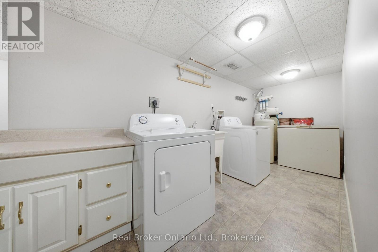
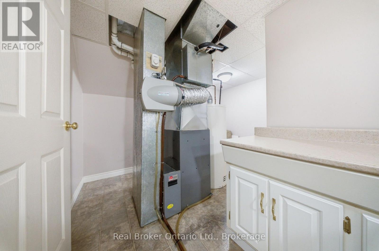
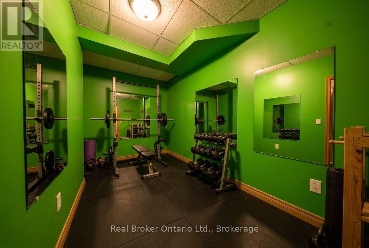
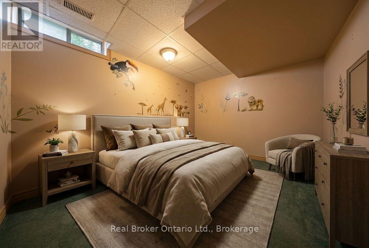
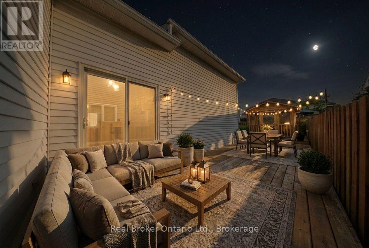
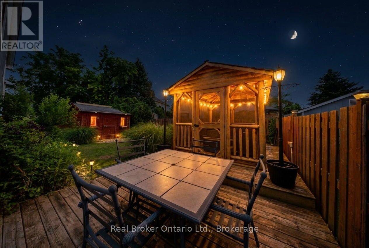
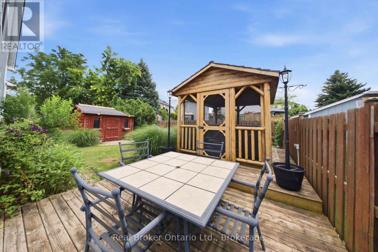
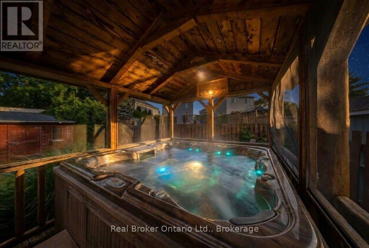
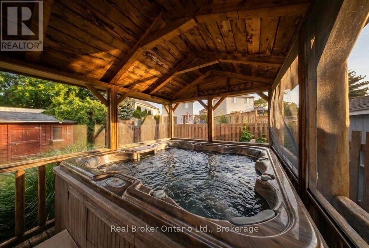
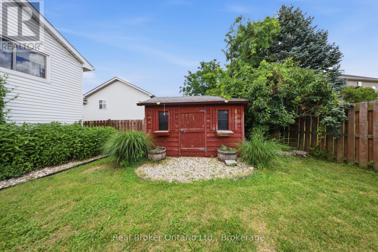
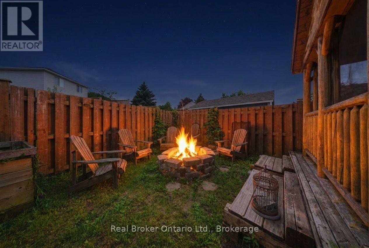
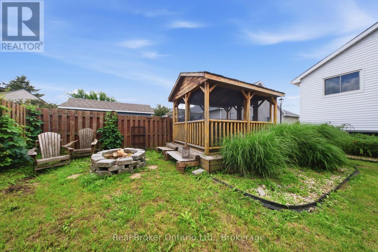
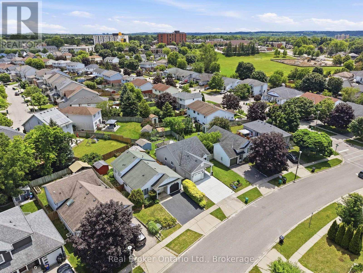
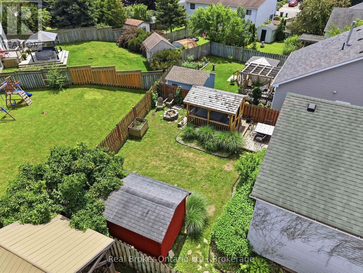
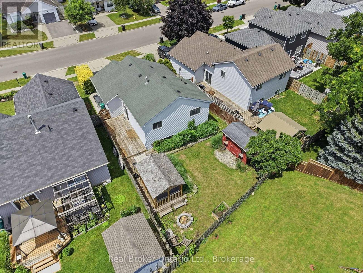
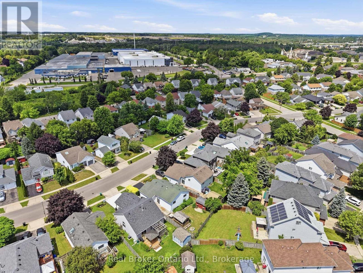
Welcome to 530 Trico Drive, a well-maintained 2+2 bedroom backsplit nestled on a quiet, family-friendly street in the highly desirable Preston neighbourhood of Cambridge. Offering approximately 1,952 sq. ft. of finished living space, this home is full of potential for families, downsizers, or anyone looking for an opportunity to add their own personal style. Freshly painted throughout, the home offers a functional layout with plenty of room to grow. The lower level features two additional bedrooms and a rough-in for a second bathroom, creating endless possibilities for future living space or multi-generational living. Step outside through the convenient side entrance to a spacious backyard, complete with a hot tub and gazebo (2019) that's included with the home-perfect for relaxing or entertaining family and friends. Enjoy peace of mind with several major updates already completed, including the, furnace (2023), and hot water heater (2022), windows + sliding door (2018), roof (2015). Located close to excellent schools, parks, shopping, restaurants, and everyday amenities, this home combines a fantastic location with incredible potential. (id:49269)
Property Details
| MLS® Number | X13562220 |
| Property Type | Single Family |
| Equipment Type | Water Heater, Furnace |
| Parking Space Total | 3 |
| Rental Equipment Type | Water Heater, Furnace |
Building
| Bathroom Total | 1 |
| Bedrooms Above Ground | 4 |
| Bedrooms Total | 4 |
| Appliances | Water Softener, Dryer, Freezer, Garage Door Opener, Microwave, Stove, Washer, Refrigerator |
| Basement Development | Finished |
| Basement Type | Full (finished) |
| Construction Style Attachment | Detached |
| Cooling Type | Central Air Conditioning |
| Exterior Finish | Vinyl Siding |
| Foundation Type | Poured Concrete |
| Heating Fuel | Natural Gas |
| Heating Type | Forced Air |
| Stories Total | 2 |
| Size Interior | 700 - 1,100 Sqft |
| Type | House |
| Utility Water | Municipal Water |
Parking
| Attached Garage | |
| Garage |
Land
| Acreage | No |
| Sewer | Sanitary Sewer |
| Size Depth | 105 Ft ,4 In |
| Size Frontage | 39 Ft ,4 In |
| Size Irregular | 39.4 X 105.4 Ft |
| Size Total Text | 39.4 X 105.4 Ft |
Rooms
| Level | Type | Length | Width | Dimensions |
|---|---|---|---|---|
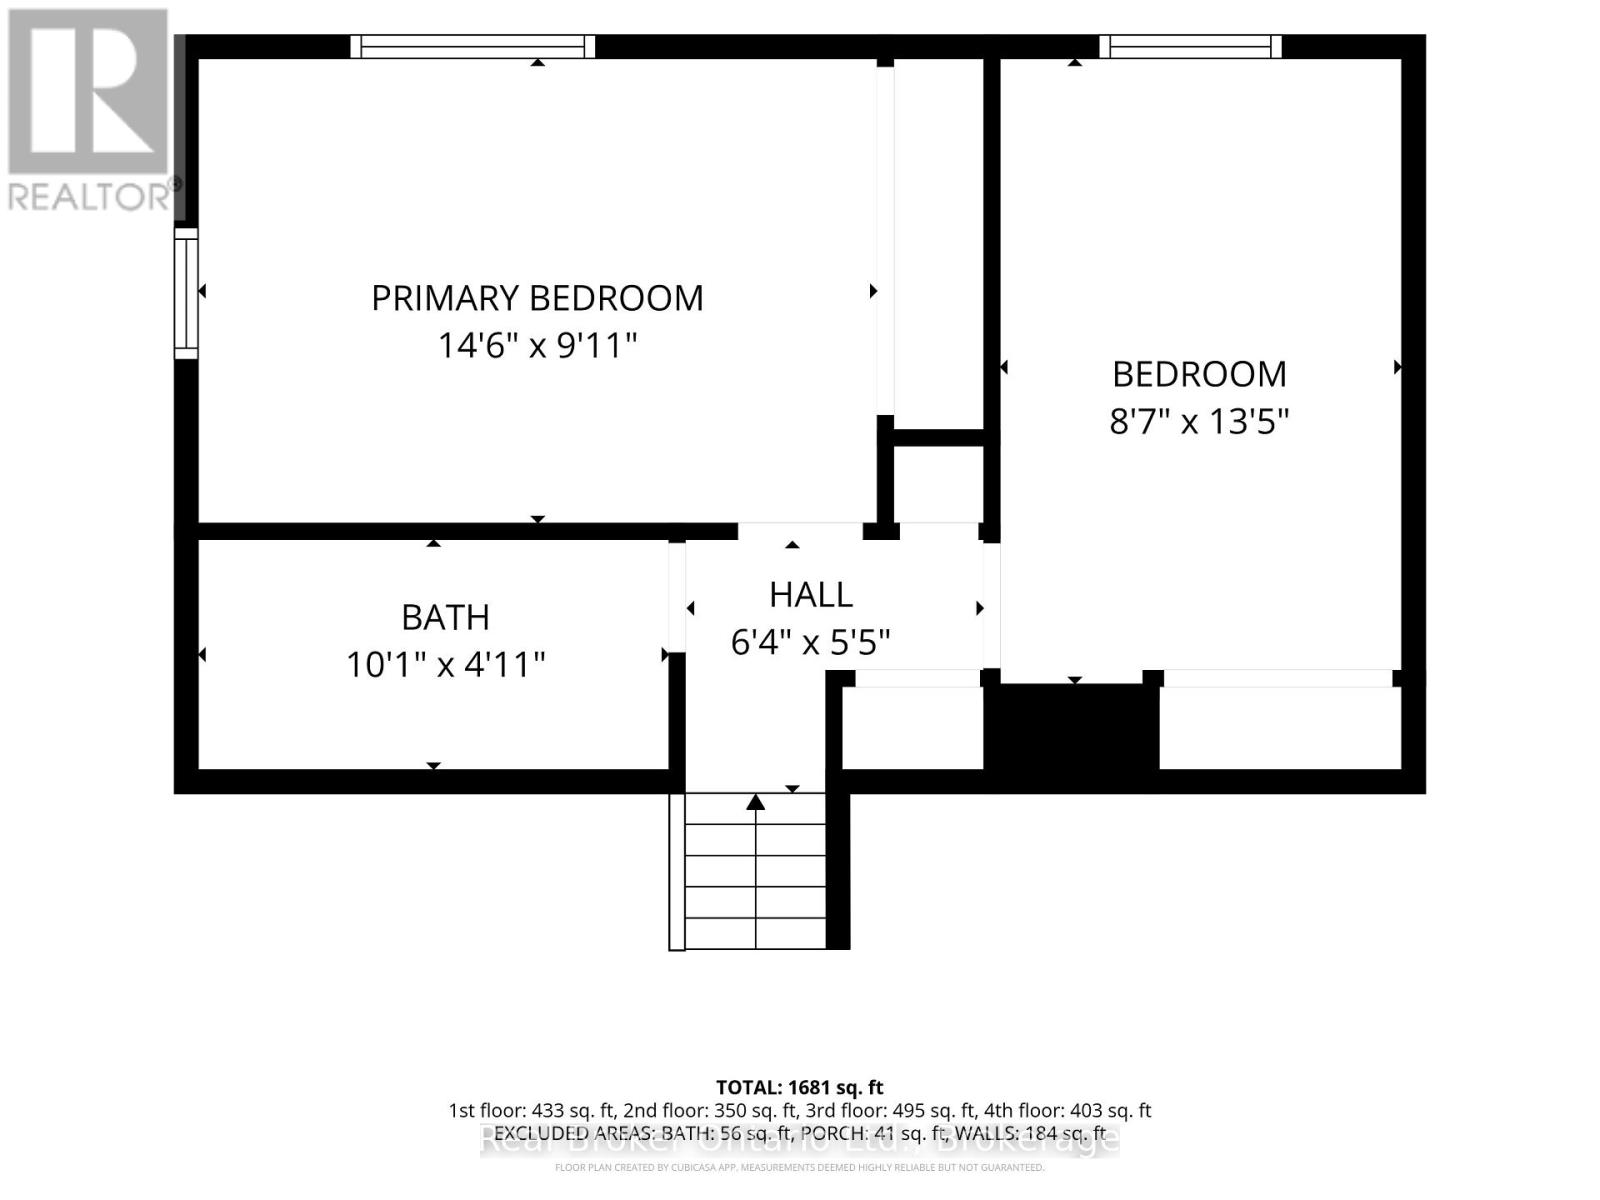
| Second Level | Primary Bedroom | 4.42 m | 3.02 m | 4.42 m x 3.02 m |
| Second Level | Bedroom | 2.62 m | 4.09 m | 2.62 m x 4.09 m |
| Second Level | Bathroom | 3.07 m | 1.5 m | 3.07 m x 1.5 m |
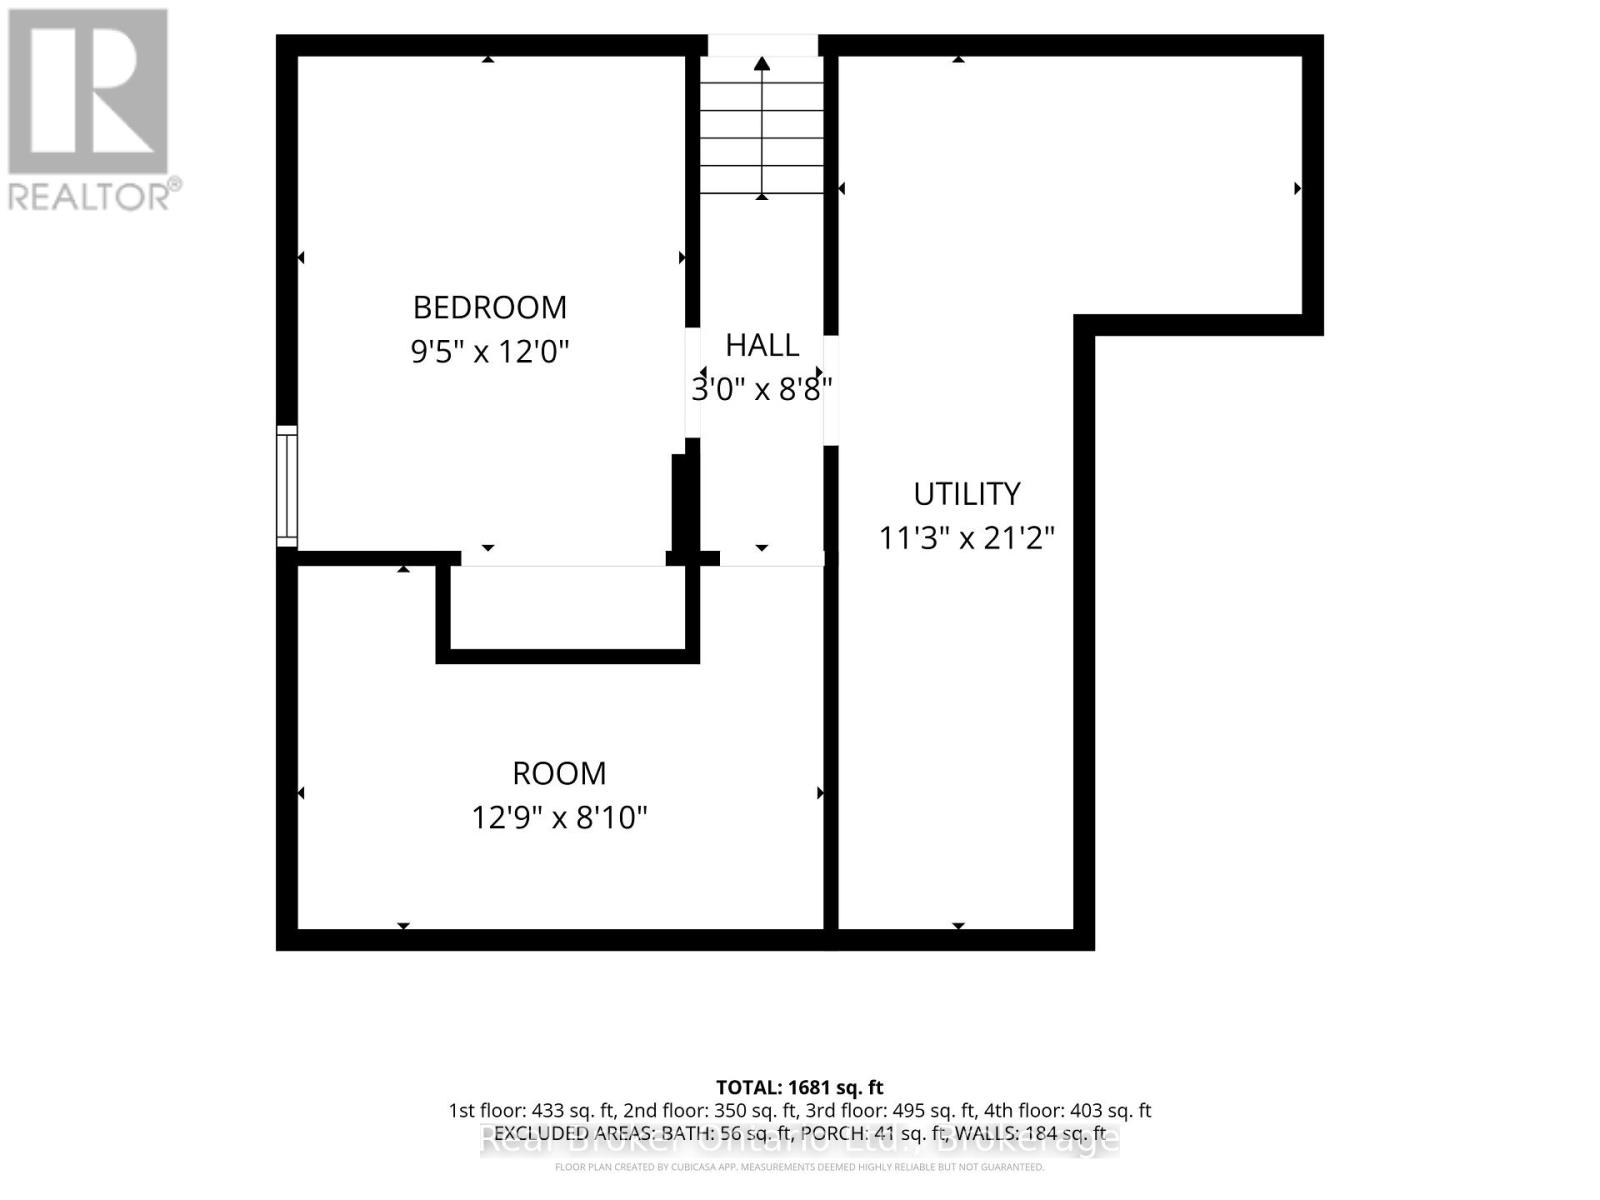
| Basement | Bedroom | 2.87 m | 3.66 m | 2.87 m x 3.66 m |
| Basement | Other | 0.91 m | 2.64 m | 0.91 m x 2.64 m |
| Basement | Utility Room | 3.43 m | 6.45 m | 3.43 m x 6.45 m |
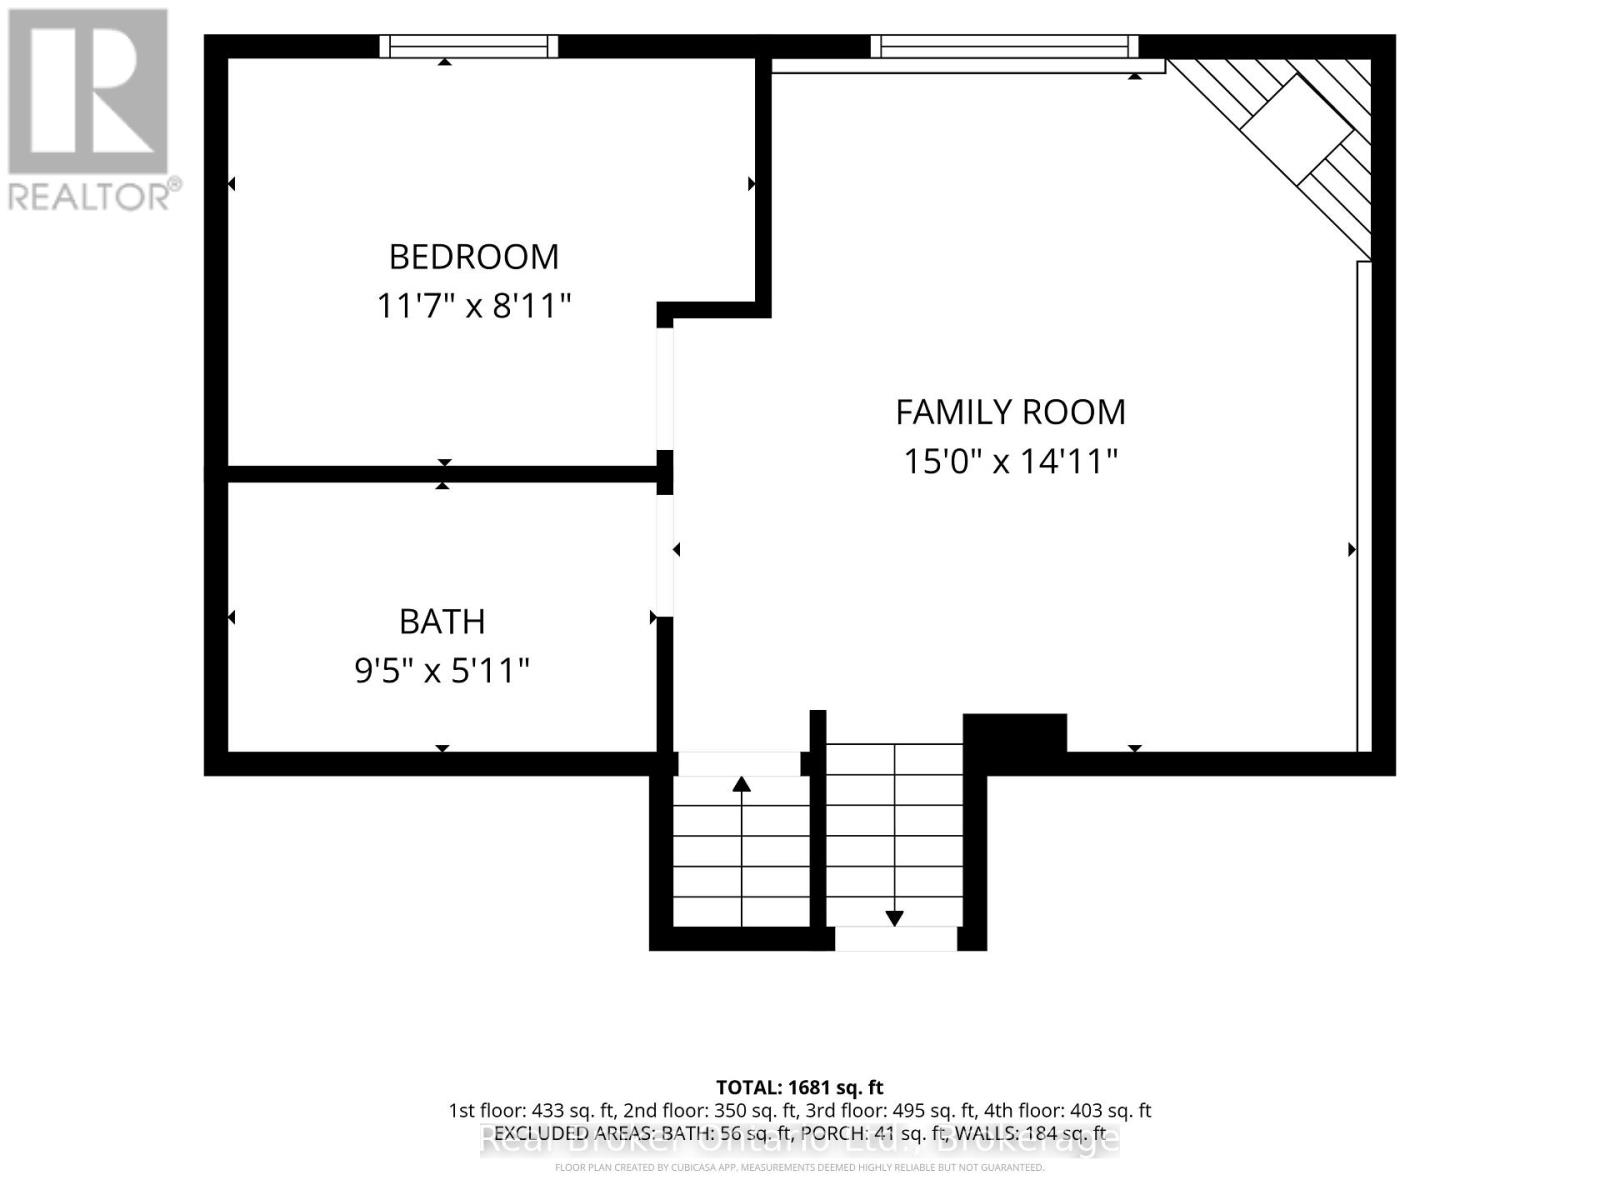
| Lower Level | Bathroom | 2.83 m | 1.8 m | 2.83 m x 1.8 m |
| Lower Level | Bedroom | 3.53 m | 2.72 m | 3.53 m x 2.72 m |
| Lower Level | Family Room | 4.53 m | 4.55 m | 4.53 m x 4.55 m |
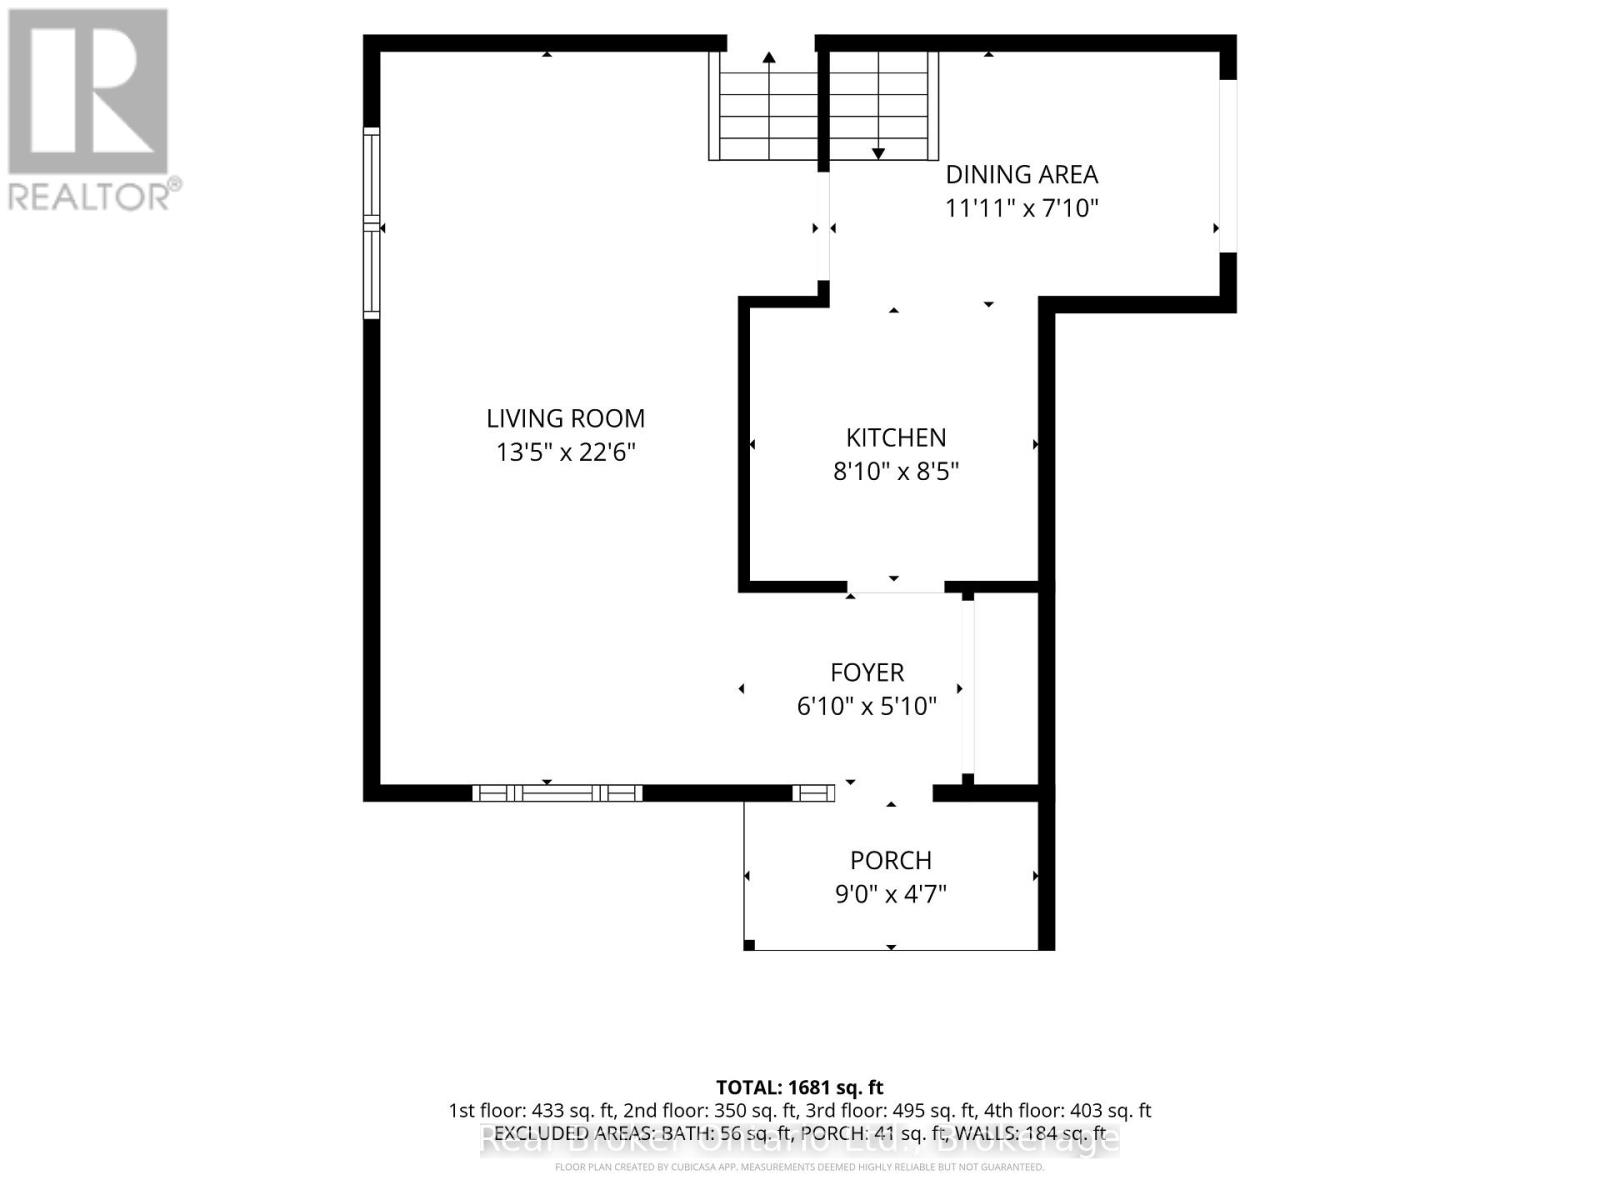
| Main Level | Foyer | 2.08 m | 1.78 m | 2.08 m x 1.78 m |
| Main Level | Other | 2.74 m | 1.4 m | 2.74 m x 1.4 m |
| Main Level | Kitchen | 2.69 m | 2.57 m | 2.69 m x 2.57 m |
| Main Level | Dining Room | 3.63 m | 2.39 m | 3.63 m x 2.39 m |
| Main Level | Living Room | 4.09 m | 6.86 m | 4.09 m x 6.86 m |
https://www.realtor.ca/real-estate/30031314/530-trico-drive-cambridge
Contact Us
Contact us for more information

The trademarks REALTOR®, REALTORS®, and the REALTOR® logo are controlled by The Canadian Real Estate Association (CREA) and identify real estate professionals who are members of CREA. The trademarks MLS®, Multiple Listing Service® and the associated logos are owned by The Canadian Real Estate Association (CREA) and identify the quality of services provided by real estate professionals who are members of CREA. The trademark DDF® is owned by The Canadian Real Estate Association (CREA) and identifies CREA's Data Distribution Facility (DDF®)
July 27 2026 11:34:27
The Oakville Milton & District Real Estate Board
Real Broker Ontario Ltd.