
531 Isack Drive Windsor, Ontario N8S 3W4

$400,000
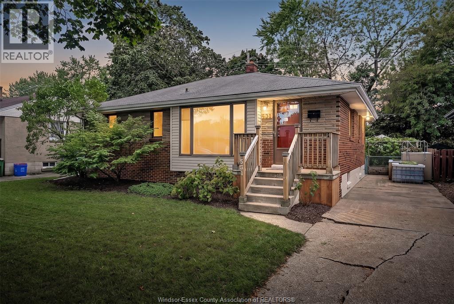
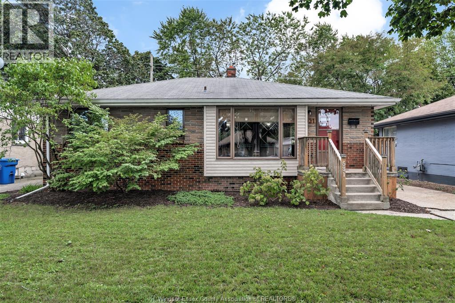
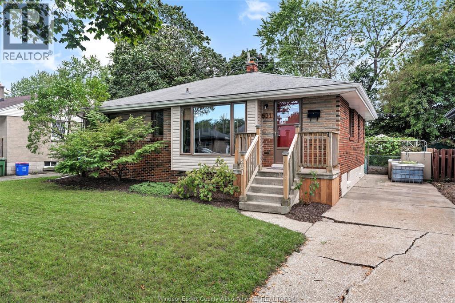
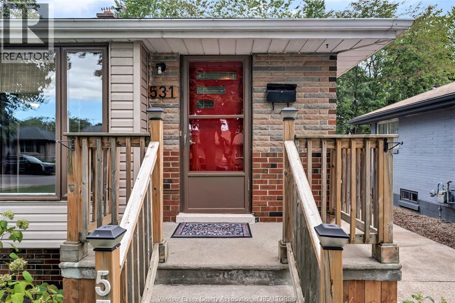
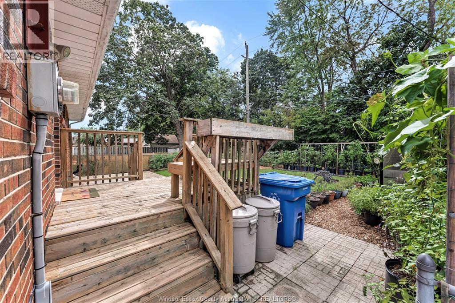
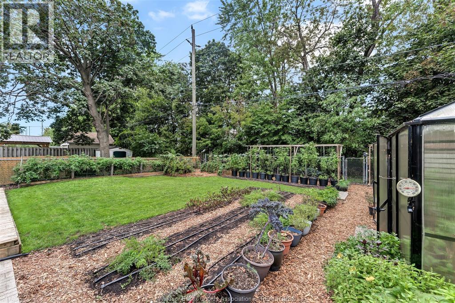
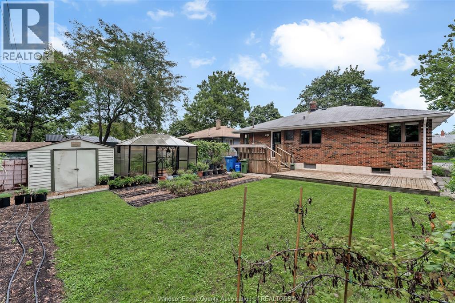
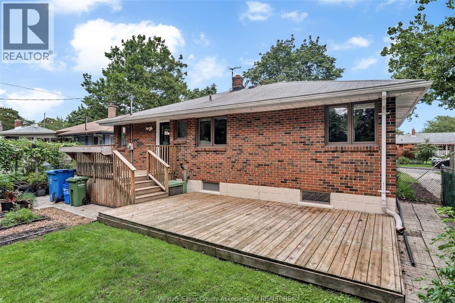
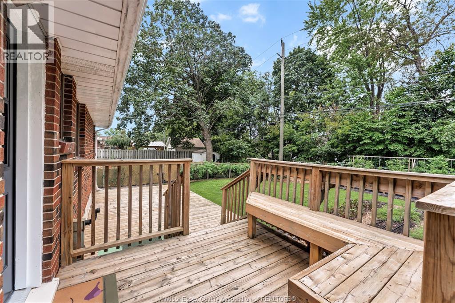
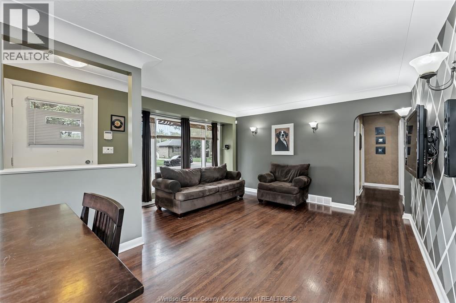
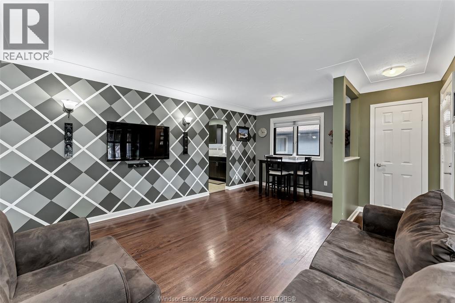
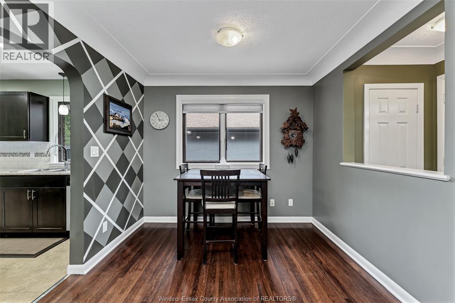
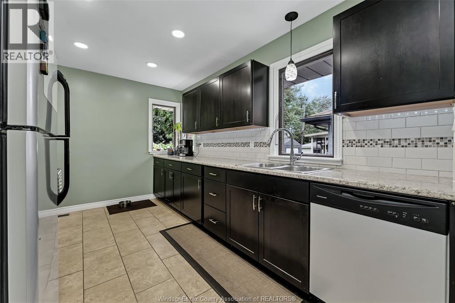
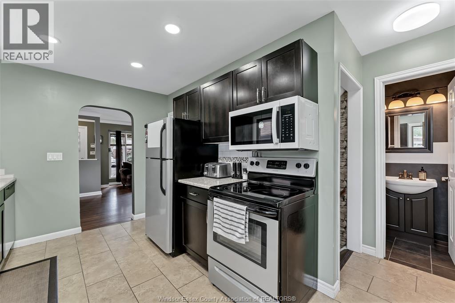
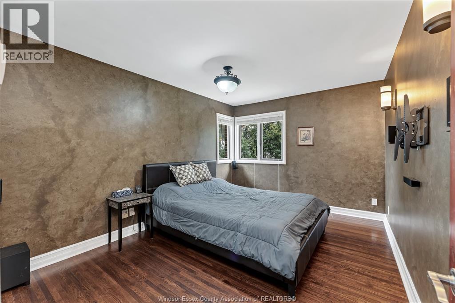
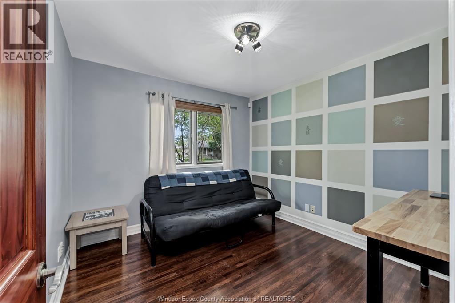
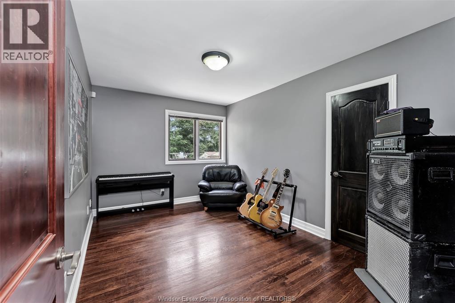
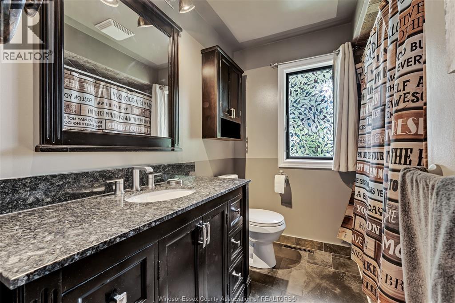
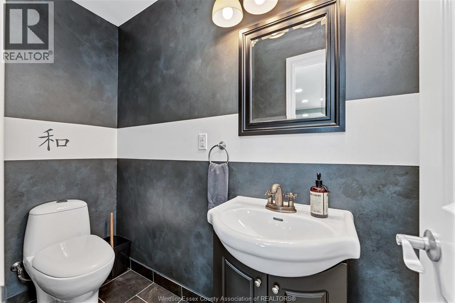
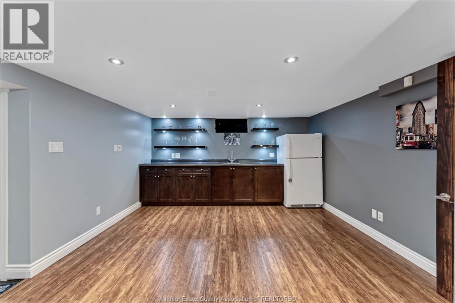
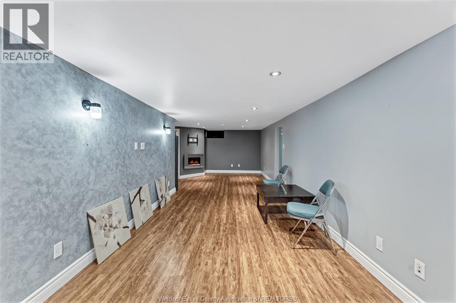
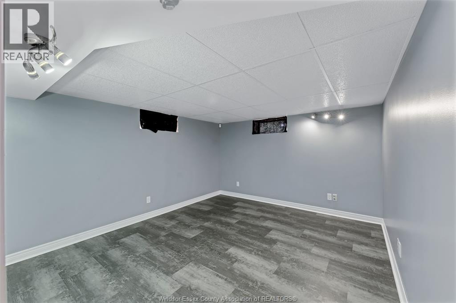
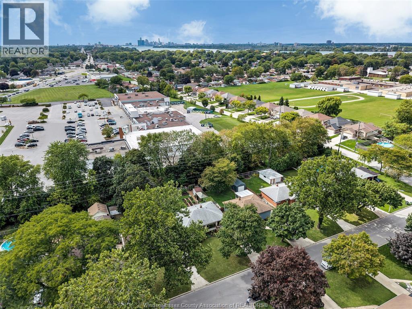
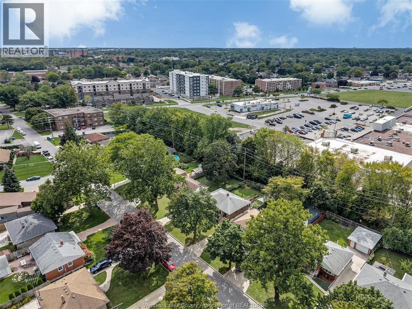
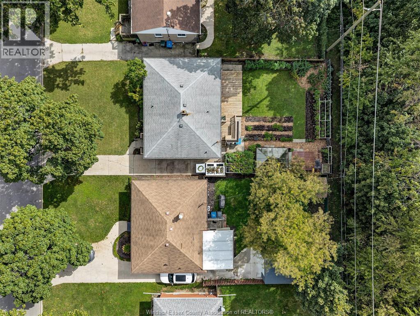
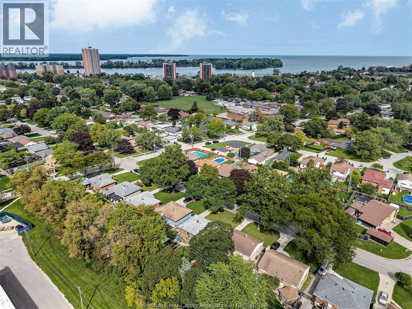
The owner of this Riverside ranch / bungalow is relocating to the East Coast of Canada, and they are leaving behind something most first homes never come with: a yard that is already built, planted and fenced. Here is the problem with most homes at this price. You get a bare yard, an unfinished basement and a to-do list that eats your first three summers. This one skips all of that. The home is fully finished, so the day you get the keys is the day you start living in it instead of working on it. 3 bedrooms and 1.5 bathrooms keep daily life simple, and the fully finished basement with its own wet bar gives you a second living space for movie nights, game days or hosting friends without crowding the main floor. A dedicated networking hub closet runs hardwired internet, which means no dead zones, no buffering halfway through the big game, a steady connection for working from home, and a ready backbone for security cameras and smart home devices, so you feel safe and in control of your own space. Step out back and the lot is fully fenced and lined with trees, with no rear neighbours looking in. Just privacy and quiet. Then there is the garden: a greenhouse that stretches your season on both ends, zoned drip irrigation that does the watering for you, raised garden beds ready to plant, and an established grape arbor, so there is no waiting years for vines to mature. The seller is heading east to start their next chapter. The next growing season in this yard, the first harvest from that greenhouse and the first grapes off that arbor, belong to whoever moves in next. (id:49269)
Property Details
| MLS® Number | 26023318 |
| Property Type | Single Family |
| Features | Paved Driveway, Front Driveway |
Building
| Bathroom Total | 2 |
| Bedrooms Above Ground | 3 |
| Bedrooms Total | 3 |
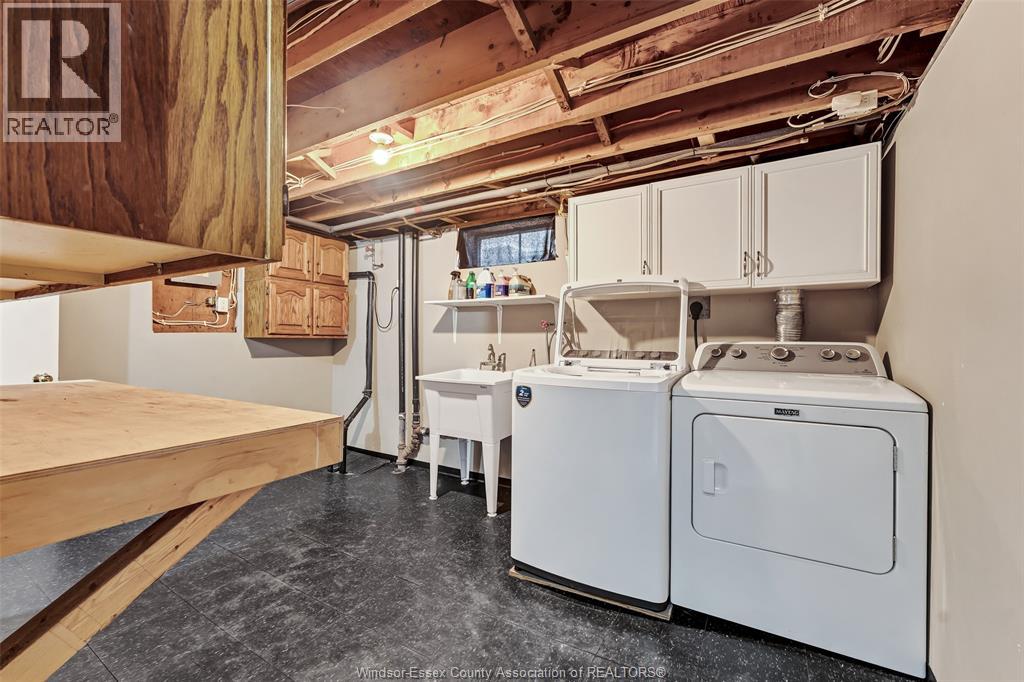
| Appliances | Dishwasher, Dryer, Microwave Range Hood Combo, Stove, Washer, Two Refrigerators |
| Architectural Style | Bungalow, Ranch |
| Constructed Date | 1956 |
| Construction Style Attachment | Detached |
| Cooling Type | Central Air Conditioning |
| Exterior Finish | Aluminum/vinyl, Brick |
| Fireplace Fuel | Electric |
| Fireplace Present | Yes |
| Fireplace Type | Free Standing Metal |
| Flooring Type | Ceramic/porcelain, Hardwood, Laminate, Cushion/lino/vinyl |
| Foundation Type | Block |
| Half Bath Total | 1 |
| Heating Fuel | Natural Gas |
| Heating Type | Forced Air |
| Stories Total | 1 |
| Type | House |
Land
| Acreage | No |
| Fence Type | Fence |
| Landscape Features | Landscaped |
| Size Irregular | 50 X 110 Ft |
| Size Total Text | 50 X 110 Ft |
| Zoning Description | R1.1 |
Rooms
| Level | Type | Length | Width | Dimensions |
|---|---|---|---|---|
| Lower Level | Other | Measurements not available | ||
| Lower Level | Utility Room | Measurements not available | ||
| Lower Level | Laundry Room | Measurements not available | ||
| Lower Level | Family Room | Measurements not available | ||
| Main Level | 2pc Bathroom | Measurements not available | ||
| Main Level | 4pc Bathroom | Measurements not available | ||
| Main Level | Bedroom | Measurements not available | ||
| Main Level | Bedroom | Measurements not available | ||
| Main Level | Primary Bedroom | Measurements not available | ||
| Main Level | Kitchen | Measurements not available | ||
| Main Level | Eating Area | Measurements not available | ||
| Main Level | Living Room | Measurements not available | ||
| Main Level | Foyer | Measurements not available |
https://www.realtor.ca/real-estate/30313577/531-isack-drive-windsor
Contact Us
Contact us for more information

The trademarks REALTOR®, REALTORS®, and the REALTOR® logo are controlled by The Canadian Real Estate Association (CREA) and identify real estate professionals who are members of CREA. The trademarks MLS®, Multiple Listing Service® and the associated logos are owned by The Canadian Real Estate Association (CREA) and identify the quality of services provided by real estate professionals who are members of CREA. The trademark DDF® is owned by The Canadian Real Estate Association (CREA) and identifies CREA's Data Distribution Facility (DDF®)
September 22 2026 10:27:12
Windsor-Essex County Association of REALTORS®
Exp Realty