
535 Fortye Drive Peterborough, Ontario K9K 2H2

$775,000
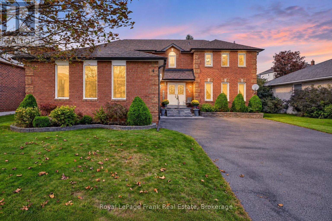
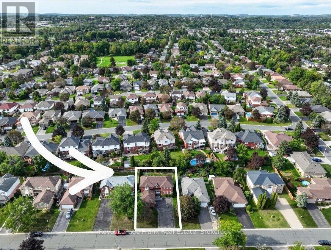
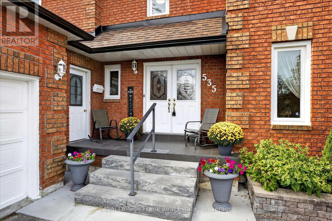
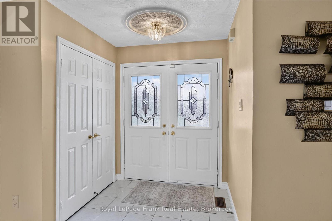
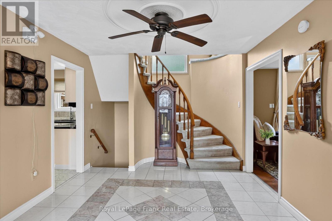
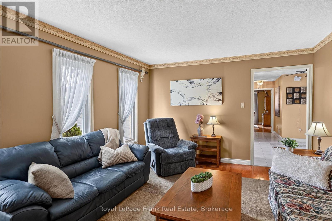
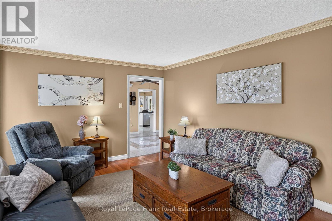
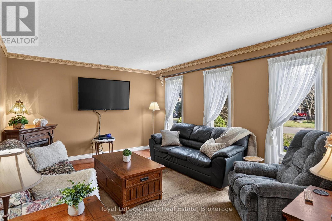
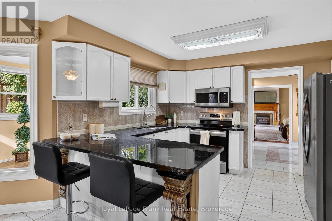
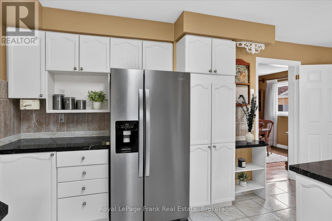
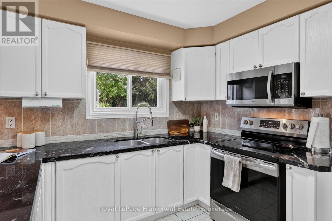
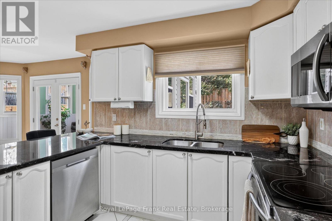
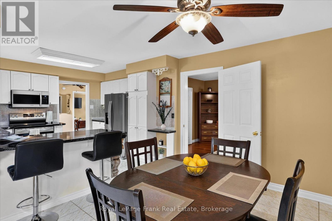
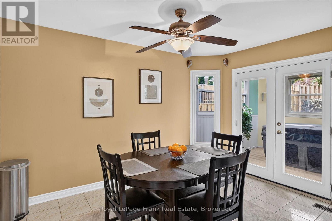
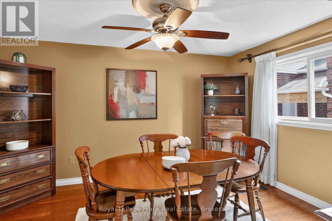
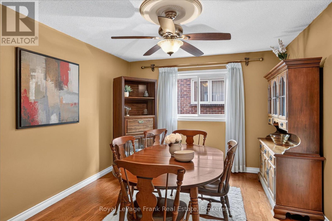
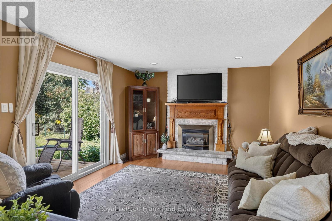
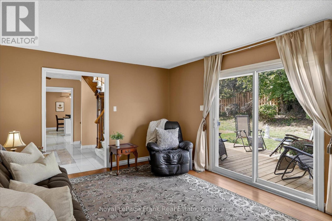
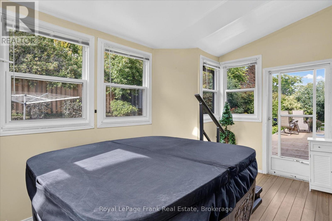
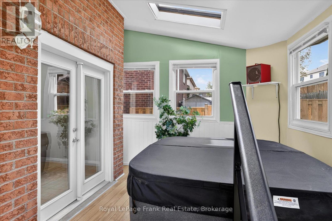
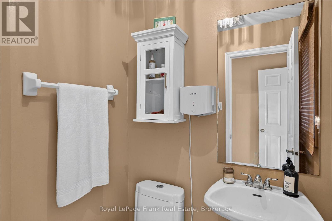
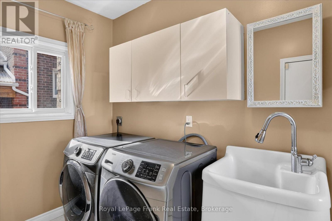
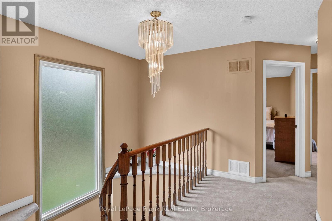
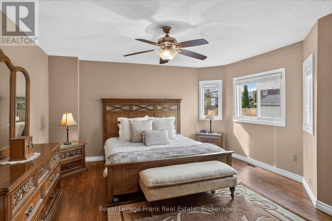
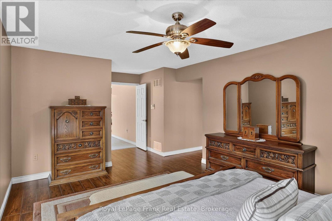
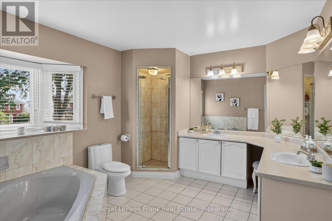
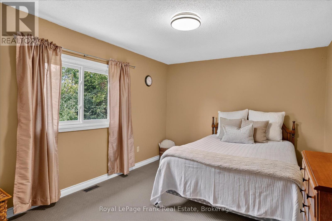
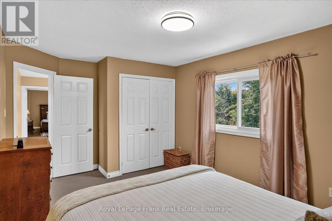
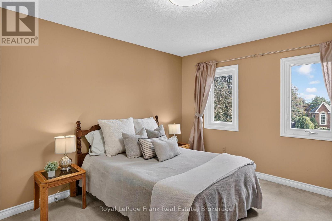
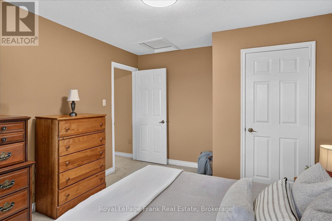
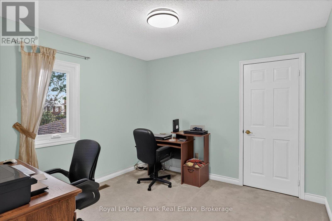
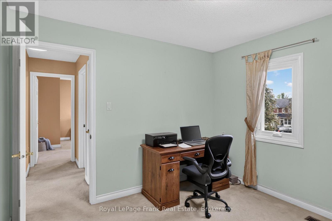
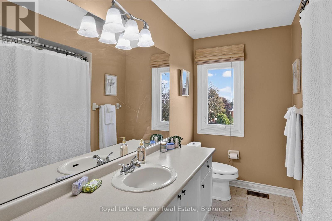
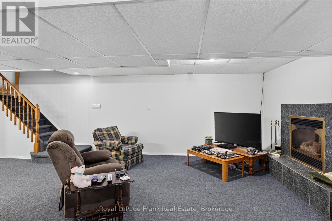
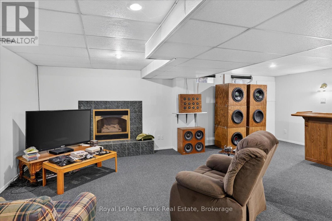
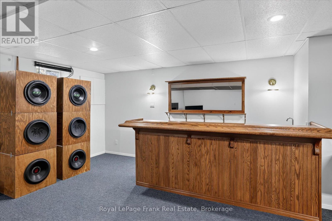
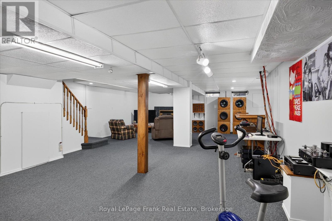
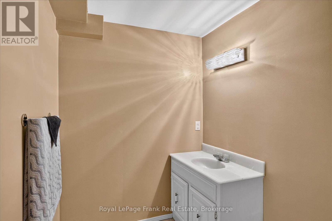
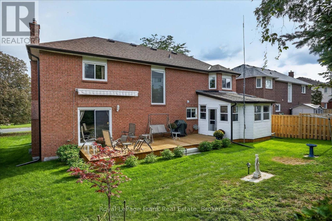
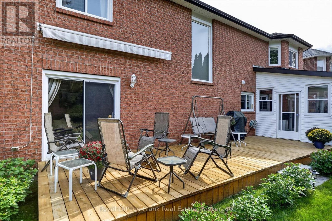
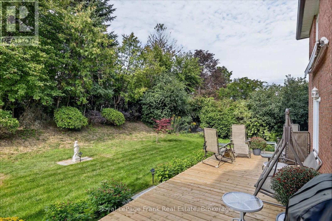
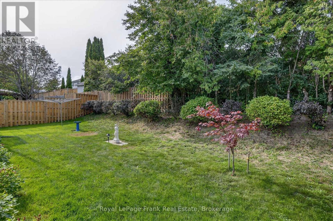
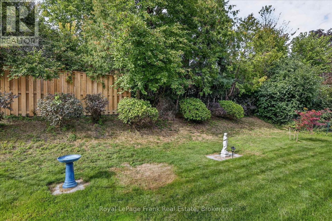
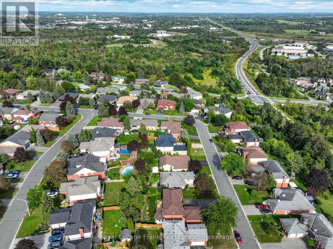
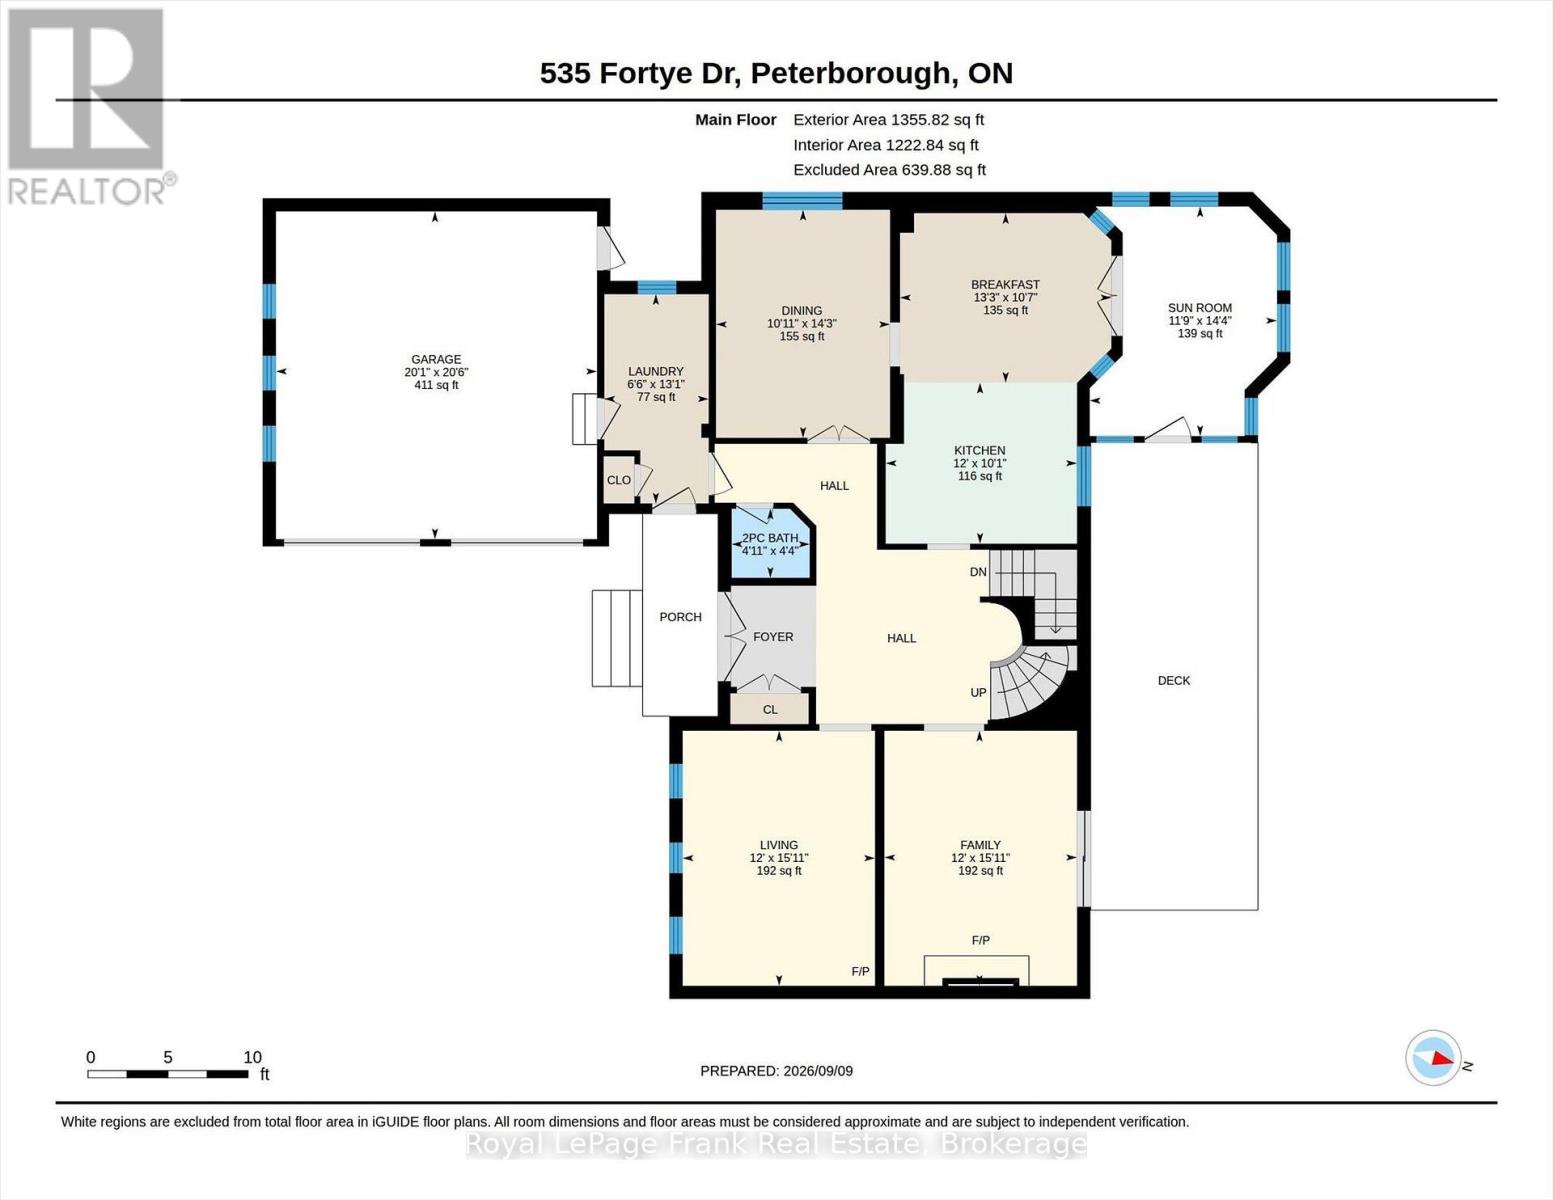
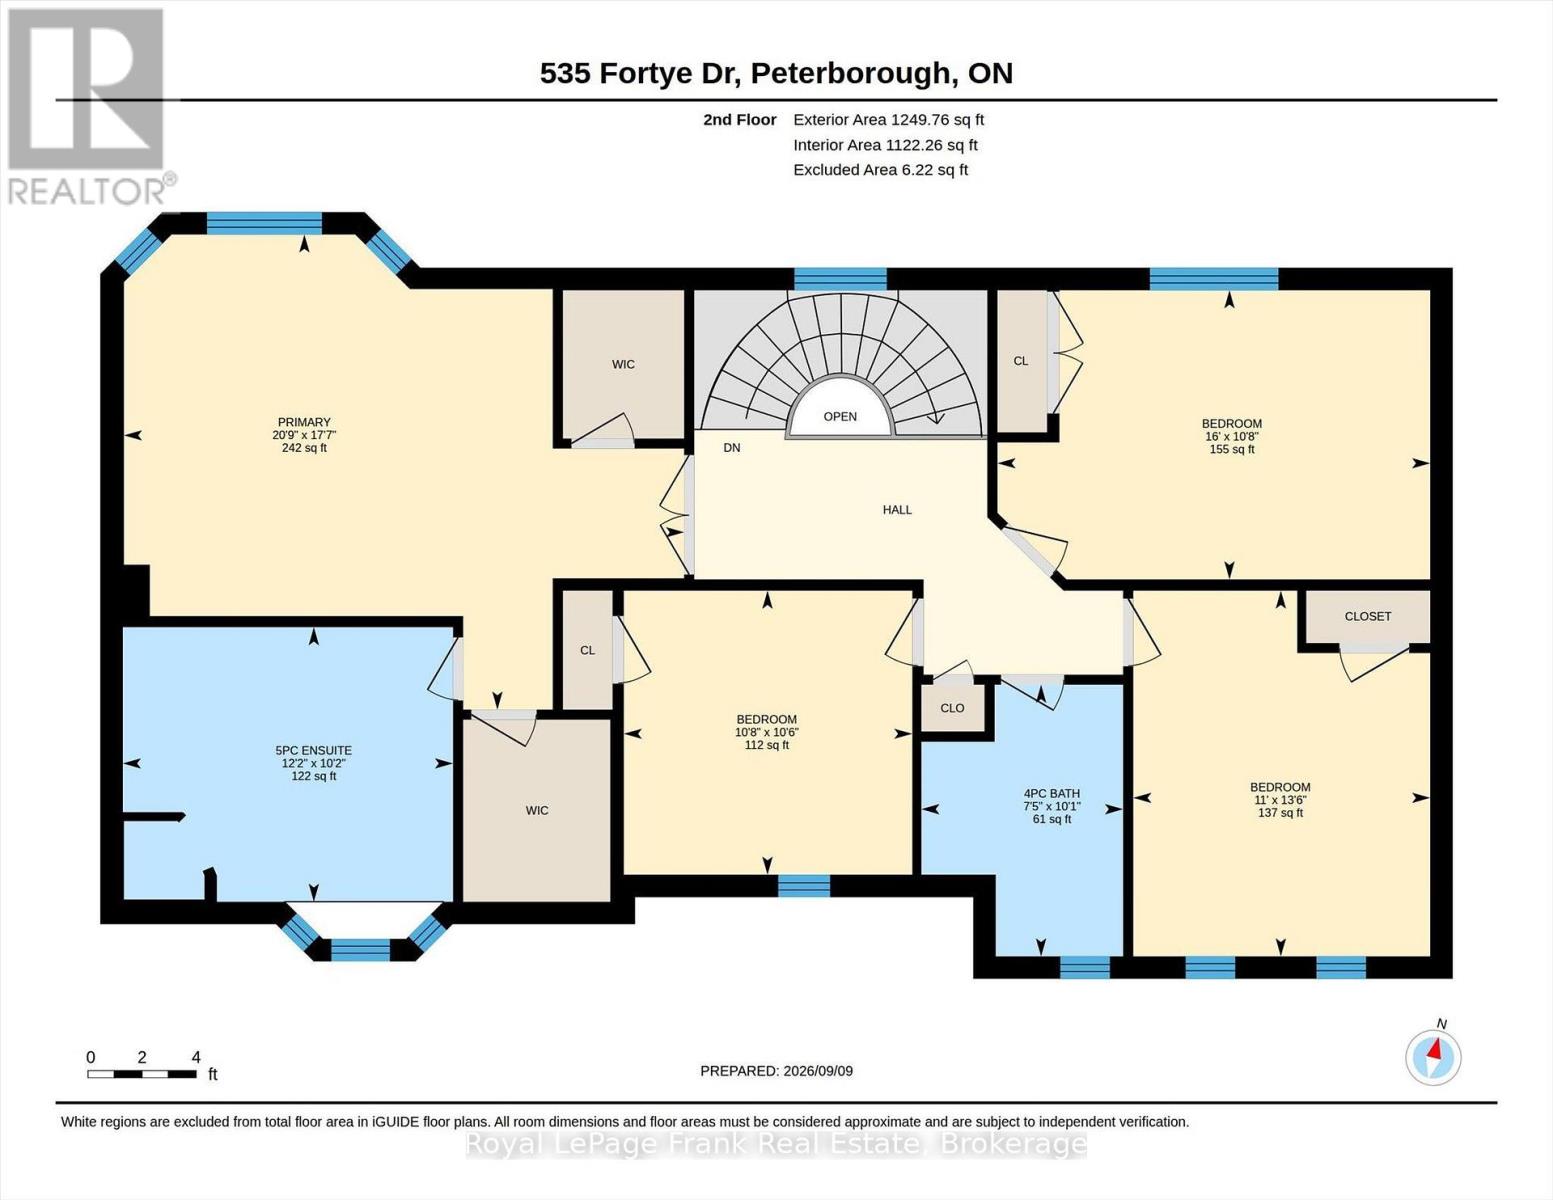
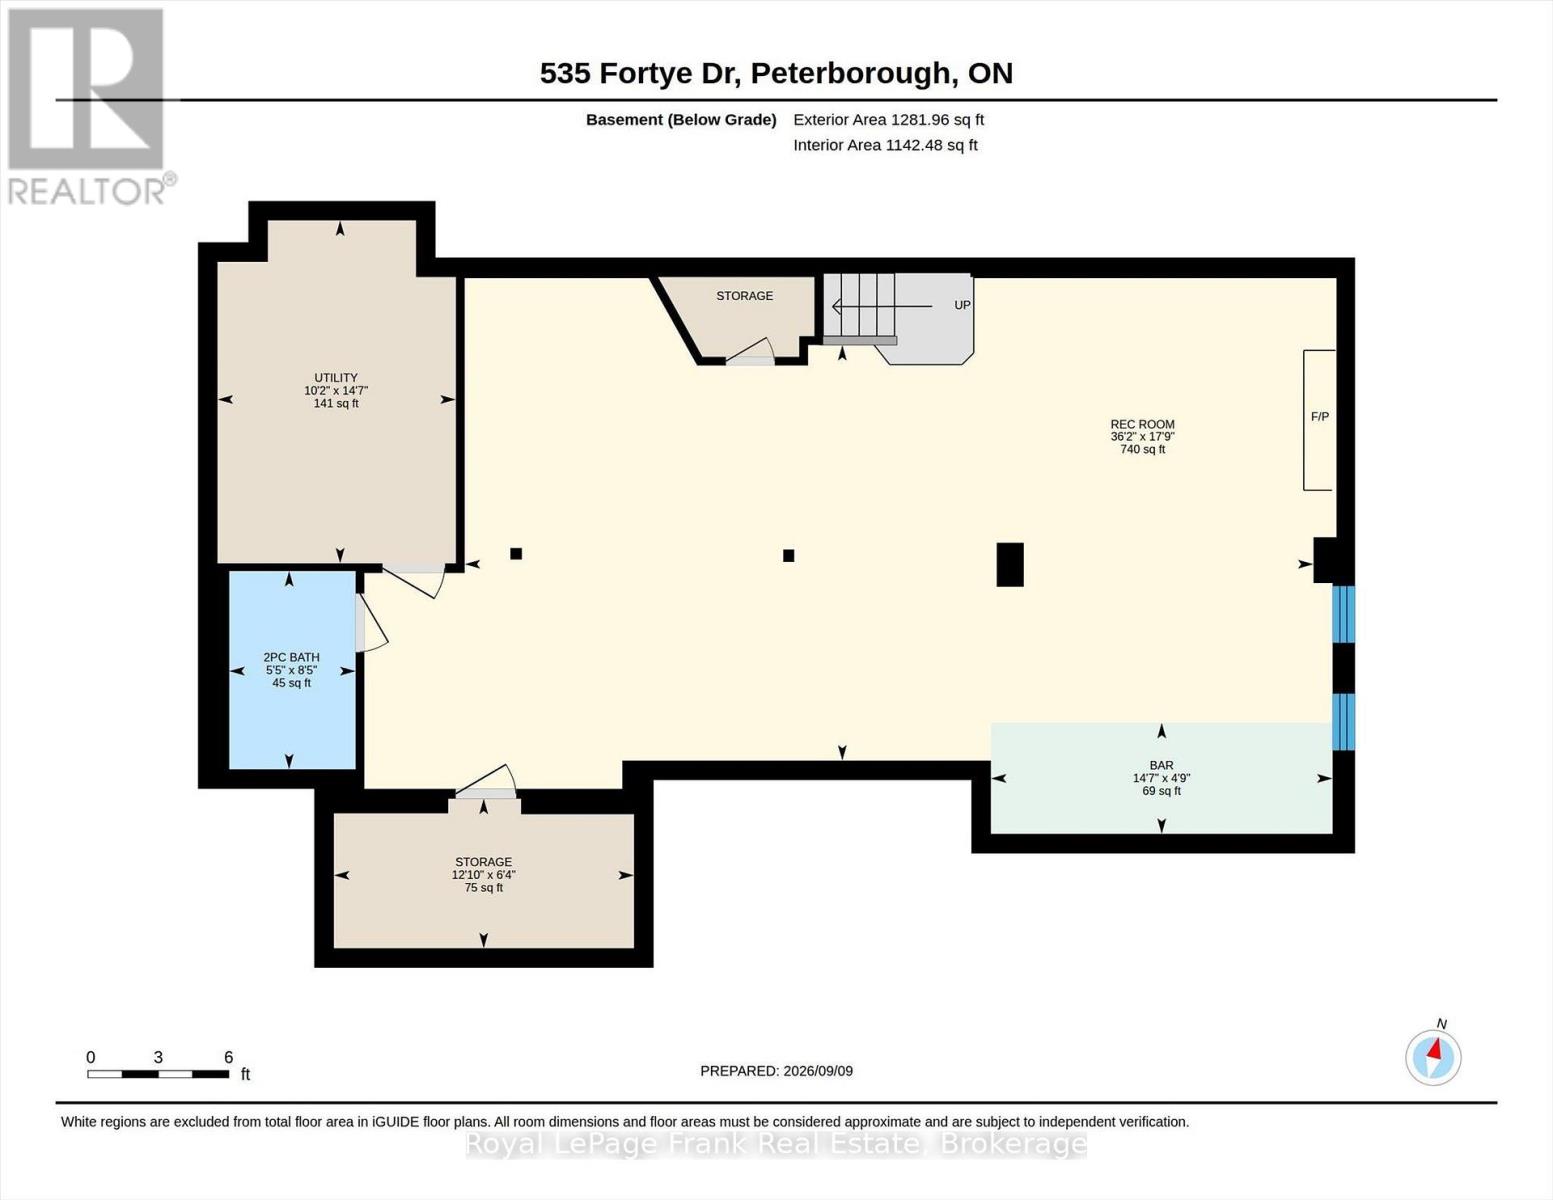
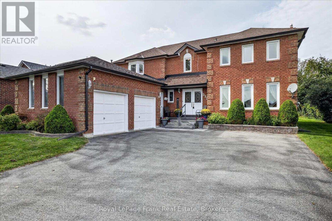
Desirable Hunter's Ridge 2-storey family home in Peterborough's preferred west-end minutes to all amenities. Double door entry to large foyer, separate living and dining rooms for family gatherings. Bright sunny kitchen with loads of cabinetry and granite countertops. Family room with gas fireplace and walk-out to large rear deck. Sunroom addition overlooking backyard with hot tub. Main level laundry and powder room complete the main floor. Upstairs you'll find 4 bedrooms; primary with large ensuite w/ soaker tub and separate shower and his & hers closets. Lower level is finished with recreation room with wet bar as well as 2pc bath. This is a pre-inspected home... move right in and enjoy. (id:49269)
Open House
This property has open houses!
12:00 pm
Ends at:1:30 pm
Property Details
| MLS® Number | X13760062 |
| Property Type | Single Family |
| Community Name | Otonabee Ward 1 |
| Amenities Near By | Park, Place Of Worship, Public Transit, Schools |
| Community Features | School Bus |
| Features | Irregular Lot Size, Level |
| Parking Space Total | 8 |
| Structure | Deck |
Building
| Bathroom Total | 4 |
| Bedrooms Above Ground | 4 |
| Bedrooms Total | 4 |
| Age | 31 To 50 Years |
| Amenities | Fireplace(s) |
| Appliances | Garage Door Opener Remote(s), Central Vacuum, Water Heater - Tankless, Water Heater, Water Meter, Dryer, Microwave, Stove, Washer, Window Coverings, Refrigerator |
| Basement Development | Partially Finished |
| Basement Type | Full (partially Finished) |
| Ceiling Type | Suspended Ceiling |
| Construction Status | Insulation Upgraded |
| Construction Style Attachment | Detached |
| Construction Style Other | Seasonal |
| Cooling Type | Central Air Conditioning, Air Exchanger |
| Exterior Finish | Brick |
| Fire Protection | Alarm System, Smoke Detectors |
| Fireplace Present | Yes |
| Foundation Type | Concrete |
| Half Bath Total | 2 |
| Heating Fuel | Natural Gas |
| Heating Type | Forced Air |
| Stories Total | 2 |
| Size Interior | 2,500 - 3,000 Sqft |
| Type | House |
| Utility Water | Municipal Water |
Parking
| Attached Garage | |
| Garage |
Land
| Acreage | No |
| Fence Type | Fenced Yard |
| Land Amenities | Park, Place Of Worship, Public Transit, Schools |
| Sewer | Sanitary Sewer |
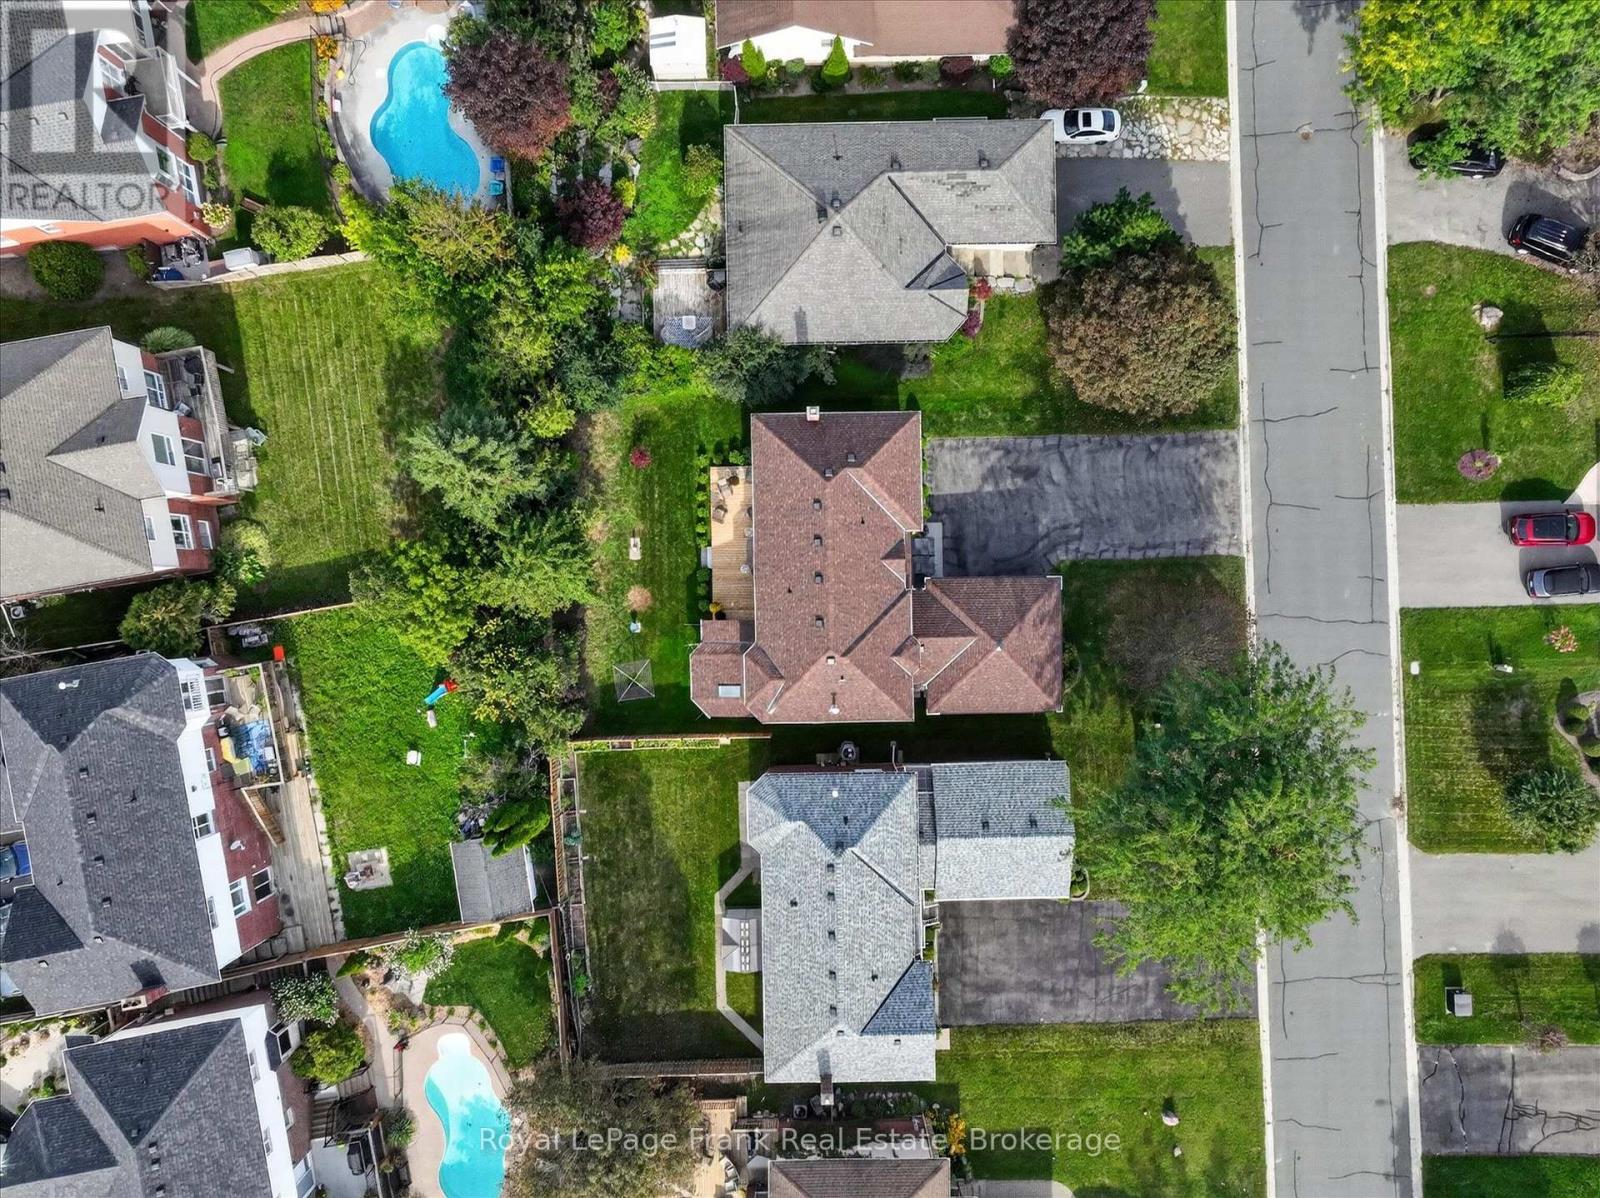
| Size Depth | 108 Ft ,10 In |
| Size Frontage | 60 Ft |
| Size Irregular | 60 X 108.9 Ft |
| Size Total Text | 60 X 108.9 Ft|under 1/2 Acre |
| Zoning Description | R1 |
Rooms
| Level | Type | Length | Width | Dimensions |
|---|---|---|---|---|
| Second Level | Bedroom | 4.88 m | 3.32 m | 4.88 m x 3.32 m |
| Second Level | Bedroom | 3.25 m | 3.2 m | 3.25 m x 3.2 m |
| Second Level | Bathroom | 2.27 m | 3.06 m | 2.27 m x 3.06 m |
| Second Level | Primary Bedroom | 6.31 m | 5.35 m | 6.31 m x 5.35 m |
| Second Level | Bedroom | 3.35 m | 4.12 m | 3.35 m x 4.12 m |
| Basement | Recreational, Games Room | 11.03 m | 5.4 m | 11.03 m x 5.4 m |
| Basement | Other | 4.44 m | 1.44 m | 4.44 m x 1.44 m |
| Basement | Bathroom | 1.64 m | 2.58 m | 1.64 m x 2.58 m |
| Basement | Utility Room | 3.1 m | 4.45 m | 3.1 m x 4.45 m |
| Main Level | Dining Room | 4.34 m | 3.32 m | 4.34 m x 3.32 m |
| Main Level | Living Room | 4.86 m | 3.66 m | 4.86 m x 3.66 m |
| Main Level | Kitchen | 3.07 m | 3.65 m | 3.07 m x 3.65 m |
| Main Level | Family Room | 4.86 m | 3.67 m | 4.86 m x 3.67 m |
| Main Level | Eating Area | 3.23 m | 4.03 m | 3.23 m x 4.03 m |
| Main Level | Laundry Room | 3.99 m | 1.99 m | 3.99 m x 1.99 m |
| Main Level | Sunroom | 4.38 m | 3.57 m | 4.38 m x 3.57 m |
| Main Level | Bathroom | 1.31 m | 1.49 m | 1.31 m x 1.49 m |
Contact Us
Contact us for more information

The trademarks REALTOR®, REALTORS®, and the REALTOR® logo are controlled by The Canadian Real Estate Association (CREA) and identify real estate professionals who are members of CREA. The trademarks MLS®, Multiple Listing Service® and the associated logos are owned by The Canadian Real Estate Association (CREA) and identify the quality of services provided by real estate professionals who are members of CREA. The trademark DDF® is owned by The Canadian Real Estate Association (CREA) and identifies CREA's Data Distribution Facility (DDF®)
September 09 2026 09:20:17
Central Lakes Association of REALTORS®
Royal LePage Frank Real Estate