
537 Catchmore Road Trent Hills, Ontario K0L 1L0

$899,900
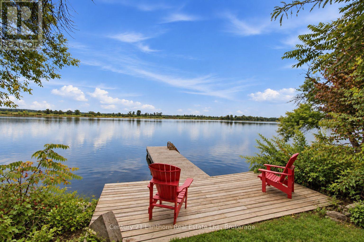
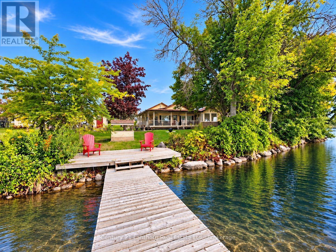
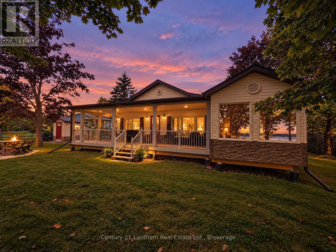
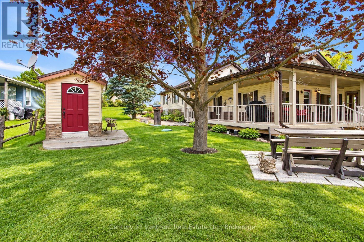
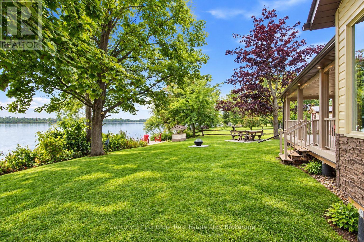
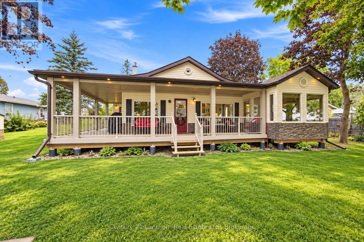
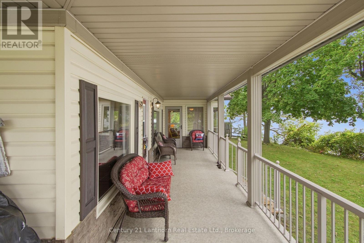
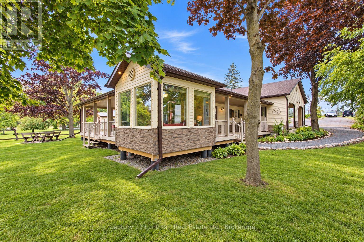
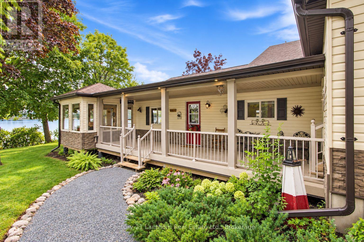
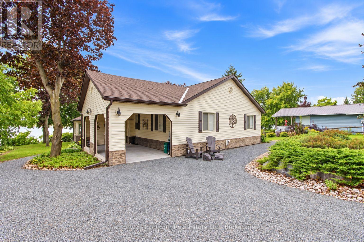
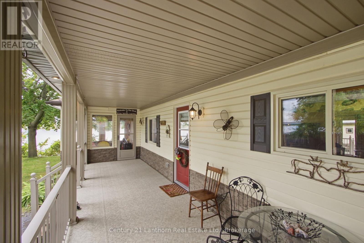
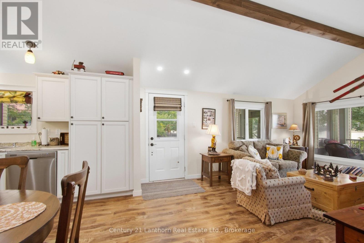
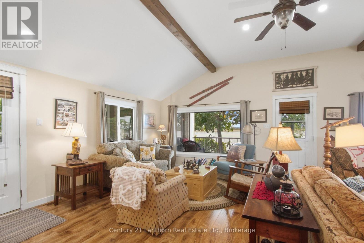
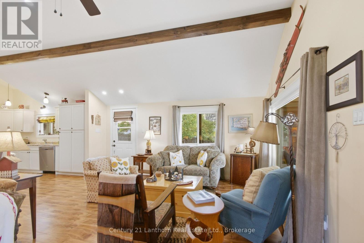
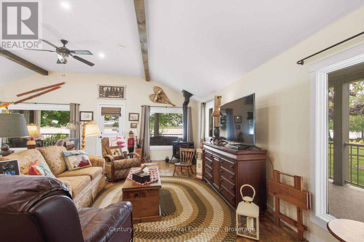
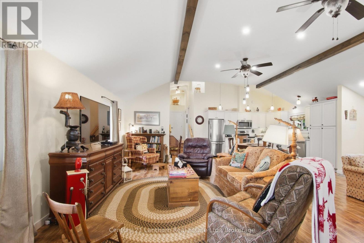
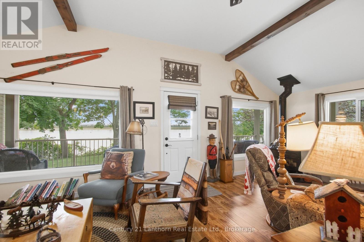
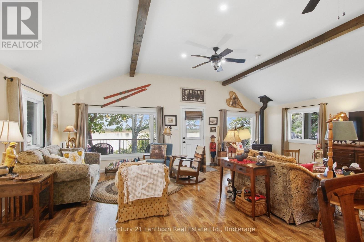
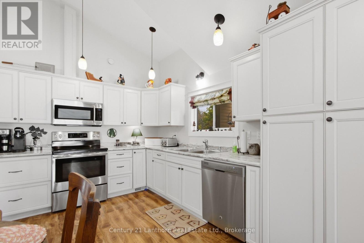
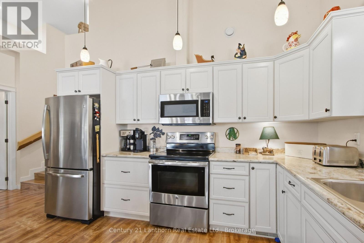
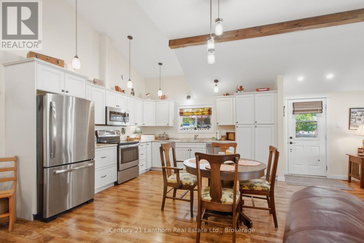
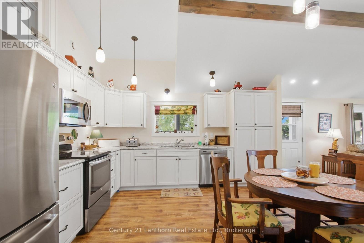
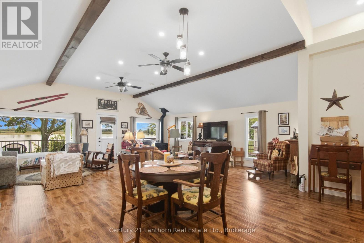
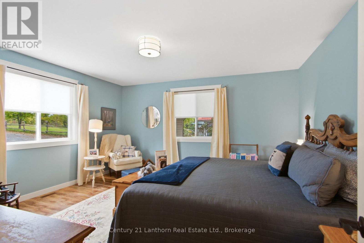
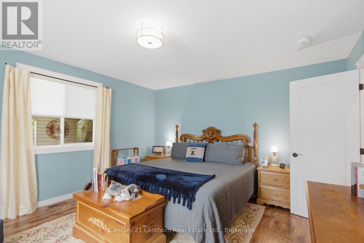
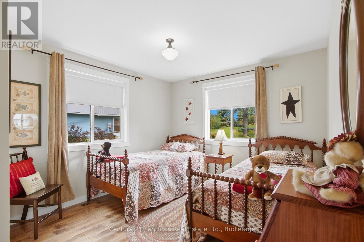
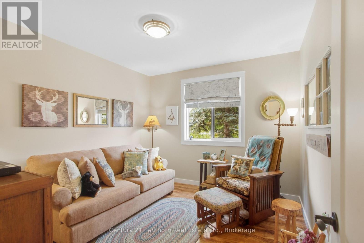
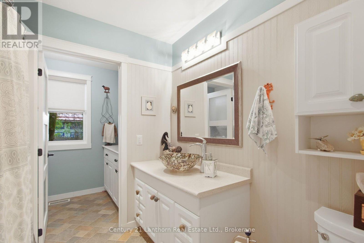
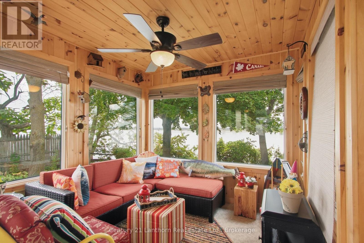
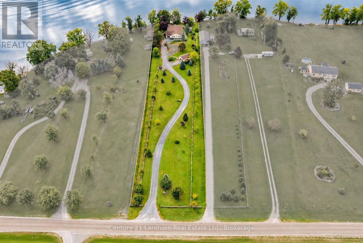
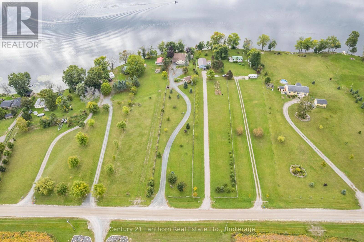
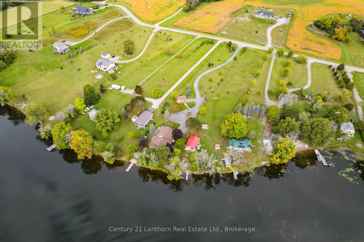
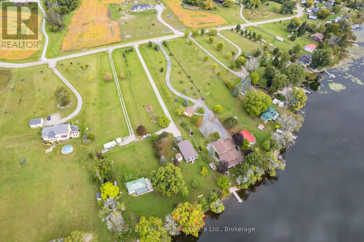
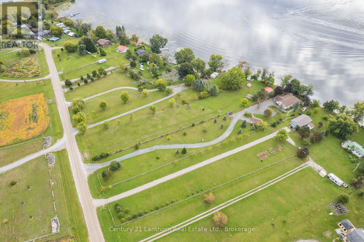
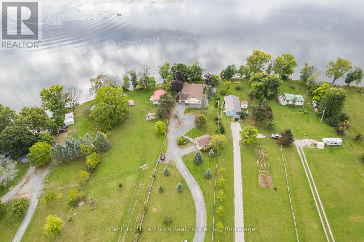
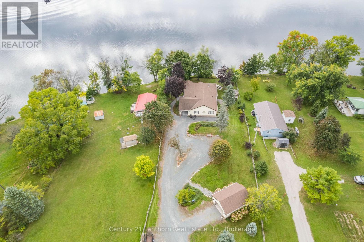
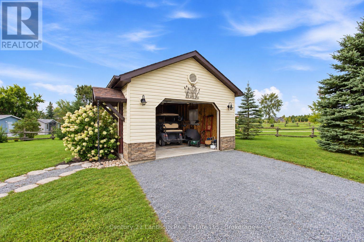
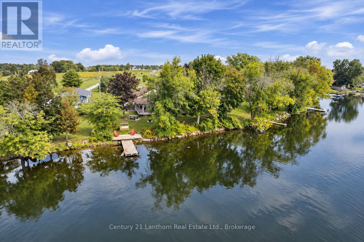
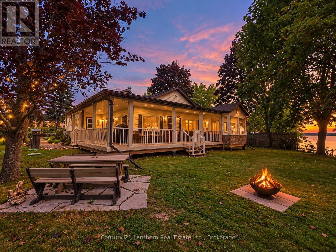
Welcome to 537 Catchmore Road, a place where mornings begin by the water, evenings end with incredible sunsets, and home feels a little more like a getaway every day. Set on a beautifully private 1.2 acre lot with approximately 105 feet of waterfront on the Trent River system, this special property offers the space, privacy and lifestyle that waterfront living is all about. Completely rebuilt in 2018, the home combines modern comfort with the warm, relaxed character you want in a home by the water. Step inside and you're greeted by soaring vaulted ceilings, beautiful hand carved engineered hardwood, expansive windows and an abundance of natural light. With 3 bedrooms and 1.5 bathrooms, the layout is bright, welcoming and wonderfully comfortable for everyday living or entertaining family and friends. Outside, the lifestyle only gets better. A wraparound deck extends along 3 sides of the home, while the 120 sq ft sunroom provides the perfect spot for morning coffee, an afternoon book or simply enjoying the peaceful surroundings. Wander across the spacious yard beneath mature trees to your own waterfront, where a high performance steel and wood dock gives you direct access to everything the Trent River system has to offer. Enjoy beautiful southeastern sunrises over the water and gorgeous evening sunsets from the north end of the property. There is even grandfathered permission for the potential addition of a shed, Bunkie or waterfront outbuilding along the southeast shoreline. A long private driveway, country fencing, carport and detached garage add even more space and versatility. Best of all, you can enjoy the peace and quiet of a waterfront escape without feeling far from everything. Located on a quiet year round dead end road just minutes from Campbellford's shops, restaurants, hospital, schools, golf, parks and everyday amenities. This is more than a home on the water. It's a place to slow down, spread out and truly enjoy where you live. (id:49269)
Property Details
| MLS® Number | X13807914 |
| Property Type | Single Family |
| Community Name | Rural Trent Hills |
| Amenities Near By | Golf Nearby, Hospital, Schools, Place Of Worship |
| Easement | Right Of Way |
| Equipment Type | Propane Tank |
| Features | Irregular Lot Size, Sloping, Waterway, Flat Site, Lane, Carpet Free |
| Parking Space Total | 23 |
| Rental Equipment Type | Propane Tank |
| Structure | Porch, Deck, Drive Shed, Shed, Dock |
| View Type | River View, Direct Water View |
| Water Front Name | Trent River |
| Water Front Type | Waterfront On River |
Building
| Bathroom Total | 2 |
| Bedrooms Above Ground | 3 |
| Bedrooms Total | 3 |
| Age | 6 To 15 Years |
| Amenities | Fireplace(s) |
| Appliances | Garage Door Opener Remote(s), Water Heater, Water Softener, Dishwasher, Dryer, Garage Door Opener, Microwave, Stove, Washer, Window Coverings, Refrigerator |
| Basement Type | Crawl Space |
| Construction Style Attachment | Detached |
| Construction Style Split Level | Sidesplit |
| Cooling Type | Central Air Conditioning |
| Exterior Finish | Vinyl Siding |
| Fireplace Present | Yes |
| Fireplace Total | 2 |
| Foundation Type | Block |
| Half Bath Total | 1 |
| Heating Fuel | Propane |
| Heating Type | Forced Air |
| Size Interior | 1,500 - 2,000 Sqft |
| Type | House |
| Utility Water | Drilled Well |
Parking
| Carport | |
| Garage |
Land
| Access Type | Public Road, Year-round Access, Private Docking |
| Acreage | No |
| Land Amenities | Golf Nearby, Hospital, Schools, Place Of Worship |
| Landscape Features | Landscaped |
| Sewer | Septic System |
| Size Depth | 613 Ft ,9 In |
| Size Frontage | 100 Ft |
| Size Irregular | 100 X 613.8 Ft |
| Size Total Text | 100 X 613.8 Ft|1/2 - 1.99 Acres |
| Surface Water | River/stream |
| Zoning Description | Rr |
Rooms
| Level | Type | Length | Width | Dimensions |
|---|---|---|---|---|
| Main Level | Living Room | 7.14 m | 7.07 m | 7.14 m x 7.07 m |
| Main Level | Kitchen | 5.58 m | 4.19 m | 5.58 m x 4.19 m |
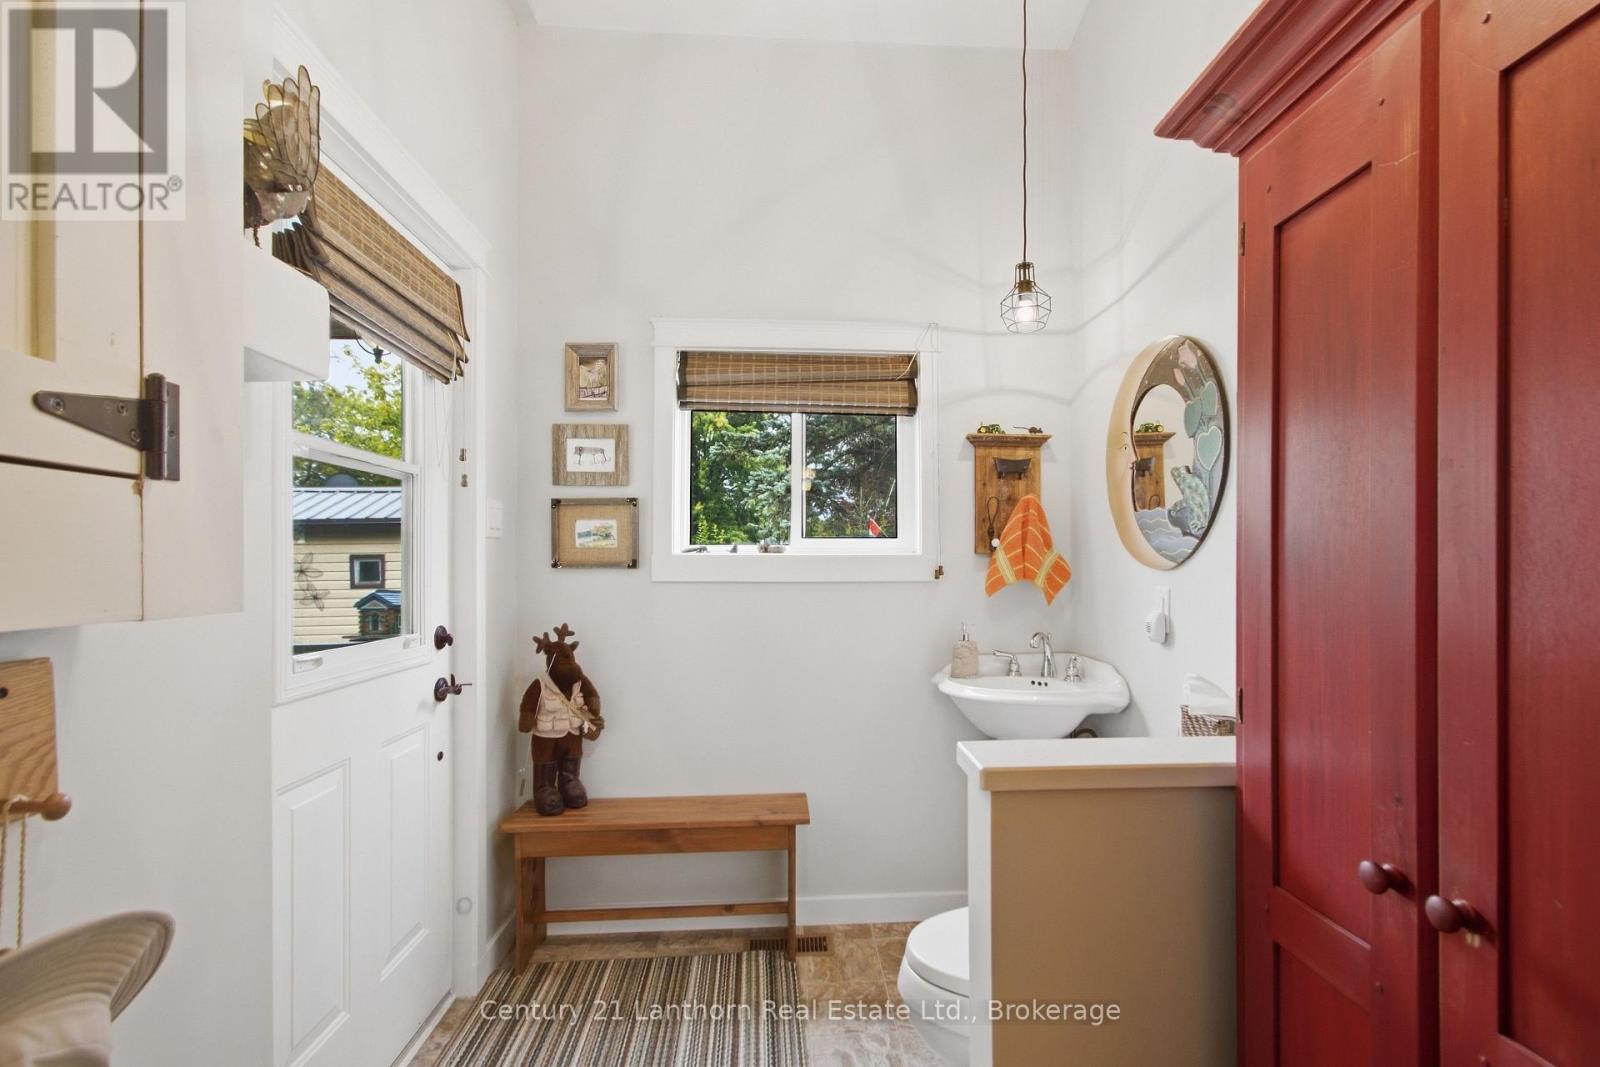
| Main Level | Bathroom | 3.12 m | 1.87 m | 3.12 m x 1.87 m |
| Main Level | Sunroom | 2.73 m | 2.94 m | 2.73 m x 2.94 m |
| Upper Level | Bedroom | 3.2 m | 3.05 m | 3.2 m x 3.05 m |
| Upper Level | Bedroom 2 | 3.19 m | 3.91 m | 3.19 m x 3.91 m |
| Upper Level | Primary Bedroom | 4.15 m | 4.64 m | 4.15 m x 4.64 m |
| Upper Level | Bathroom | 2.5 m | 2.32 m | 2.5 m x 2.32 m |
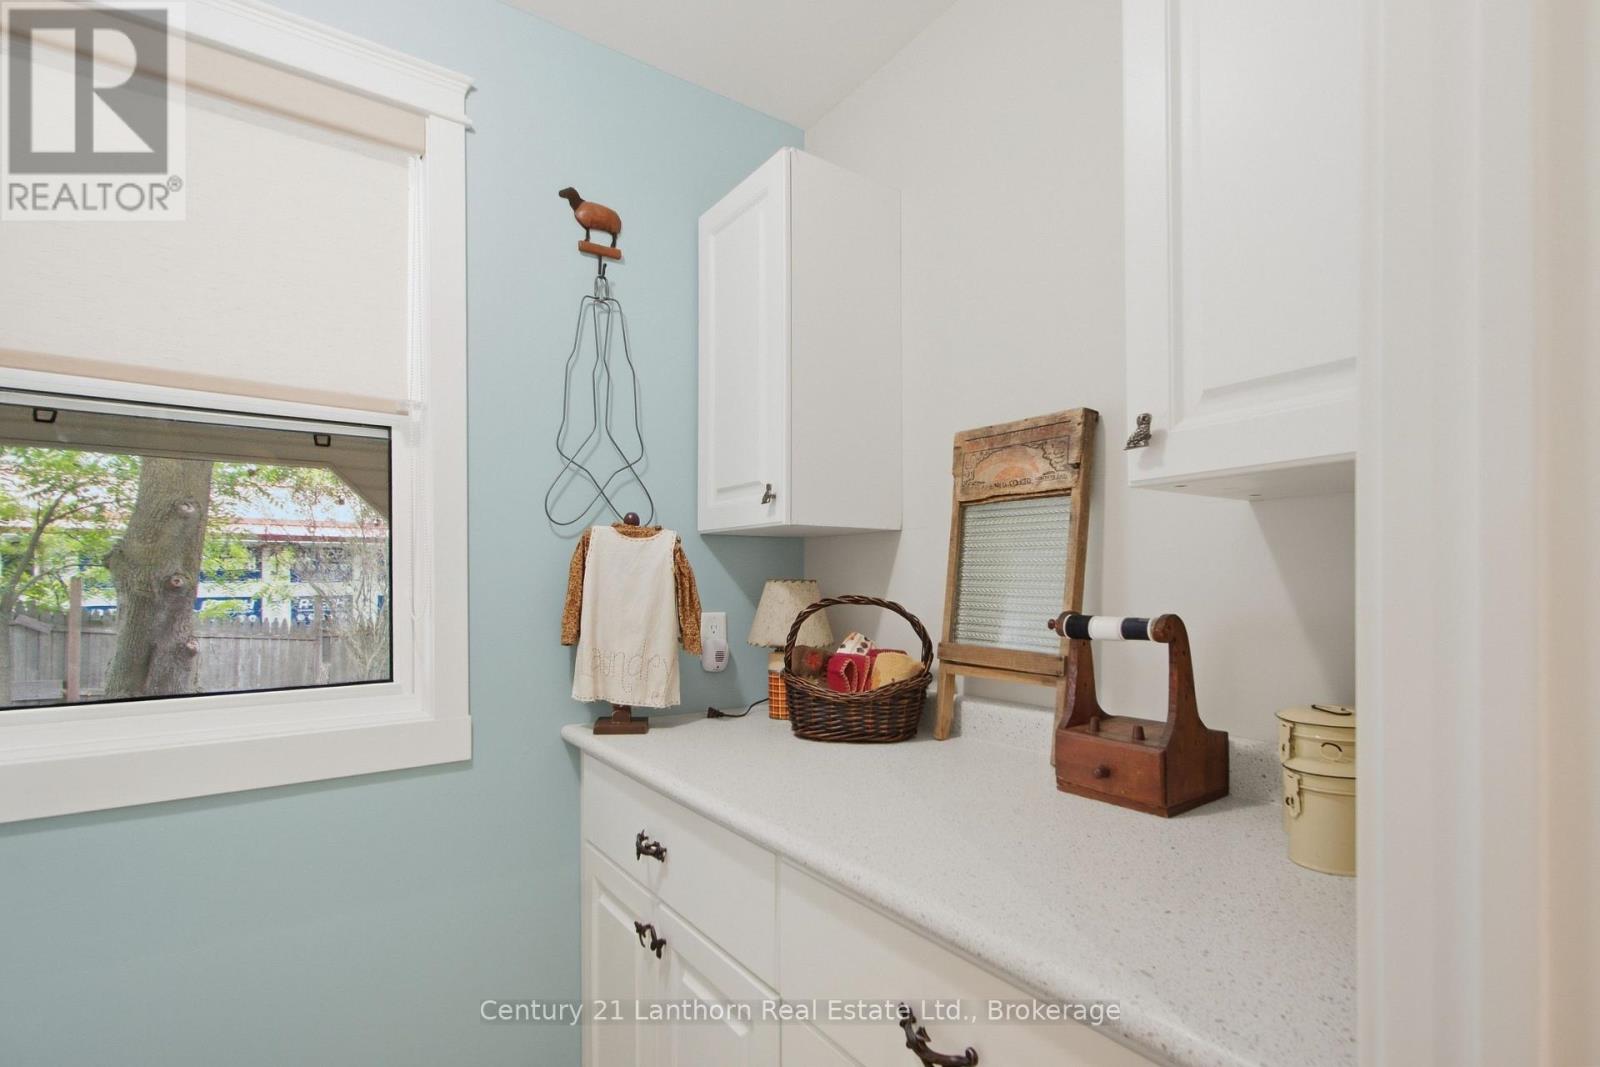
| Upper Level | Laundry Room | 1.56 m | 2.3 m | 1.56 m x 2.3 m |
Utilities
| Cable | Available |
| Electricity | Installed |
| Wireless | Available |
| Electricity Connected | Connected |
| Telephone | Nearby |
https://www.realtor.ca/real-estate/30304935/537-catchmore-road-trent-hills-rural-trent-hills
Contact Us
Contact us for more information

The trademarks REALTOR®, REALTORS®, and the REALTOR® logo are controlled by The Canadian Real Estate Association (CREA) and identify real estate professionals who are members of CREA. The trademarks MLS®, Multiple Listing Service® and the associated logos are owned by The Canadian Real Estate Association (CREA) and identify the quality of services provided by real estate professionals who are members of CREA. The trademark DDF® is owned by The Canadian Real Estate Association (CREA) and identifies CREA's Data Distribution Facility (DDF®)
September 27 2026 04:30:47
Central Lakes Association of REALTORS®
Century 21 Lanthorn Real Estate Ltd.