
54 Active Road Markham, Ontario L3T 0G2

$4,400 Monthly
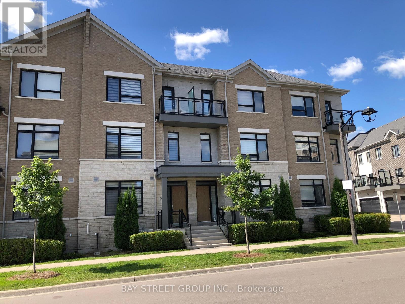
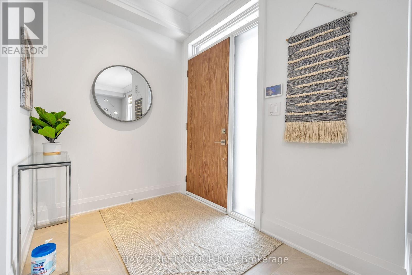
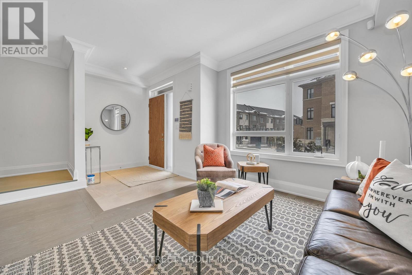
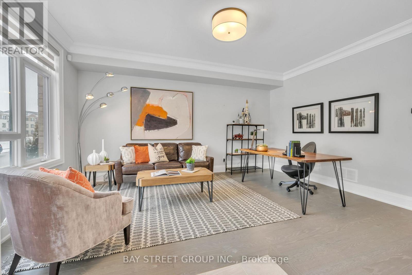
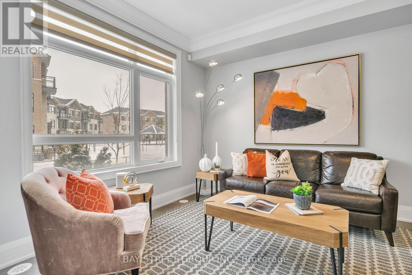
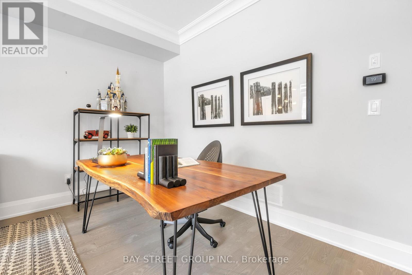
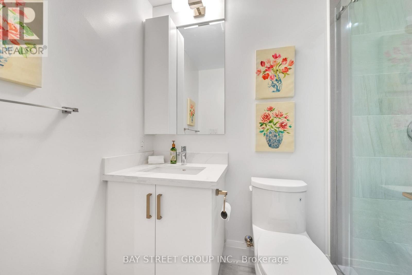
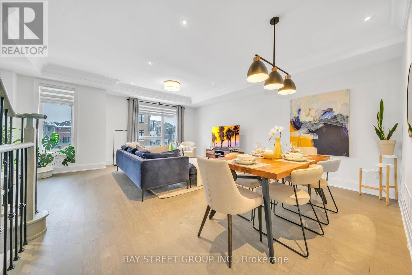
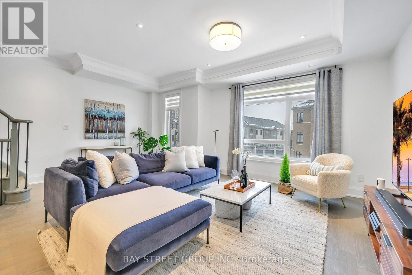
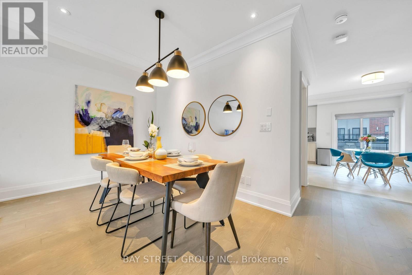
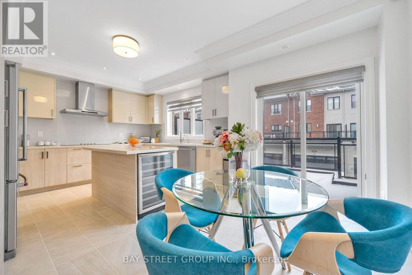
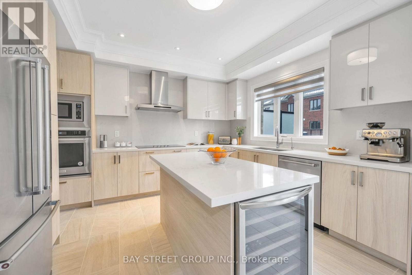
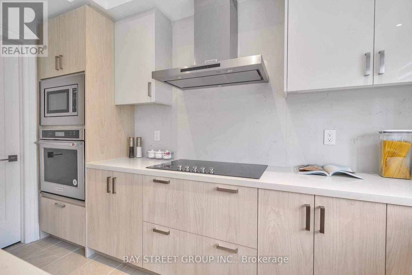
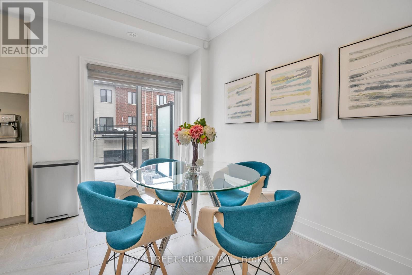
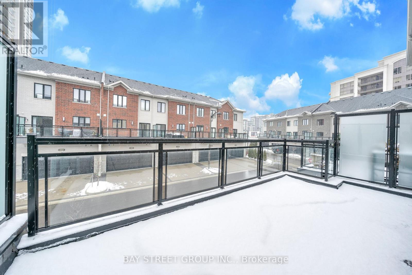
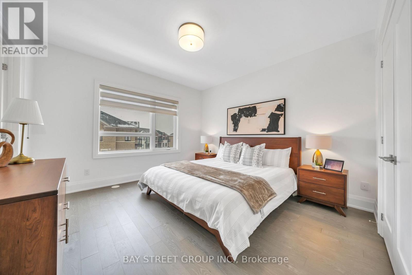
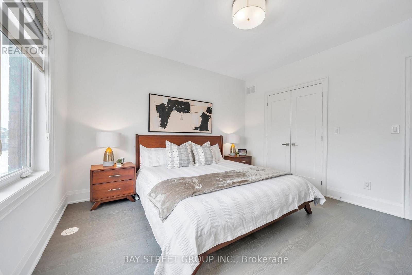
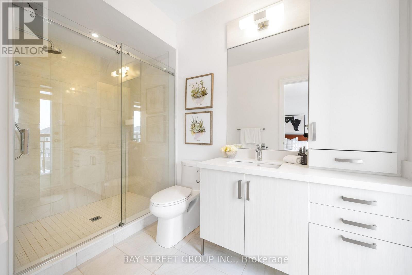
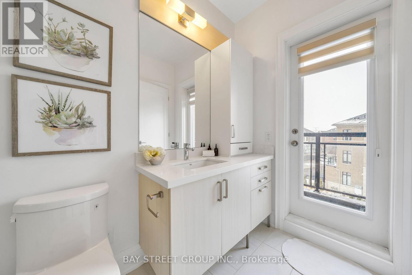
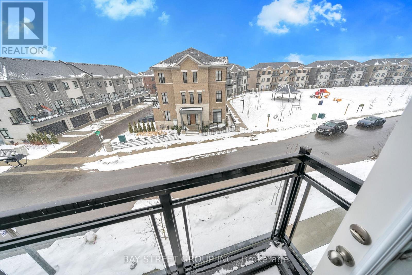
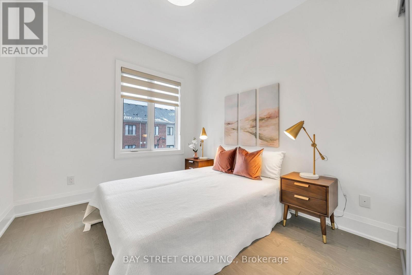
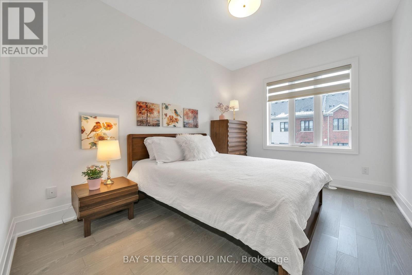
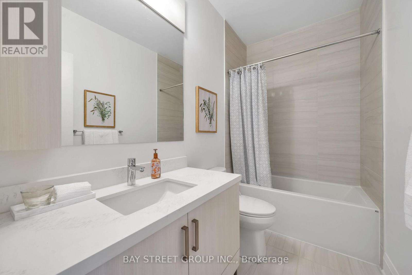
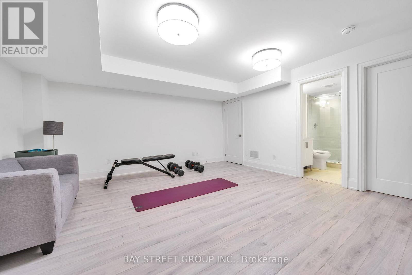
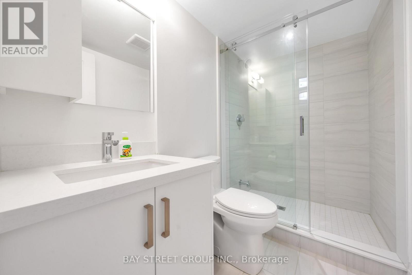
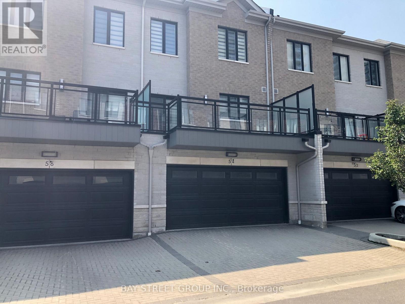
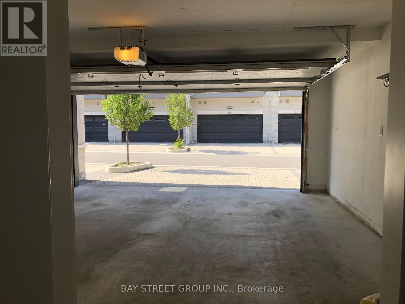
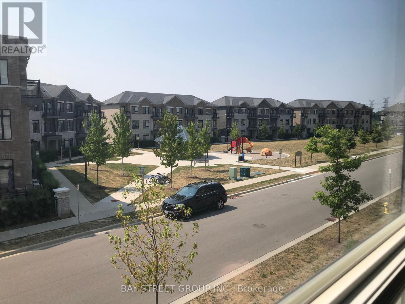
Stunning Luxury Smart 2 Car Garage Townhouse Facing The Park In Prime Location With $200K Upgrades! 9' Smooth Ceilings on all 3 Levels, Crow Moulding & Pot Lights And Hardwood Floor Throughout. Modern Kitchen W/Large Island, B/I Appls, Quartz Countertop & Backsplash, Large Terrace W/Gas Bbq Line. Finished Basement with 3 Pc Bath. Interlock Driveway Park 2 Cars. Steps To Park, Bus Stop,Close To Plaza, Hwy404 & 407. (id:49269)
Property Details
| MLS® Number | N13736052 |
| Property Type | Single Family |
| Community Name | Commerce Valley |
| Community Features | Pets Allowed With Restrictions |
| Parking Space Total | 4 |
Building
| Bathroom Total | 5 |
| Bedrooms Above Ground | 3 |
| Bedrooms Total | 3 |
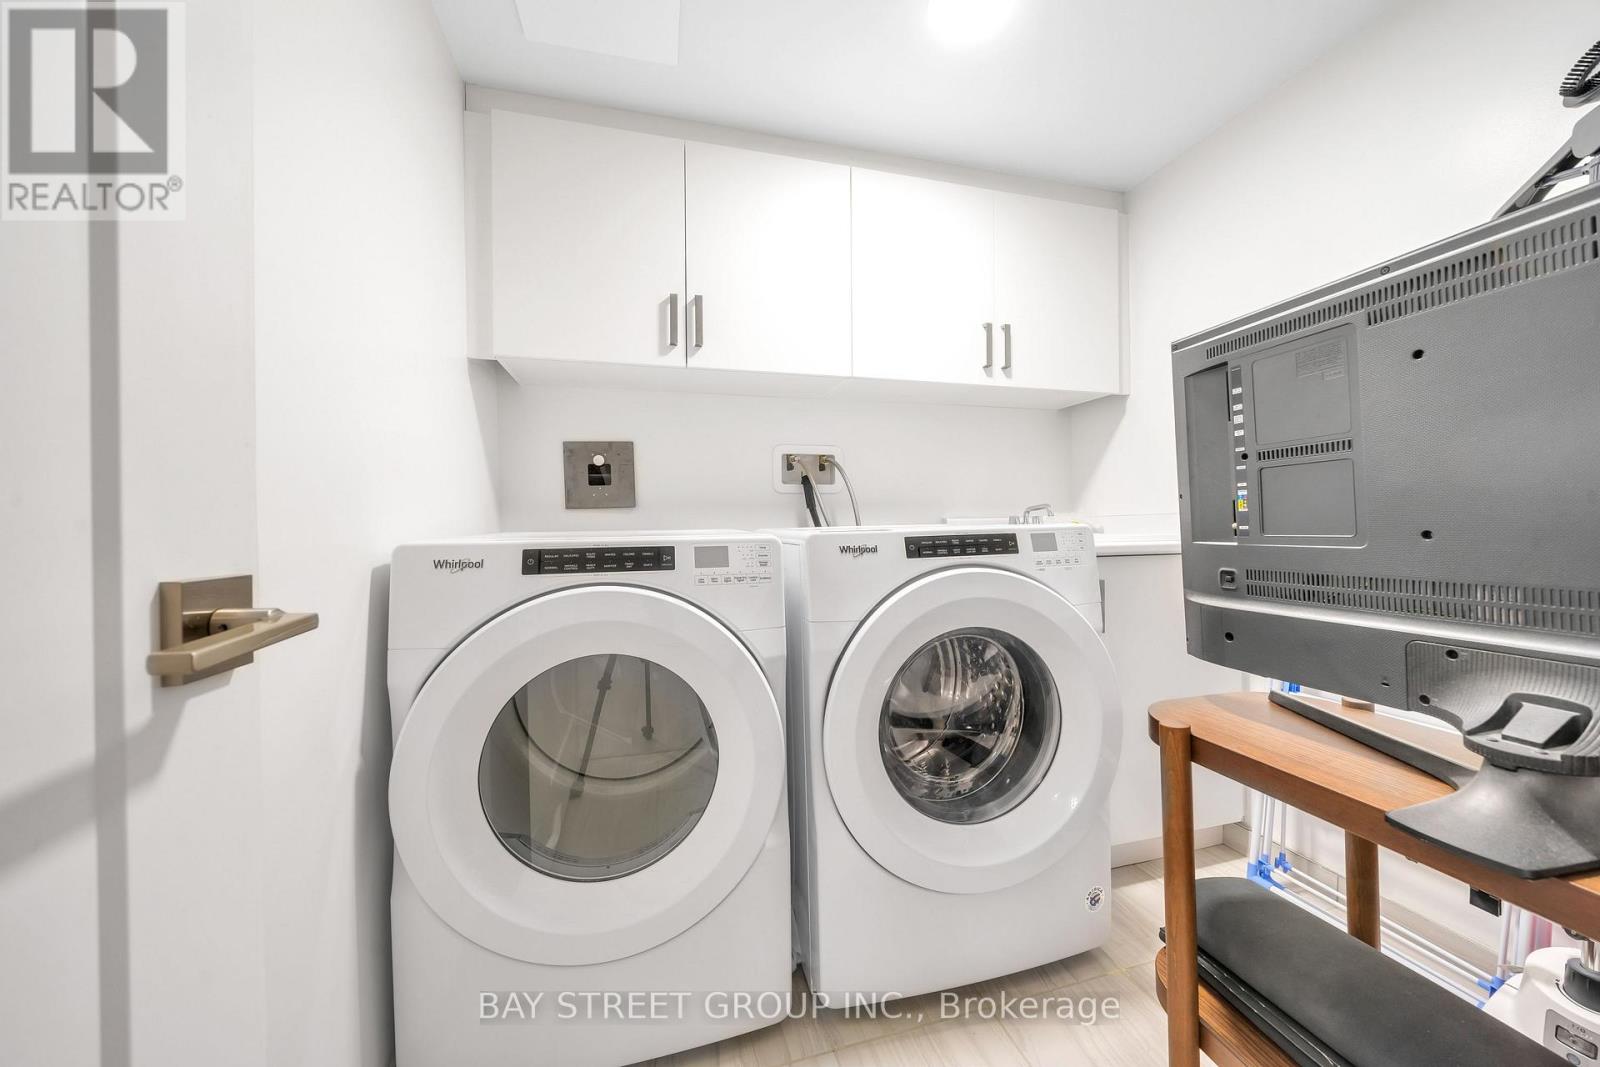
| Appliances | Water Softener, Dishwasher, Dryer, Microwave, Range, Alarm System, Stove, Water Heater, Washer, Window Coverings, Wine Fridge, Refrigerator |
| Basement Development | Finished |
| Basement Type | N/a (finished) |
| Cooling Type | Central Air Conditioning |
| Exterior Finish | Brick |
| Flooring Type | Hardwood, Ceramic, Laminate |
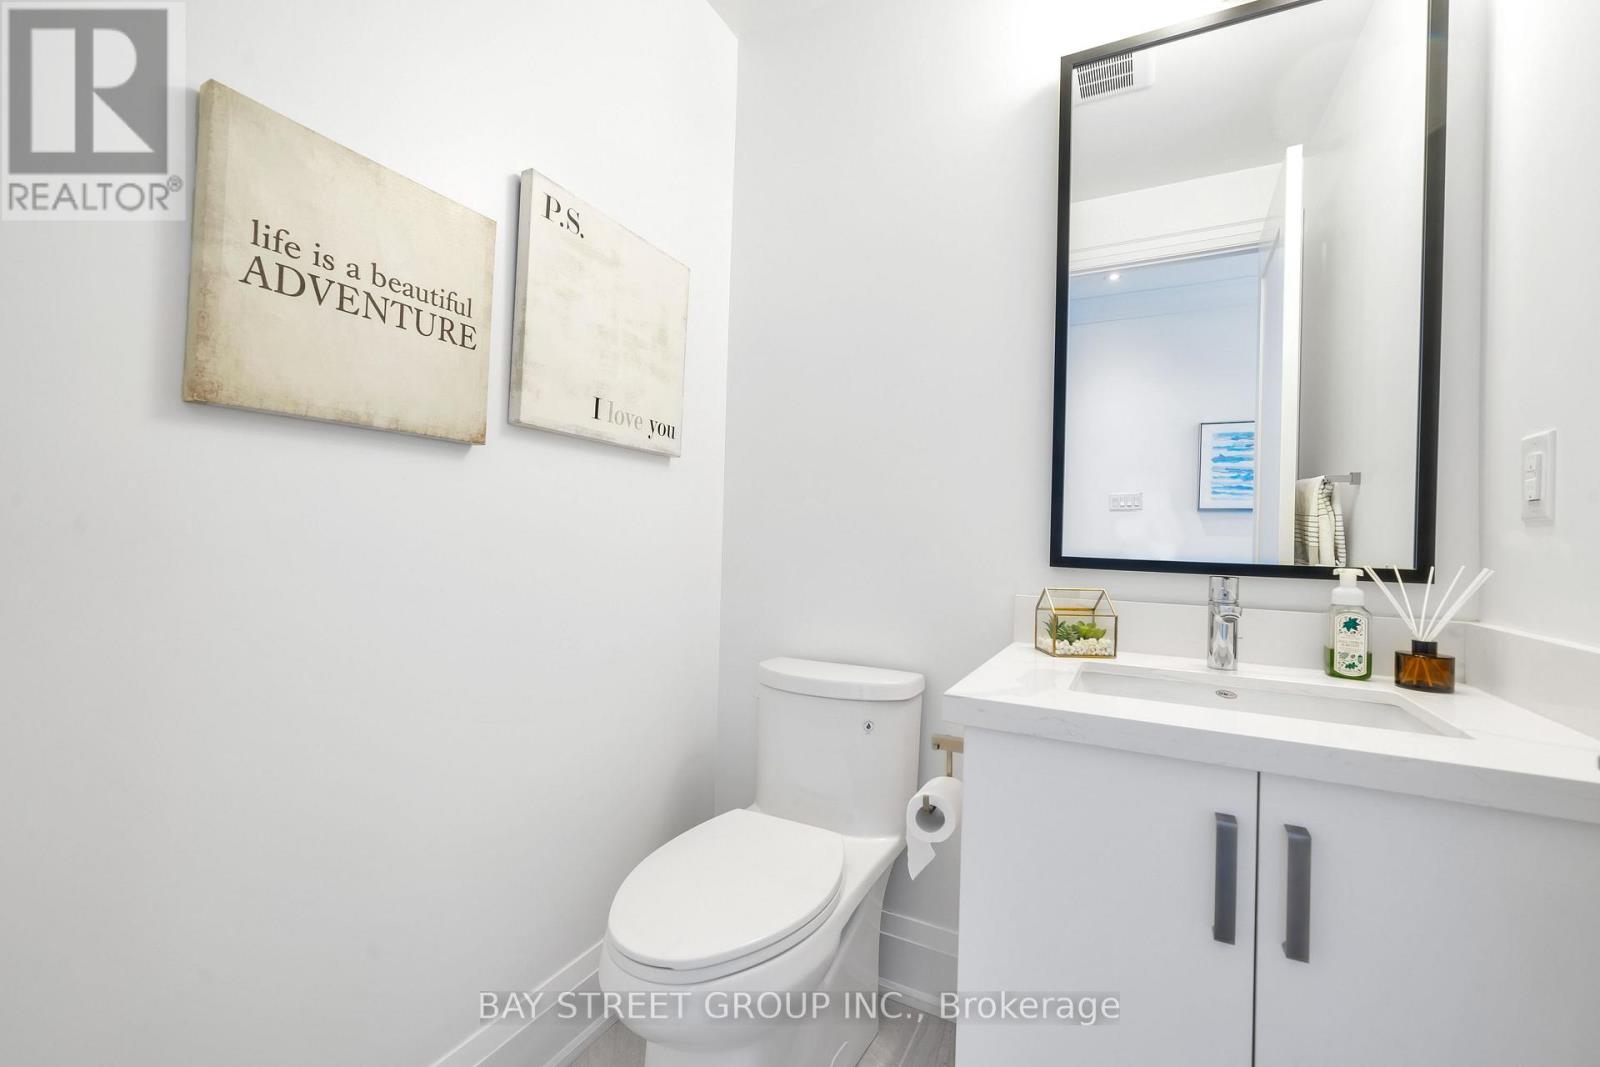
| Half Bath Total | 1 |
| Heating Fuel | Natural Gas |
| Heating Type | Forced Air |
| Stories Total | 3 |
| Size Interior | 2,000 - 2,249 Sqft |
| Type | Row / Townhouse |
Parking
| Attached Garage | |
| Garage |
Land
| Acreage | No |
Rooms
| Level | Type | Length | Width | Dimensions |
|---|---|---|---|---|
| Second Level | Living Room | 6.21 m | 5.55 m | 6.21 m x 5.55 m |
| Second Level | Kitchen | 3.31 m | 2.82 m | 3.31 m x 2.82 m |
| Second Level | Eating Area | 3.43 m | 2.55 m | 3.43 m x 2.55 m |
| Third Level | Dining Room | 6.21 m | 5.55 m | 6.21 m x 5.55 m |
| Third Level | Primary Bedroom | 3.85 m | 3.59 m | 3.85 m x 3.59 m |
| Third Level | Bedroom 2 | 3.87 m | 2.73 m | 3.87 m x 2.73 m |
| Third Level | Bedroom 3 | 3.79 m | 2.71 m | 3.79 m x 2.71 m |
| Basement | Recreational, Games Room | 5.56 m | 4.73 m | 5.56 m x 4.73 m |
https://www.realtor.ca/real-estate/30224652/54-active-road-markham-commerce-valley-commerce-valley
Contact Us
Contact us for more information

The trademarks REALTOR®, REALTORS®, and the REALTOR® logo are controlled by The Canadian Real Estate Association (CREA) and identify real estate professionals who are members of CREA. The trademarks MLS®, Multiple Listing Service® and the associated logos are owned by The Canadian Real Estate Association (CREA) and identify the quality of services provided by real estate professionals who are members of CREA. The trademark DDF® is owned by The Canadian Real Estate Association (CREA) and identifies CREA's Data Distribution Facility (DDF®)
September 02 2026 03:30:24
Toronto Regional Real Estate Board
Bay Street Group Inc.