
54 Ambrose Road Toronto, Ontario M2K 2W9

$2,198,000
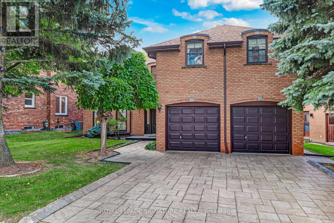
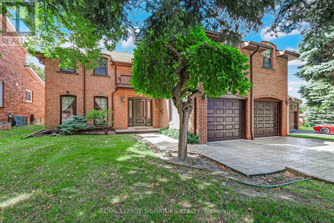
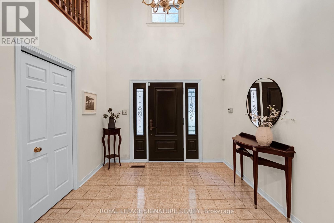
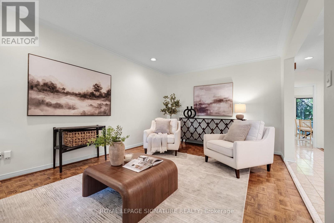
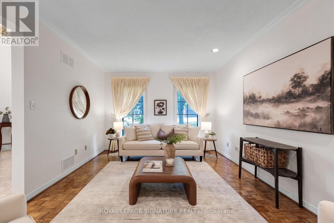
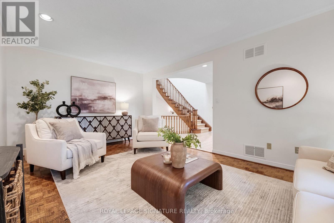
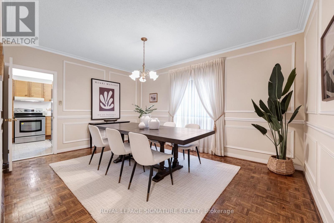
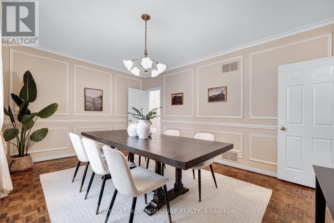
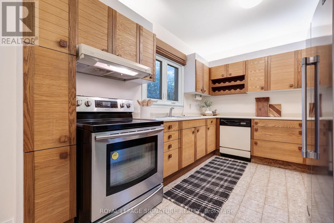
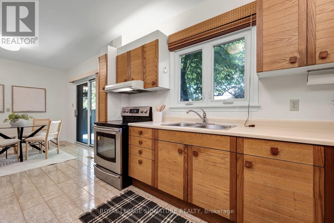
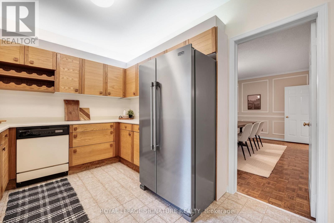
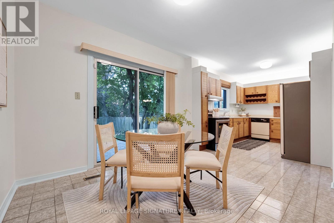
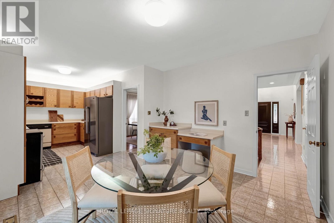
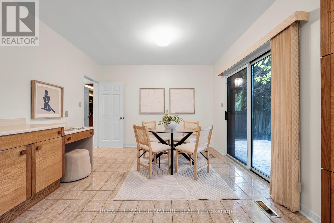
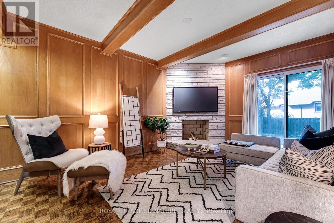
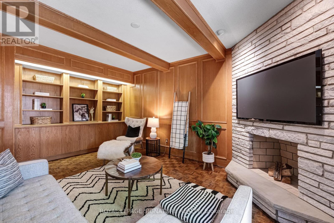
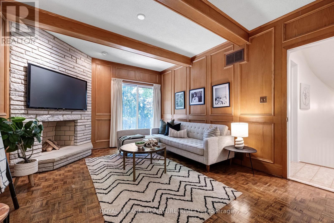
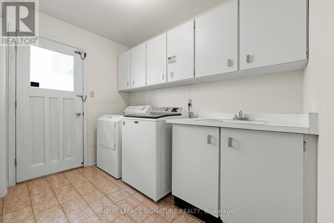
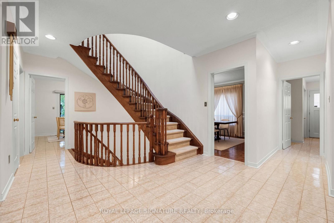
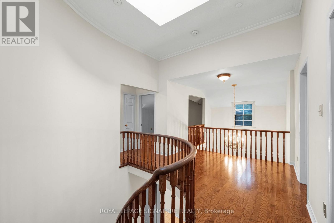
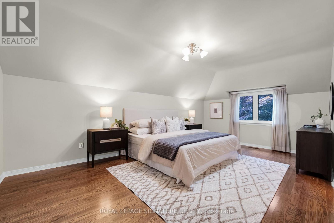
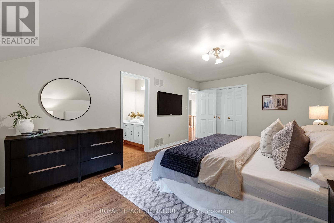
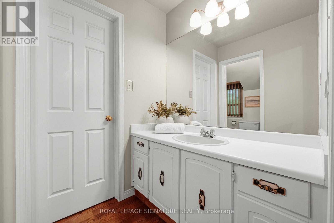
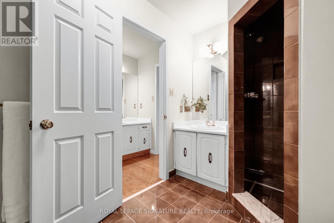
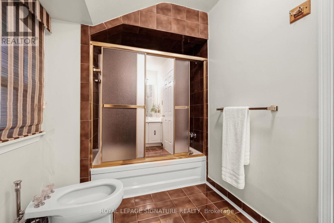
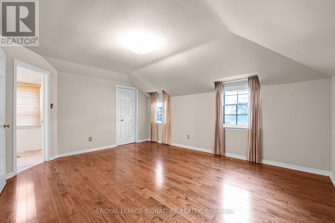
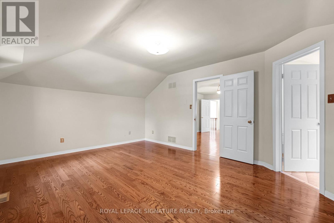
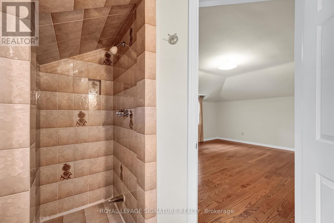
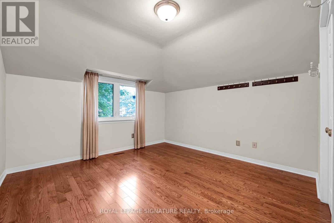
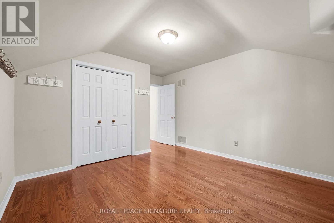
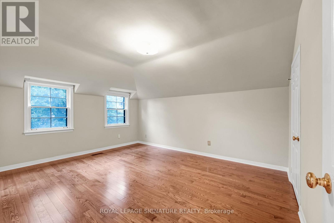
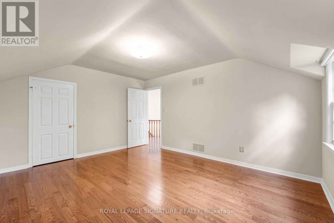
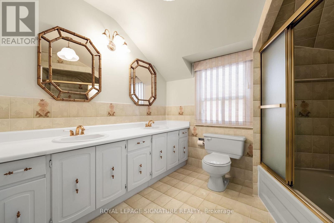
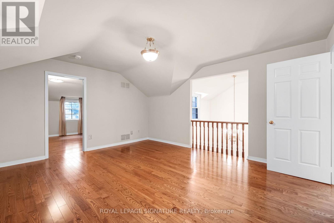
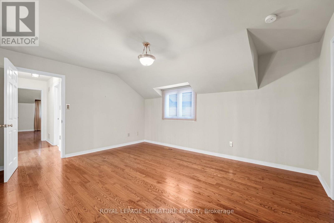
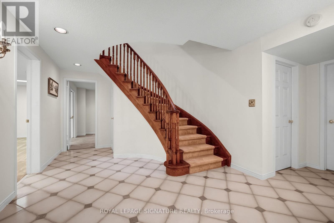
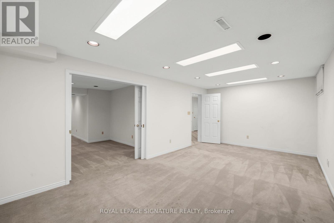
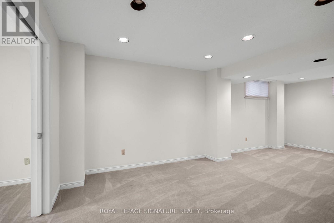
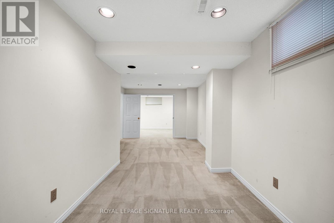
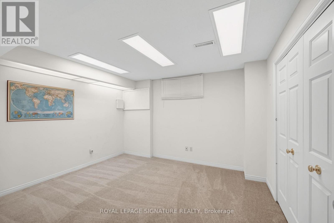
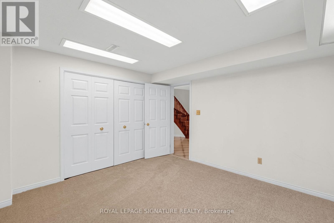
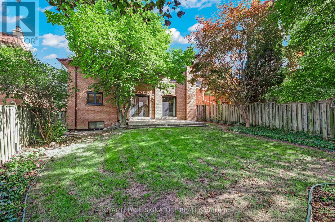
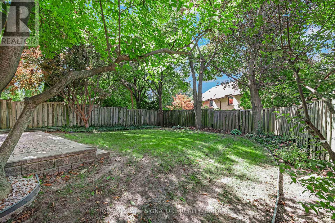
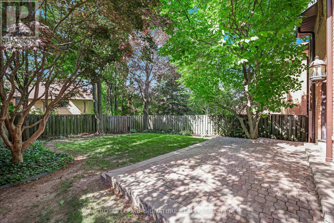
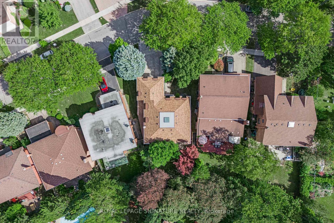
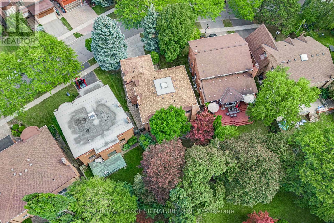
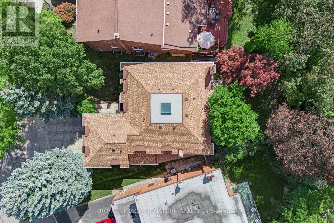
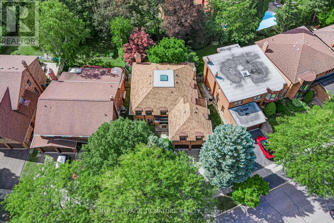
***An Exceptional Bayview Village Opportunity*** This spacious executive-style family home offers an outstanding combination of size, functionality and location. Lovingly maintained by its original owners, the home has been thoughtfully upgraded over the years with thousands invested in improvements and boasts exceptional curb appeal. The fabulous family-friendly floor plan features multiple family rooms, separate living and dining rooms, a bright and spacious layout, hardwood floors throughout, convenient main-floor laundry, and a finished basement offering even more living space. Generously proportioned rooms provide plenty of flexibility for growing families, entertaining and everyday living. Move in and enjoy, or bring your designer's vision and transform this exceptional home into your dream residence. Ideally located just steps from the subway, shopping, community centre, parks and trails, and within the highly sought-after Earl Haig Secondary School district. A rare opportunity to create something truly special in the heart of Bayview Village. This home is not to be missed! (id:49269)
Property Details
| MLS® Number | C13824650 |
| Property Type | Single Family |
| Community Name | Bayview Village |
| Equipment Type | Water Heater |
| Features | Irregular Lot Size |
| Parking Space Total | 4 |
| Rental Equipment Type | Water Heater |
Building
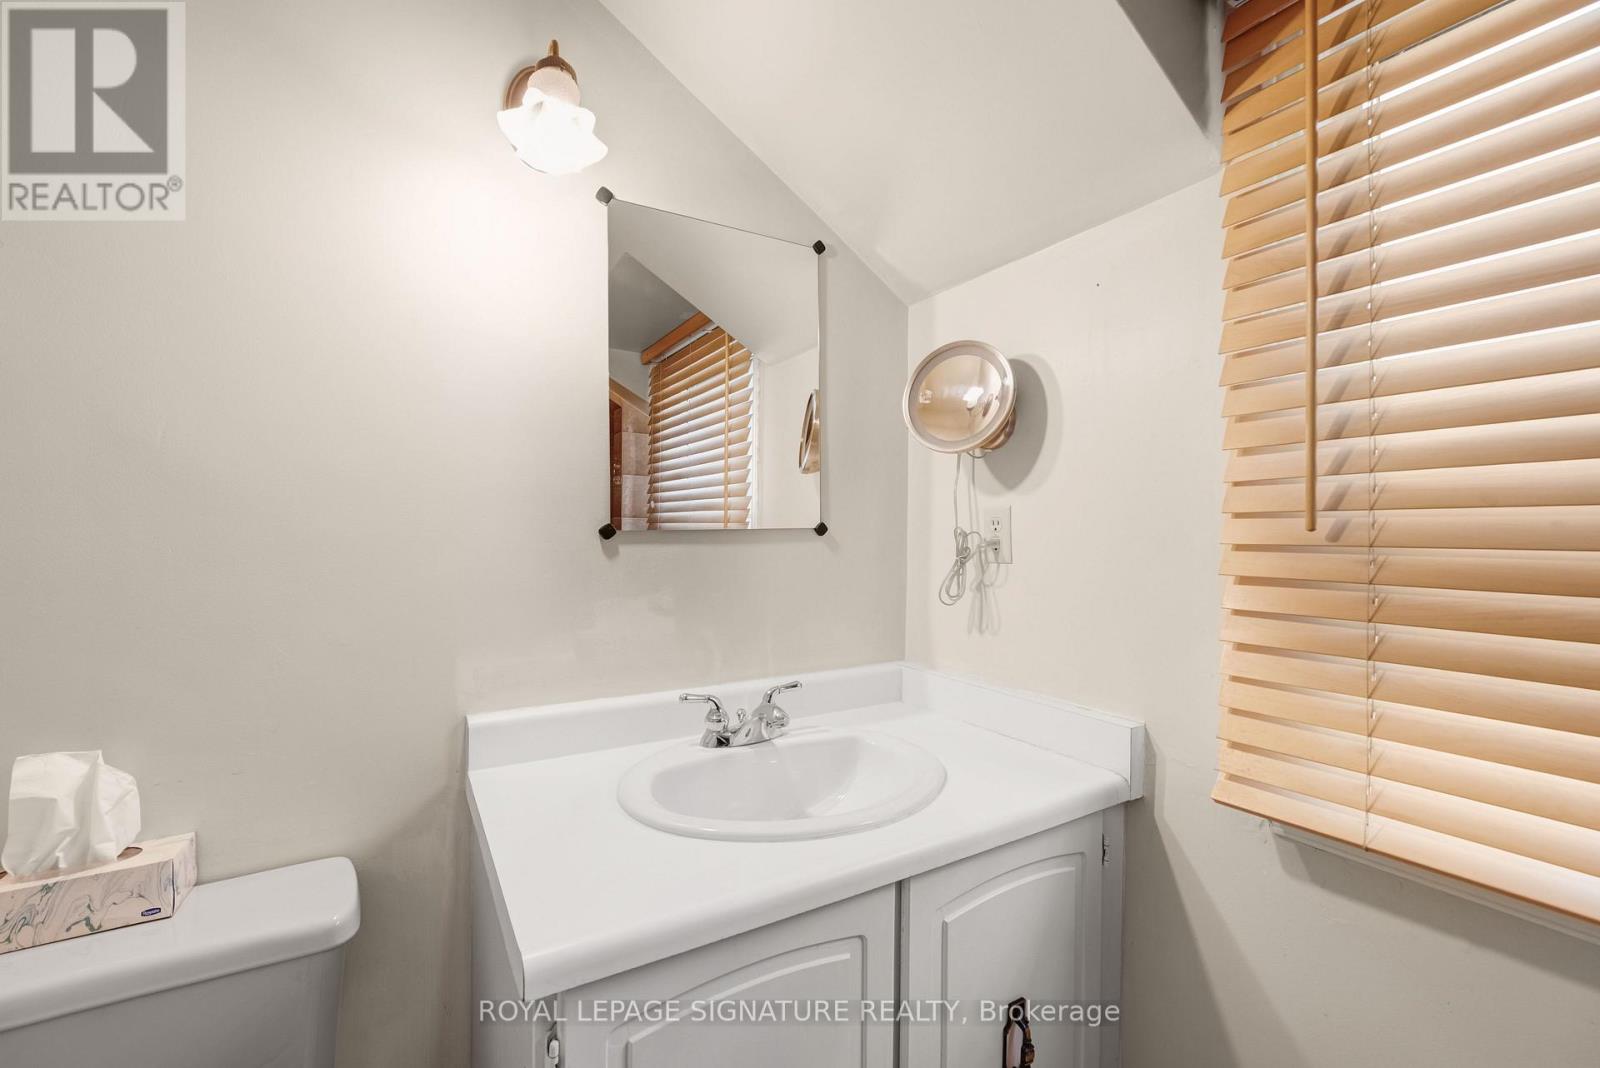
| Bathroom Total | 5 |
| Bedrooms Above Ground | 4 |
| Bedrooms Below Ground | 1 |
| Bedrooms Total | 5 |
| Age | 31 To 50 Years |
| Amenities | Fireplace(s) |
| Appliances | Garage Door Opener Remote(s), Dishwasher, Dryer, Garage Door Opener, Stove, Washer, Window Coverings, Refrigerator |
| Basement Development | Finished |
| Basement Type | N/a (finished) |
| Construction Style Attachment | Detached |
| Cooling Type | Central Air Conditioning |
| Exterior Finish | Brick |
| Fireplace Present | Yes |
| Fireplace Total | 1 |
| Flooring Type | Parquet, Hardwood, Carpeted, Ceramic |
| Foundation Type | Poured Concrete |
| Half Bath Total | 2 |
| Heating Fuel | Natural Gas |
| Heating Type | Forced Air |
| Stories Total | 2 |
| Size Interior | 3,000 - 3,500 Sqft |
| Type | House |
| Utility Water | Municipal Water |
Parking
| Attached Garage | |
| Garage |
Land
| Acreage | No |
| Sewer | Sanitary Sewer |
| Size Depth | 130 Ft ,8 In |
| Size Frontage | 68 Ft ,7 In |
| Size Irregular | 68.6 X 130.7 Ft ; 68.6ft X 116.51ft. X 34.56ft. X130.71ft. |
| Size Total Text | 68.6 X 130.7 Ft ; 68.6ft X 116.51ft. X 34.56ft. X130.71ft. |
Rooms
| Level | Type | Length | Width | Dimensions |
|---|---|---|---|---|
| Second Level | Great Room | 4.73 m | 4.06 m | 4.73 m x 4.06 m |
| Second Level | Primary Bedroom | 5.86 m | 3.61 m | 5.86 m x 3.61 m |
| Second Level | Bedroom 2 | 5.04 m | 4.04 m | 5.04 m x 4.04 m |
| Second Level | Bedroom 3 | 4.42 m | 3.58 m | 4.42 m x 3.58 m |
| Second Level | Bedroom 4 | 4.48 m | 3.61 m | 4.48 m x 3.61 m |
| Basement | Bedroom 5 | 3.83 m | 3.61 m | 3.83 m x 3.61 m |
| Basement | Recreational, Games Room | 7.14 m | 3.38 m | 7.14 m x 3.38 m |
| Basement | Recreational, Games Room | 6.28 m | 3.61 m | 6.28 m x 3.61 m |
| Main Level | Living Room | 5.71 m | 3.61 m | 5.71 m x 3.61 m |
| Main Level | Dining Room | 4.67 m | 3.58 m | 4.67 m x 3.58 m |
| Main Level | Kitchen | 3.68 m | 3.16 m | 3.68 m x 3.16 m |
| Main Level | Eating Area | 3.65 m | 3.46 m | 3.65 m x 3.46 m |
| Main Level | Family Room | 5.42 m | 3.61 m | 5.42 m x 3.61 m |
| Main Level | Laundry Room | 3.35 m | 2.5 m | 3.35 m x 2.5 m |
https://www.realtor.ca/real-estate/30323316/54-ambrose-road-toronto-bayview-village-bayview-village
Contact Us
Contact us for more information

The trademarks REALTOR®, REALTORS®, and the REALTOR® logo are controlled by The Canadian Real Estate Association (CREA) and identify real estate professionals who are members of CREA. The trademarks MLS®, Multiple Listing Service® and the associated logos are owned by The Canadian Real Estate Association (CREA) and identify the quality of services provided by real estate professionals who are members of CREA. The trademark DDF® is owned by The Canadian Real Estate Association (CREA) and identifies CREA's Data Distribution Facility (DDF®)
September 24 2026 07:46:07
Toronto Regional Real Estate Board
Royal LePage Signature Realty